
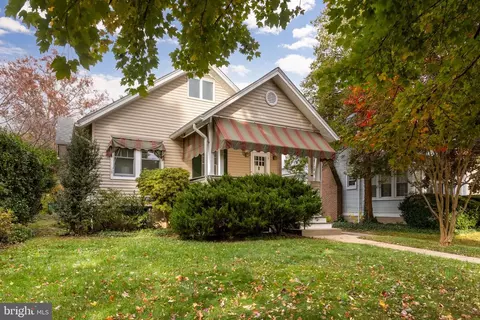
- $525,000
- 3Bd
- 3Ba
- 2,003 Sq Ft
SOLD

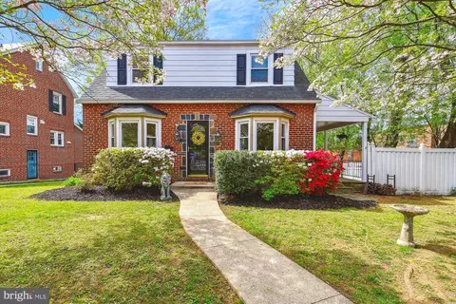
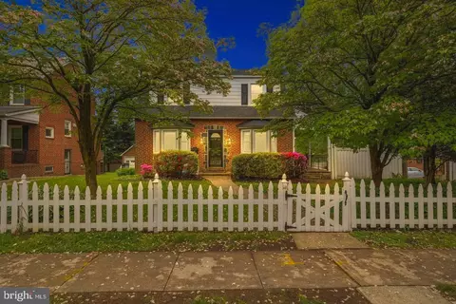
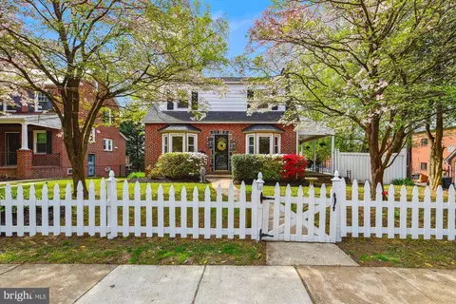
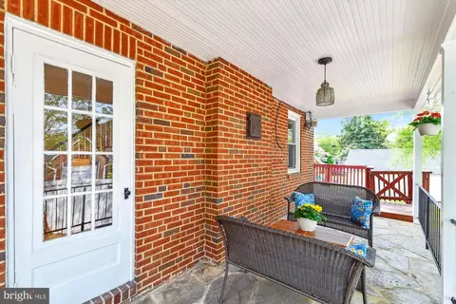
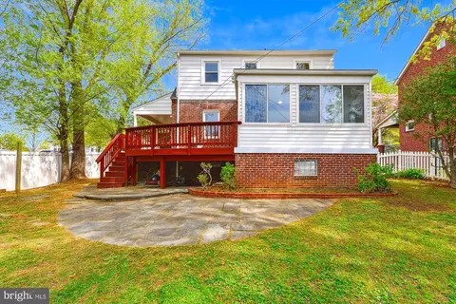
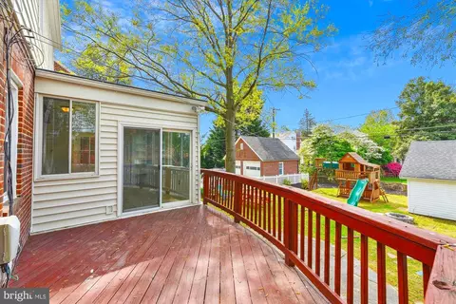
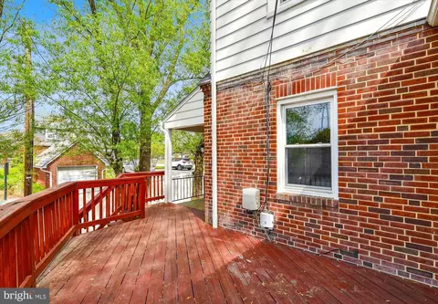



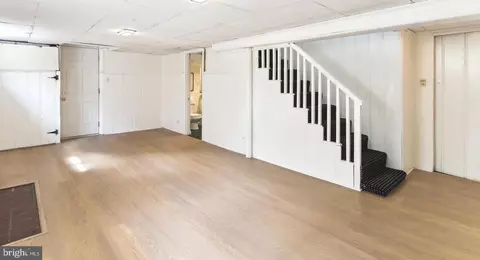
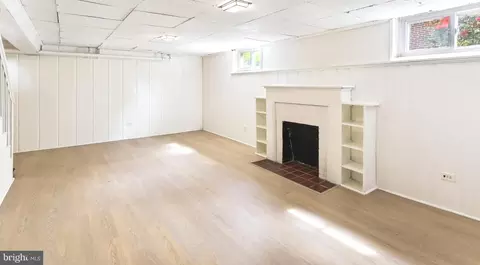
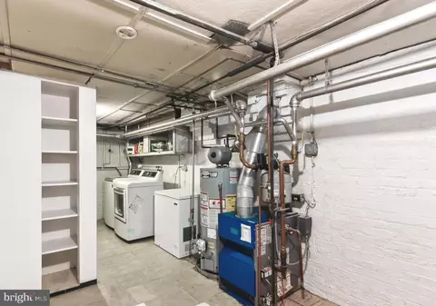
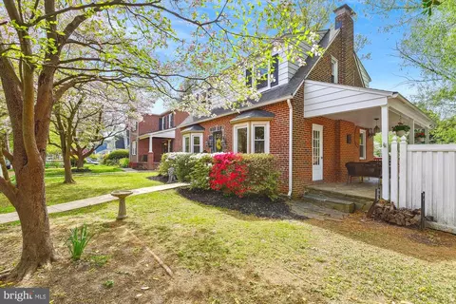

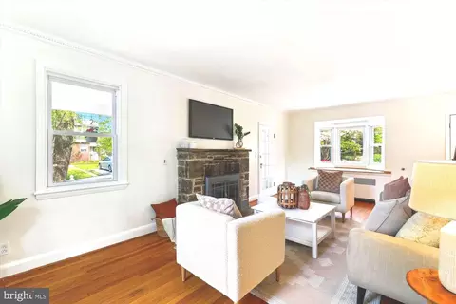
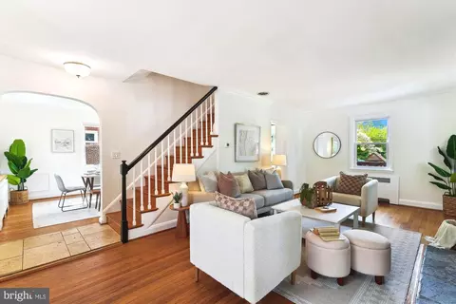
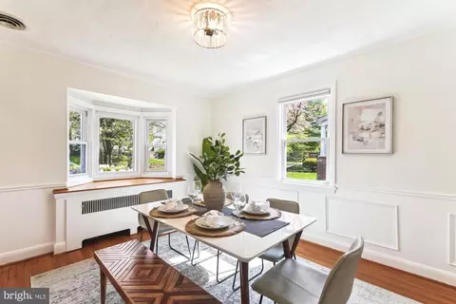
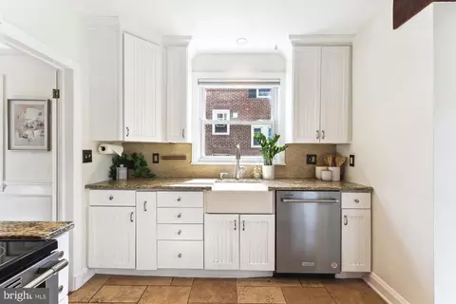
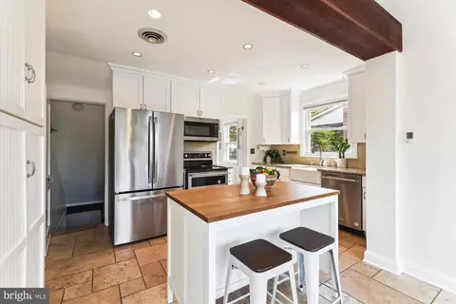
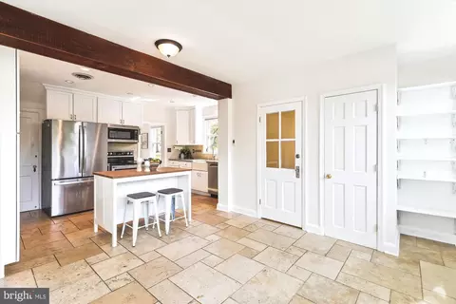
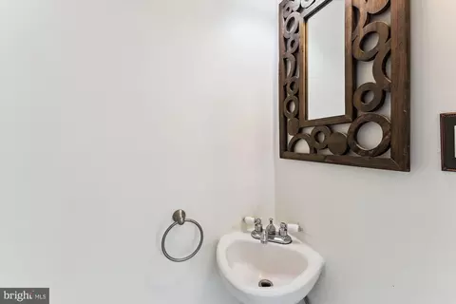
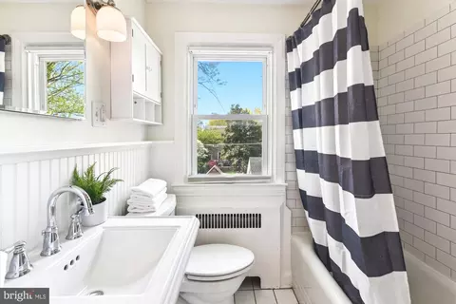
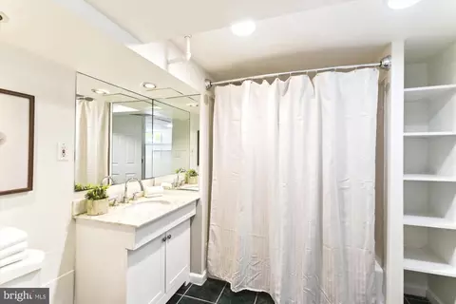
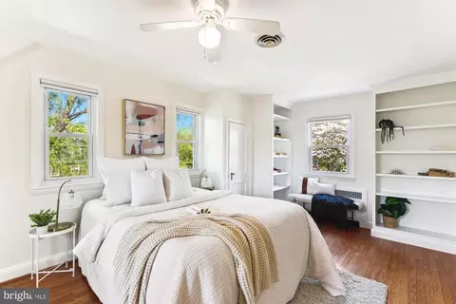
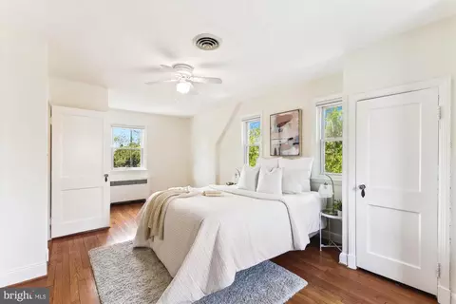
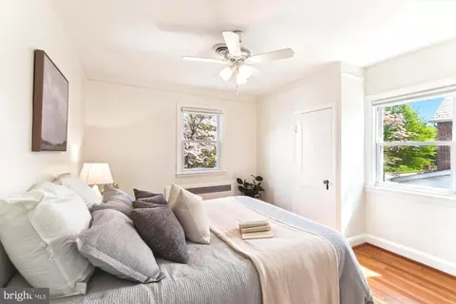
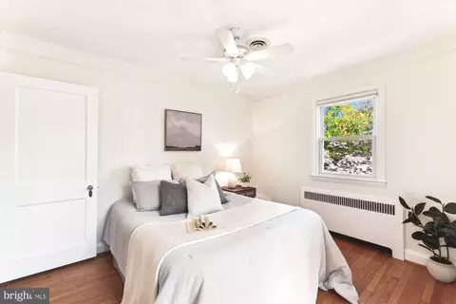
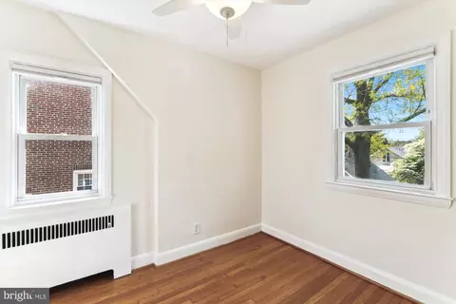
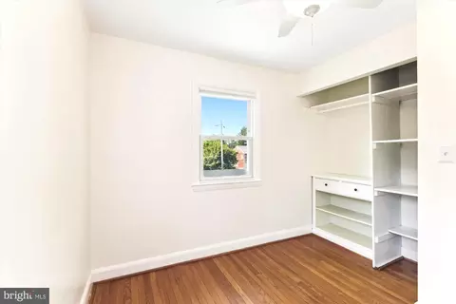
Last sold 05/16/2025 for $545K
bed
bath
Sqft ($320/Sqft)
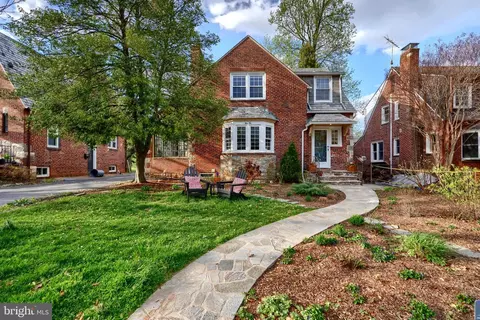
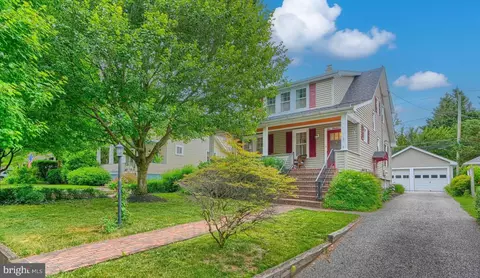
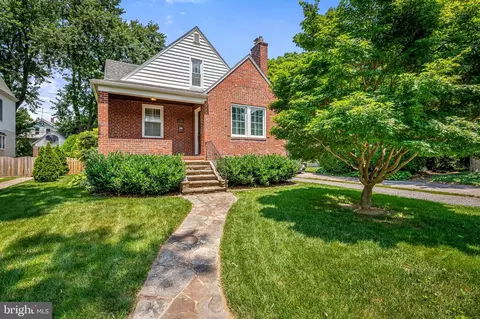
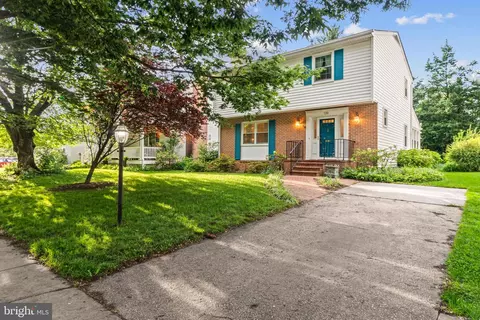
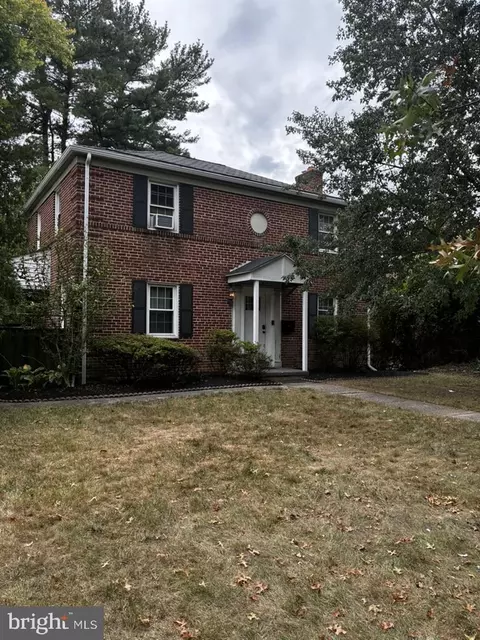
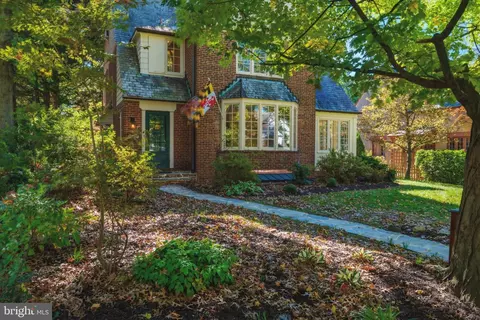
| Property type House | Neighborhood | Year built 1937 | HOA fee $0/month | Lot size 6,098 Sqft | Movoto estimate | Parking 2 garage spaces | Rental estimate |

| Overview | |
| Cooling/AC | Central A/C, Ceiling Fan(s), Electric |
| Heating | Natural Gas |
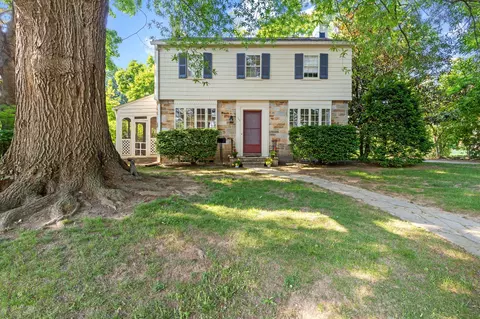
| Levels/Style | Colonial |
| Type | Residential |
| Virtual Tour | N/A |
| Status | Active Under Contract |
| SqFt | 1704 |
| Lot Size (SqFt) | 6250 |
| Lot Size (Acres) | 0.14 |
| County Tax | 5474, Annually |
| Tax: Assessed Value | 479900 |
| Annual Property Tax | 5474 |
| Year Built | 1937 |
| New Construction (Y/N) | N |
| Foreclosure (Y/N) | N |
| Interior | |
| Total # of Bathrooms | 3 |
| # Full Baths | 2 |
| # Half Baths | 1 |
| Total # of Bedrooms | 3 |
| Basement | Full, Heated, Improved |
| Other Room(s) | Living Room, Dining Room, Primary Bedroom, Bedroom 2, Bedroom 3, Kitchen, Family Room |
| Laundry | Lower Floor |
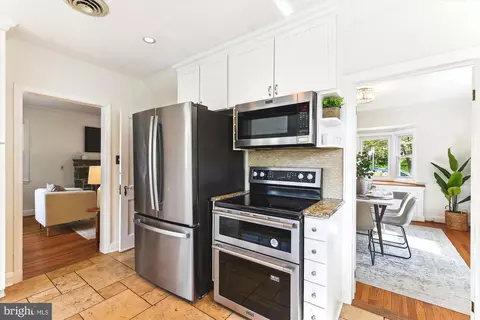
| Appliances | Refrigerator, Oven/Range - Gas, Built-In Microwave, Dishwasher, Disposal, Washer, Dryer |
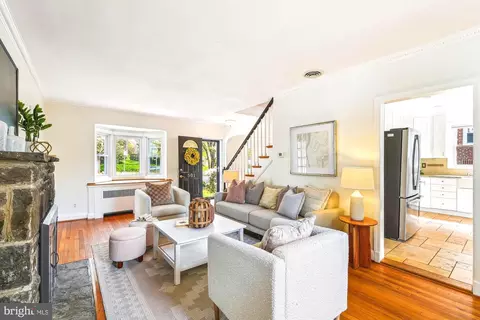
| Window Features | Bay/Bow |
| Fireplace | Fireplace - Glass Doors |
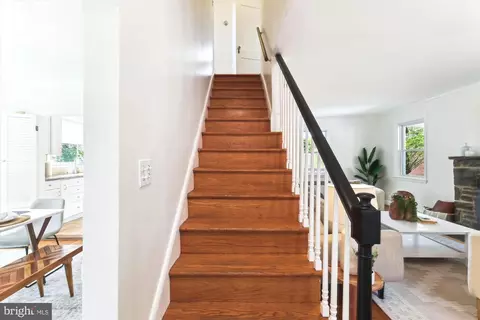
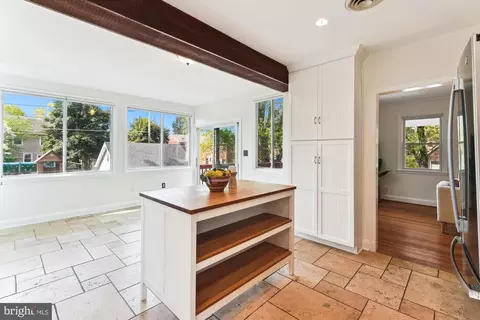
| Interior Features | Kitchen - Island, Dining Area, Built-Ins, Upgraded Countertops, Crown Moldings, Wainscotting, Wood Floors, Floor Plan - Traditional |
| Accessibility Features | None |
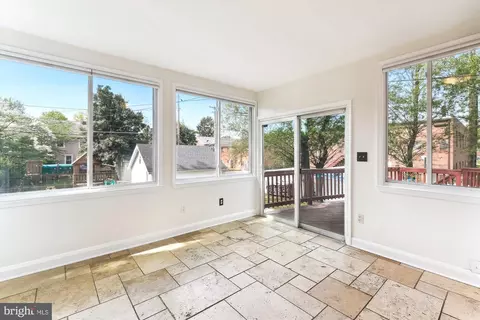
| Door Features | Sliding Glass |
| Exterior | |
| Roof | Asphalt |
| Construction | Brick |
| Foundation | Block |
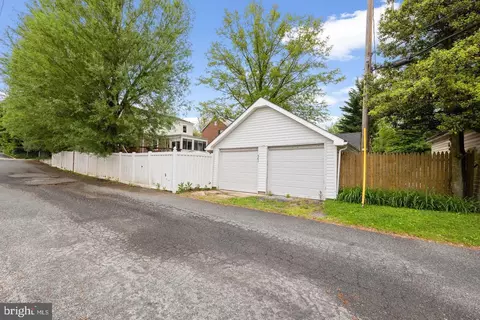
| Garage Desc | Garage - Rear Entry, Additional Storage Area |
| # Garage Spaces | 2 |
| # Parking Spaces | 2 |
| # Detached Garage Spaces | 2 |
| Parking Desc | Detached Garage |
| Existing Structures | Above Grade, Below Grade |
| Fencing | Rear |
| Amenities / Utilities | |
| Sewer/ Septic | Public Sewer |
| Pool | No Pool |
| Location | |
| Subdivision | ANNESLIE |
| Water Source | Public |
| Senior Community (Y/N) | N |
| High School | TOWSON |
| Elementary School | STONELEIGH |
| School District | BALTIMORE COUNTY PUBLIC SCHOOLS |
| Middle School | DUMBARTON |
| Directions | Turning W Onto Dunkirk Rd From York Rd, House Will Be On The Right |
| Zoning | RESIDENTIAL |
MLS # MDBC2125970
MLS # MDBC2037090
MLS # 1000030480
MLS # BC9899455| Est. value | Bed/bath | Sqft | mi | |
|---|---|---|---|---|
| 503 Dunkirk Rd, Baltimore, MD 21212 | $628,000 | 4/2 | 1,562 | 0.01 |
| 505 Dunkirk Rd, Baltimore, MD 21212 | $551,000 | —/2 | 1,692 | 0.02 |
| 502 Dunkirk Rd, Baltimore, MD 21212 | $657,000 | 4/2 | 1,920 | 0.03 |
| 500 Dunkirk Rd, Baltimore, MD 21212 | $617,000 | —/2 | 1,898 | 0.03 |
| 502 Anneslie Rd, Baltimore, MD 21212 | $624,000 | 3/2 | 1,604 | 0.03 |
| 507 Dunkirk Rd, Baltimore, MD 21212 | $569,000 | 3/2 | 1,214 | 0.03 |
| 500 Anneslie Rd, Baltimore, MD 21212 | $715,000 | —/1 | 2,520 | 0.03 |
| 504 Anneslie Rd, Baltimore, MD 21212 | $655,000 | —/3 | 2,266 | 0.03 |
Estimated values are based on public record data and automated valuation models. Values are not guaranteed and may not reflect current market conditions.
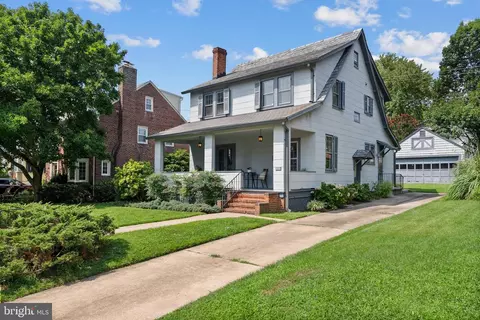

$214,450
$309,900
$505,000
$299,900
$230,000
$449,250
$424,950
$339,000
$653,170
$380,000
$243,000
$325,000
$524,950
$530,000
$239,900
$329,900
$190,000
$469,000
$300,000
$425,000
$499,000
$175,000
$402,000
$1,349,200
$1,164,000
$712,250
$799,900
$304,999
$570,000
$382,500