
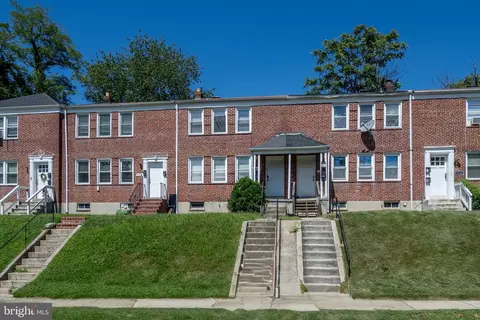
- $211,501
- 4Bd
- 2Ba
- 1,752 Sq Ft
SOLD


Last sold 10/06/2023 for $200K
bed
bath
Sqft ($114/Sqft)
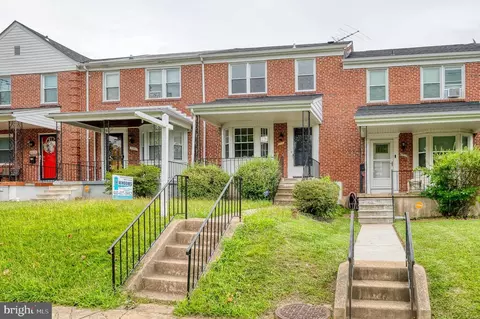
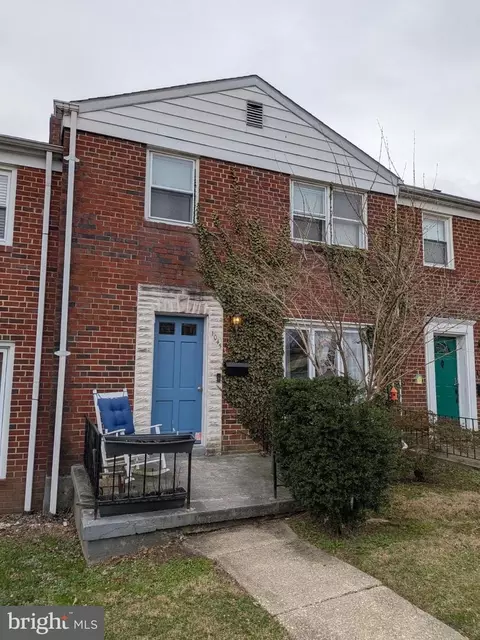
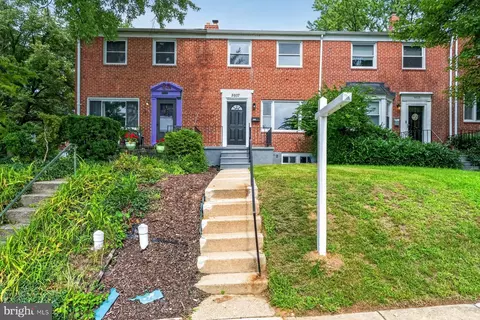
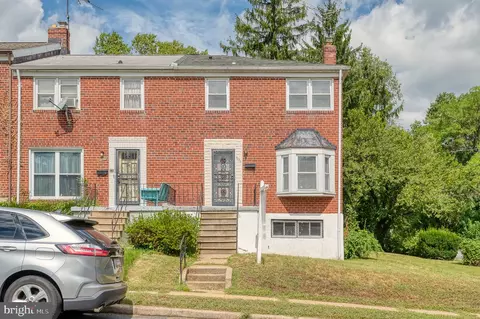
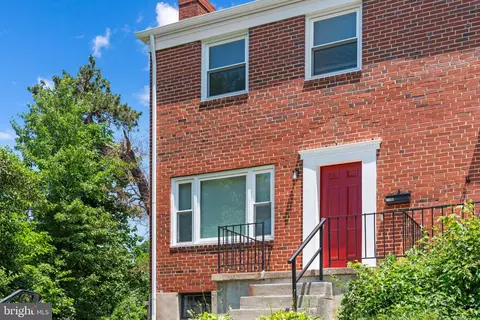
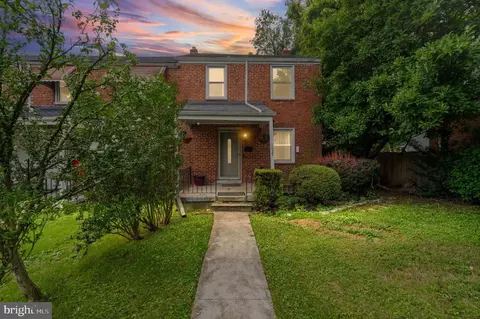
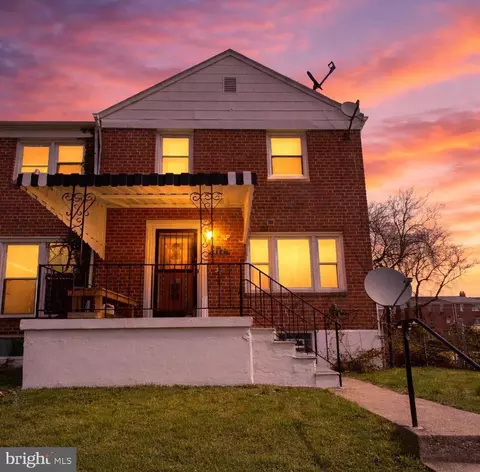
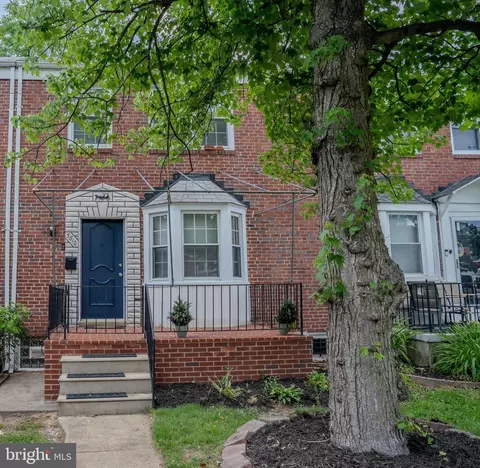
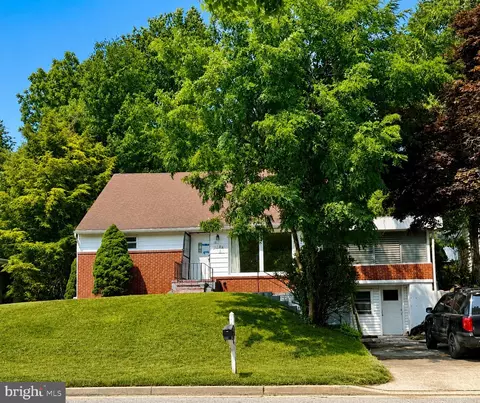
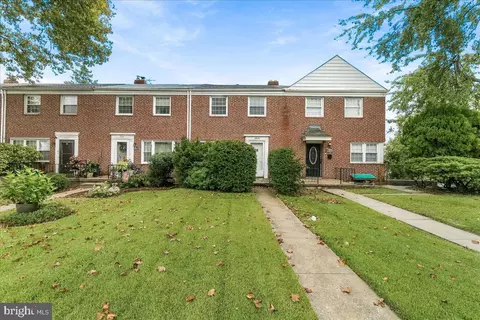
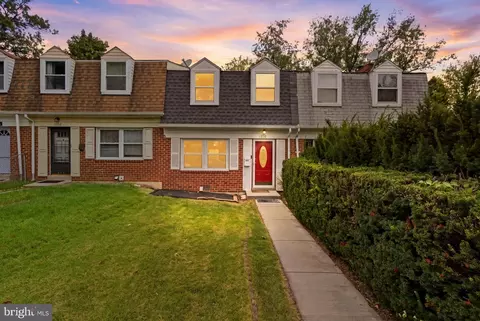
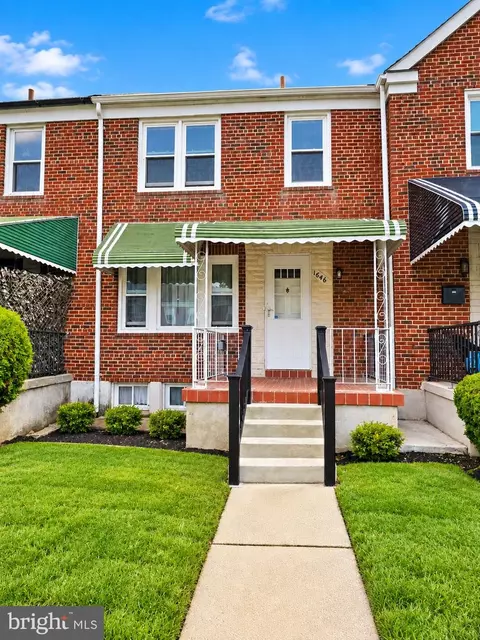
| Property type Townhouse | Neighborhood | Year built 1949 | HOA fee $0/month | Lot size 3,485 Sqft | Movoto estimate | Rental estimate |

| Overview | |
| Cooling/AC | Central A/C, Electric |
| Heating | Natural Gas |
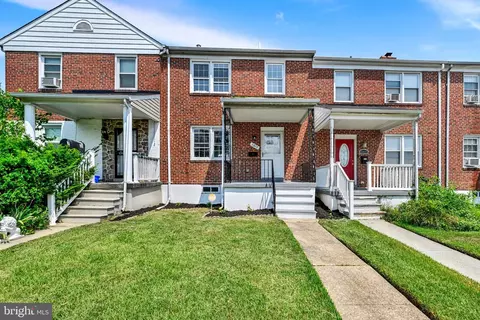
| Levels/Style | Colonial |
| Type | Residential |
| Status | Closed |
| SqFt | 2178 |
| Lot Size (SqFt) | 3484.8 |
| Lot Size (Acres) | 0.08 |
| County Tax | 170, Annually |
| City/ Town Tax | 3403 |
| Tax: Assessed Value | 155033 |
| Annual Property Tax | 3572 |
| Year Built | 1949 |
| Condition | Excellent |
| Municipality | Baltimore City |
| New Construction (Y/N) | N |
| Foreclosure (Y/N) | N |
| Interior | |
| Total # of Bathrooms | 3 |
| # Full Baths | 3 |
| Total # of Bedrooms | 4 |
| Basement | Outside Entrance, Full, Daylight, Partial, Interior Access, Partially Finished, Rear Entrance, Windows |
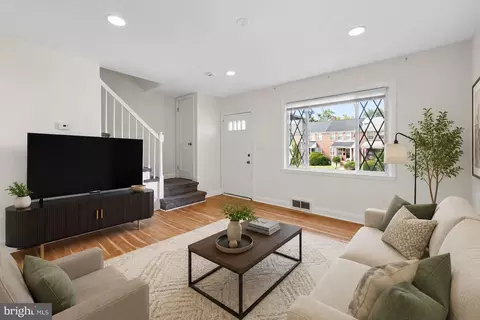
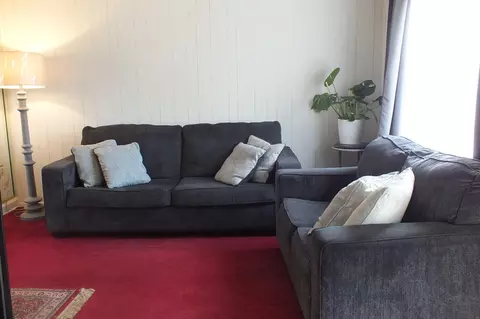
| Other Room(s) | Living Room, Bedroom 2, Bedroom 3, Bedroom 4, Kitchen, Family Room, Foyer, Bedroom 1, 2nd Stry Fam Rm, Laundry, Bathroom 1, Bathroom 2, Bathroom 3 |
| Laundry | Basement |
| Total # of Rooms | 7 |
| Appliances | Built-In Microwave, Dishwasher, Oven/Range - Gas, Refrigerator, Stainless Steel Appliances, Water Heater |
| Walls/ Ceilings | Dry Wall |
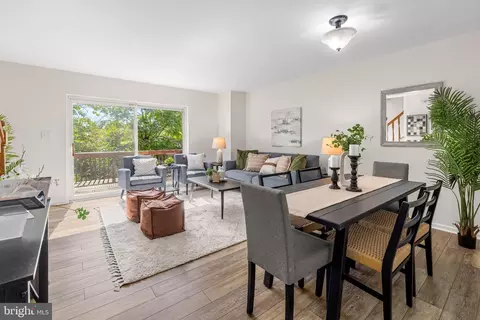
| Interior Features | Additional Stairway, Carpet, Combination Dining/Living, Dining Area, Entry Level Bedroom, Floor Plan - Open, Kitchen - Efficiency, Stall Shower, Tub Shower, Upgraded Countertops, Wood Floors |
| Accessibility Features | None |
| Exterior | |
| Roof | Asphalt |
| Construction | Brick |
| Foundation | Block |
| Parking Desc | On Street |
| Exterior Features | Exterior Lighting, Sidewalks, Street Lights |
| Existing Structures | Above Grade, Below Grade |
| Amenities / Utilities | |
| Sewer/ Septic | Public Sewer |
| Other Equipment | See Remarks |
| Pool | No Pool |
| Other Fees | 0, Annually |
| Security Features | Smoke Detector |
| Location | |
| View | Street |
| Subdivision | GLEN OAKS |
| Water Source | Public |
| Senior Community (Y/N) | N |
| School District | BALTIMORE CITY PUBLIC SCHOOLS |
| Location | Urban |
| Directions | From I-83S: Take The Left Exit Toward Towson Onto I-695 E (Baltimore Beltway Inner Loop). Go For 4.4 Mi. Take Exit 29B Toward Loch Raven Boulevard Onto MD-542 S (Loch Raven Blvd). Go For 0.4 Mi. Continue On Loch Raven Blvd (MD-542). Go For 2.6 Mi. Turn Right Onto E Northern Pkwy. Go For 0.4 Mi. Turn Left Onto The Alameda. Go For 0.2 Mi. Turn Right Onto Gleneagle Rd. Go For 0.1 Mi. Home Is On The Left. Address Is On The Front Of The Dwelling. |
| Zoning | R-5 |
| Multifamily Details | |
| Income/ Expense | Annual Ground Rent |
| Lot/ Land Details | |
| Road Responsibility | City/County |
| Road Surface Type | Black Top |
MLS # MDBA2074636
MLS # MDBA2042898
MLS # MDBA2013170
MLS # 1005374602| Est. value | Bed/bath | Sqft | mi | |
|---|---|---|---|---|
| 1105 Gleneagle Rd, Baltimore, MD 21239 | $268,000 | —/2 | 1,452 | 0.01 |
| 1101 Gleneagle Rd, Baltimore, MD 21239 | $242,000 | —/2 | 1,452 | 0.01 |
| 1107 Gleneagle Rd, Baltimore, MD 21239 | $300,000 | —/— | 1,452 | 0.01 |
| 1109 Gleneagle Rd, Baltimore, MD 21239 | $246,000 | —/2 | 1,452 | 0.01 |
| 1111 Gleneagle Rd, Baltimore, MD 21239 | $306,000 | —/— | 1,452 | 0.02 |
| 1113 Gleneagle Rd, Baltimore, MD 21239 | $306,000 | —/— | 1,452 | 0.03 |
| 5811 Chinquapin Pkwy, Baltimore, MD 21239 | $252,000 | —/— | 1,452 | 0.03 |
| 5813 Chinquapin Pkwy, Baltimore, MD 21239 | $243,000 | —/2 | 1,452 | 0.03 |
Estimated values are based on public record data and automated valuation models. Values are not guaranteed and may not reflect current market conditions.
$214,450
$309,900
$299,900
$505,000
$230,000
$449,250
$424,950
$653,170
$339,000
$380,000
$239,900
$325,000
$329,900
$239,900
$524,950
$300,000
$190,000
$530,000
$469,000
$292,950
$175,000
$229,999
$402,000
$1,349,200
$1,164,000
$712,250
$499,000
$304,999
$389,900