
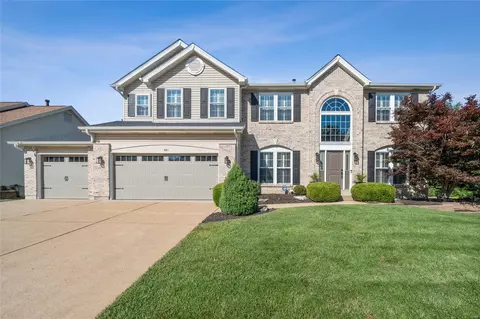
- $725,000
- 5Bd
- 4Ba
- 3,597 Sq Ft
SOLD

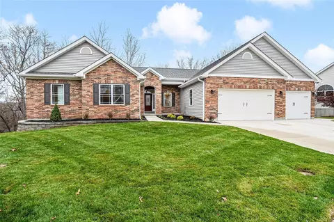
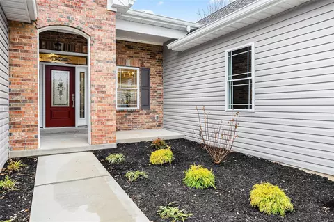
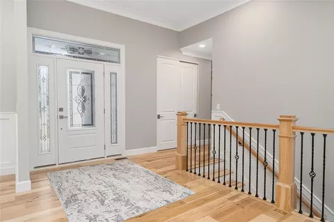
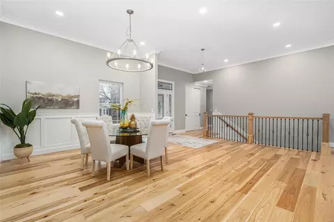
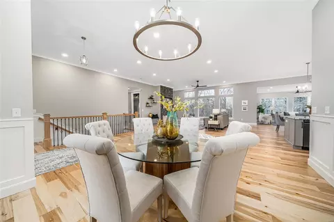
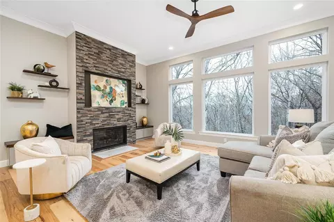
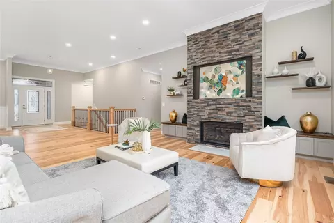
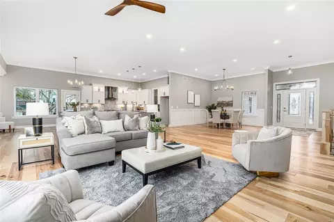
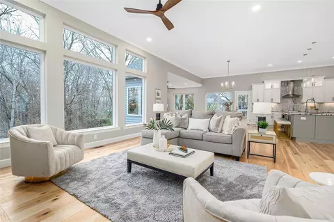
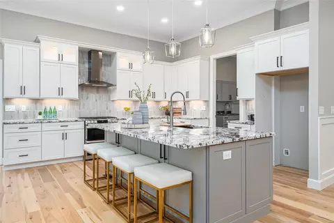
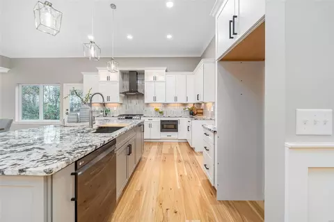
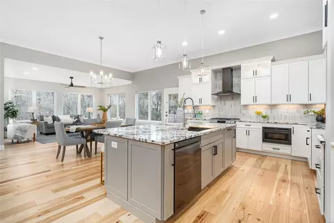
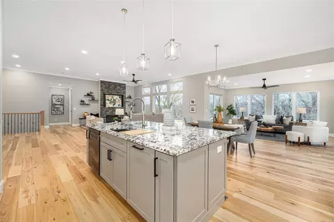
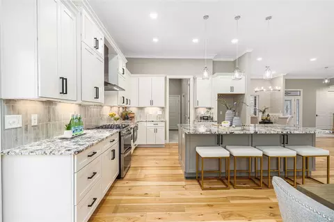
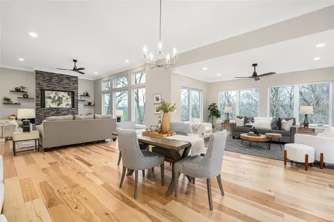
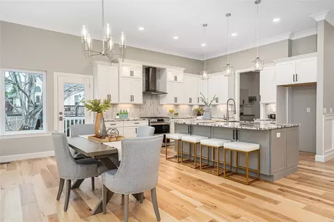
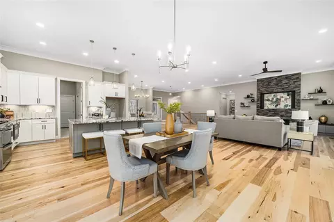
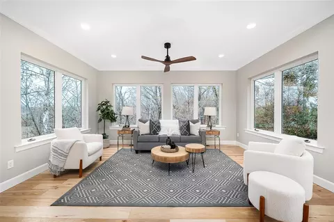
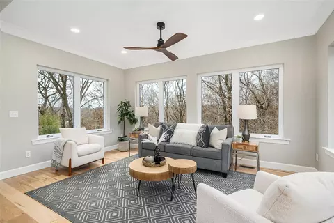
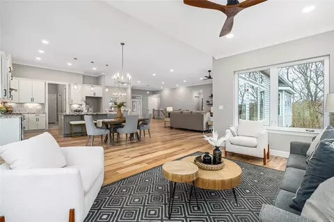
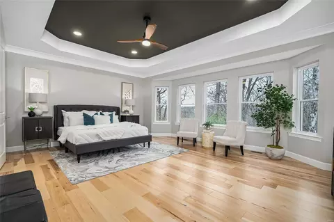
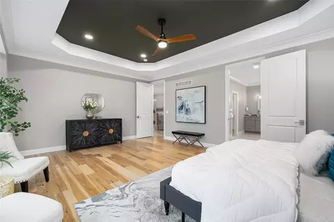
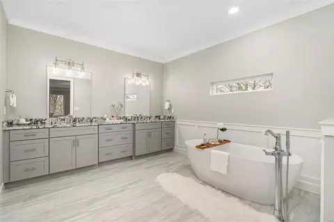
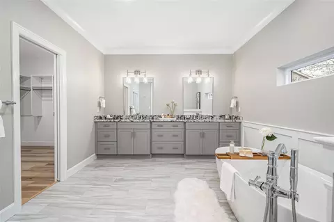
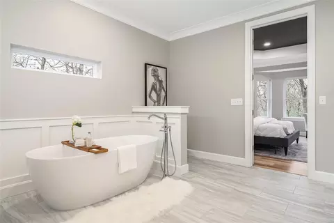
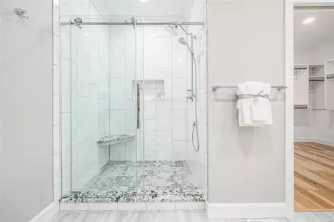
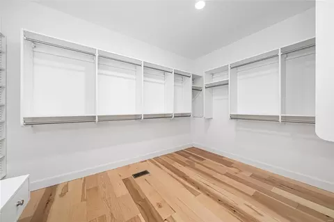
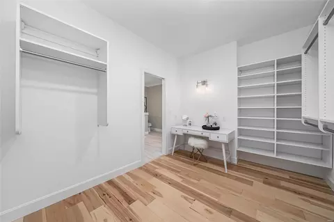
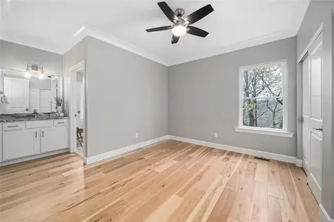
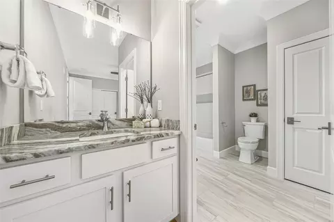
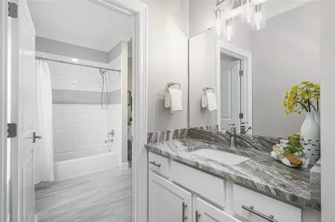
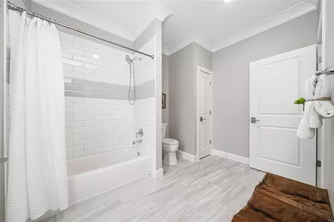
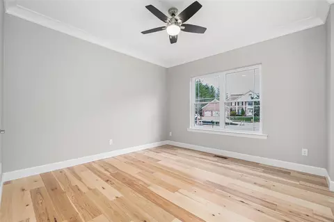
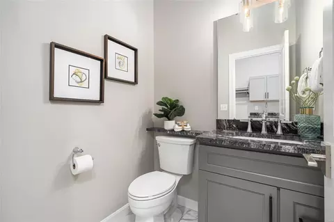
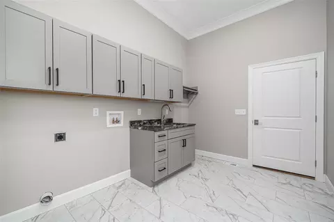
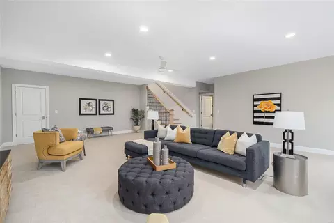
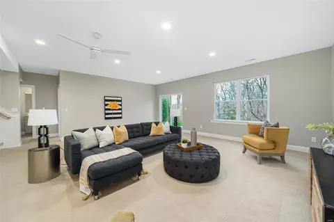
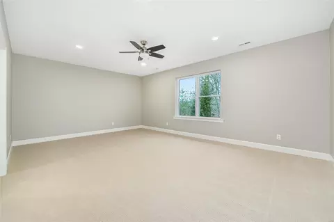
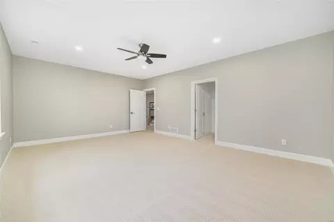
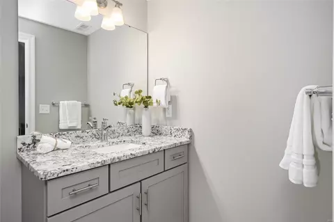
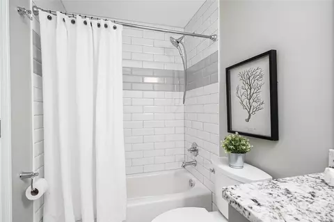
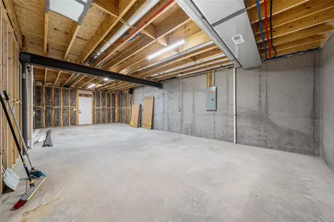
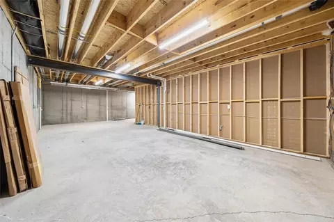
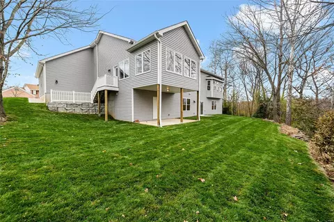
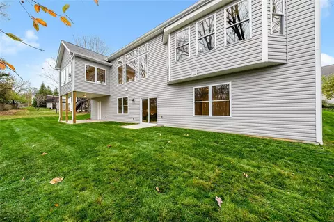
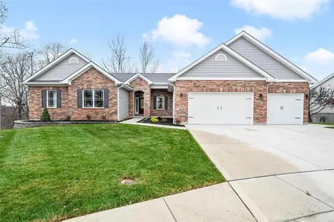
Last sold 11/20/2023 for $885K
bed
bath
Sqft ($209/Sqft)
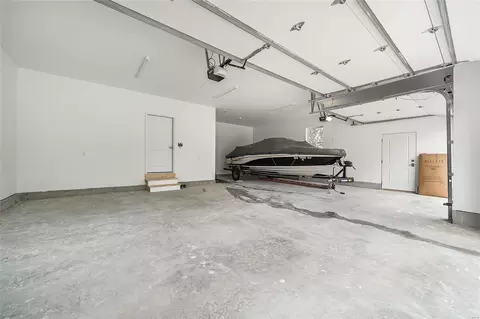
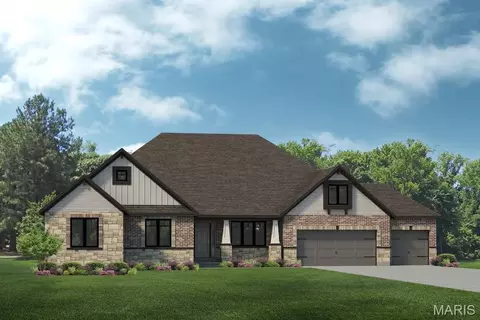
| Property type House | Neighborhood | HOA fee $32/month | Lot size 0.4 Acre | Movoto estimate | Parking 3 garage spaces | Rental estimate |

| Overview | |
| Cooling/AC | Ceiling Fan(s), Electric |
| Heating | Forced Air |
| Levels/Style | One, Colonial, Traditional |
| MLS # | 23068921 |
| SubType | Residential |
| Living Area (SqFt) | 4230 |
| Lot Size (SqFt) | 17424 |
| Property Tax | 6718 |
| HOA Fee | 380, Annually |
| Interior | |
| Total # of Bathrooms | 4 |
| # of Full Baths | 3 |
| # of Half Baths | 1 |
| Total # of Bedrooms | 4 |
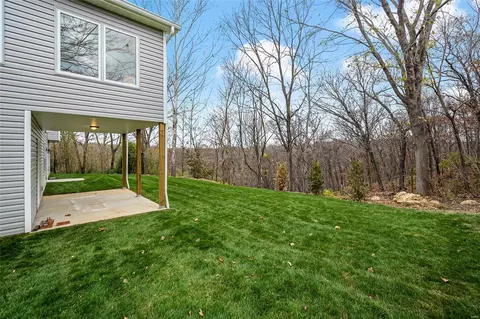
| Basement | Concrete, Bathroom In LL, Full, Partially Finished, Concrete, Rec/Family Area, Sump Pump, Walk-Out Access |
| Interior Features | Bookcases, High Ceilings, Walk-in Closet(s) |
| Appliances | Dishwasher, Disposal, Double Oven, Microwave, Range Hood, Gas Oven, Stainless Steel Appliance(s) |
| Window Features | Interior Doors - 32 Inch Minimum, Bay/Bow Window, Some Insulated Wndws, Some Storm Windows, Some Tilt-In Windows |
| Fireplace | Full Masonry, Gas |
| Accessibility Features | Accessible Bedroom, Accessible Central Living Area, Accessible Closets, Accessible Common Area, Accessible Doors, Accessible Electrical And Environmental Controls, Accessible Full Bath, Accessible Hallway(s), Accessible Kitchen, Accessible Kitchen Appliances, Accessible Washer/Dryer, Central Living Area |
| Exterior | |
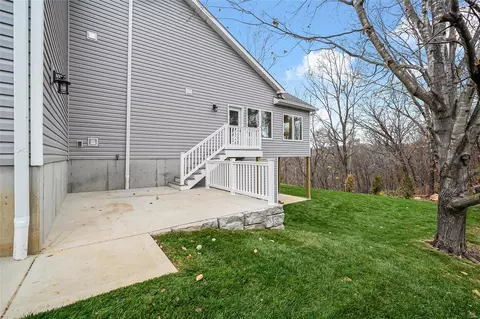
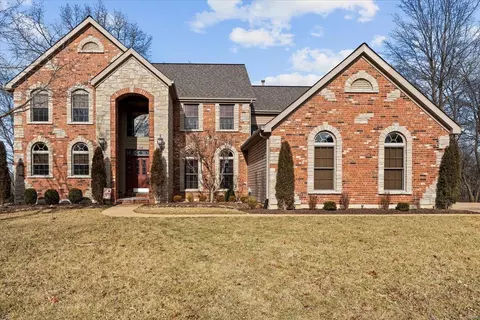
| Construction | Brick Veneer, Vinyl Siding |
| # of Parking Spaces | 4 |
| Parking | Additional Parking, Attached Garage, Garage Door Opener, Oversized |
| # of Covered Spaces | 3 |
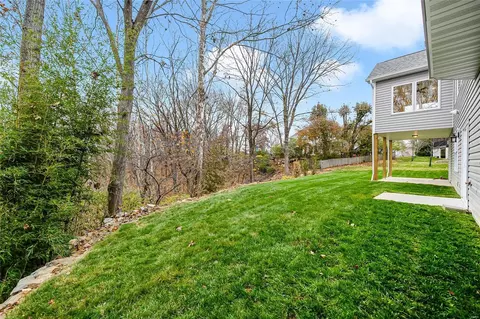
| Lot Features | Backs To Trees/Woods, Cul-De-Sac, Level Lot, Sidewalks, Streetlights |
| Amenities / Utilities | |
| Sewer/Septic | Public Sewer |
| Water Source | Public |
| Location | |
| Area | Marquette |
| County | St Louis |
| Subdivision | Castle Pines Twelve |
| Elementary School | Woerther Elem. |
| Middle School | Selvidge Middle |
| High School District | Rockwood R-VI |
| High School | Marquette Sr. High |
| APN | 24S-11-0231 |
| Lot/ Land Details | |
| Development Status | New Construction |
| Driveway | Concrete |
MLS # 23068921
MLS # 22030745| Est. value | Bed/bath | Sqft | mi | |
|---|---|---|---|---|
| 901 Toni Marie Ct, Ballwin, MO 63021 | $671,000 | 3/3 | 2,734 | 0.02 |
| 917 Toni Marie Ct, Ballwin, MO 63021 | $684,000 | 4/3 | 2,680 | 0.02 |
| 577 Castle Ridge Dr, Ballwin, MO 63021 | $730,000 | 4/5 | 3,426 | 0.03 |
| 918 Toni Marie Ct, Ballwin, MO 63021 | $690,000 | 3/2 | 2,738 | 0.04 |
| 910 Toni Marie Ct, Ballwin, MO 63021 | $694,000 | 4/4 | 3,270 | 0.04 |
| 601 Castle Ridge Dr, Ballwin, MO 63021 | $633,000 | 3/3 | 2,471 | 0.04 |
| 573 Castle Ridge Dr, Ballwin, MO 63021 | $653,000 | 4/3 | 2,531 | 0.05 |
| 578 Castle Ridge Dr, Ballwin, MO 63021 | $712,000 | 4/3 | 3,342 | 0.05 |
Estimated values are based on public record data and automated valuation models. Values are not guaranteed and may not reflect current market conditions.
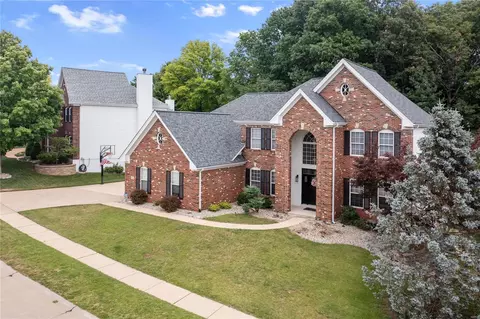

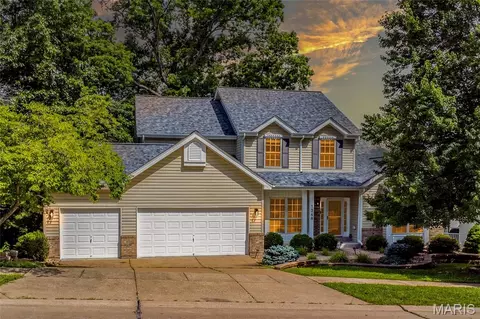
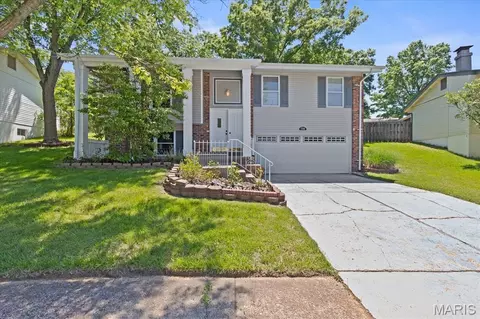
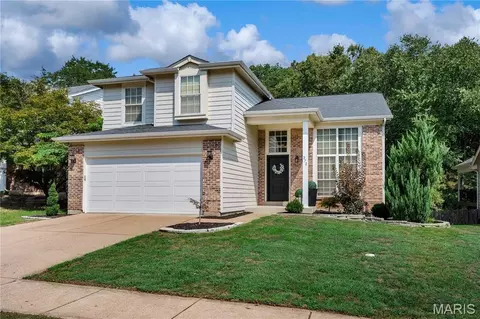
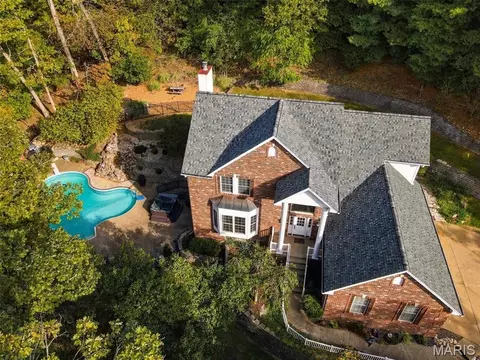
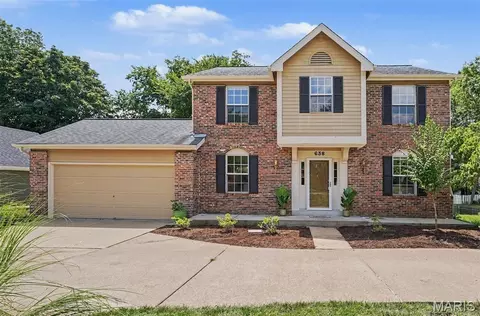
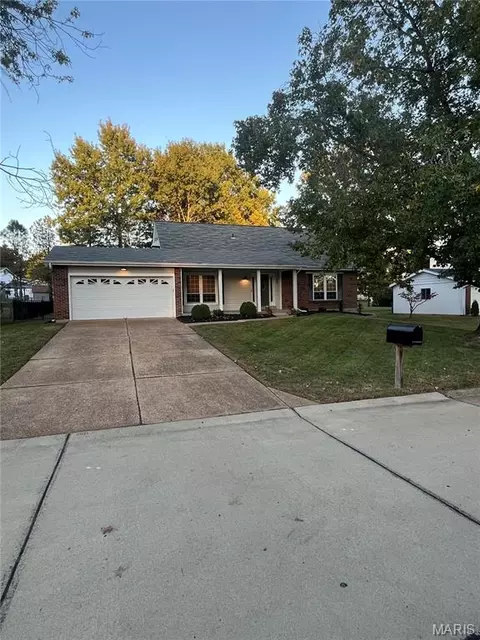
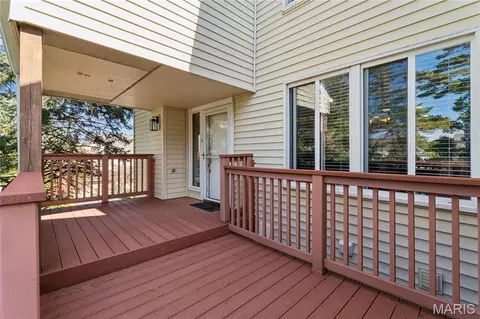
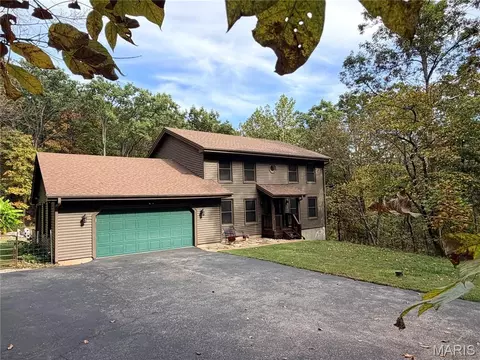
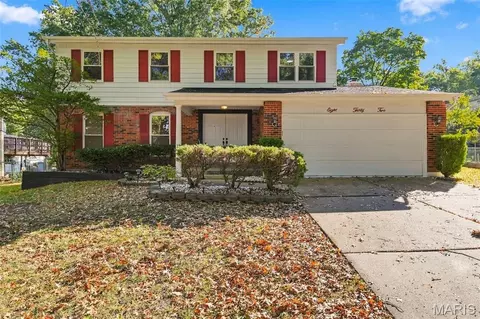
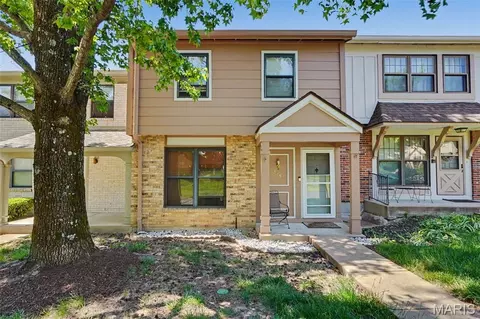
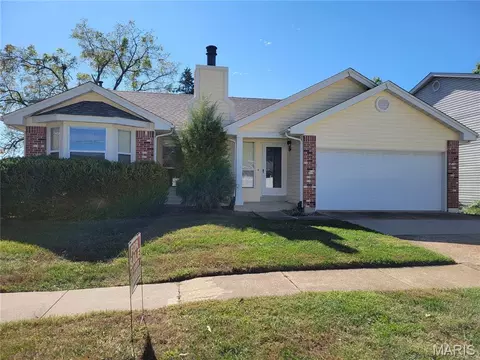
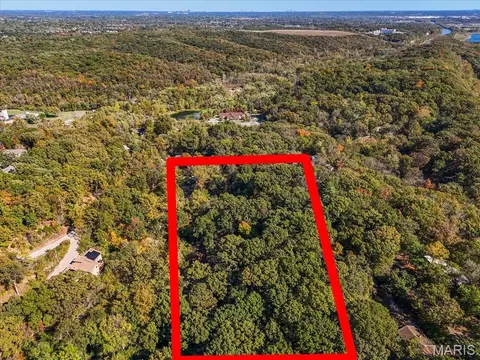
$395,000
$195,000
$176,500
$750,000
$139,900
$375,000
$310,000
$350,000
$115,000
$204,900
$279,500
$370,000
$142,000
$529,450
$427,000
$169,900
$315,000
$300,000
$489,900
$547,495
$114,950
$38,000
$69,900