
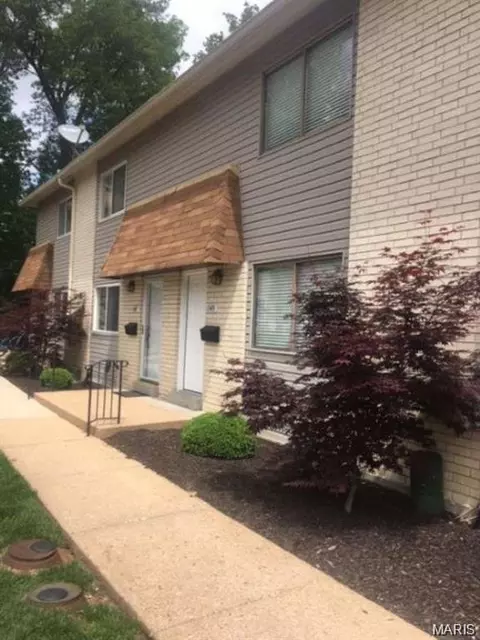
- $135,000
- 2Bd
- 2Ba
- 1,620 Sq Ft




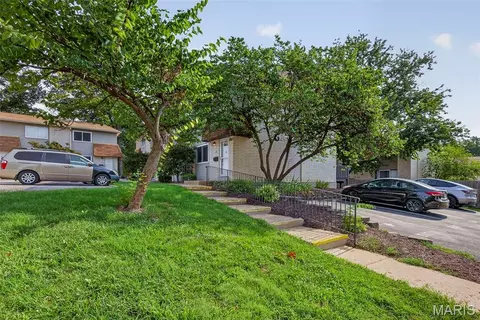
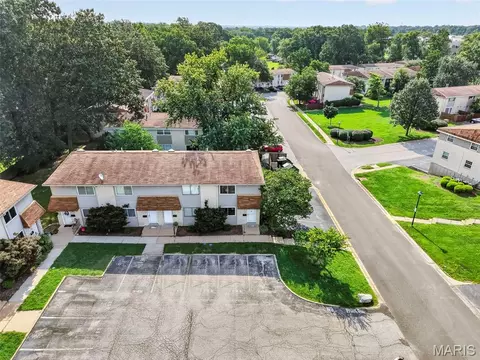
bed
bath
Sqft ($162/Sqft)
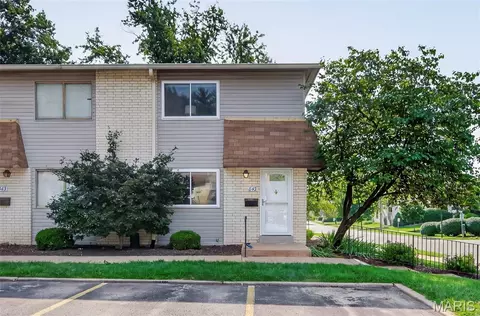
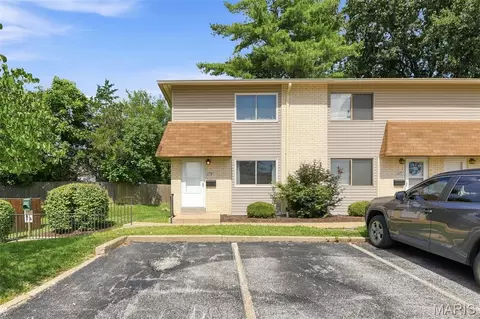
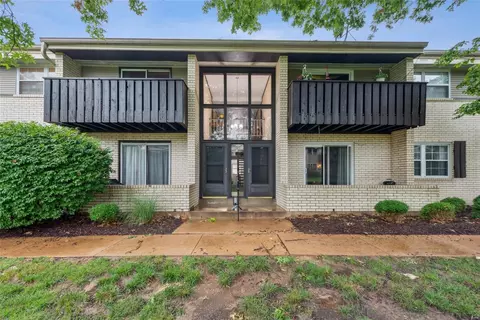
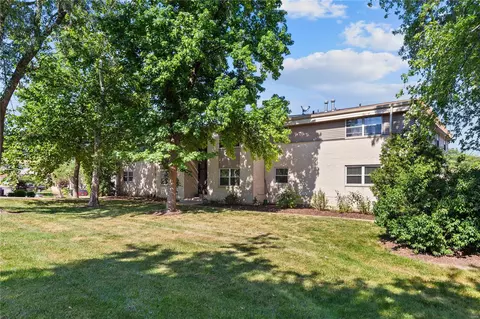
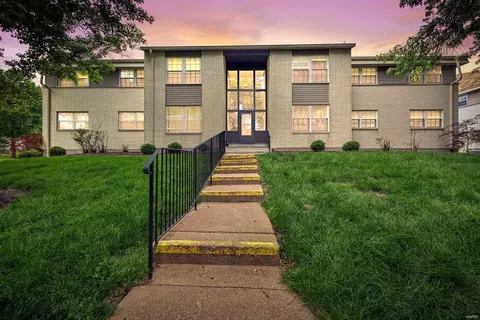
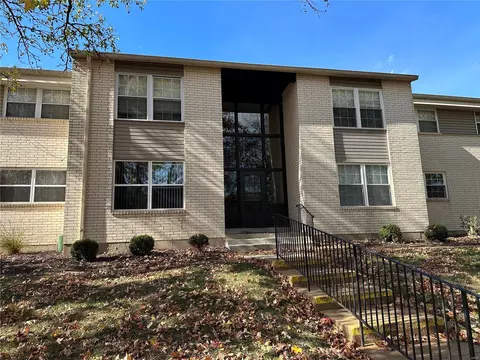
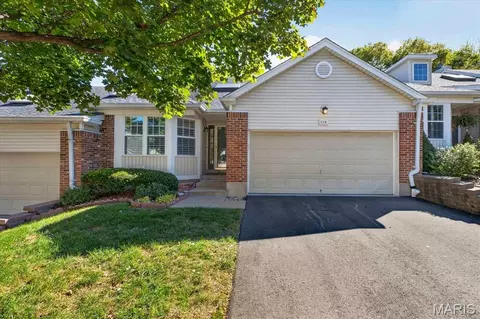
| Property type Townhouse | Neighborhood | Year built 1984 | HOA fee $319/month | Lot size 2,962 Sqft | Rental estimate |

| Overview | |
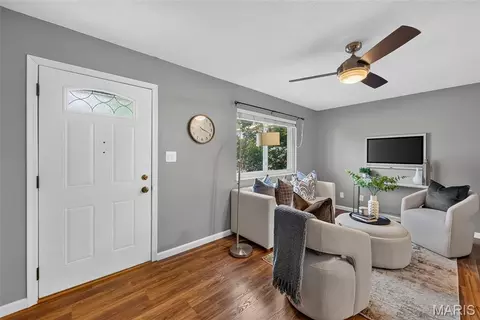
| Cooling/AC | Ceiling Fan(s), Central Air, Electric |
| Heating | Electric, Forced Air |
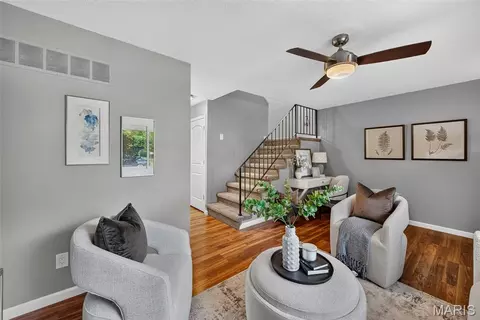
| Levels/Style | Two, Other |
| MLS # | 26048898 |
| SubType | Townhouse |
| Living Area (SqFt) | 1080 |
| Status | Active |
| Lot Size (SqFt) | 2962.08 |
| Property Tax | 1936 |
| Year Built | 1984 |
| HOA Fee | 319, Monthly |
| Interior | |
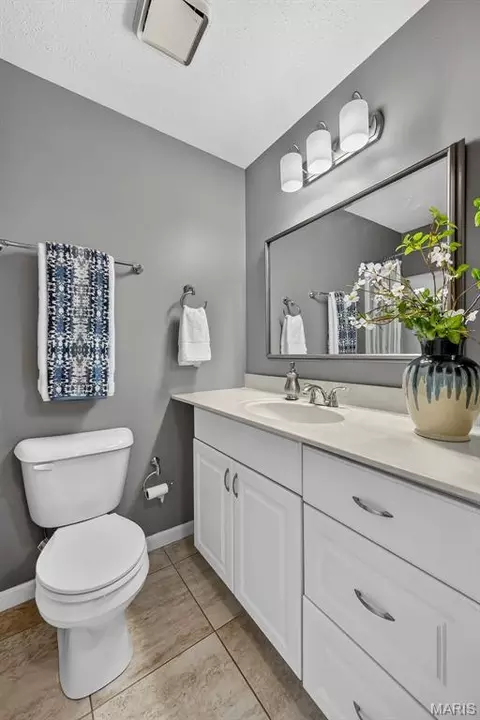
| Total # of Bathrooms | 2 |
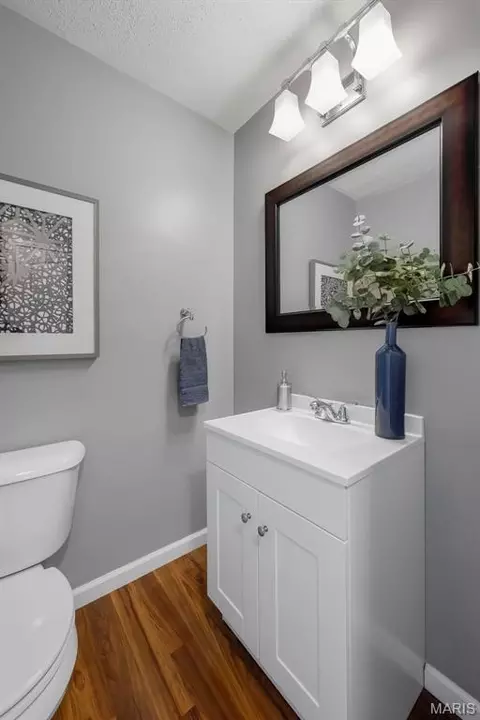
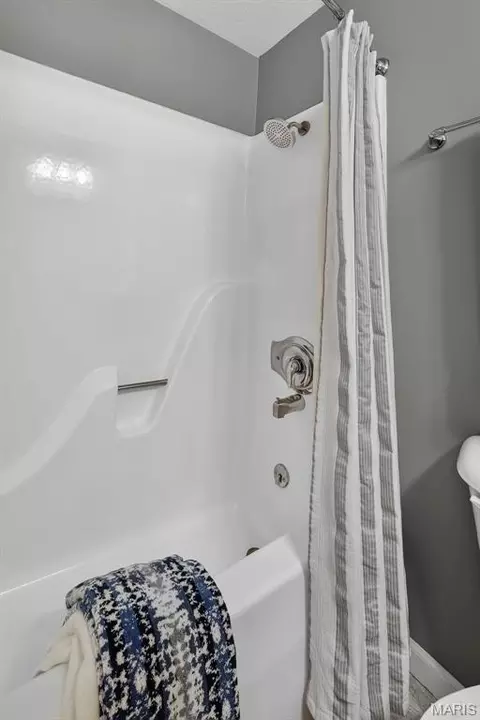
| # of Full Baths | 1 |
| # of Half Baths | 1 |
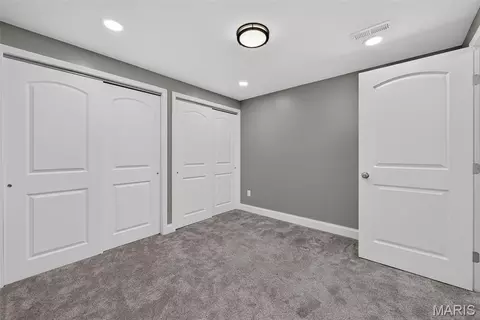
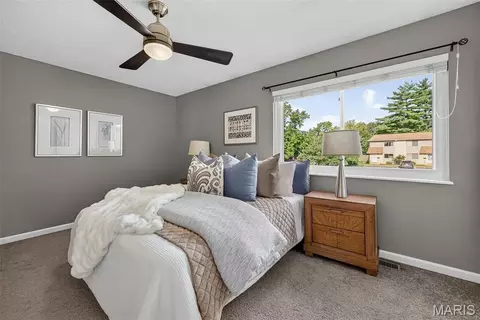
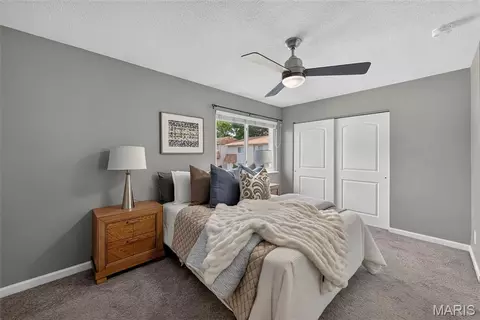
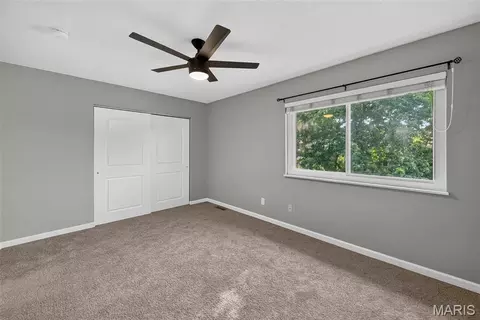
| Total # of Bedrooms | 2 |
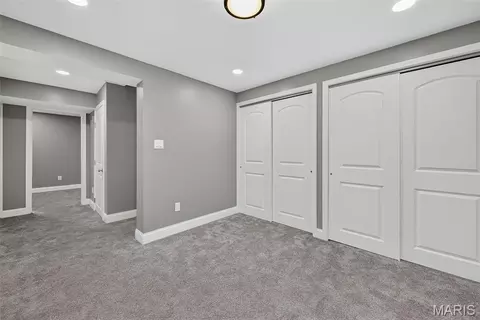
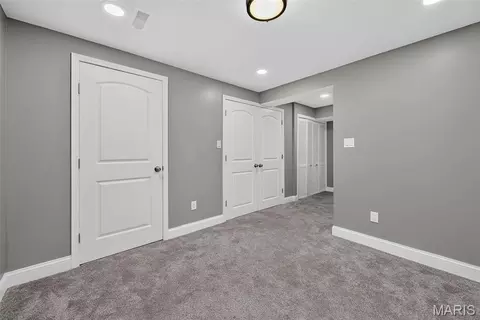
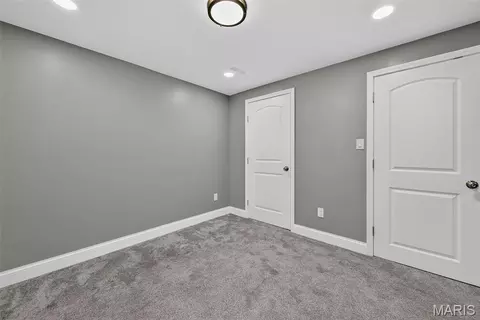
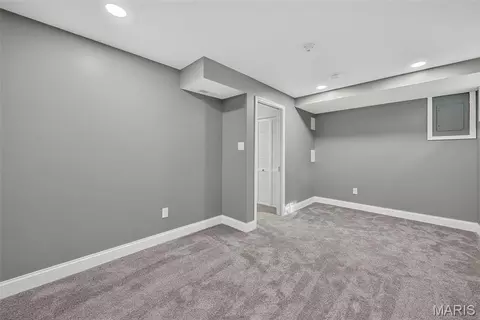
| Basement | 8 Ft + Pour, Partially Finished, Full |
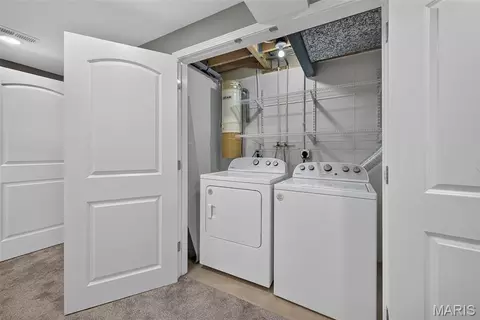
| Laundry | In Basement |
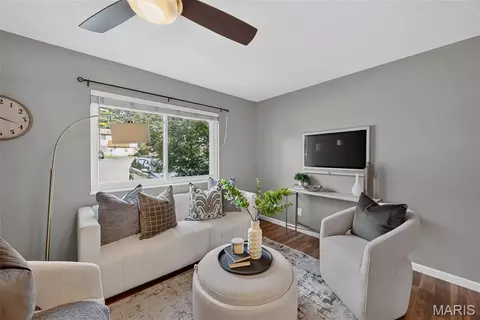
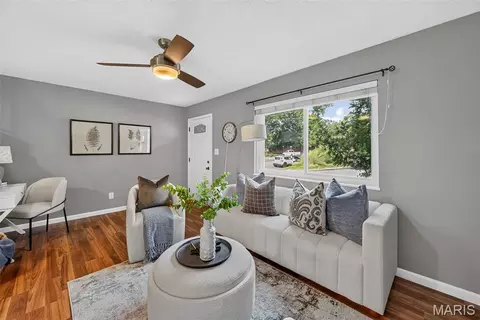
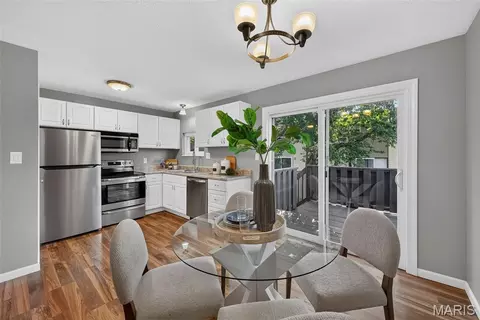
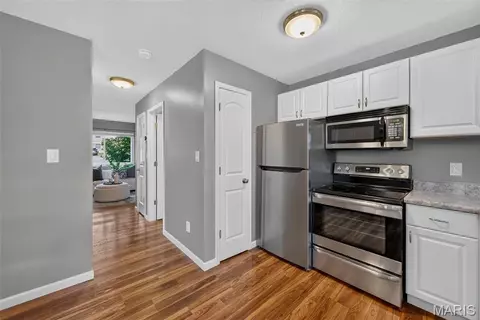
| Flooring | Carpet, Laminate |
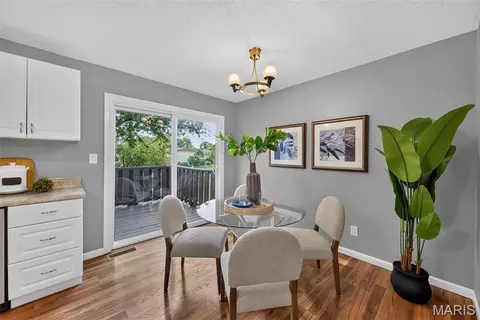
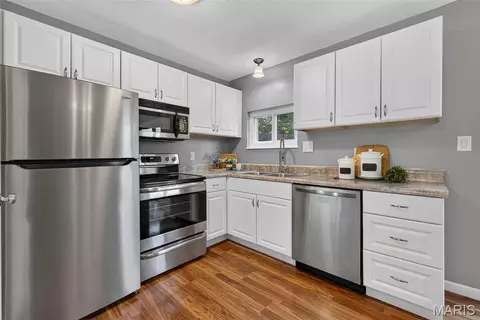
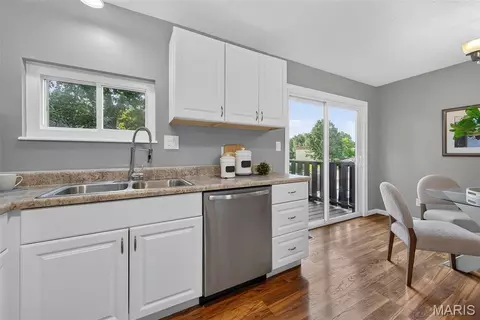
| Interior Features | Ceiling Fan(s), Central Vacuum, Eat-in Kitchen, Pantry |
| Appliances | Stainless Steel Appliance(s), Dishwasher, Disposal, Microwave, Free-Standing Electric Range, Refrigerator, Washer, Electric Water Heater |
| Exterior | |
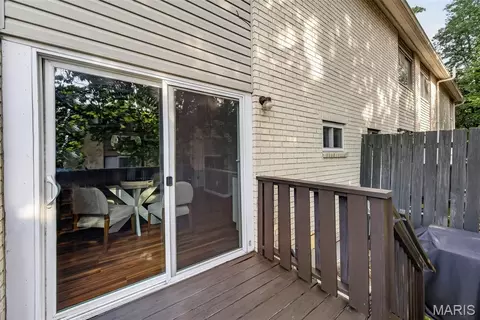
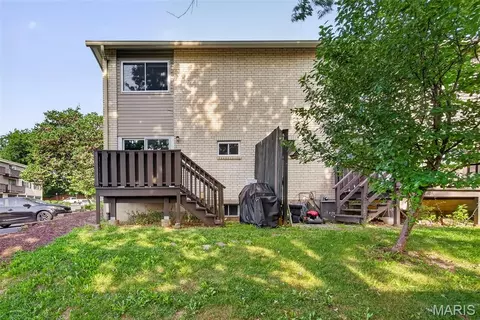
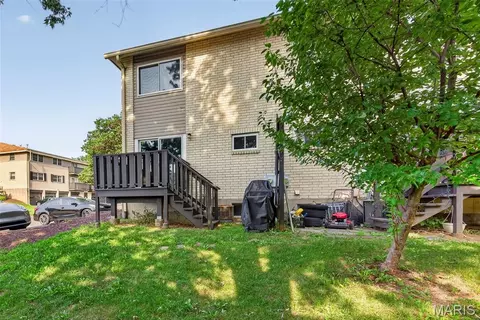
| Construction | Brick Veneer |
| Foundation | Concrete Perimeter |
| # of Parking Spaces | 2 |
| Parking | Off Street |
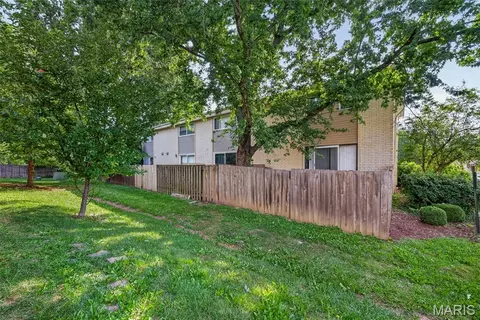
| Lot Features | Level |
| Fencing | None |
| Amenities / Utilities | |
| Sewer/Septic | Public Sewer |
| Water Source | Public |
| Utilities | Cable Connected |
| Electricity | Single Phase |
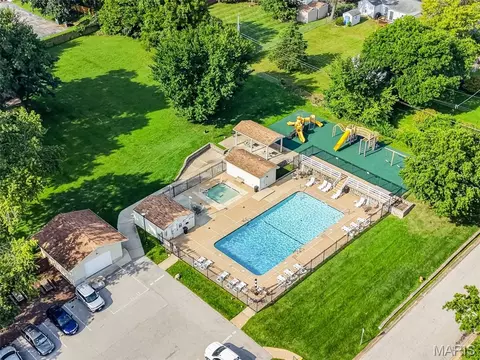
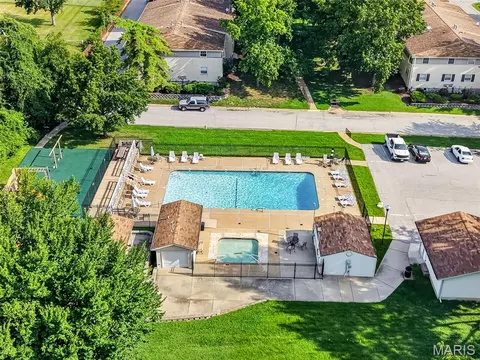
| HOA Fee Includes | Pool, Sewer, Snow Removal, Trash, Water |
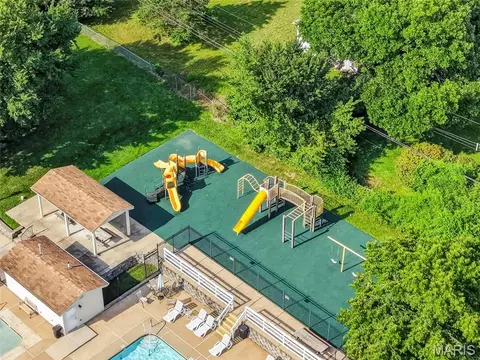
| HOA Amenities | Pool |
| Location | |
| Area | 348 - Marquette |
| County | St. Louis |
| Subdivision | Burtonwood Manor 2 Condo |
| Elementary School | Westridge Elem. |
| Middle School | Crestview Middle |
| High School District | Rockwood R-VI |
| High School | Marquette Sr. High |
| APN | 22S-13-0691 |


$395,000
$195,000
$176,500
$575,000
$375,000
$384,900
$350,000
$139,900
$750,000
$115,000
$279,500
$142,000
$529,450
$355,000
$370,000
$489,900
$169,900
$547,495
$315,000
$300,000
$114,950
$38,000
$69,900