
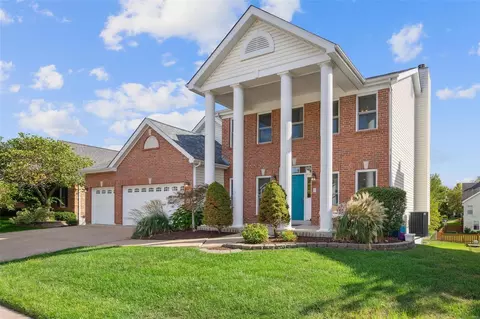
- $512,000
- 4Bd
- 4Ba
- 3,360 Sq Ft
SOLD

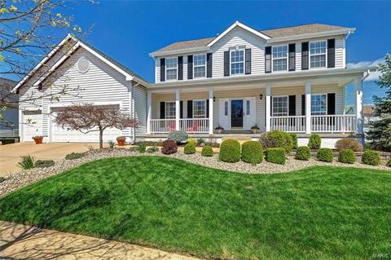
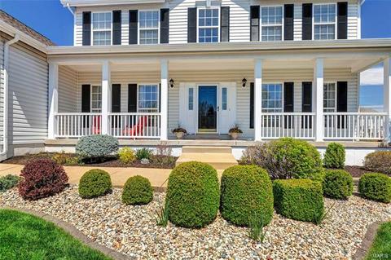
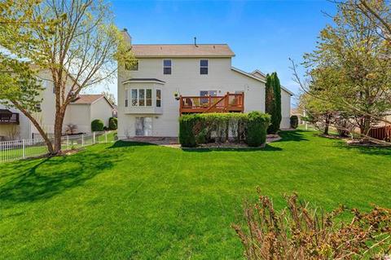
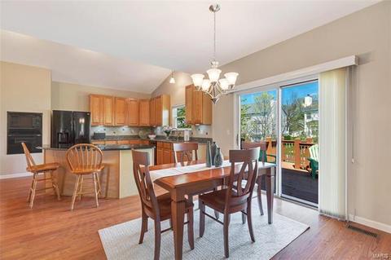
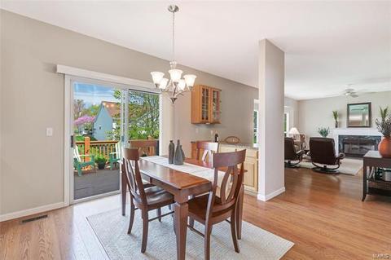
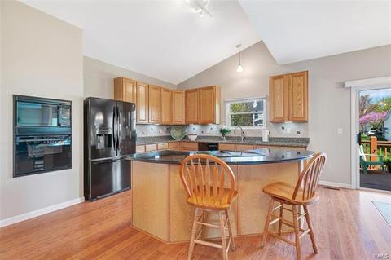
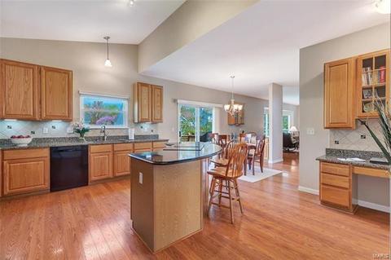
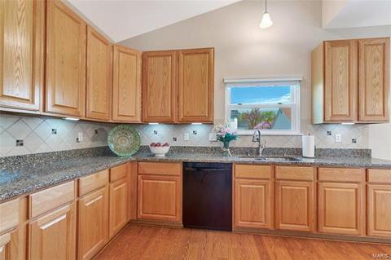
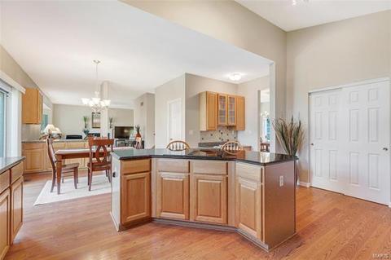
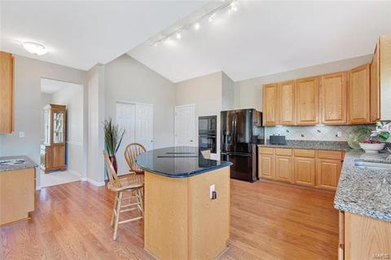
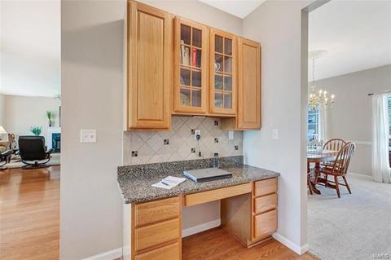
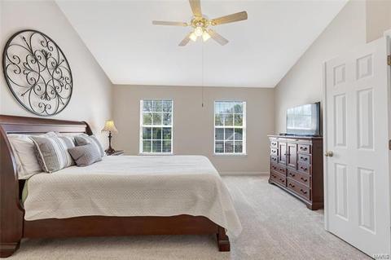
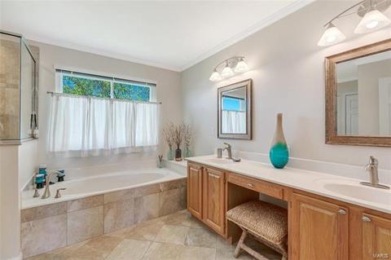
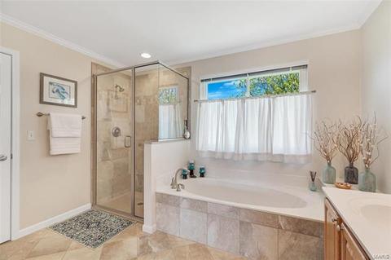
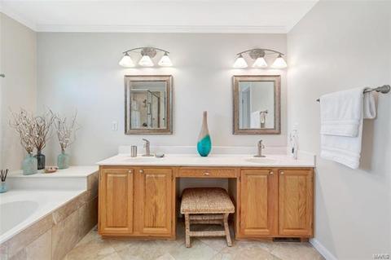
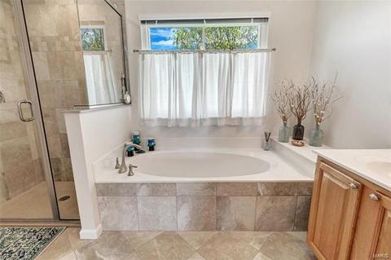
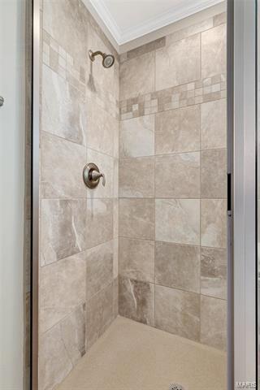
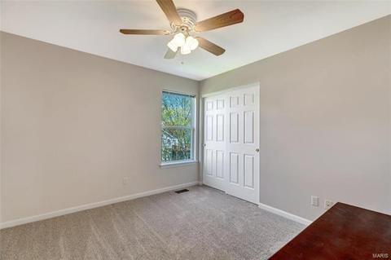
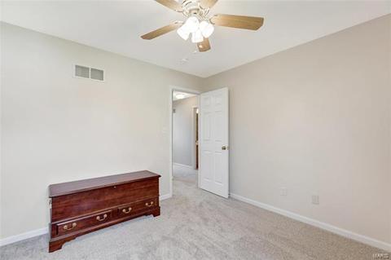
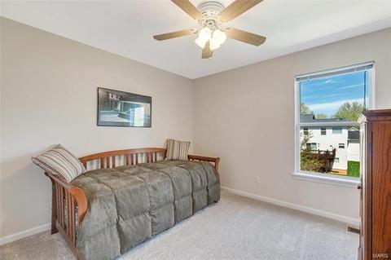
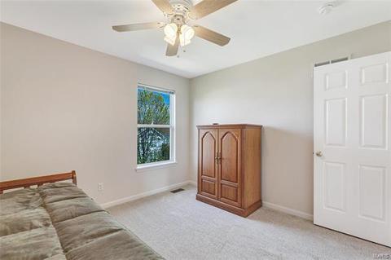
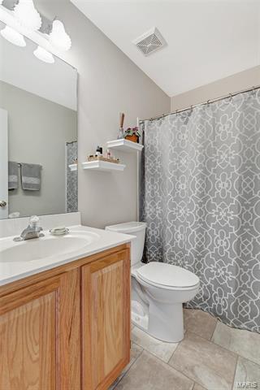
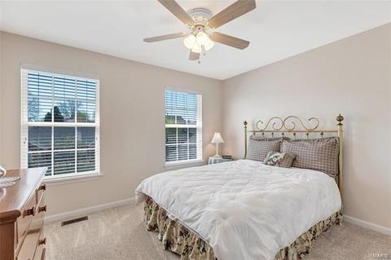
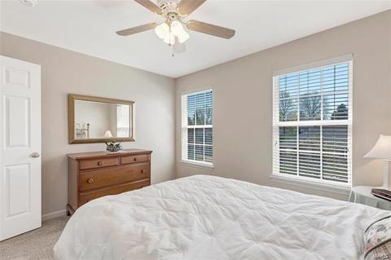
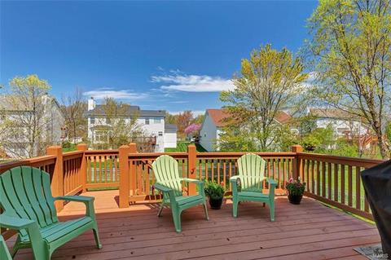
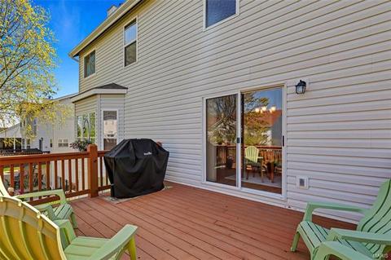
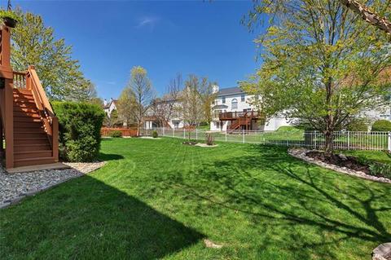
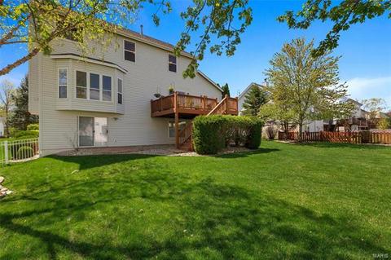
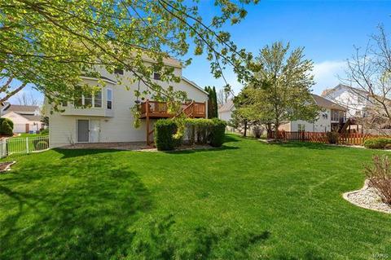
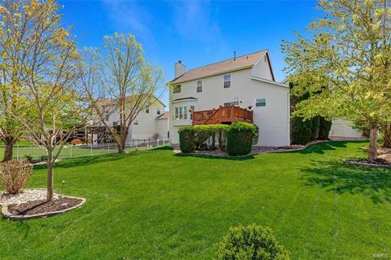
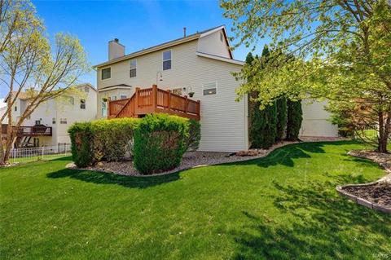
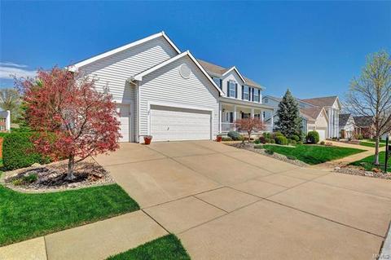
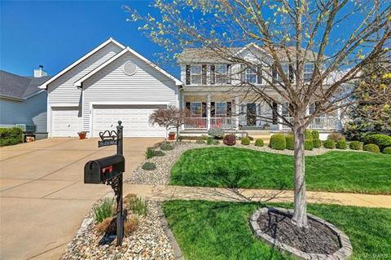
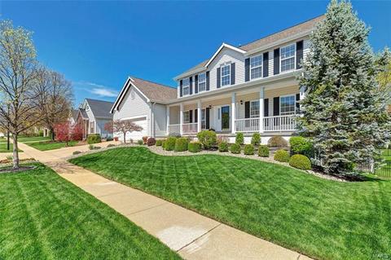
Last sold 04/23/2019 for $429K
bed
bath
Sqft ($157/Sqft)
| Property type House | Neighborhood | Year built 1997 | HOA fee $29/month | Lot size 10,454 Sqft | Movoto estimate | Parking 3 garage spaces | Rental estimate |

| Overview | |
| Cooling/AC | Other, Electric |
| Heating | Forced Air |
| Levels/Style | Two, Traditional |
| MLS # | 19023099 |
| SubType | Residential |
| Lot Size (SqFt) | 10454 |
| Property Tax | 5593 |
| Year Built | 1997 |
| HOA Fee | 350, Annually |
| Interior | |
| Total # of Bathrooms | 3 |
| # of Full Baths | 2 |
| # of Half Baths | 1 |
| Total # of Bedrooms | 4 |
| Basement | Full, Bath/Stubbed, Sump Pump, Walk-Out Access |
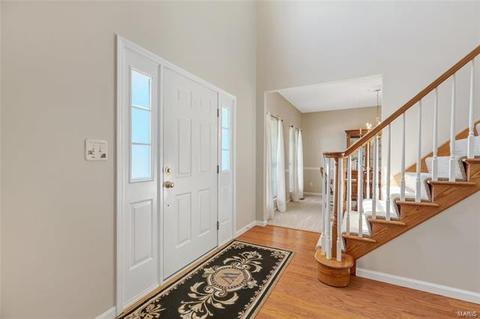
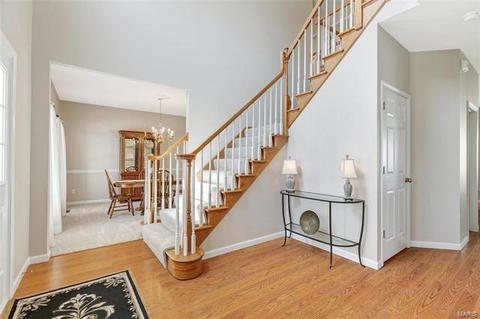
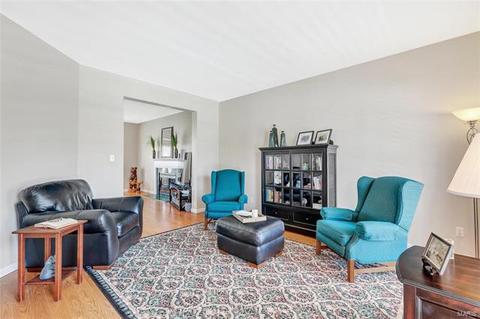
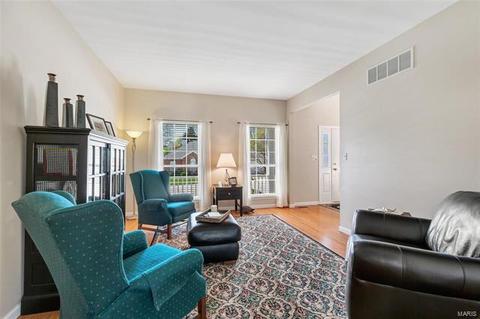
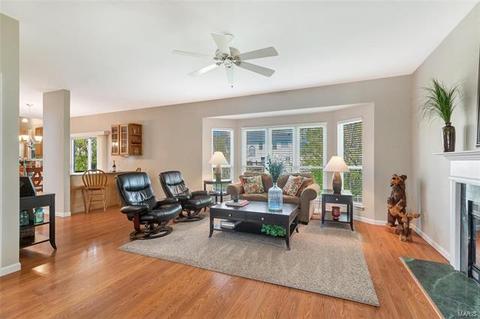
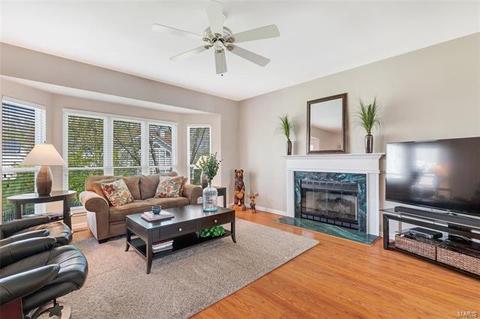
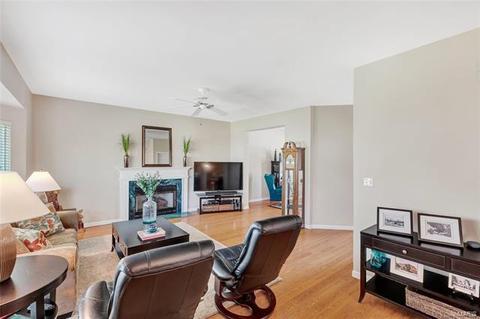
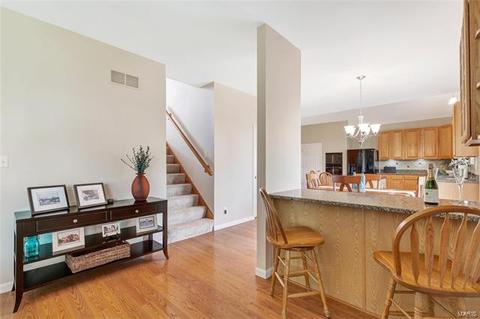
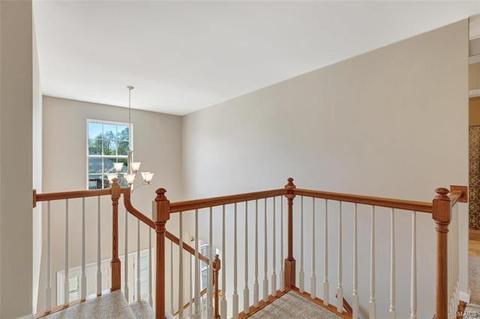
| Interior Features | Center Hall Plan, High Ceilings, Open Floorplan, Carpets, Walk-in Closet(s) |
| Appliances | Dishwasher, Disposal, Electric Cooktop, Microwave |
| Window Features | 6 Panel Door(s), Bay/Bow Window, Sliding Glass Doors, Some Tilt-In Windows |
| Fireplace | Gas |
| Exterior | |
| Construction | Vinyl Siding |
| Parking | Attached Garage, Garage Door Opener |
| Lot Features | Fencing, Level Lot, Sidewalks |
| Amenities / Utilities | |
| Sewer/Septic | Public Sewer |
| Water Source | Public |
| HOA Amenities | Pool, Underground Utilities |
| Location | |
| Area | Marquette |
| County | St Louis |
| Subdivision | Castle Pines |
| Elementary School | Woerther Elem. |
| Middle School | Selvidge Middle |
| High School District | Rockwood R-VI |
| High School | Marquette Sr. High |
| APN | 24S-23-0964 |
| Lot/ Land Details | |
| Driveway | Concrete |
MLS # 26041776
MLS # 19023099| Est. value | Bed/bath | Sqft | mi | |
|---|---|---|---|---|
| 727 Castle Pines Dr, Ballwin, MO 63021 | $597,000 | 5/3 | 2,714 | 0.01 |
| 735 Castle Pines Dr, Ballwin, MO 63021 | $555,000 | 3/3 | 2,077 | 0.02 |
| 469 Westglen Village Dr, Ballwin, MO 63021 | $588,000 | 3/3 | 2,451 | 0.03 |
| 723 Castle Pines Dr, Ballwin, MO 63021 | $551,000 | 4/3 | 2,209 | 0.03 |
| 730 Castle Pines Dr, Ballwin, MO 63021 | $536,000 | 3/2 | 2,245 | 0.03 |
| 465 Westglen Village Dr, Ballwin, MO 63021 | $589,000 | 4/3 | 2,548 | 0.03 |
| 726 Castle Pines Dr, Ballwin, MO 63021 | $617,000 | 5/2 | 2,829 | 0.03 |
| 734 Castle Pines Dr, Ballwin, MO 63021 | $623,000 | 4/2 | 2,738 | 0.03 |
Estimated values are based on public record data and automated valuation models. Values are not guaranteed and may not reflect current market conditions.
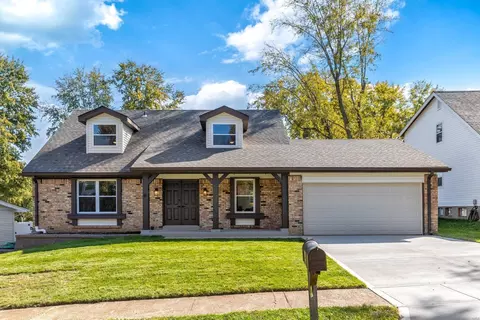
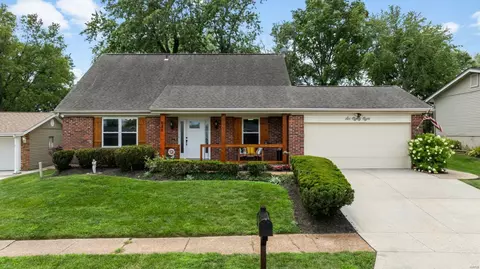
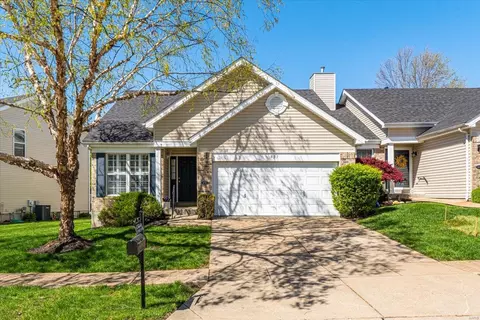
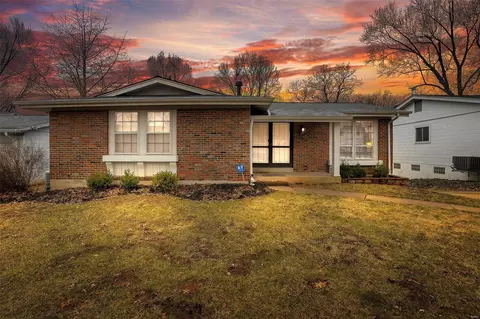
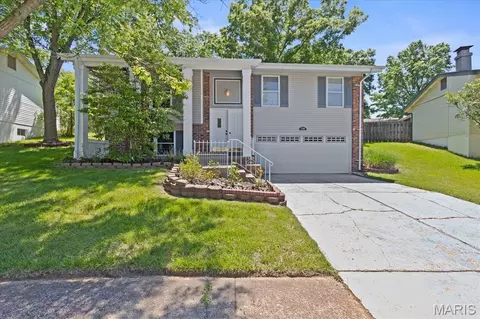
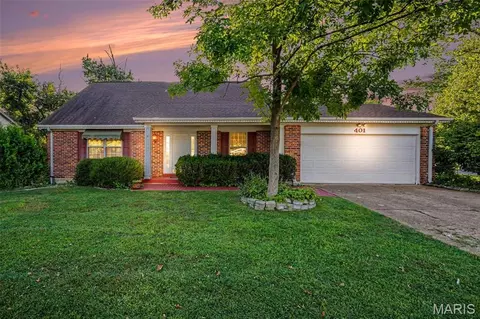
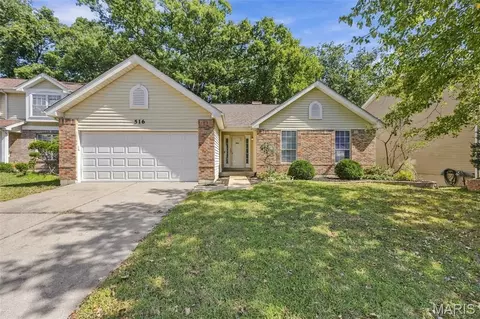
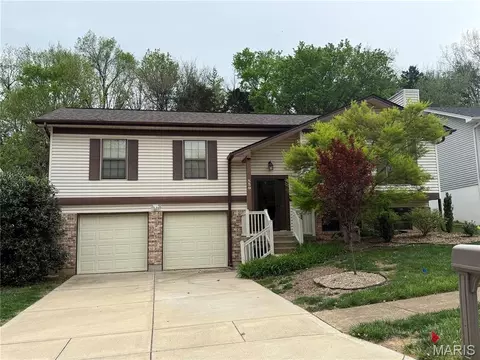
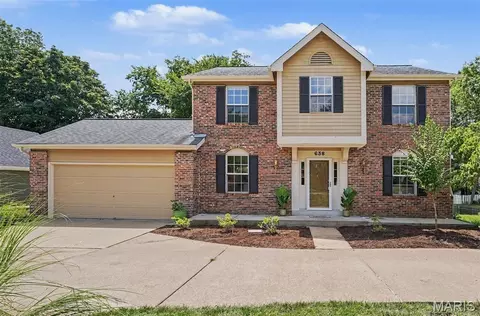
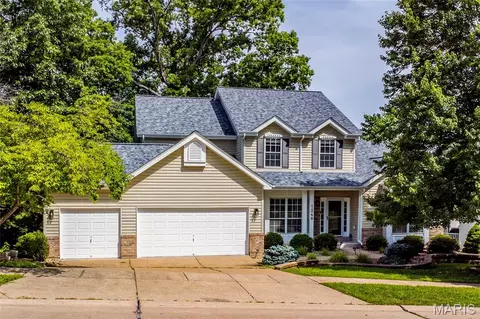
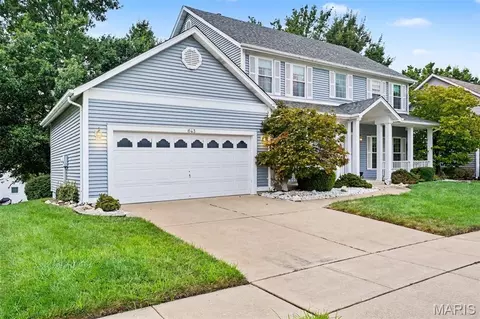

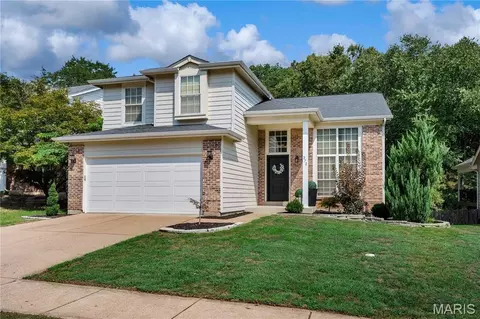

$395,000
$195,000
$176,500
$750,000
$139,900
$375,000
$310,000
$350,000
$115,000
$204,900
$279,500
$370,000
$142,000
$529,450
$427,000
$169,900
$315,000
$300,000
$489,900
$547,495
$114,950
$38,000
$69,900