
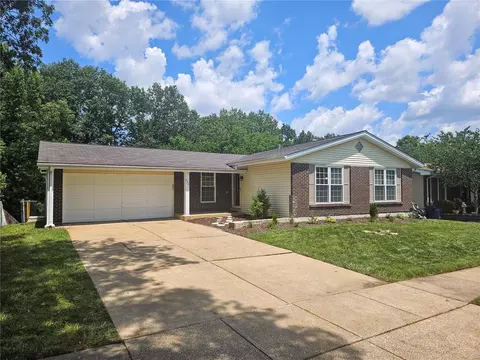
- $323,000
- 3Bd
- 2Ba
- 1,834 Sq Ft
SOLD

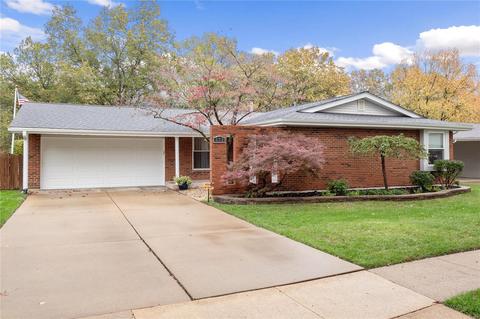
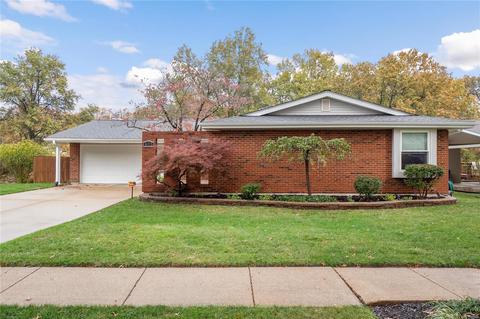
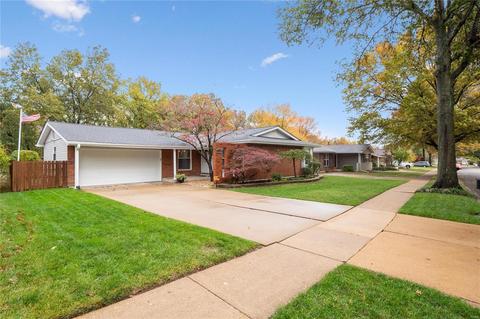
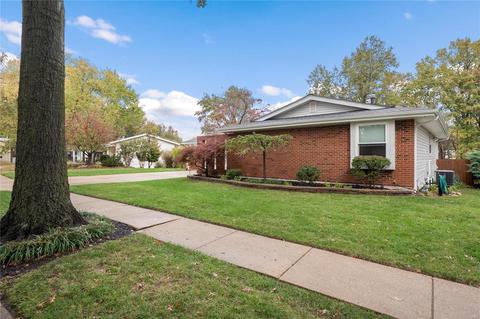
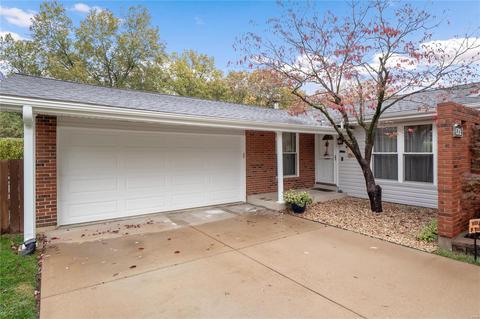
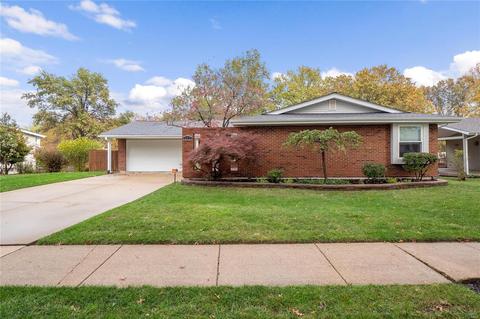
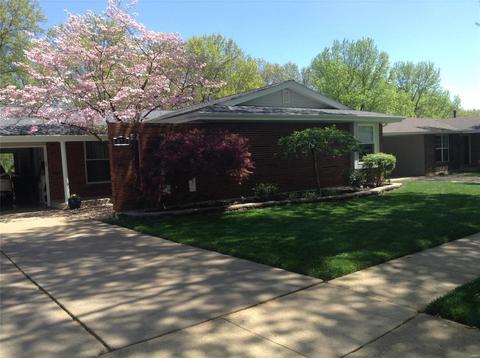
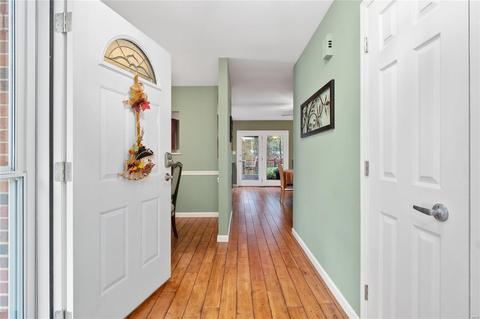
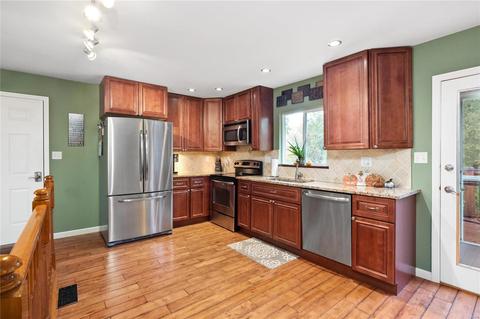
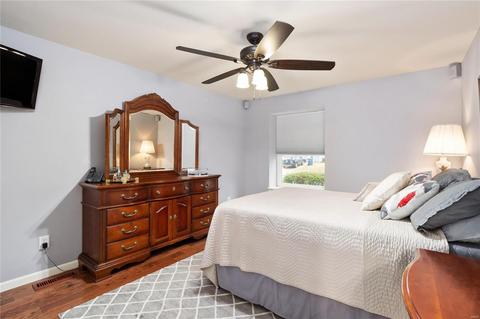
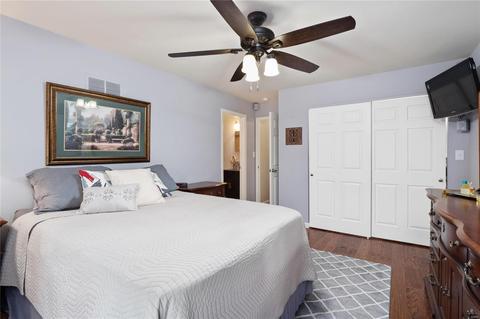
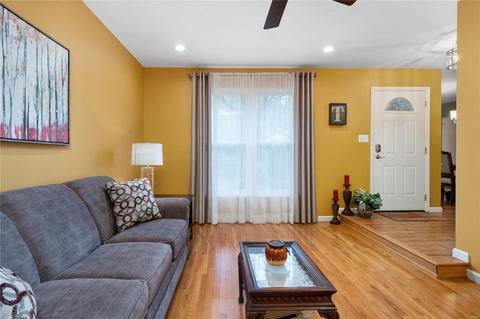
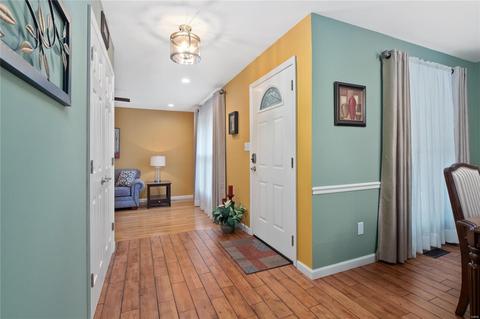
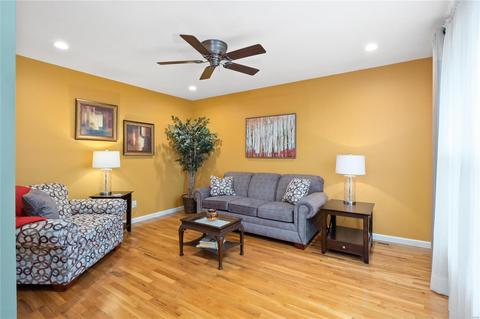
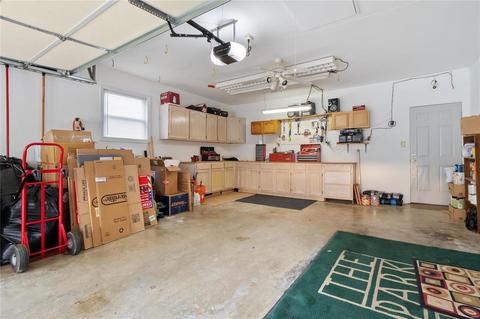
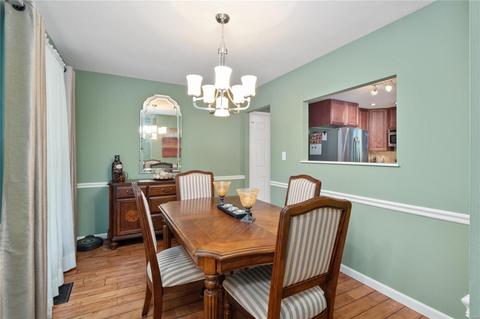
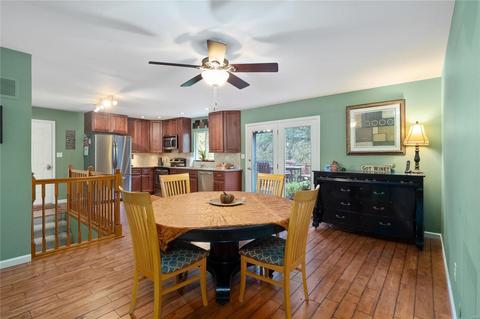
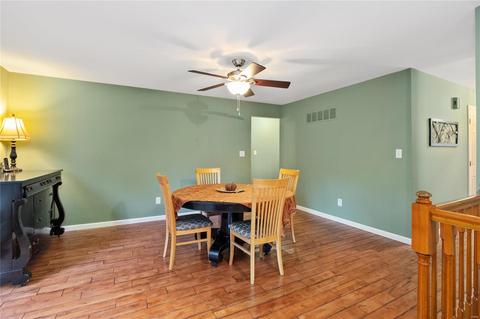
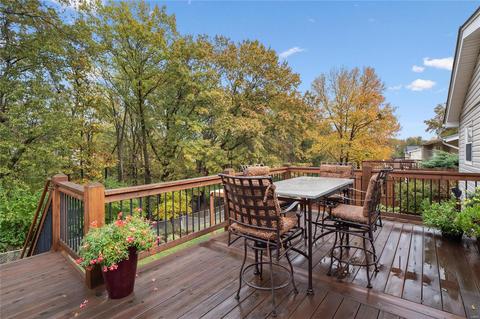
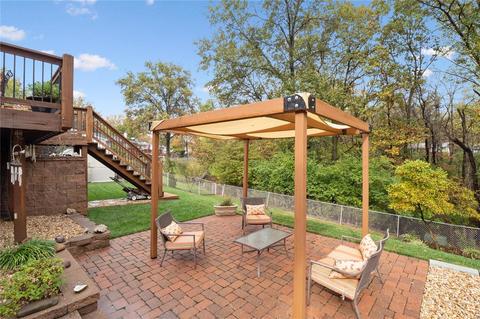
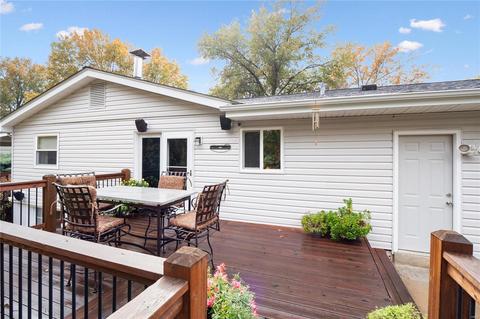
Last sold 12/15/2020 for $277K
bed
bath
Sqft ($150/Sqft)
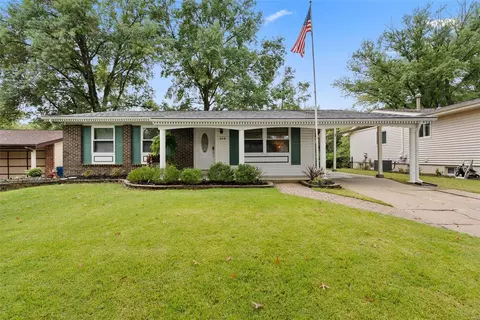
| Property type House | Neighborhood | Year built 1973 | HOA fee $5/month | Lot size 8,803 Sqft | Movoto estimate | Parking 2 garage spaces | Rental estimate |

| Overview | |
| Cooling/AC | Gas |
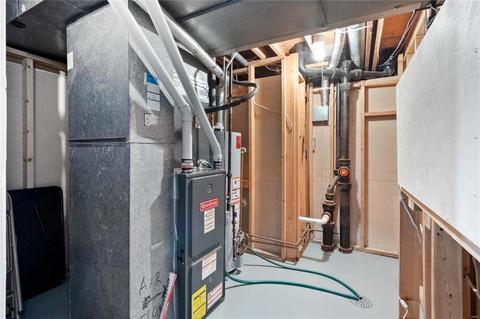
| Heating | Forced Air |
| Levels/Style | One, Traditional |
| MLS # | 20077560 |
| SubType | Residential |
| Living Area (SqFt) | 1850 |
| Lot Size (SqFt) | 8803 |
| Property Tax | 2963 |
| Year Built | 1973 |
| HOA Fee | 65, Annually |
| Interior | |
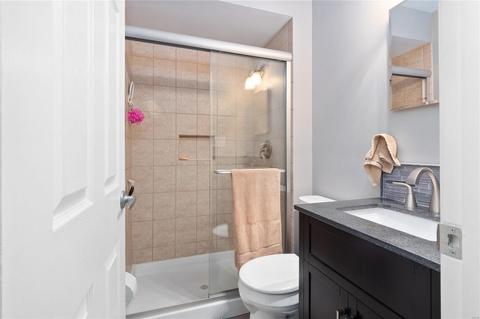
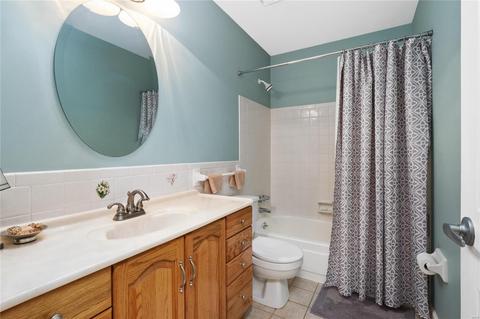
| Total # of Bathrooms | 3 |
| # of Full Baths | 3 |
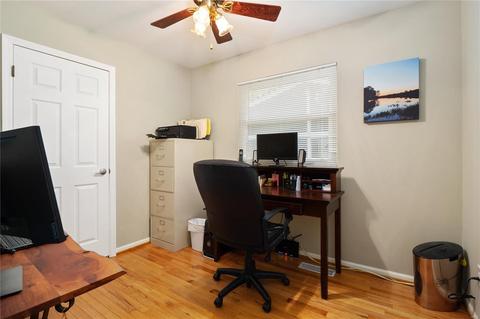
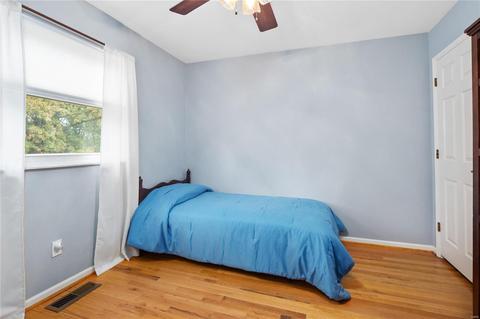
| Total # of Bedrooms | 3 |
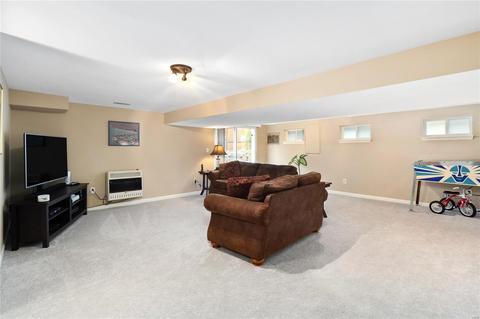
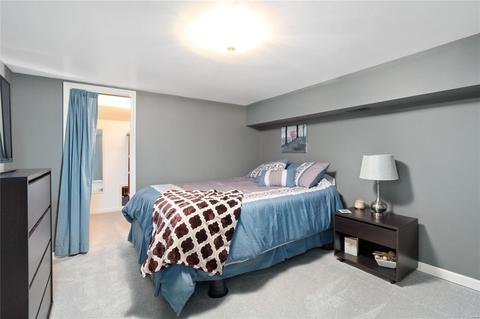
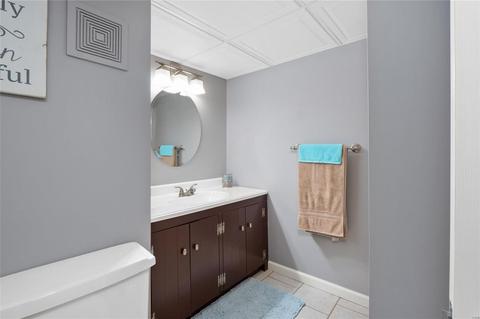
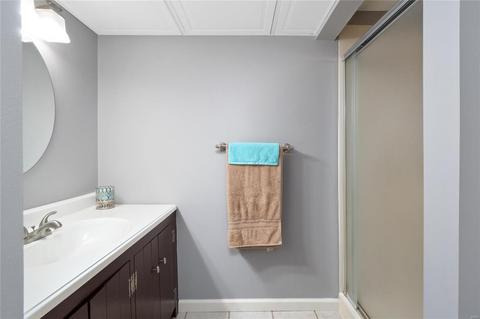
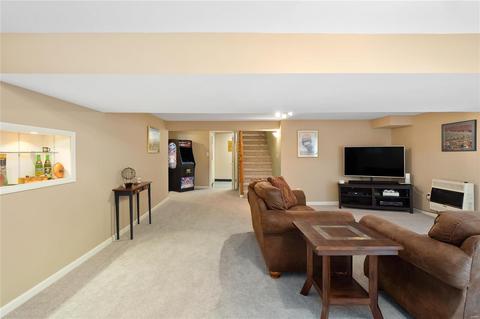
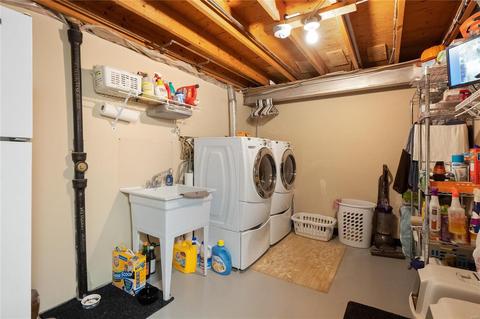
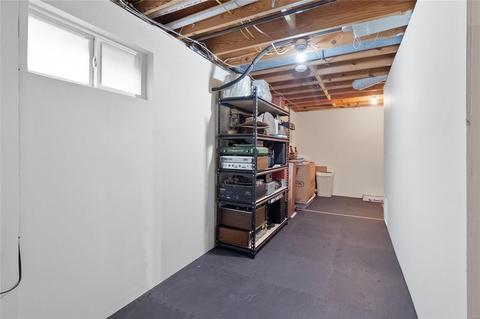
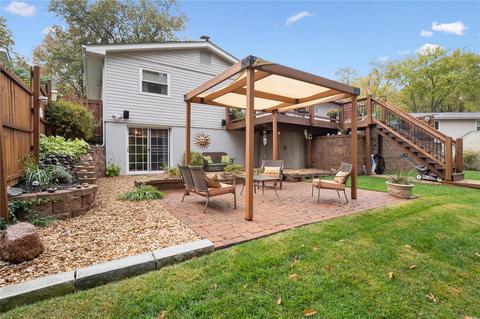
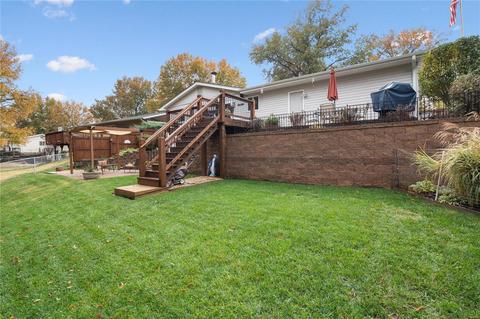
| Basement | Bathroom In LL, Partially Finished, Rec/Family Area, Sleeping Area, Walk-Out Access |
| Interior Features | Carpets, Some Wood Floors |
| Appliances | Dishwasher, Disposal, Electric Cooktop, Microwave, Electric Oven, Refrigerator, Stainless Steel Appliance(s) |
| Window Features | 6 Panel Door(s), French Door(s) |
| Fireplace | None |
| Exterior | |
| # of Parking Spaces | 2 |
| Parking | Additional Parking, Attached Garage, Garage Door Opener, Oversized |
| # of Covered Spaces | 2 |
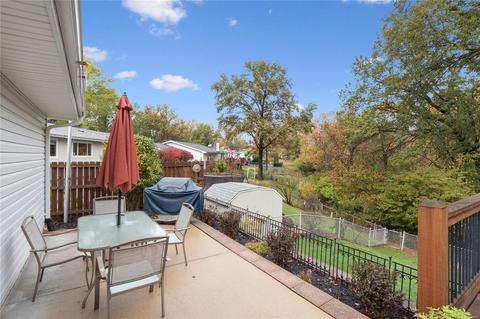
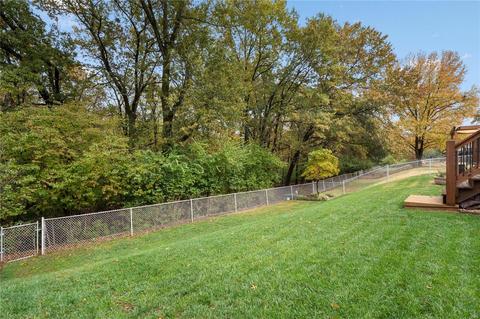
| Lot Features | Backs To Comm. Grnd, Backs To Trees/Woods, Chain Link Fence, Fencing |
| Amenities / Utilities | |
| Sewer/Septic | Public Sewer |
| Water Source | Public |
| Location | |
| Area | Rockwood Summit |
| County | St Louis |
| Subdivision | Westglen Woods 5 |
| Elementary School | Woerther Elem. |
| Middle School | Selvidge Middle |
| High School District | Rockwood R-VI |
| High School | Marquette Sr. High |
| APN | 24s-54-1321 |
| Lot/ Land Details | |
| Driveway | Concrete |
MLS # 26046553
MLS # 20077560| Est. value | Bed/bath | Sqft | mi | |
|---|---|---|---|---|
| 668 Towerwood Dr, Ballwin, MO 63021 | $329,000 | 3/2 | 1,114 | 0.01 |
| 367 Towerwood Dr, Ballwin, MO 63021 | $330,000 | 3/2 | 1,196 | 0.02 |
| 666 Towerwood Dr, Ballwin, MO 63021 | $330,000 | 3/2 | 1,196 | 0.03 |
| 671 Towerwood Dr, Ballwin, MO 63021 | $321,000 | 3/1 | 1,216 | 0.03 |
| 673 Towerwood Dr, Ballwin, MO 63021 | $296,000 | 3/2 | 1,148 | 0.03 |
| 365 Towerwood Dr, Ballwin, MO 63021 | $340,000 | 3/2 | 1,284 | 0.03 |
| 669 Towerwood Dr, Ballwin, MO 63021 | $340,000 | 3/2 | 1,290 | 0.03 |
| 366 Towerwood Dr, Ballwin, MO 63021 | $299,000 | 3/1 | 1,216 | 0.03 |
Estimated values are based on public record data and automated valuation models. Values are not guaranteed and may not reflect current market conditions.
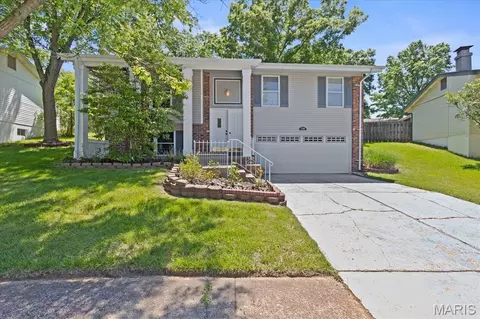
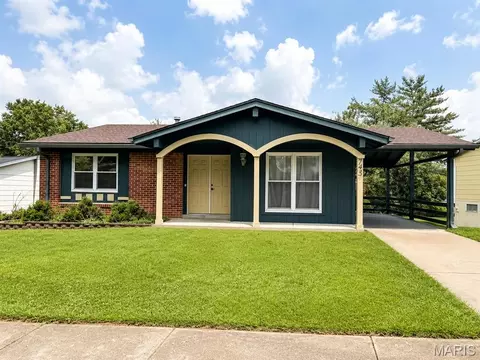
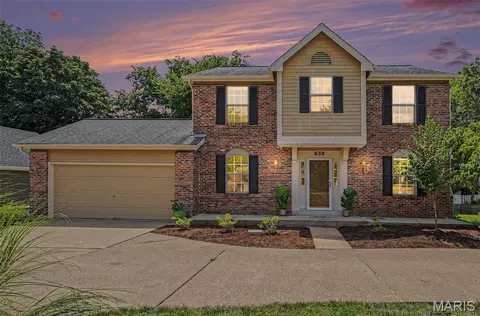


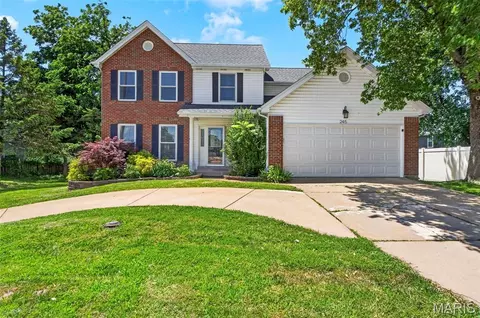
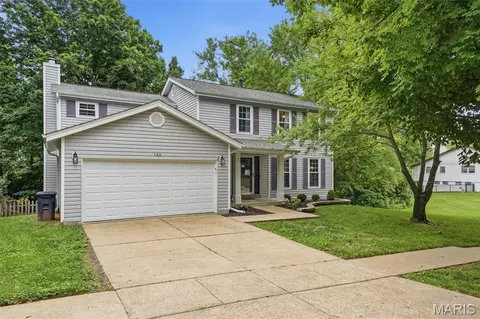
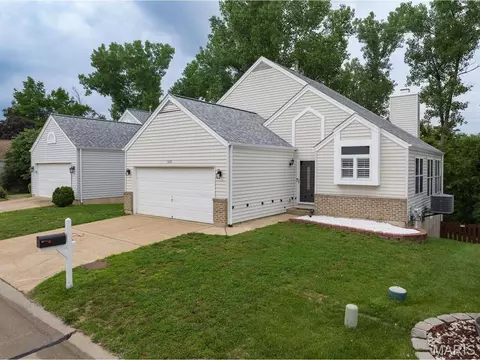


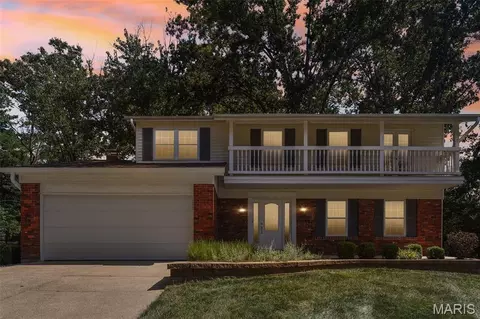
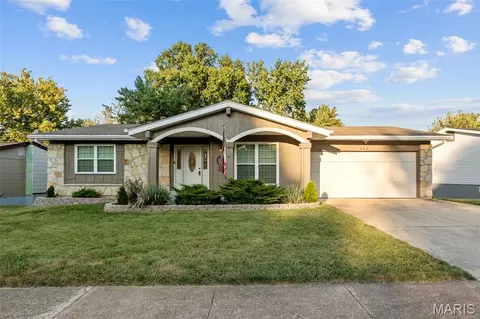
$395,000
$195,000
$176,500
$750,000
$139,900
$375,000
$310,000
$350,000
$115,000
$204,900
$279,500
$370,000
$142,000
$529,450
$427,000
$169,900
$315,000
$300,000
$489,900
$547,495
$114,950
$38,000
$69,900