
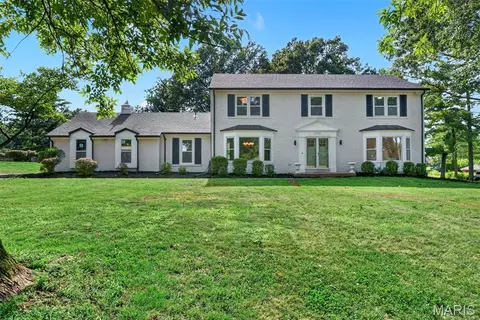
- $898,500
- 5Bd
- 3Ba
- 3,705 Sq Ft
$50K

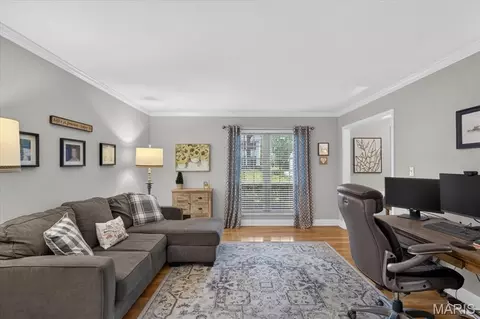
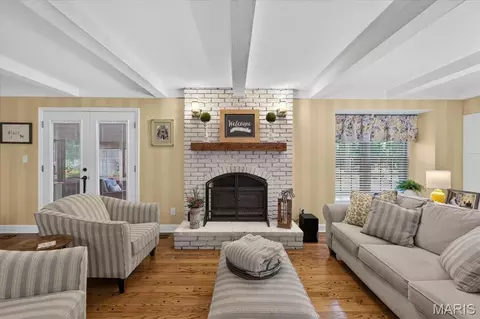
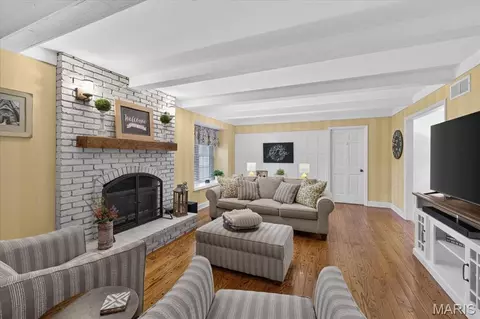
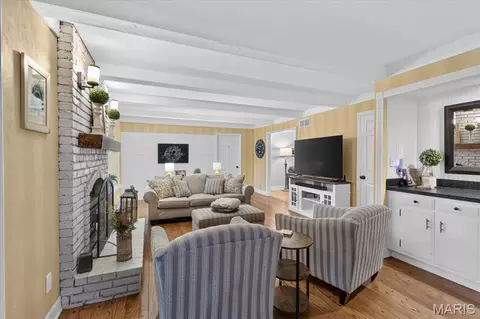
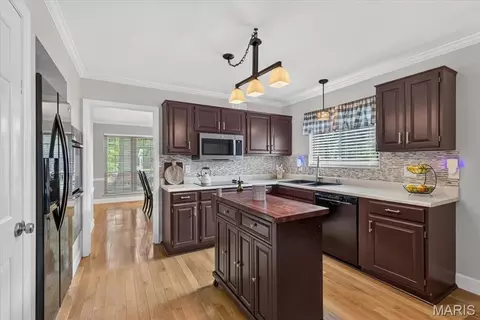
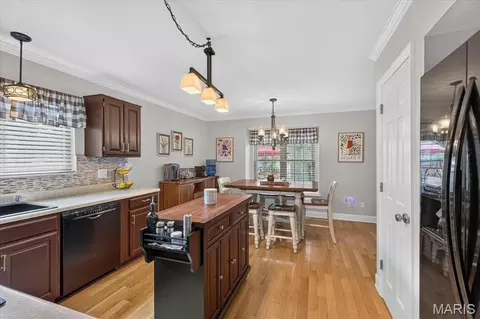
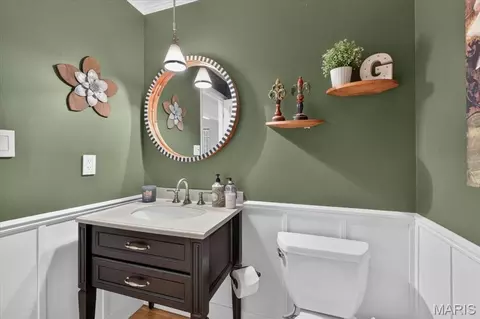
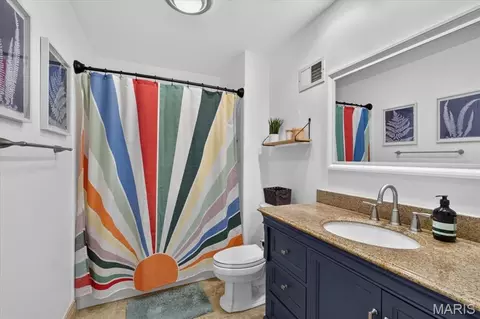
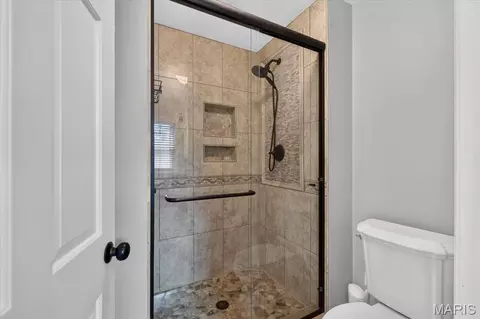
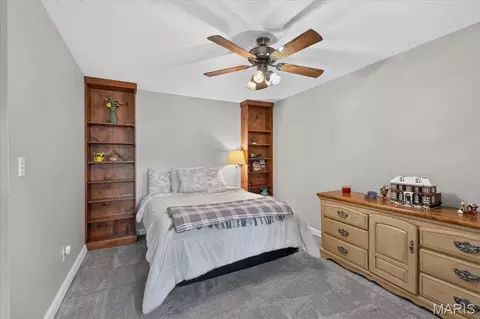
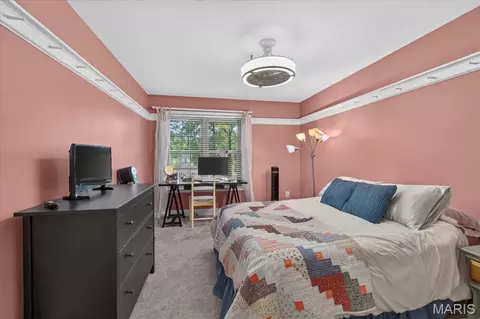
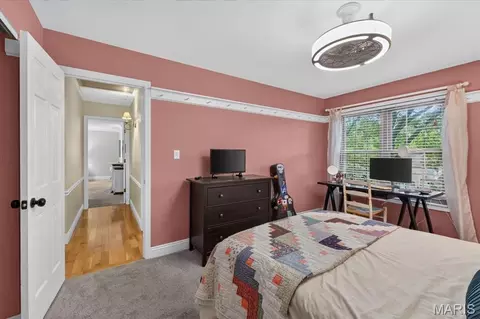
bed
bath
Sqft ($205/Sqft)
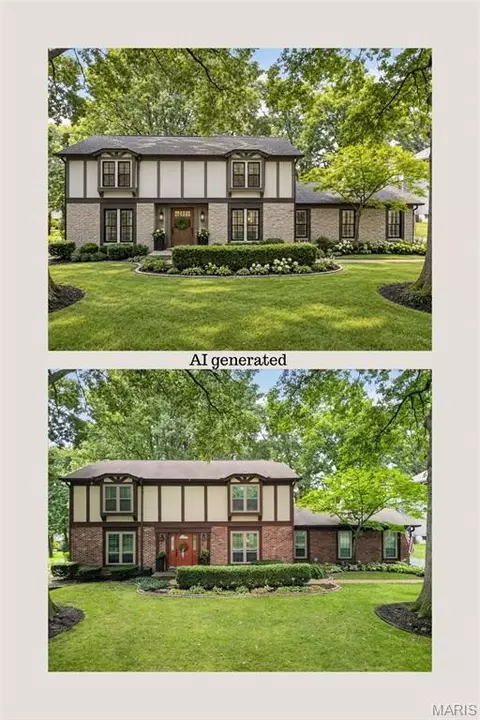
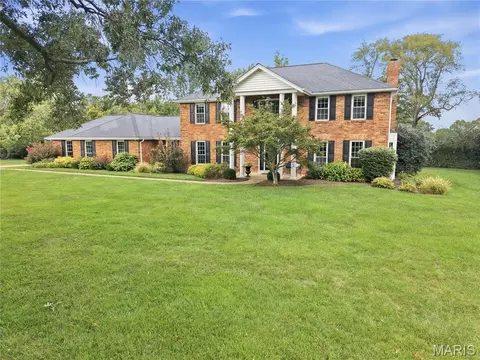
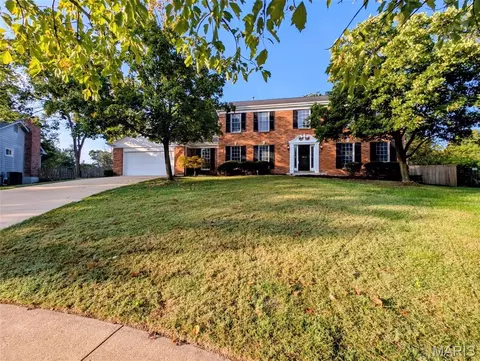
| Property type House | Neighborhood | Year built 1974 | HOA fee $4/month | Lot size 0.3 Acre | Parking 2 garage spaces |

| Overview | |
| Cooling/AC | Central Air, Electric |
| Heating | Forced Air |
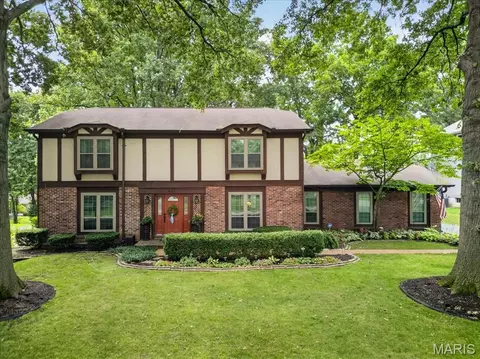
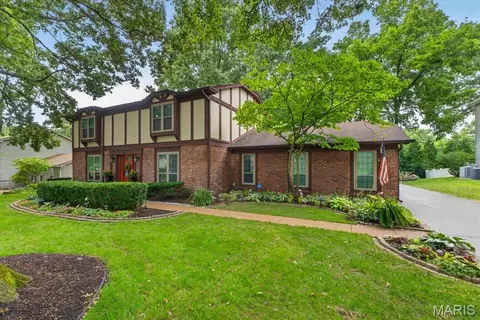
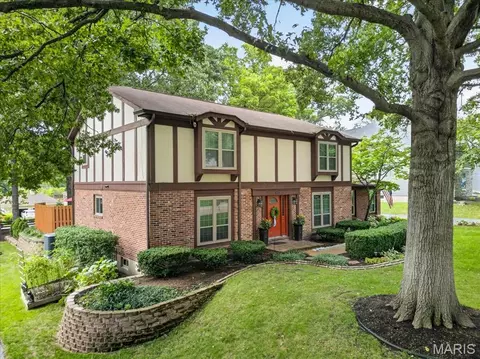
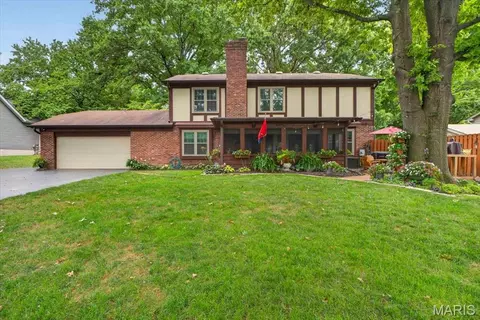
| Levels/Style | Two, Tudor |
| MLS # | 26052450 |
| SubType | Single Family Residence |
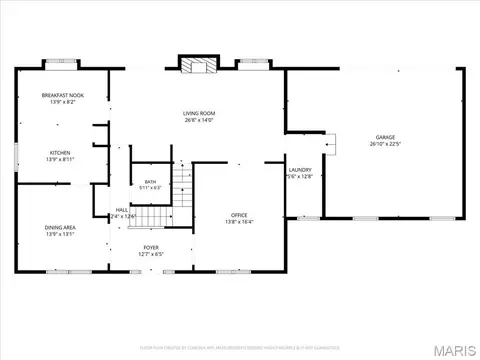
| Living Area (SqFt) | 2806 |
| Status | Active |
| Lot Size (SqFt) | 13159.48 |
| Property Tax | 6043 |
| Year Built | 1974 |
| HOA Fee | 50, Annually |
| Interior | |
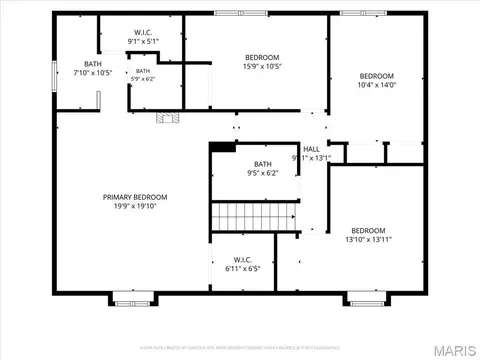
| Total # of Bathrooms | 3 |
| # of Full Baths | 2 |
| # of Half Baths | 1 |
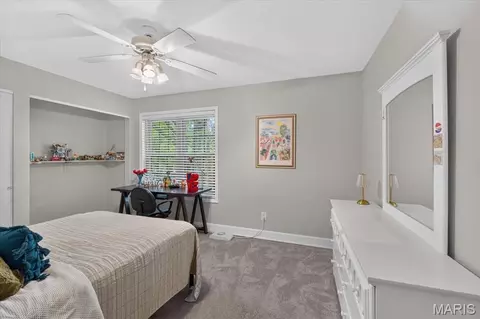
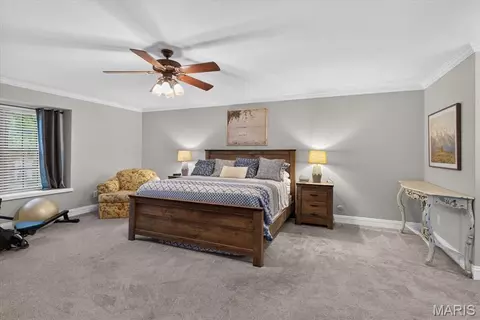
| Total # of Bedrooms | 4 |
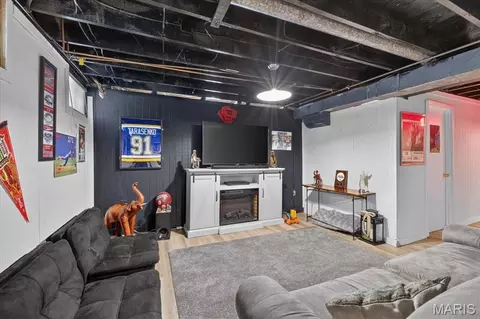
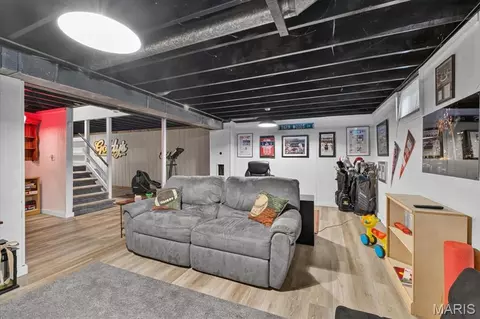
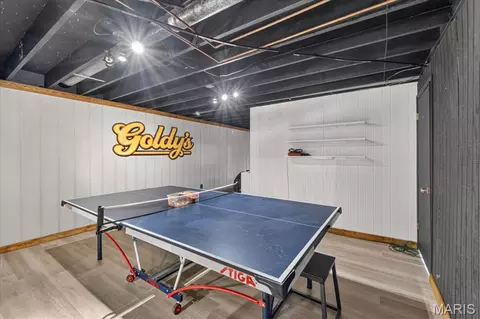
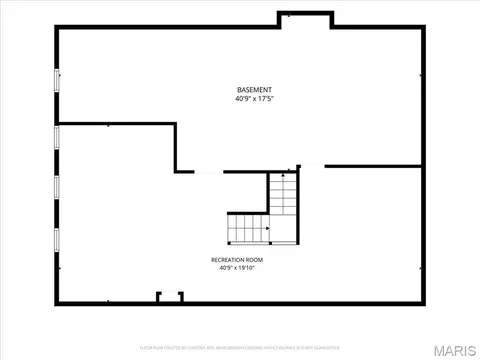
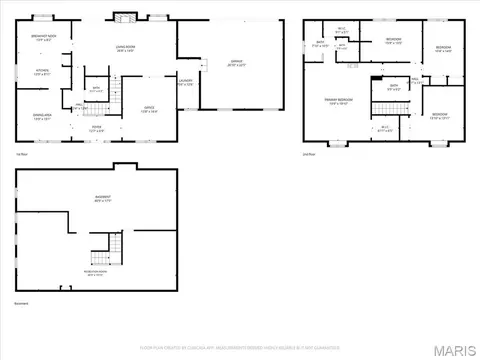
| Basement | 8 Ft + Pour, Concrete, Partially Finished |
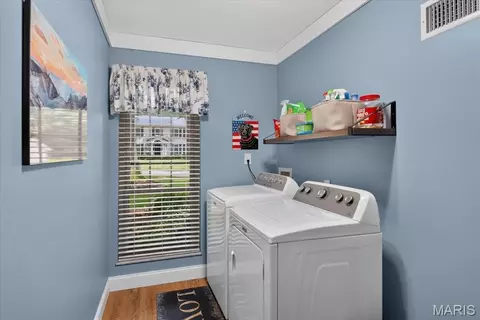
| Laundry | Laundry Chute, Laundry Room, Main Level |
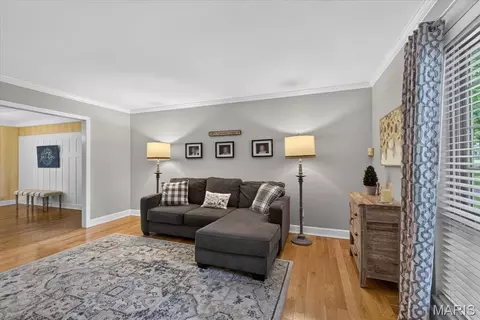
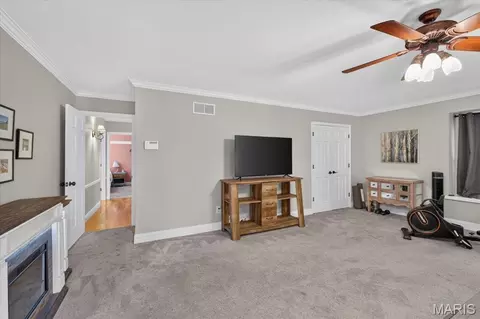
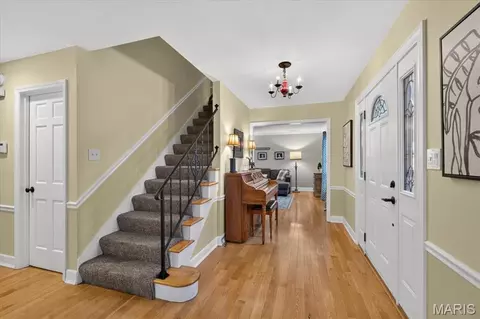
| Flooring | Carpet, Wood |
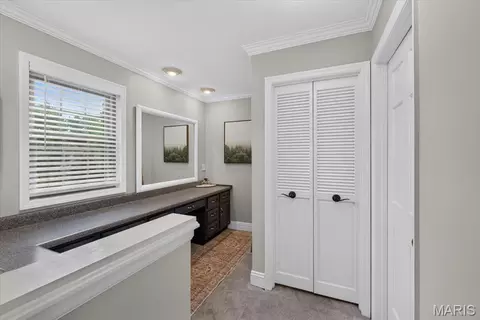
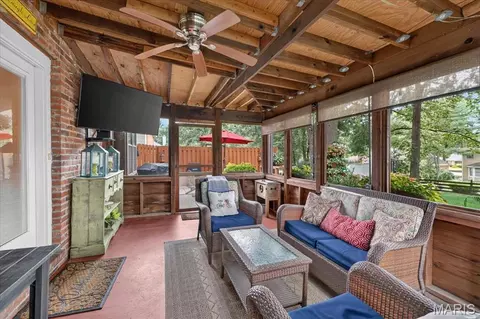
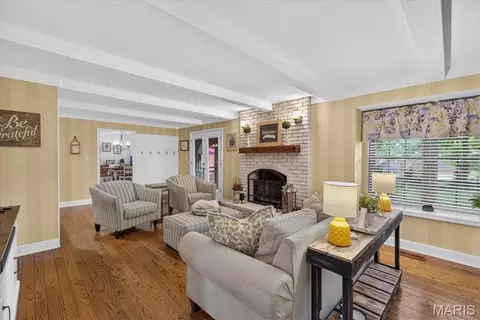
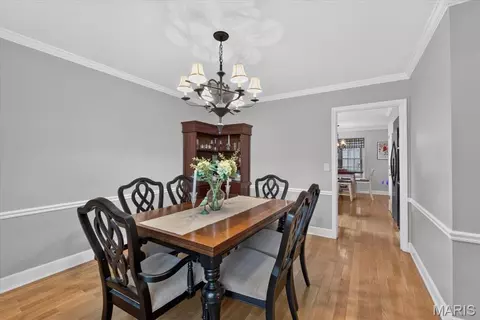
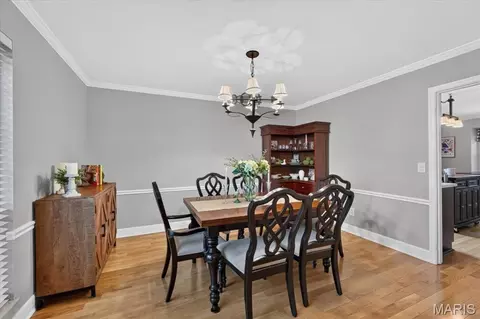
| Interior Features | Beamed Ceilings, Crown Molding, Dry Bar, Walk-In Closet(s) |
| Appliances | Electric Cooktop, Dishwasher, Disposal, Built-In Electric Oven, Electric Water Heater |
| Fireplace | Gas Starter, Insert, See Remarks, Wood Burning |
| Exterior | |
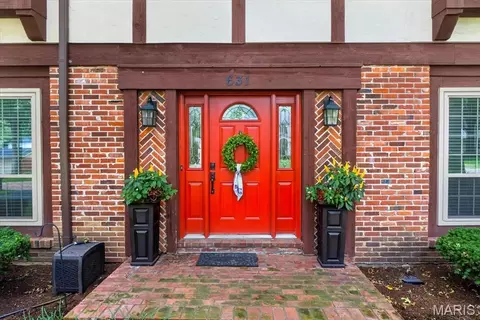
| Construction | Brick Veneer, Cedar, Plaster, Stucco |
| Parking | Garage Faces Rear |
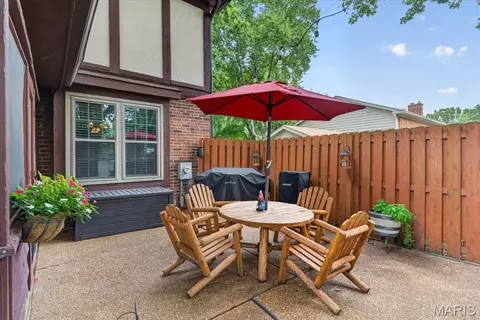
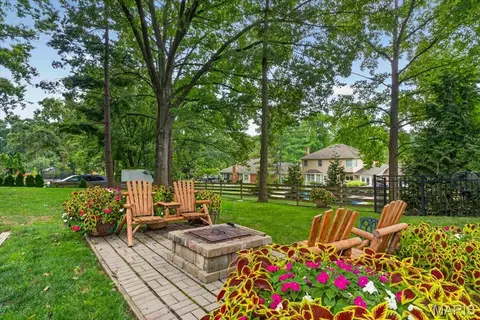
| Lot Features | Back Yard, Front Yard, Landscaped, Some Trees |
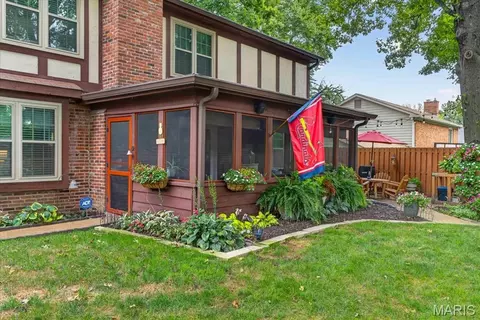
| Patio/Porch | Rear Porch, Screened |
| Amenities / Utilities | |
| Sewer/Septic | Public Sewer |
| Water Source | Public |
| Utilities | Electricity Connected, Underground Utilities |
| Electricity | Ameren |
| HOA Fee Includes | Common Area Maintenance |
| HOA Amenities | None |
| Location | |
| Area | 348 - Marquette |
| County | St. Louis |
| Subdivision | Whispering Oakwood |
| Elementary School | Kehrs Mill Elem. |
| Middle School | Crestview Middle |
| High School District | Rockwood R-VI |
| High School | Marquette Sr. High |
| APN | 21T-33-0682 |

$395,000
$195,000
$176,500
$575,000
$375,000
$384,900
$350,000
$139,900
$750,000
$115,000
$279,500
$142,000
$529,450
$355,000
$370,000
$489,900
$169,900
$547,495
$315,000
$300,000
$114,950
$38,000
$69,900