
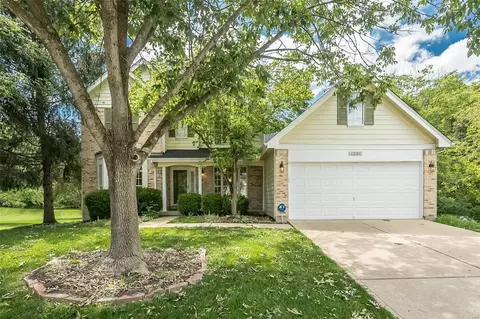
- $399,000
- 4Bd
- 3Ba
- 2,397 Sq Ft
SOLD


Last sold 01/22/2007 for $325K
bed
bath
Sqft ($104/Sqft)
| Property type House | Neighborhood | Year built 2007 | HOA fee $13/month | Lot size 0.73 Acre | Movoto estimate | Parking 2 garage spaces | Rental estimate |
| Overview | |
| Price Per SQFT | 103.64 |
| Square Footage | 3136 |
| Lot Description | Backs To Comm. Grnd, Backs To Trees/Woods, Fencing, Streetlights |
| Lot SQFT | 31824 |
| Lot Measurement | S |
| Acres | 0.731 |
| Lot Dimensions | Unknown |
| Taxes Paid Year | 5 |
| Tax ID | 24T-61-0554 |
| Taxes Paid | 4379 |
| Special Areas | Bonus Room, Entry Foyer, Family Room, Living Room, Main Floor Laundry |
| Assoc Fee | 150 |
| Association | St. Louis Association Of REALTOR |
| Assoc Fee Paid | Yearly |
| Interior | |
| 1/2 Bathrooms Total | 1 |
| 1/2 Bathrooms Main | 1 |
| Full Bathrooms Total | 2 |
| Master Bathroom Description | Full Bath, Tub & Separate Shwr |
| Full Bathrooms Main | 2 |
| Bathrooms Main and Upper | 3 |
| Bathrooms | 3 |
| Bedroom Description | Master Bdr. Suite |
| Bedrooms | 4 |
| Bedrooms Upper | 4 |
| Bedrooms Main and Upper | 4 |
| Kitchen | Breakfast Room, Center Island, Pantry |
| Basement Description | Poured Concrete, Roughed-In Bath, Sump Pit/Pump, Walk-Out |
| Dining | Separate Dining |
| # of Rooms | 10 |
| Windows & Doors | Some Insulated Wndws, 6 Panel Door(s), Some Storm Doors |
| Interior Decor | Center Hall Plan, Some Carpeting, Some Window Treatmnt, Vaulted Ceiling, Walk-In Closets |
| Exterior | |
| Construction | Brick Veneer Decrtv, Vinyl Siding |
| Miscellaneous | Home Protection Plcy, Satellite Dish, Smoke Alarm/Detec |
| Architecture | Traditional |
| Style | 2 Story |
| # Garage Spaces | 2 |
| Parking Description | Additional Parking, Garage Door Opener |
| Amenities / Utilities | |
| # Fireplaces | 1 |
| Cooling | Ceiling Fan, Central-Electric |
| Heating | Forced Air |
| Water Heat | Gas |
| Fireplace Type | Woodburning Fireplce |
| Fireplace Location | Family Room |
| Cable Available Y/N | 1 |
| Appliances | Dishwasher, Disposal, Microwave, Range/Oven-Electric |
| Location | |
| Area Desc | Marquette |
| Sr. High School | Marquette |
| Elementary School | Westridge Meadows |
| School District | Rockwood R-VI |
| Jr. High School | Selvidge |
| Est. value | Bed/bath | Sqft | mi | |
|---|---|---|---|---|
| 418 Buckhurst Dr, Ballwin, MO 63021 | $495,000 | 4/3 | 2,030 | 0.01 |
| 414 Buckhurst Dr, Ballwin, MO 63021 | $535,000 | 5/2 | 2,517 | 0.02 |
| 422 Buckhurst Dr, Ballwin, MO 63021 | $550,000 | 5/2 | 2,516 | 0.02 |
| 410 Buckhurst Dr, Ballwin, MO 63021 | $494,000 | 4/2 | 2,156 | 0.02 |
| 426 Buckhurst Dr, Ballwin, MO 63021 | $497,000 | 4/2 | 2,212 | 0.03 |
| 406 Buckhurst Dr, Ballwin, MO 63021 | $544,000 | 4/2 | 2,563 | 0.04 |
| 1400 Buckhurst Ct, Ballwin, MO 63021 | $555,000 | 4/2 | 2,708 | 0.04 |
| 430 Buckhurst Dr, Ballwin, MO 63021 | $468,000 | 3/2 | 1,492 | 0.04 |
Estimated values are based on public record data and automated valuation models. Values are not guaranteed and may not reflect current market conditions.
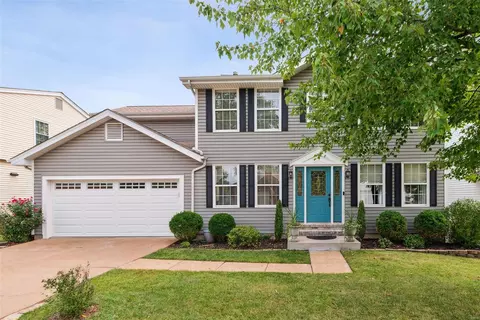
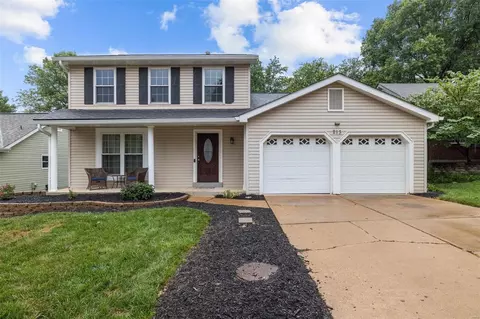
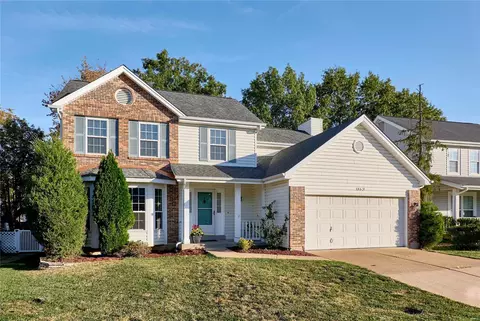
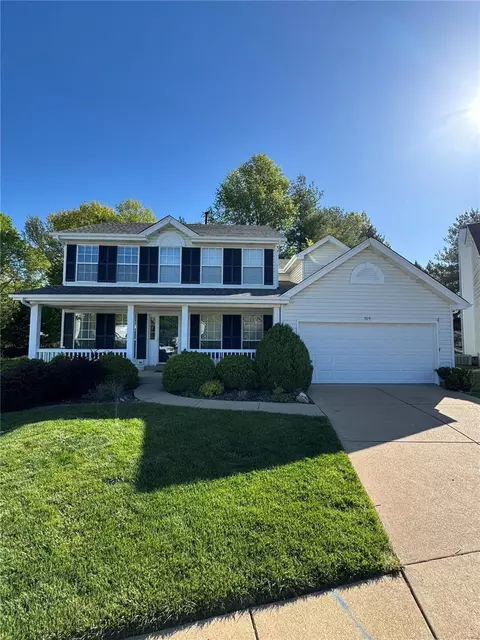
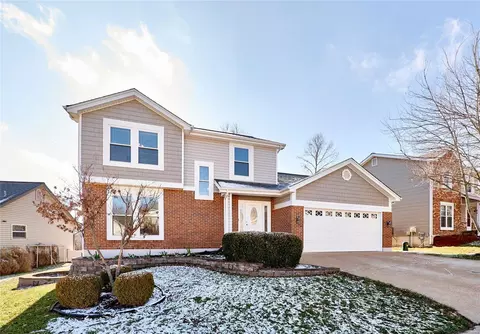
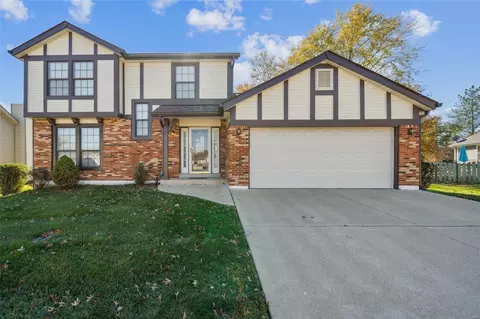
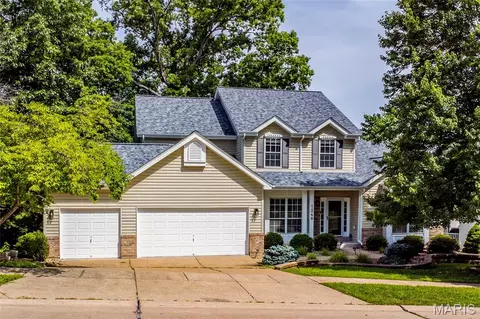
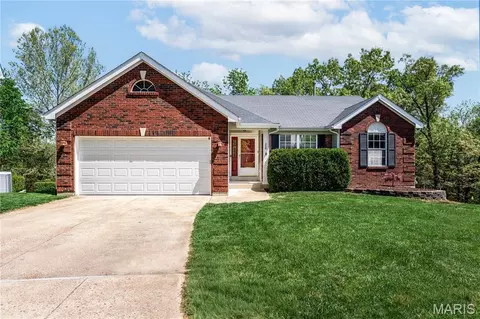
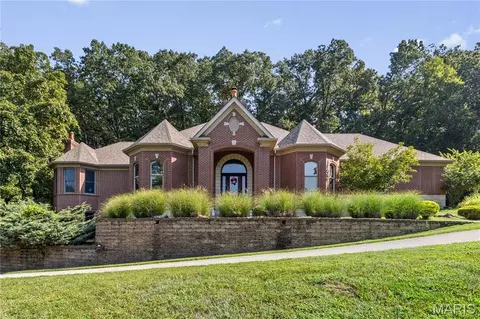
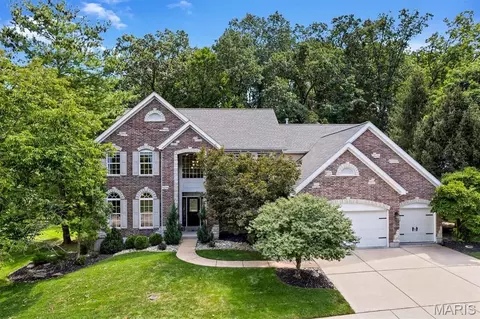
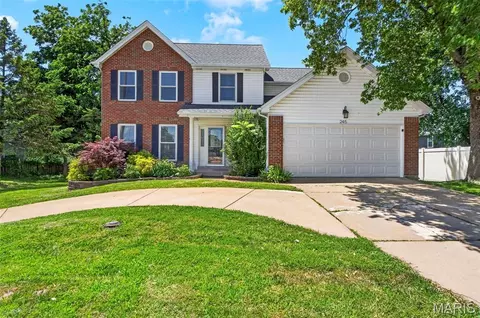
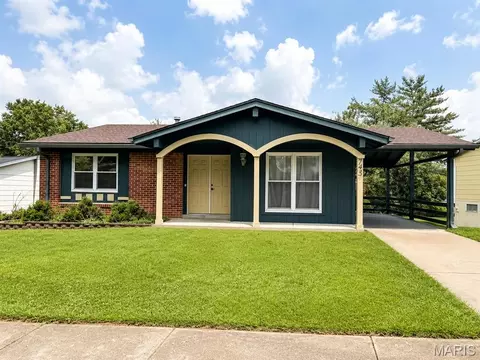



$395,000
$195,000
$176,500
$750,000
$139,900
$375,000
$310,000
$350,000
$115,000
$204,900
$279,500
$370,000
$142,000
$529,450
$427,000
$169,900
$315,000
$300,000
$489,900
$547,495
$114,950
$38,000
$69,900