Movoto Real Estate
  • Exterior
  • Entry Way
  • Other
  • Living
  • Kitchen
  • Dining
  • Bedroom
  • Bath
  • View/Area

144 Baxter Commons Dr, Ballwin, MO 63011

$462,000
  • 3

    bed

  • 3

    bath

  • 2,144

    Sqft ($215/Sqft)

House pending

About 144 Baxter Commons Dr

Property type House
Neighborhood
Year built 2009
HOA fee $275/month
Lot size 4,225 Sqft
Parking 2 garage spaces
Rental estimate
Property description
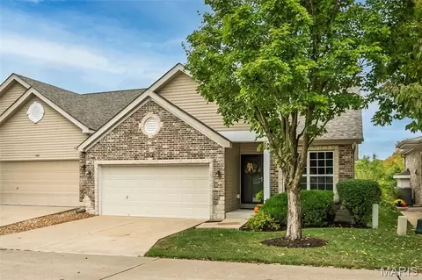
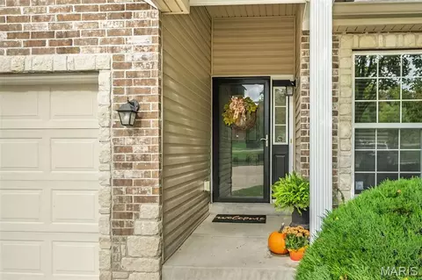
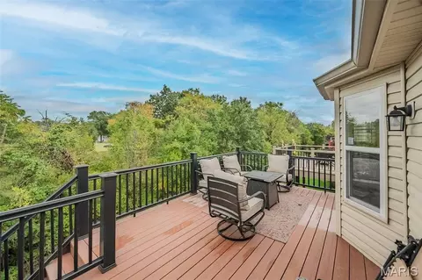
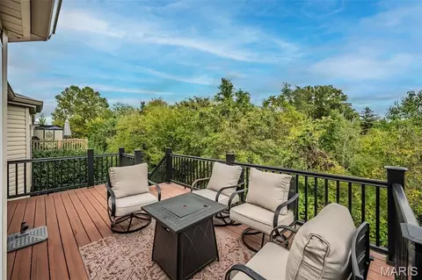
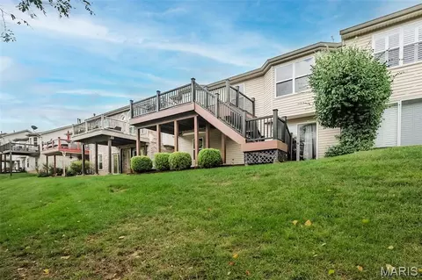
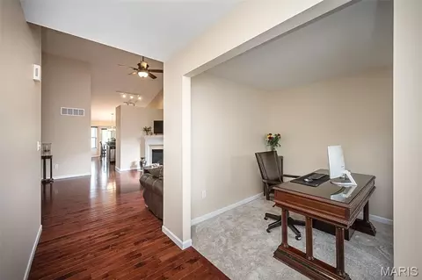
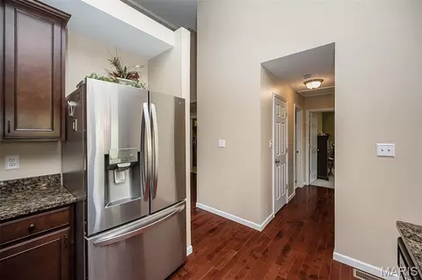
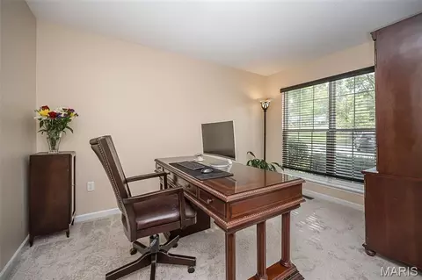
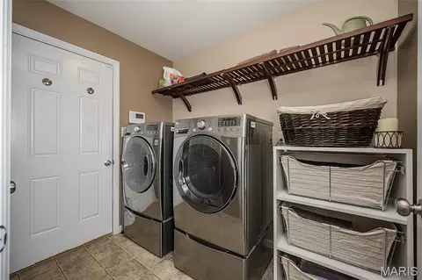
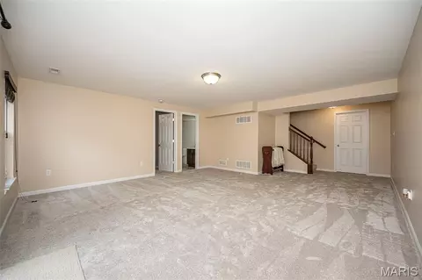
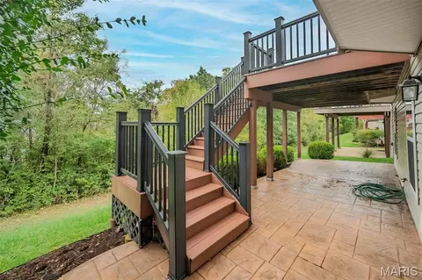
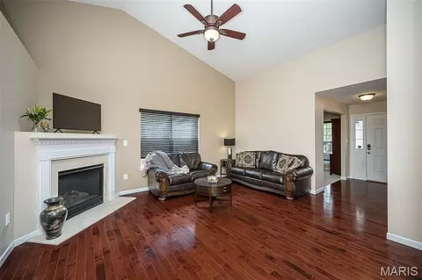
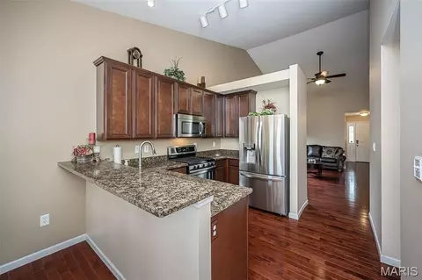
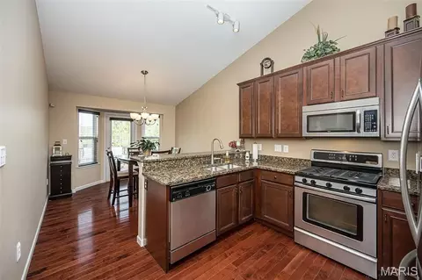
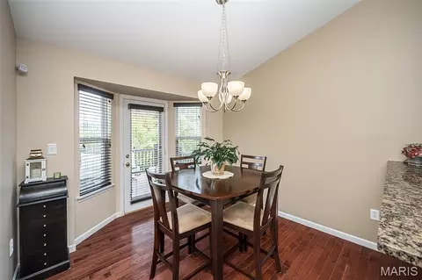
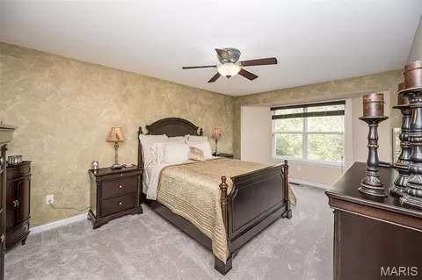
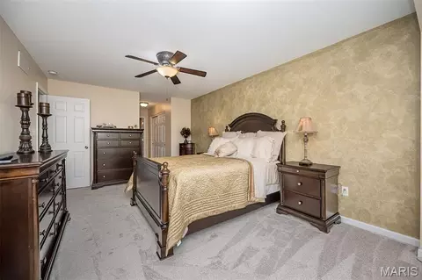
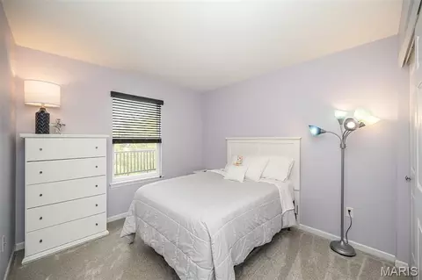
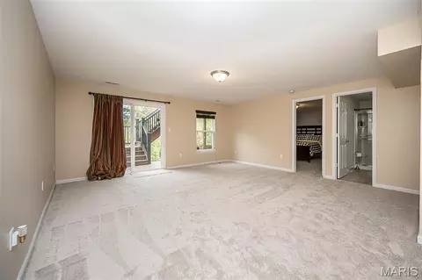
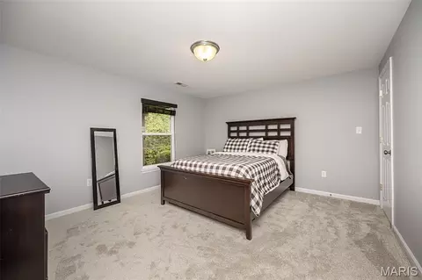
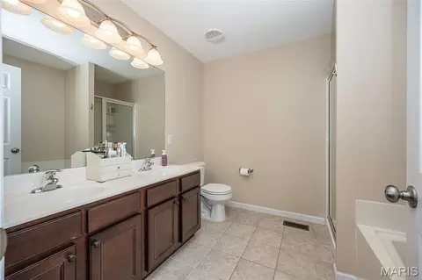
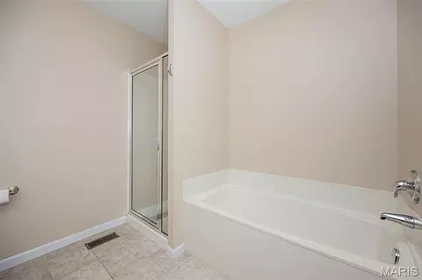
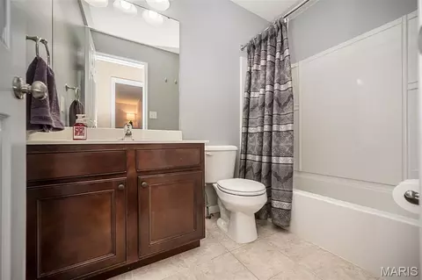
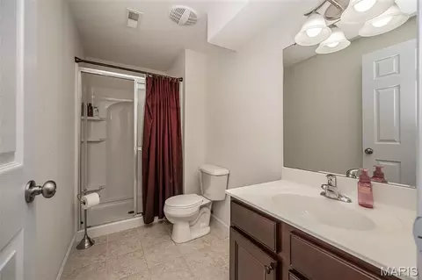
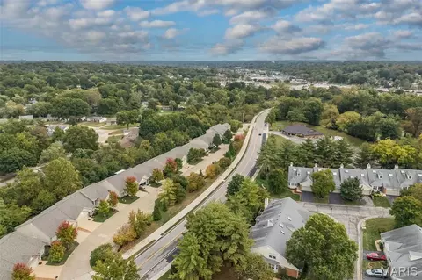
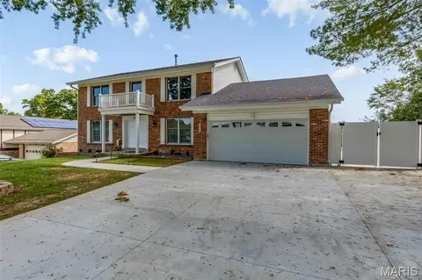
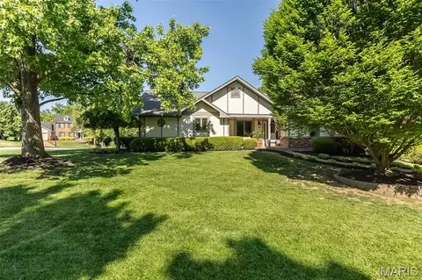
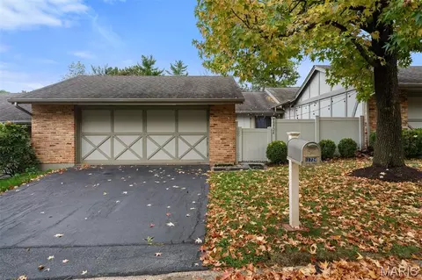
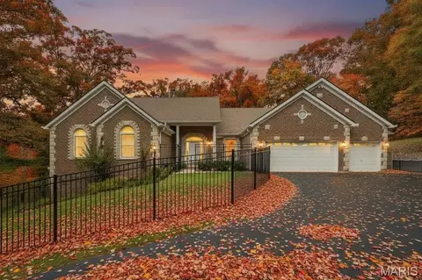
Welcome to effortless living of The Villas of Baxter Commons with its private friendly community and its incredibly affordable HOA fee of $275/month. This sophisticated 3-bedroom, 3-bathroom villa offers a seamless blend of comfort and style, perfect for those who want to spend less time on maintenance and more time enjoying life. Step inside to an airy, open-concept layout where natural light pours across bright hardwood flooring and vaulted 14' ceilings. Through the 9 x 5 entry foyer, you walk past the private 13 x 9 office, which is such a bonus in a villa lifestyle! The Living Room with gas fireplace is fantastic for relaxing or accommodating gatherings. The incredible, upgraded Kitchen is a true centerpiece, featuring a full suite of stainless appliances, large walk in pantry, deck views, sleek cabinetry, and ample granite counter space that flows naturally into the dining and living areas—an ideal setup for hosting a casual brunch or a festive evening with friends. Offer pre-dinner appetizers or just relax on the large composite deck with your favorite drinks and best friends and enjoy the serenity of common ground and a running creek. The Main and Lower-Level Floors just received new plush wall-to-wall carpeting in all the bedrooms. The Main Floor 17 x 12 primary suite is your own private retreat, complete with two generous closets, a bay window overlooking the private backyard and an ensuite bath with double vanities, separate walk-in shower and soaking tub. One additional private Main Floor bedroom and full bath provide plenty of welcoming space for overnight guests. Downstairs, the finished lower level adds a whole new dimension to the home, offering a large rec room, bedroom and a third full bath. Outside, the stamped patio provides yet another place for guests or owners to relax and be part of the pretty backyard. Living in Baxter Commons means you’re just moments away from premium shopping, dining, and local amenities, all while enjoying the peace of mind that comes with a well-maintained villa community. This is not just a house; it’s a lifestyle upgrade.
Listed by
Listing Agent - Julia Bakewell
Listing Office - Compass Realty Group
Source: MARIS mls logo
MLS#26066292 • last updated 2 weeks ago
Movoto checked MARIS for data 12 minutes ago
Request a virtual or in-person tour
Overview
Cooling/AC Central Air, Electric
Heating Forced Air, Gas
Levels/Style One, Ranch, Traditional
MLS # 26066292
SubType Villa
Living Area (SqFt) 2144
Status Pending
Lot Size (SqFt) 4225.32
Property Tax 4642
Year Built 2009
HOA Fee 275, Monthly
Interior
Total # of Bathrooms 3
# of Full Baths 3
Total # of Bedrooms 3
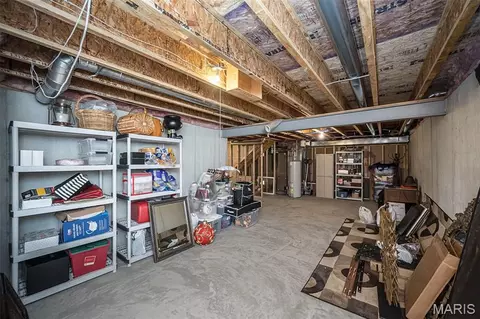
Basement 8 Ft + Pour, Bathroom, Concrete, Egress Window, Exterior Entry, Finished, Full, Sleeping Area, Sump Pump, Walk-Out Access
Laundry Electric Dryer Hookup, Main Level
Flooring Carpet, Ceramic Tile, Hardwood
Appliances Stainless Steel Appliance(s), Gas Cooktop, Disposal, Microwave, Free-Standing Electric Range, Free-Standing Refrigerator
Fireplace Gas Log
Exterior
Construction Vinyl Siding
Parking Additional Parking, Attached, Garage, Garage Door Opener, Guest, Parking Pad
Lot Features Adjoins Common Ground, Back Yard, Landscaped, Near Park, Near Public Transit
Exterior Features Private Entrance
Patio/Porch Deck, Front Porch, Patio
Amenities / Utilities
Sewer/Septic Public Sewer
Water Source Public
Utilities Electricity Connected, Natural Gas Connected, Sewer Connected
Electricity Ameren
HOA Fee Includes Maintenance Grounds, Common Area Maintenance, Snow Removal
HOA Amenities None
Location
Area 168 - Parkway West
County St. Louis
Subdivision Villas At Baxter Commons
Elementary School Pierremont Elem.
Middle School West Middle
High School District Parkway C-2
High School Parkway West High
APN 22R-24-1028
Tour this home
When would you like to see 144 Baxter Commons Dr?
question
Have a question about this property? Call us at (844) 430-0869
7/10
7/10
7/10
Source: GreatSchools.org © 2026. All rights reserved.

Around 168 - Parkway West

Explore everything this neighborhood has to offer.
51/100
Walk
83/100
Family
60/100
Dining
86/100
Pet
  • Real Estate
  • MO
  • Saint Louis County
  • Ballwin
  • 63011
  • 144 Baxter Commons Dr

My commute

Enter a destination to see travel time and distance.
By entering my info and clicking Ask a Question below, I am providing my e-signature and express written consent to receive marketing emails, calls, and texts (including via automatic telephone dialing systems, AI generative, artificial or pre-recorded voice technology) relating to my inquiry from Movoto (and parties calling/messaging on their behalf) even if my number appears on the company, state, or national Do Not Call Registry. You also agree to ourTerms and Conditions and Privacy Policy. Consent not required to receive services (call 1-844-420-1270 to be connected without providing consent).

Nearby homes for sale in Ballwin, MO

Nearby recently sold homes in Ballwin, MO

Newest listings in 63011

Meet with a real estate agent today (844) 430-0869
The multiple listing information is provided by Mid America Regional Information Systems . IDX information is provided exclusively for consumers’ personal, non-commercial use and that it may not be used for any purpose other than to identify prospective properties consumers may be interested in purchasing. Information deemed reliable but not guaranteed to be accurate. Buyer to verify all information. The information provided is for consumers' personal, non-commercial use and may not be used for any purpose other than to identify prospective properties consumers may be interested in purchasing. Listing information updated every 15 minutes. Terms of use & Privacy Policy, California Privacy Info. Copyright © 2005 - 2026 Movoto, Inc. All rights reserved. Equal Housing Opportunity CalDRE CalDRE #01517281
Movoto Real Estate is committed to ensuring accessibility for individuals with disabilities. We are continuously working to improve the accessibility of our web experience for everyone. We welcome feedback and accommodation requests, please submit them here.
Mid America Regional Information Systems.
The real estate listing data marked with this icon comes from the IDX program of the Mid America Regional Information Systems.
Requests for information regarding mortgage products will be directed to Movoto.com affiliate, Lower, LLC - a licensed Mortgage Lender (NMLS #1124061), or, based on your location, may be redirected to a participating mortgage marketing partner that may pay Lower, LLC for any consumer contact information provided through this site.