

- $1,090,330
- 4Bd
- 5Ba
- 4,091 Sq Ft

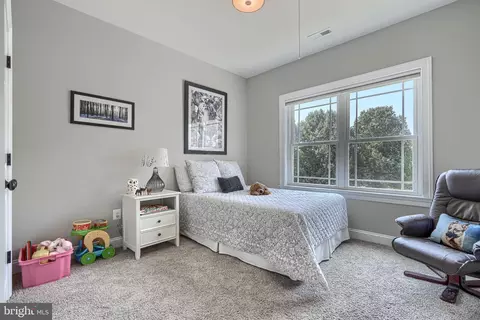
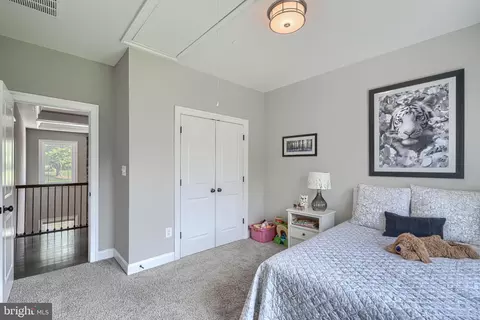
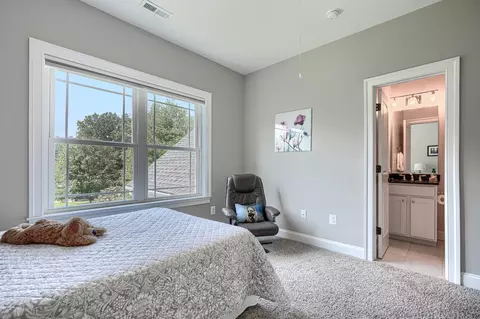
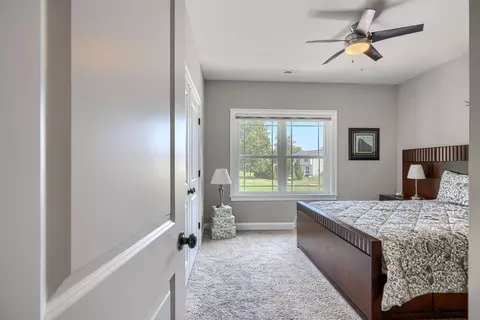
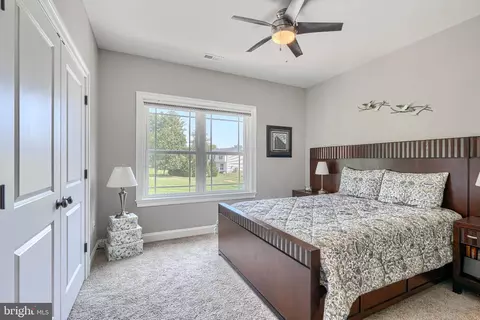
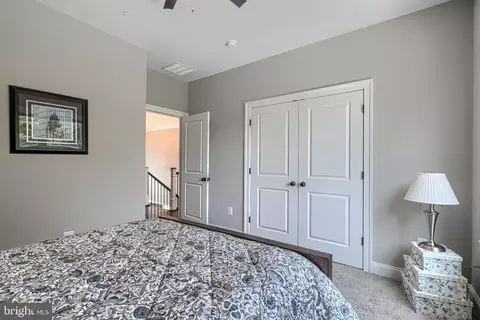
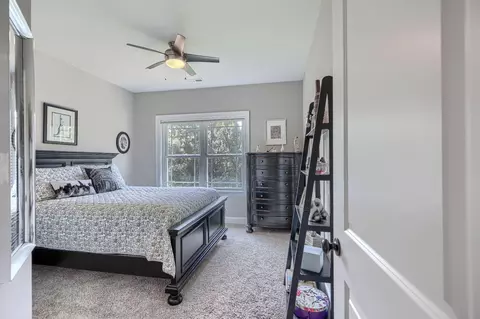
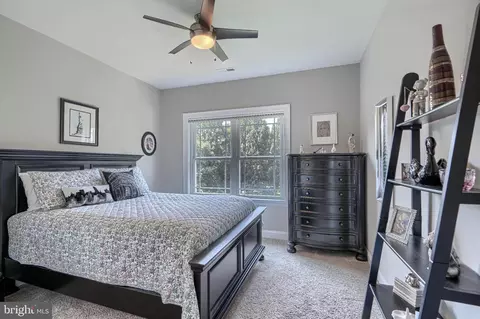
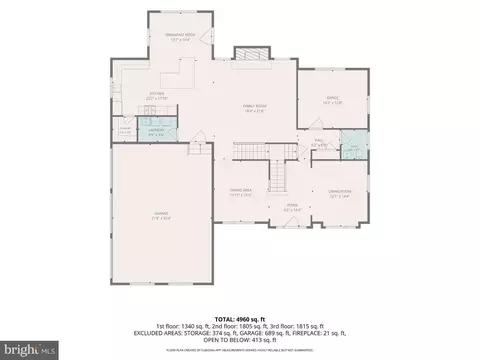
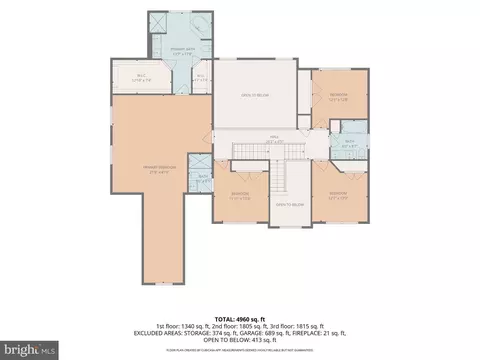
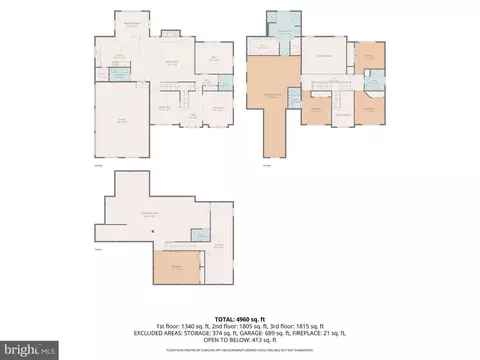
bed
bath
Sqft ($247/Sqft)
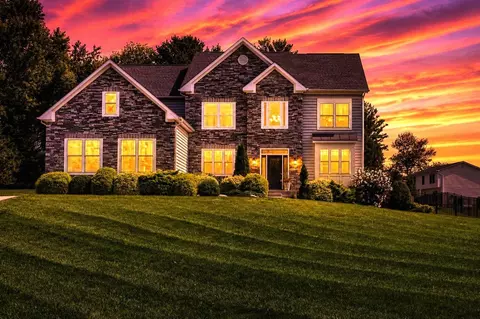
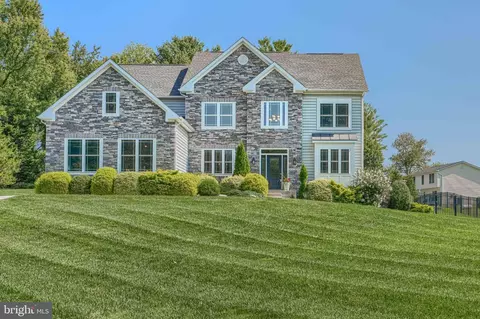
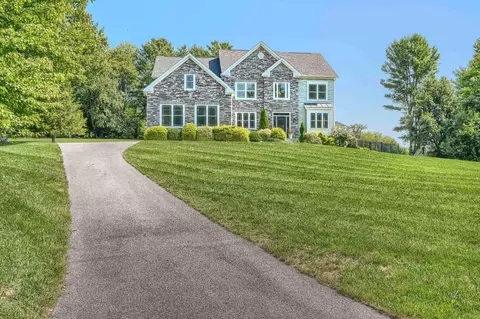
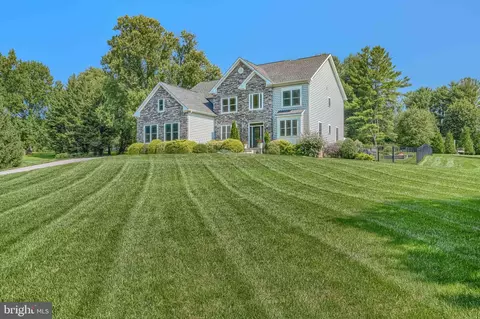
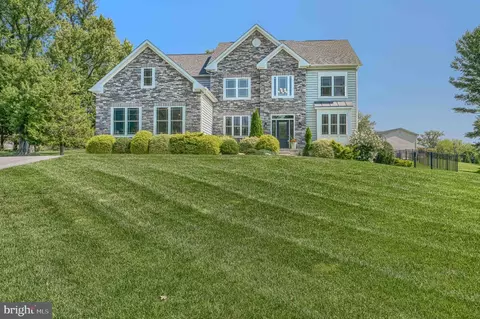
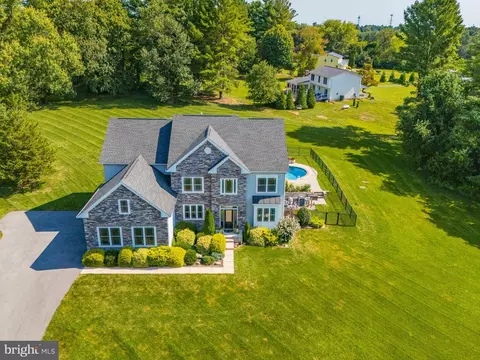
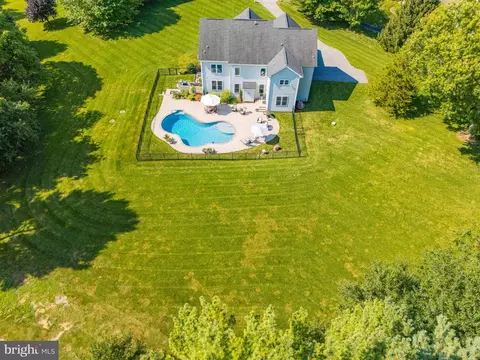
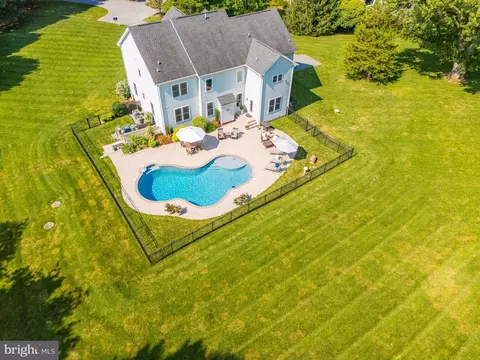
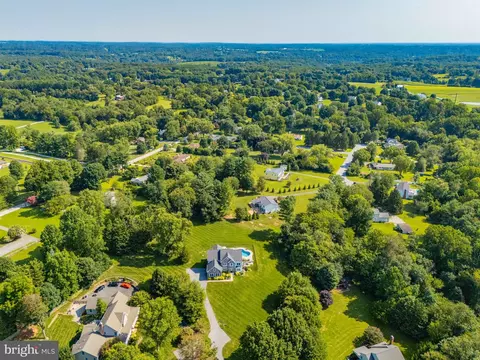
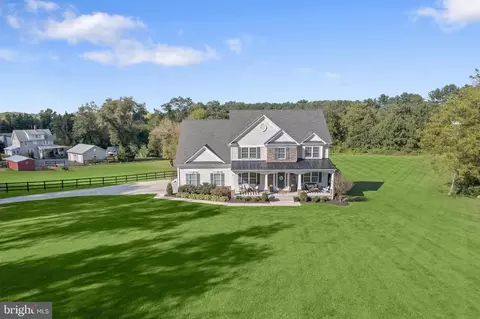
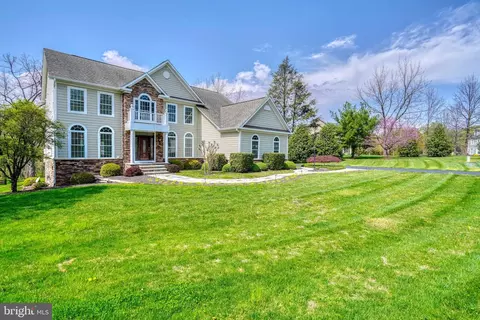
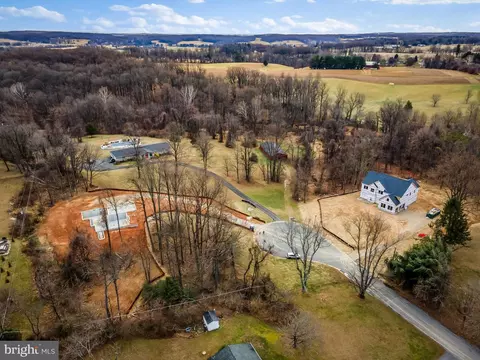
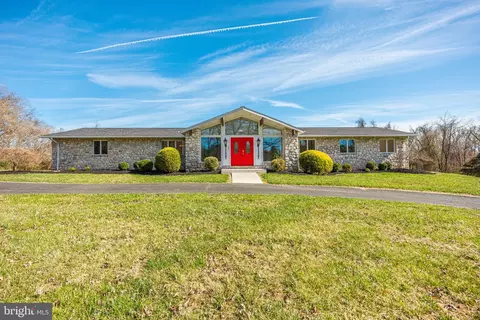
| Property type House | Neighborhood | Year built 2017 | HOA fee $0/month | Lot size 2.2 Acre | Parking 3 garage spaces |

| Overview | |
| Cooling/AC | Ceiling Fan(s), Central A/C, Electric |
| Heating | Natural Gas, Other, Propane - Leased |
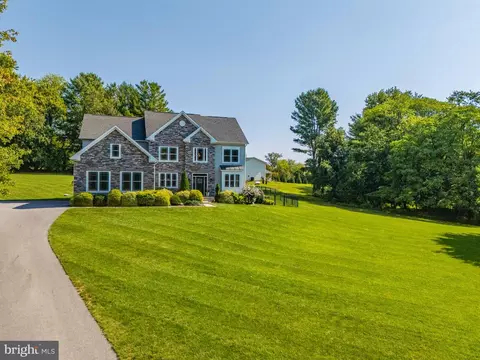
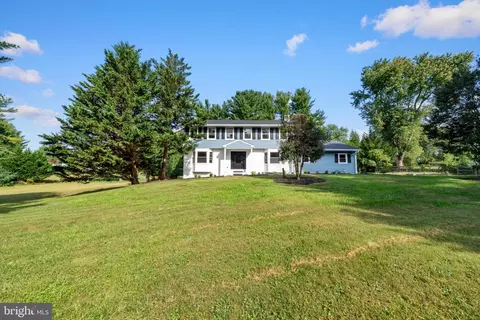
| Levels/Style | Colonial |
| Type | Residential |
| Virtual Tour | External Link |
| Status | Active Under Contract |
| SqFt | 5268 |
| Lot Size (SqFt) | 95832 |
| Lot Size (Acres) | 2.2 |
| County Tax | 11914, Annually |
| Tax: Assessed Value | 1074400 |
| Annual Property Tax | 11914 |
| Year Built | 2017 |
| Condition | Excellent |
| New Construction (Y/N) | N |
| Foreclosure (Y/N) | N |
| Interior | |
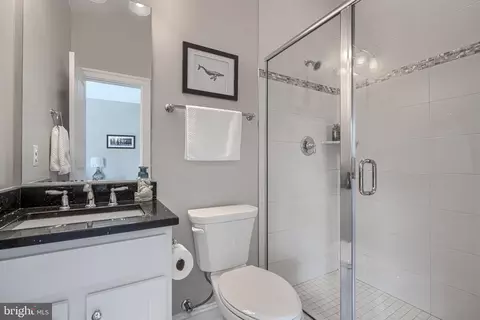
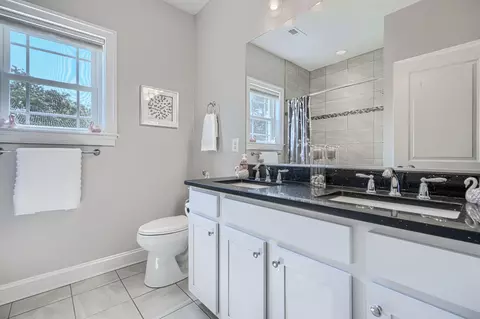
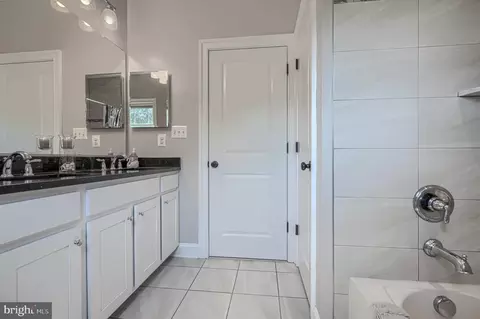
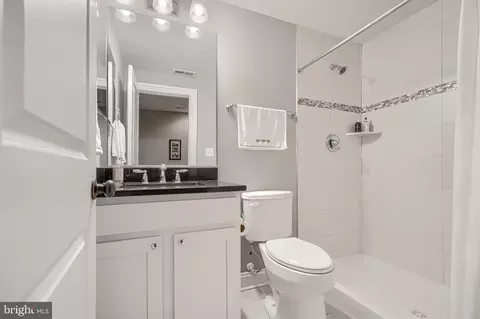
| Total # of Bathrooms | 5 |
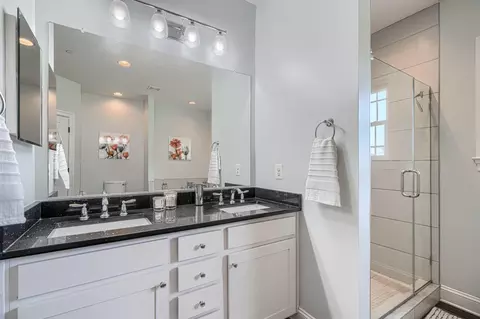
| # Full Baths | 4 |
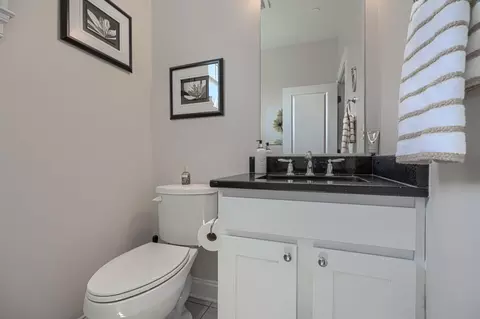
| # Half Baths | 1 |
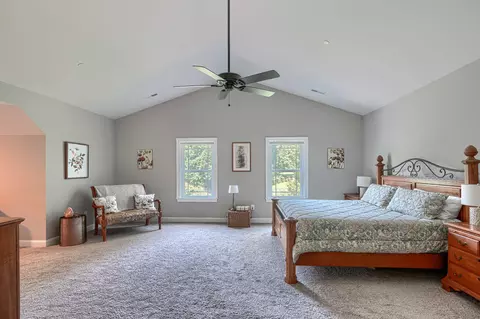
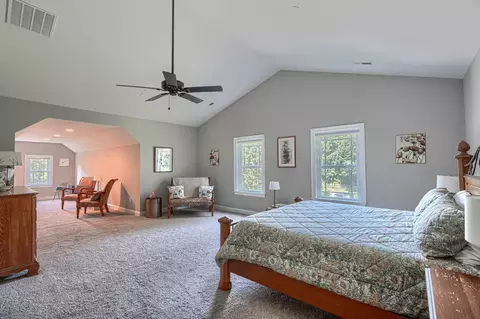
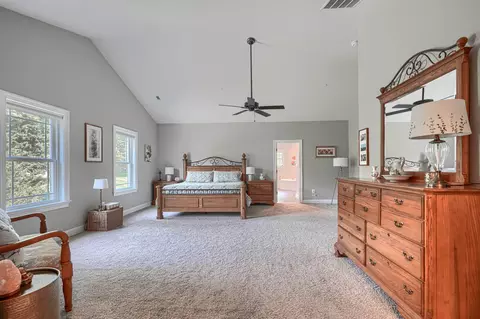
| Total # of Bedrooms | 4 |
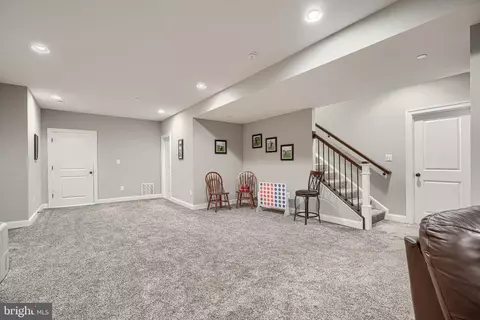
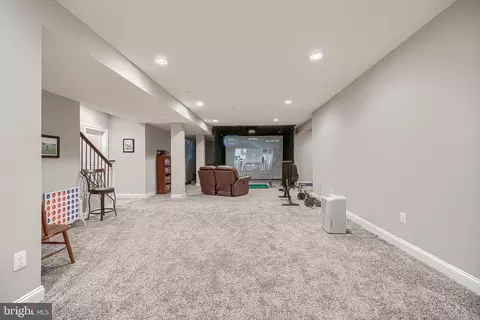
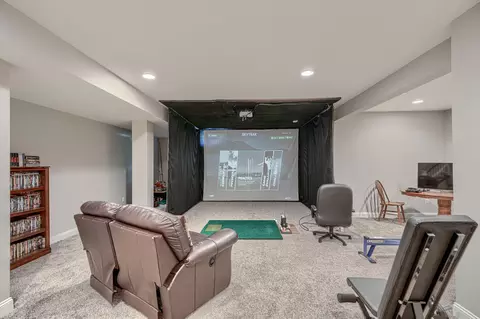
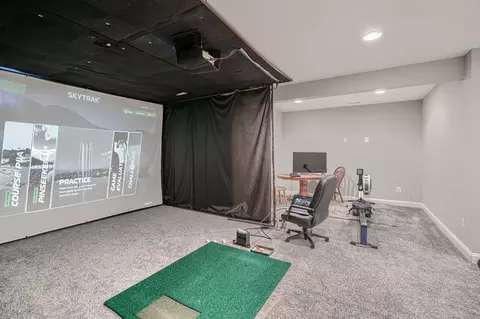
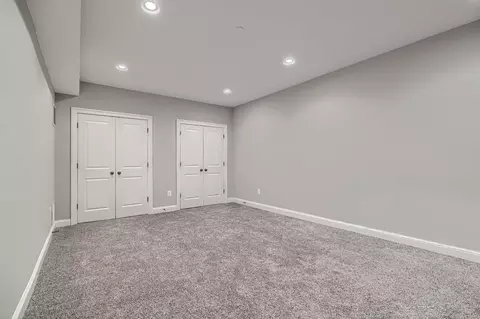
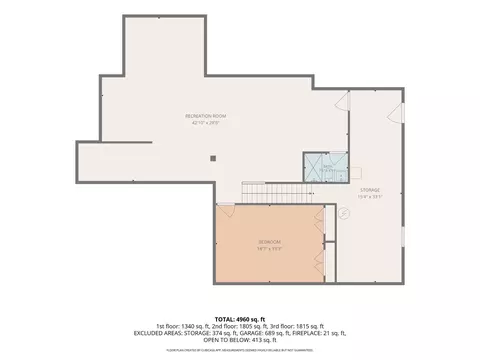
| Basement | Full, Fully Finished, Heated, Improved, Interior Access, Outside Entrance, Rear Entrance, Other |
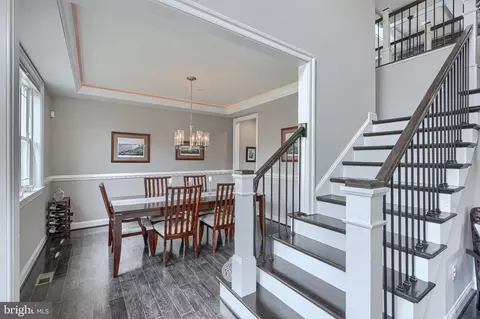
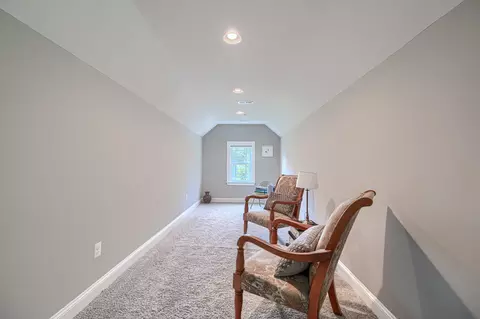
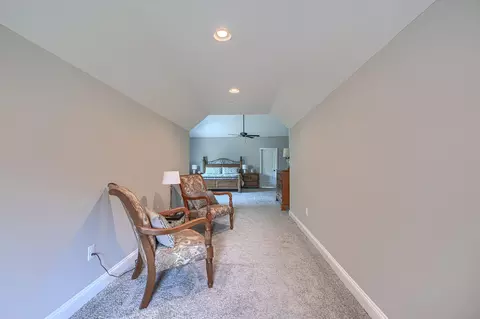
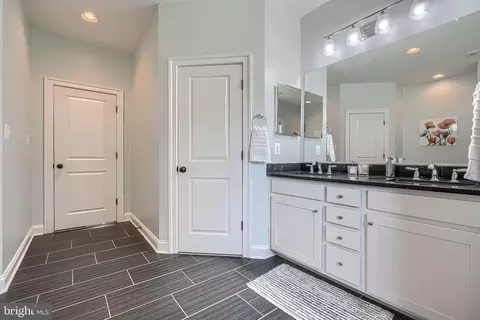
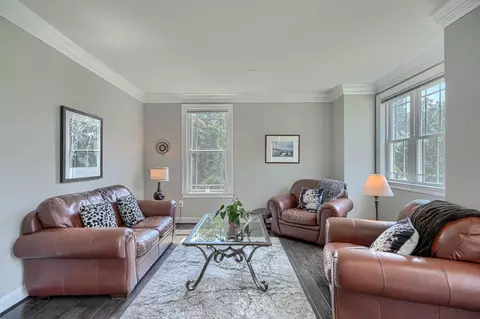
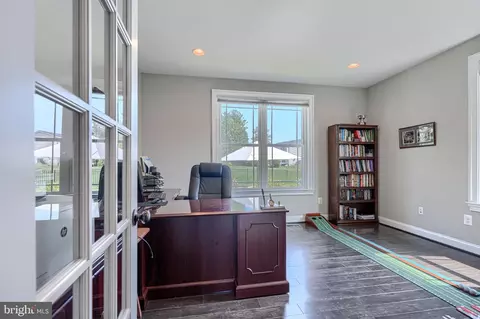
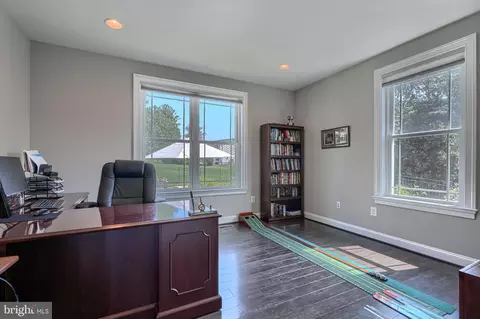
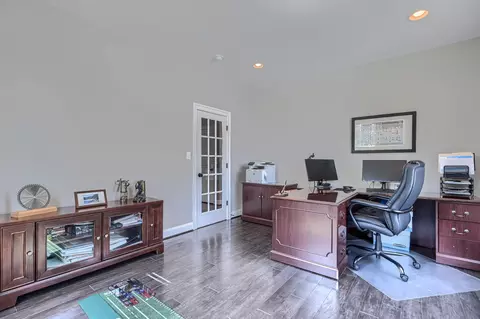
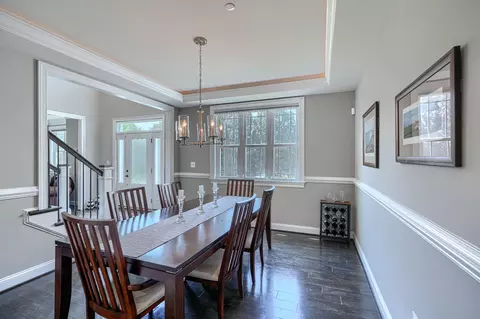
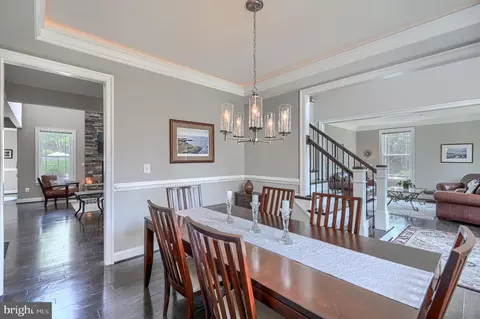
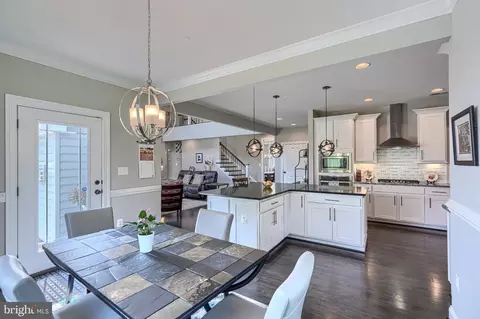
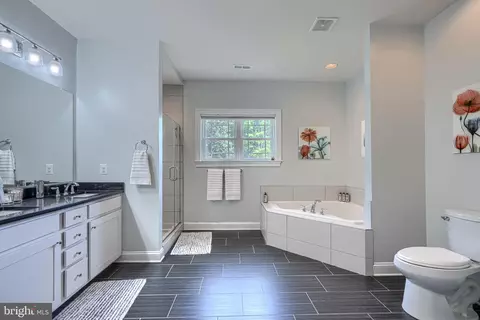
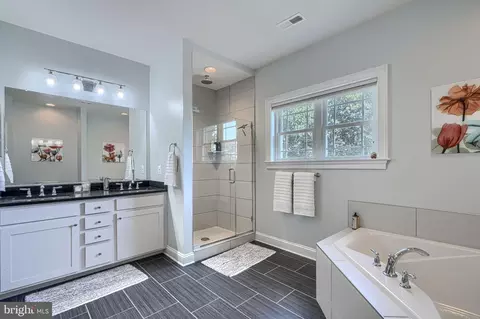
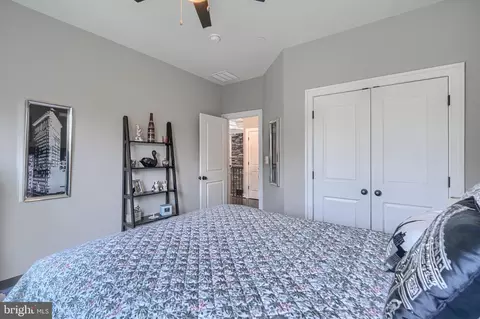
| Other Room(s) | Living Room, Dining Room, Primary Bedroom, Bedroom 2, Bedroom 3, Bedroom 4, Bedroom 5, Kitchen, Family Room, Foyer, Study, Sun/Florida Room, Laundry, Recreation Room, Storage Room, Bathroom 1, Bathroom 2, Bathroom 3, Bonus Room, Primary Bathroom, Full Bath |
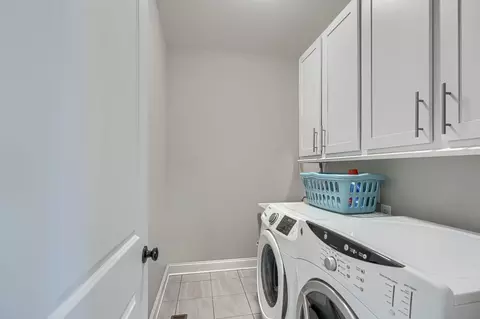
| Laundry | Main Floor |
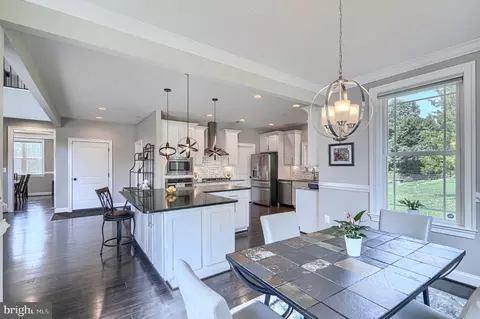
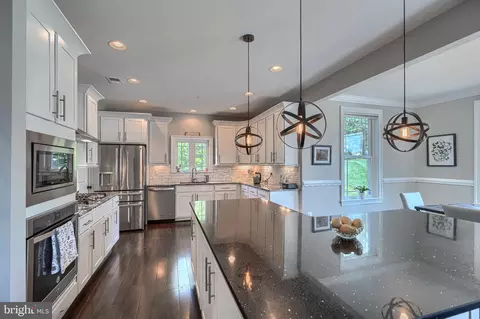
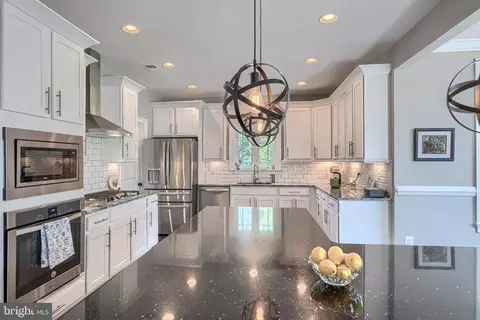
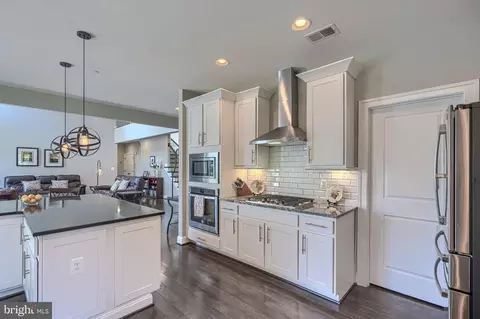
| Appliances | Built-In Microwave, Cooktop, Dishwasher, Dryer, Oven - Single, Refrigerator, Stainless Steel Appliances, Washer |
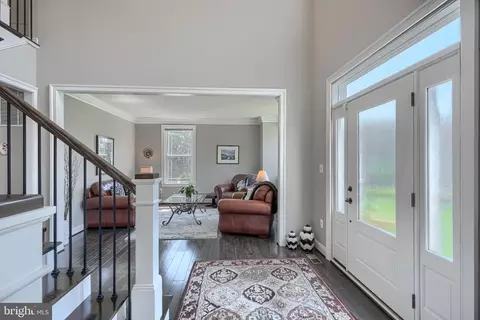
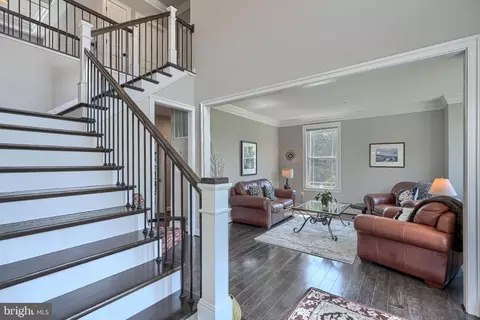
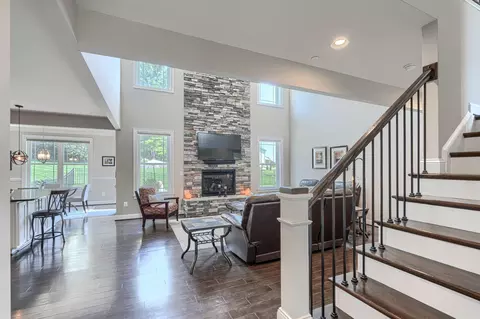
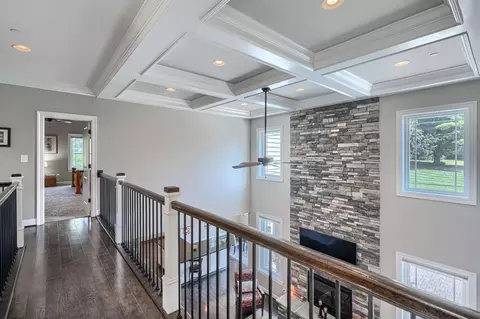
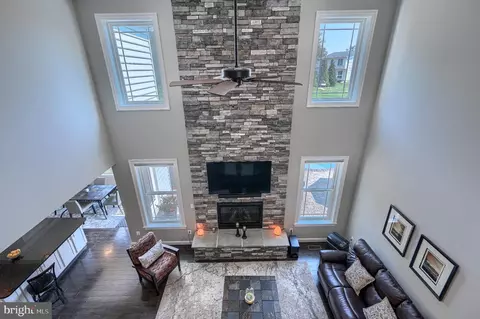
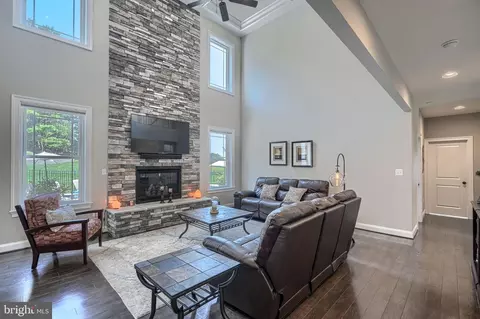
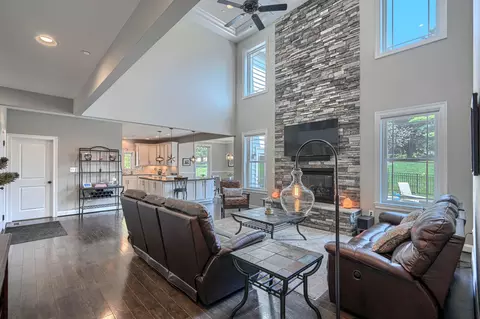
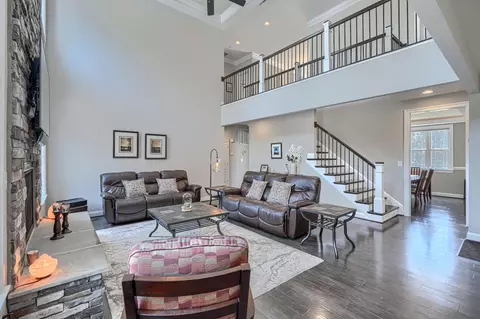
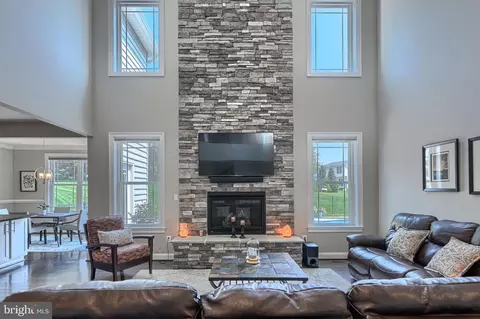
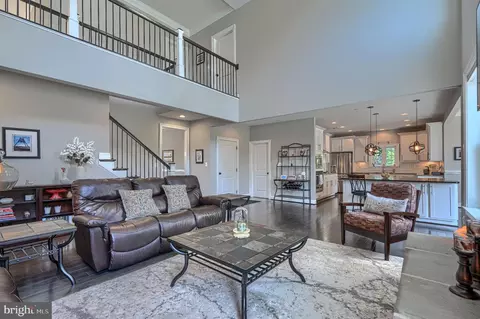
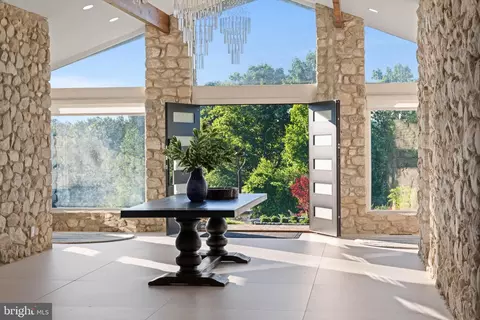
| Walls/ Ceilings | 9'+ Ceilings, 2 Story Ceilings, High, Tray Ceilings, Other |
| Window Features | Double Pane |
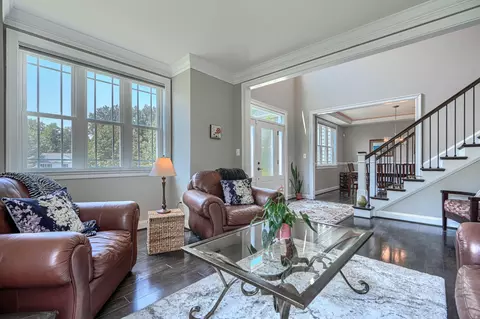
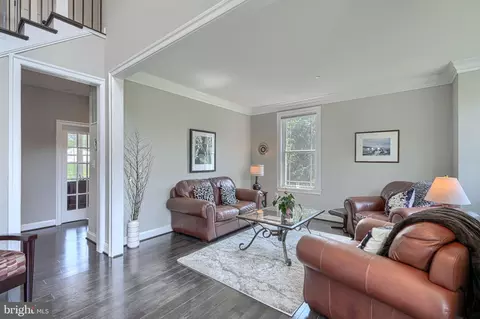
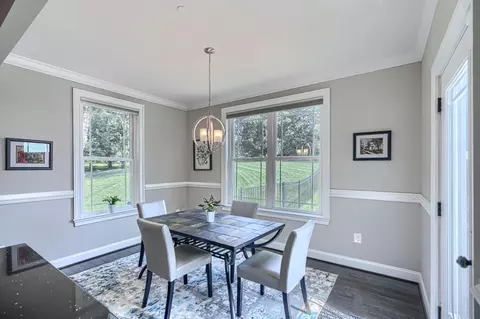
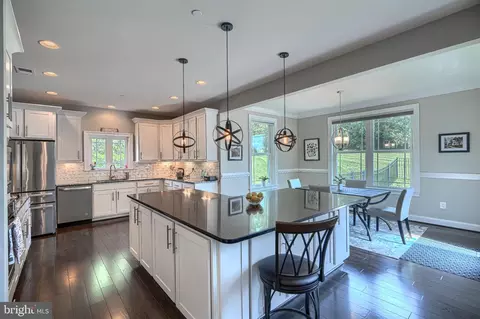
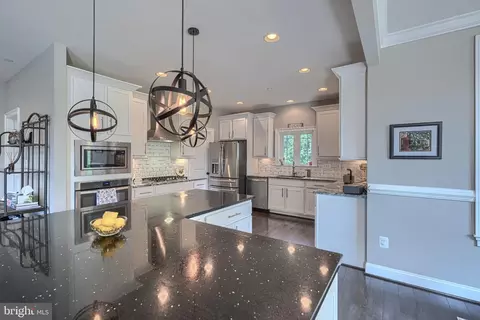
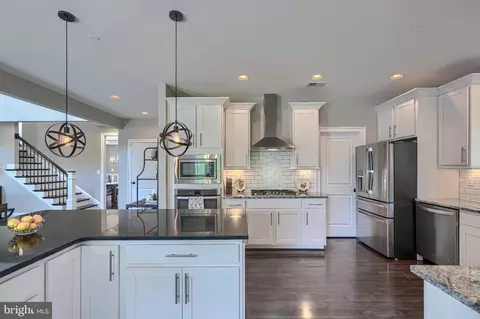
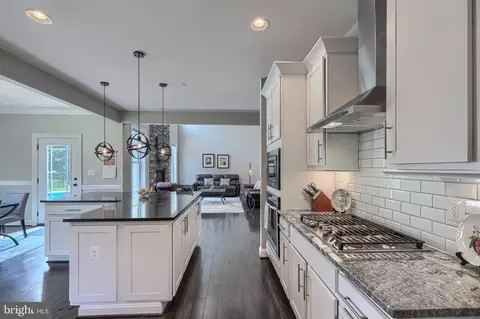
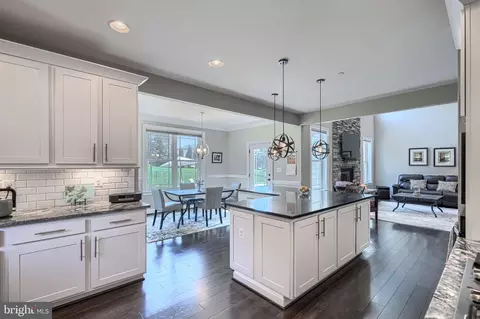
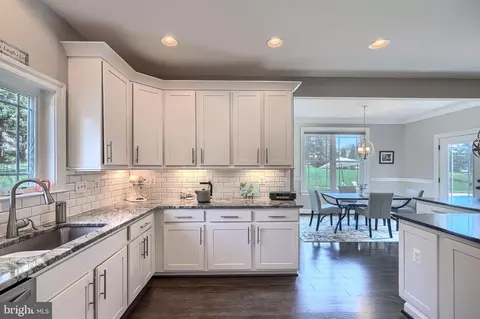
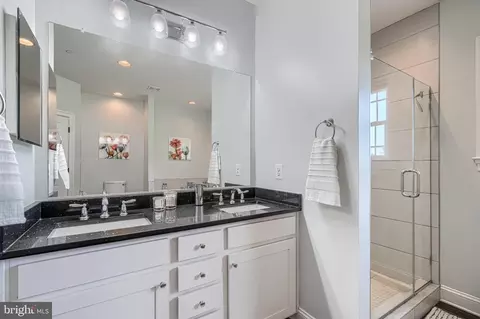

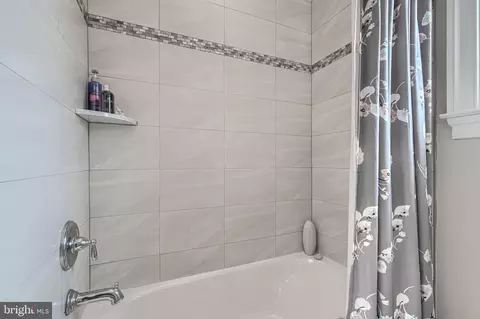
| Interior Features | Attic, Bathroom - Walk-In Shower, Breakfast Area, Butlers Pantry, Carpet, Ceiling Fan(s), Chair Railings, Crown Moldings, Combination Kitchen/Dining, Combination Kitchen/Living, Dining Area, Family Room Off Kitchen, Floor Plan - Open, Formal/Separate Dining Room, Kitchen - Eat-In, Kitchen - Gourmet, Kitchen - Island, Kitchen - Table Space, Pantry, Primary Bath(s), Recessed Lighting, Upgraded Countertops, Walk-in Closet(s), Water Treat System, Other, Wood Floors, Double/Dual Staircase, Bathroom - Tub Shower, Bathroom - Soaking Tub |
| Accessibility Features | Other |
| Exterior | |
| Foundation | Other |
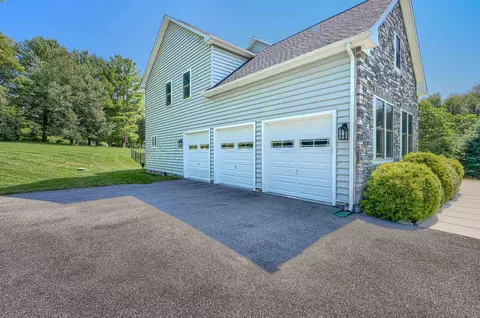
| Garage Desc | Garage - Side Entry, Garage Door Opener, Inside Access, Other |
| Parking Desc | Free, Driveway, Attached Garage |
| # Garage Spaces | 3 |
| # Parking Spaces | 3 |
| # Attached Garage Spaces | 3 |
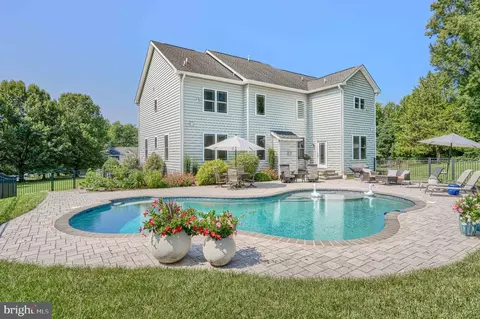
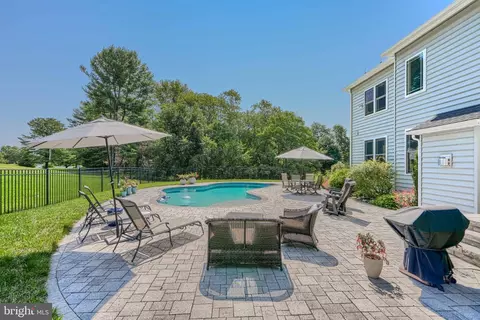
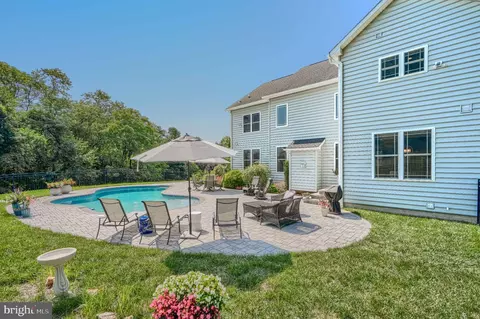
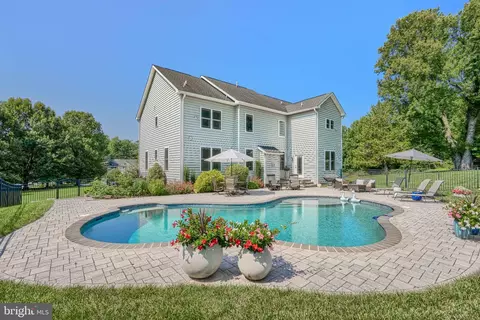

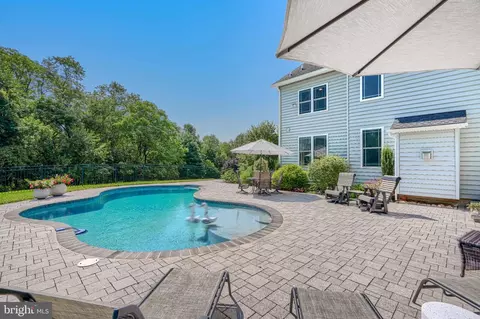
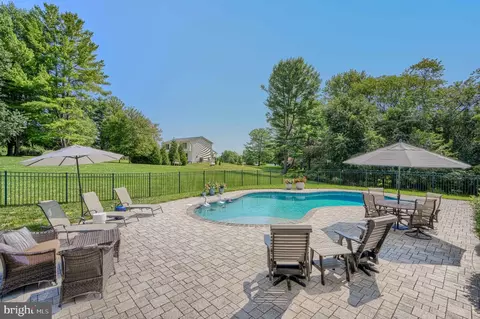
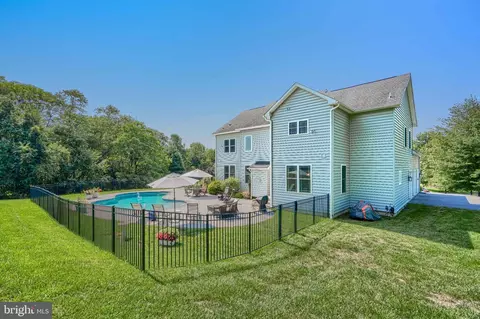
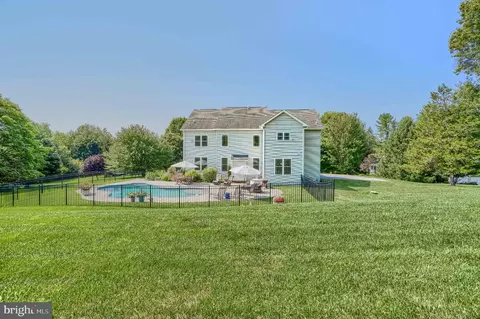
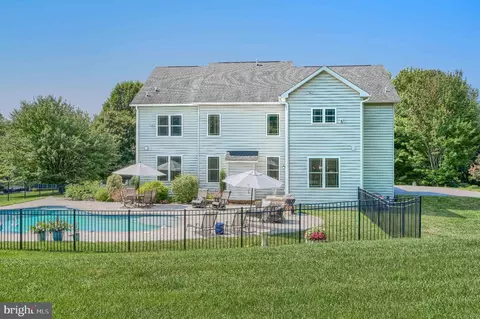
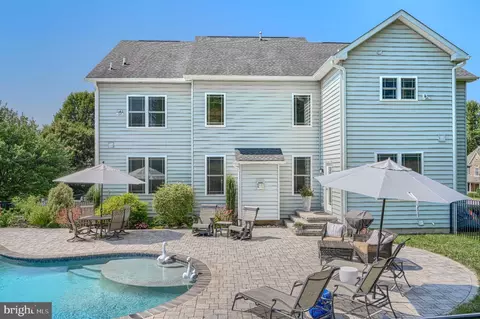
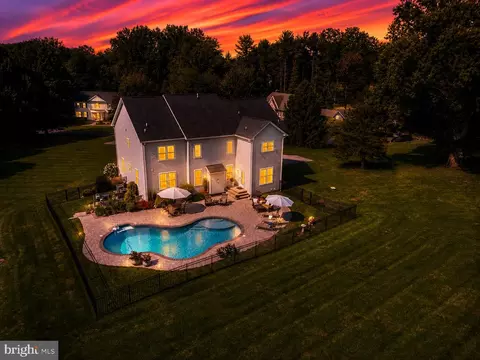
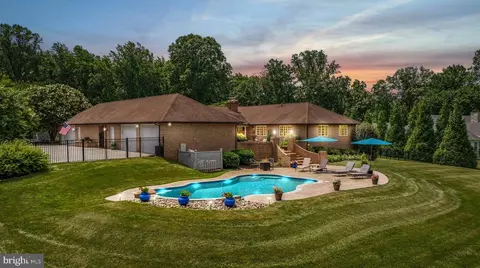
| Exterior Features | Extensive Hardscape, Other |
| Existing Structures | Above Grade, Below Grade, Patio(s) |
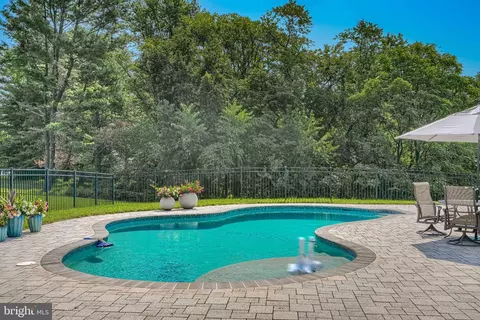
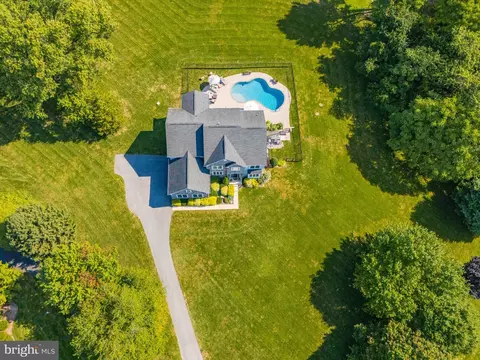
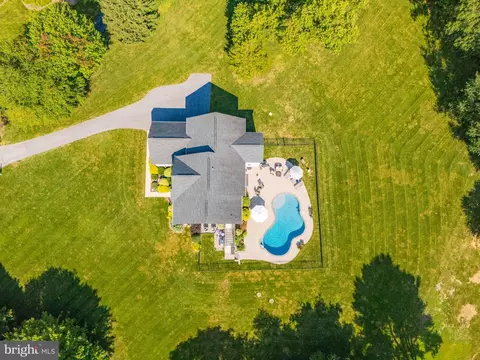
| Fencing | Wrought Iron |
| Amenities / Utilities | |
| Sewer/ Septic | Septic Exists |
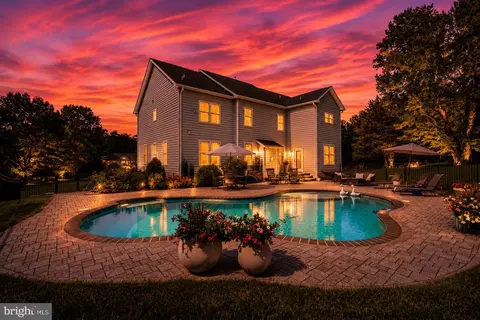
| Pool | Yes - Personal |
| Location | |
| Subdivision | BALDWIN |
| Water Source | Well |
| Senior Community (Y/N) | N |
| School District | BALTIMORE COUNTY PUBLIC SCHOOLS |
| Directions | From Jacksonville, Take Sweet Air Road East. Turn Right Onto Carroll Manor Road, Left Onto East Devonfield Drive, Then Right Onto Bart Allen Lane. Proceed To 4802 Bart Allen Lane At The End Of The Cul-de-sac, Straight Up The Private Driveway....WELCOME HOME |
| Zoning | R |


$214,450
$379,000
$339,950
$154,900
$299,900
$230,000
$653,170
$339,000
$560,000
$787,500
$325,000
$329,900
$332,000
$469,000
$239,900
$524,950
$325,000
$300,000
$425,000
$243,000
$175,000
$402,000
$1,349,200
$1,164,000
$389,900
$304,999
$380,000
$712,250
$525,000
$570,000