
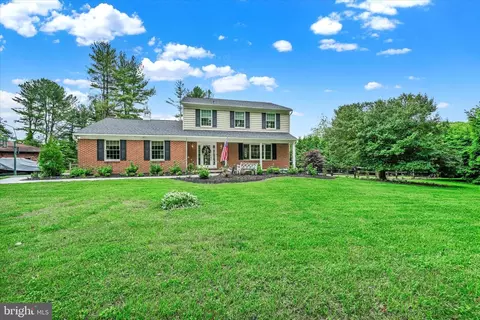
- $650,000
- 4Bd
- 3Ba
- 2,572 Sq Ft
SOLD

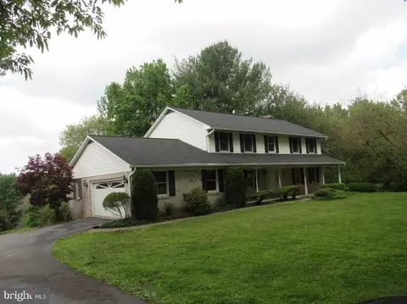
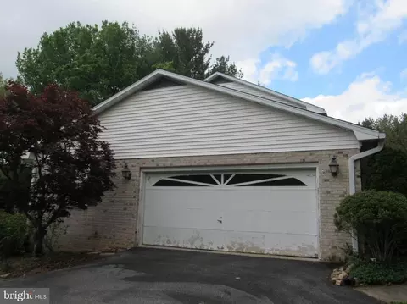
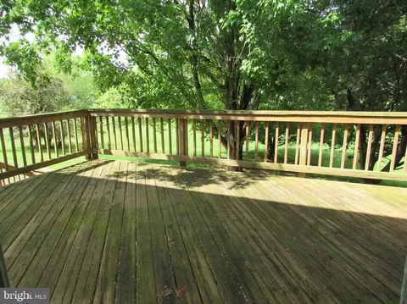
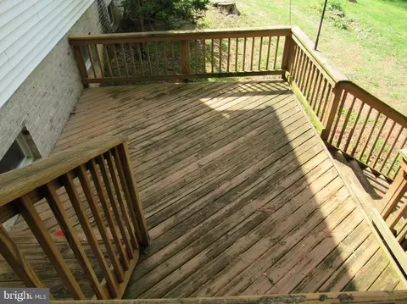
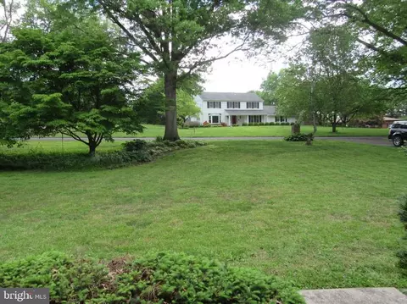
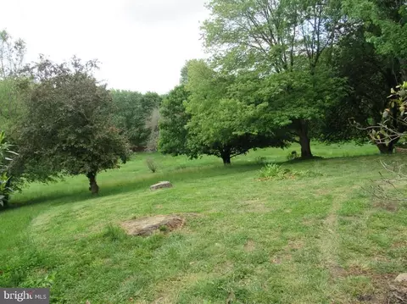
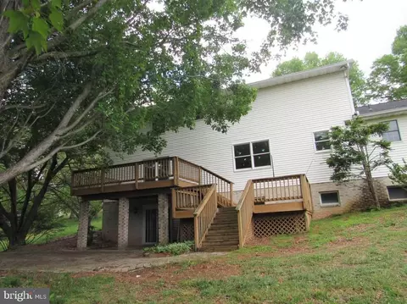
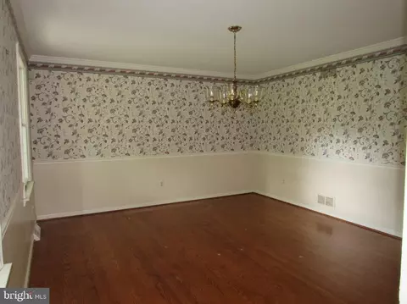
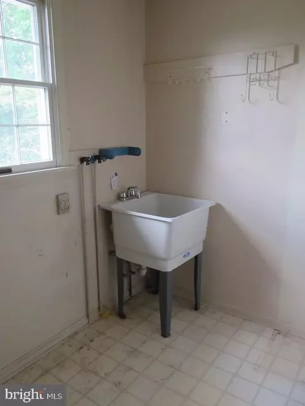
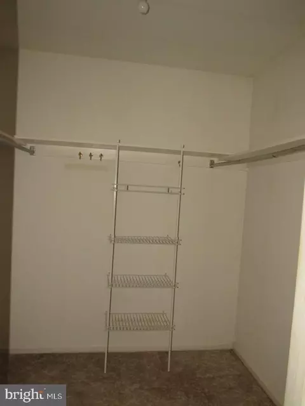
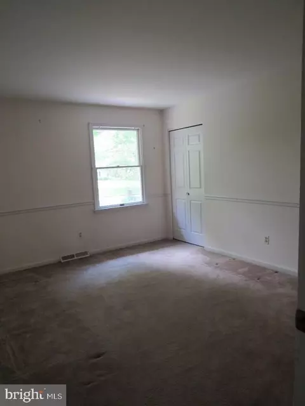
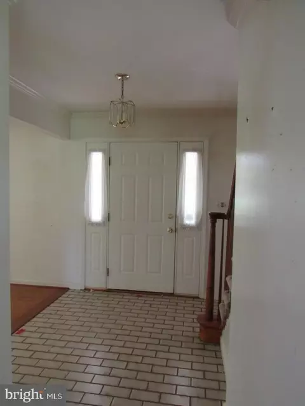
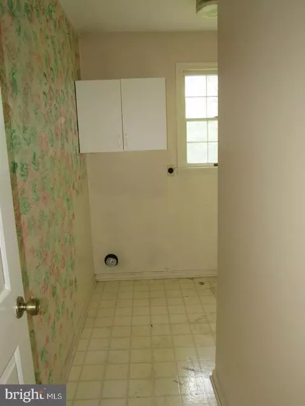
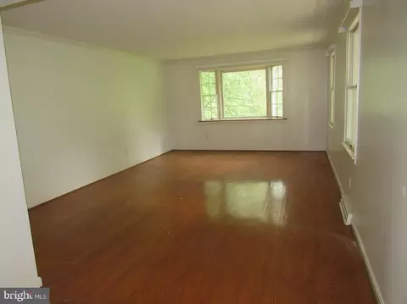
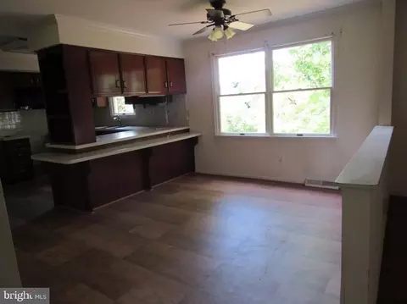
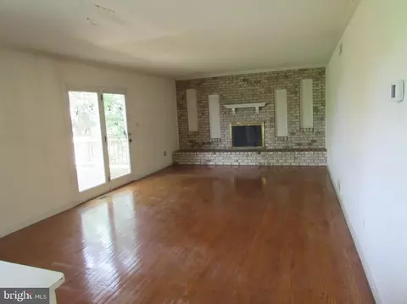
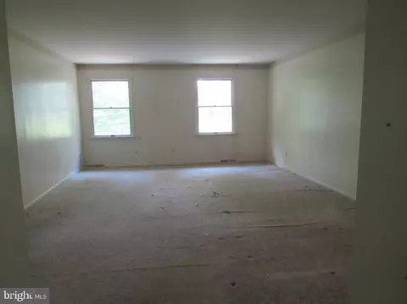
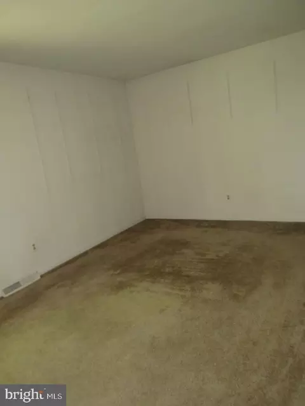
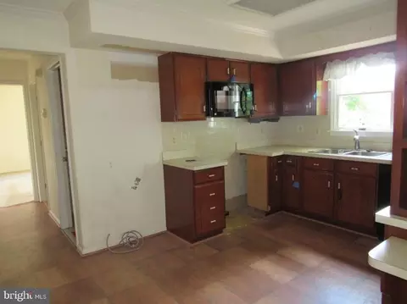
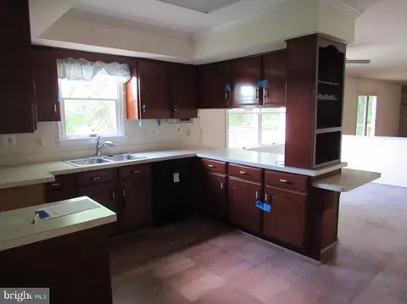
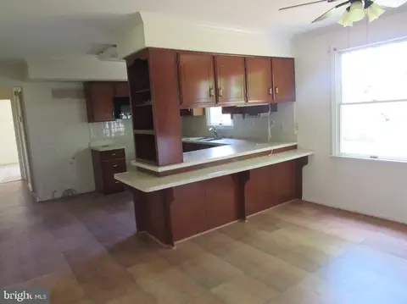
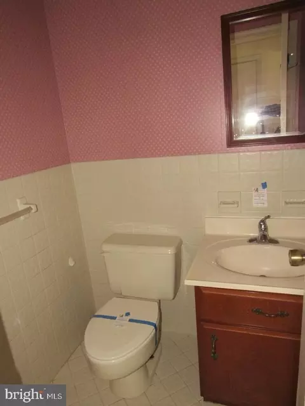
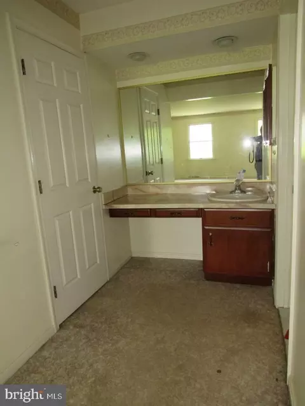
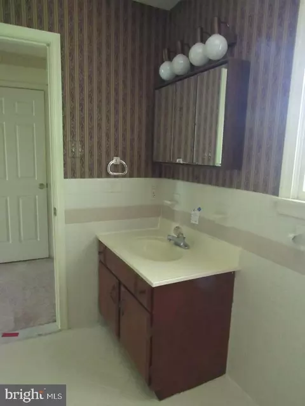
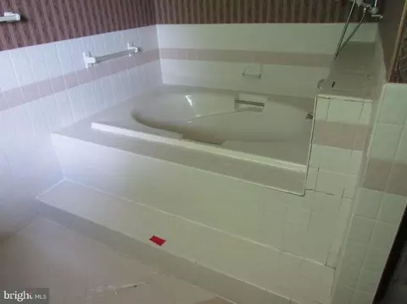
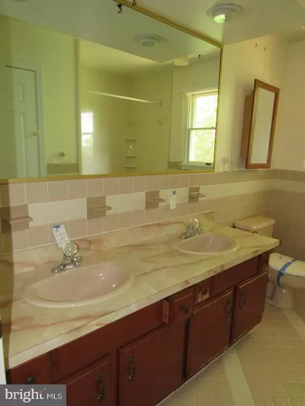
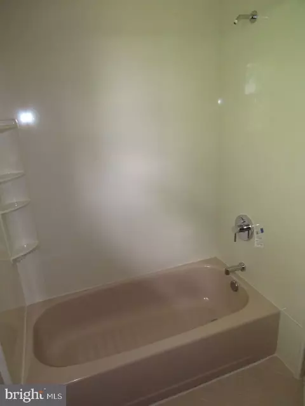
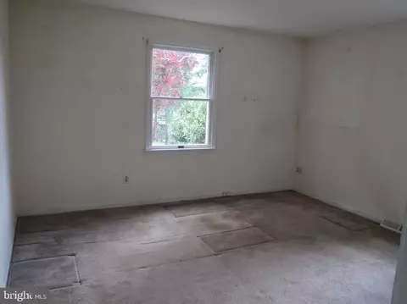
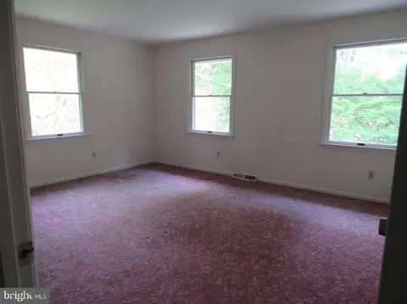
Last sold 07/31/2026 after 63 Days
bed
bath
Sqft ($191/Sqft)
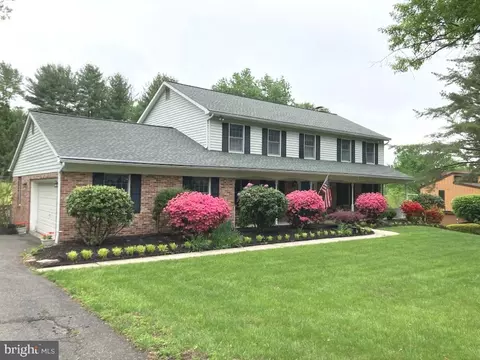
| Property type House | Neighborhood | Year built 1984 | HOA fee $6/month | Lot size 1.9 Acre | Movoto estimate | Parking 2 garage spaces |

| Overview | |
| Cooling/AC | Central A/C, Electric |
| Heating | Electric |
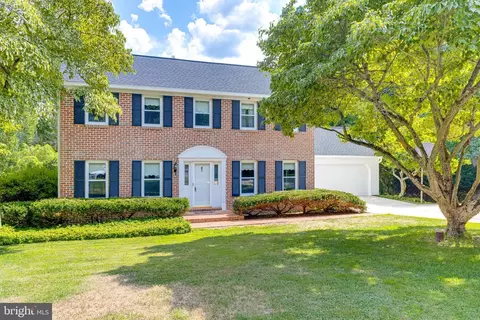
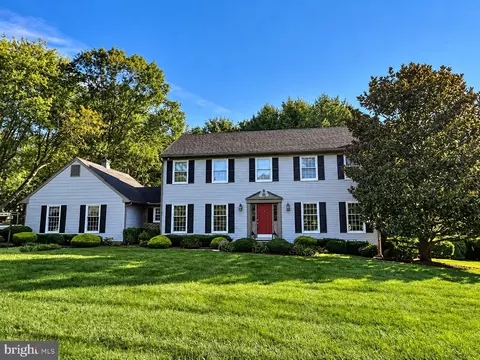
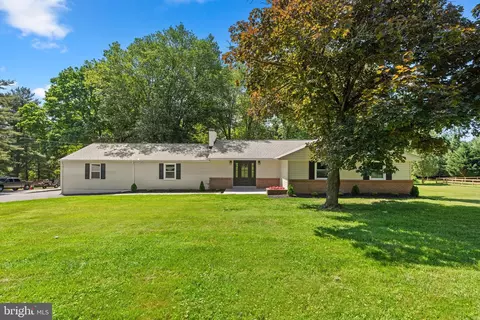
| Levels/Style | Colonial |
| Type | Residential |
| Status | Closed |
| SqFt | 4172 |
| Lot Size (SqFt) | 82764 |
| Lot Size (Acres) | 1.9 |
| County Tax | 5508, Annually |
| Tax: Assessed Value | 538267 |
| Annual Property Tax | 5508 |
| Year Built | 1984 |
| HOA Fee | 75, Annually |
| New Construction (Y/N) | N |
| HOA Name | GLEN ELYN COMMUNITY ASSOCIATION |
| Foreclosure (Y/N) | N |
| Interior | |
| Total # of Bathrooms | 3 |
| # Full Baths | 2 |
| # Half Baths | 1 |
| Total # of Bedrooms | 4 |
| Basement | Full, Unfinished, Walkout Level |
| Other Room(s) | Living Room, Dining Room, Primary Bedroom, Bedroom 2, Bedroom 3, Bedroom 4, Kitchen, Family Room, Den, Basement, Foyer, Laundry, Bathroom 1, Bathroom 2, Half Bath |
| Laundry | Main Floor |
| Total # of Rooms | 10 |
| Walls/ Ceilings | Dry Wall |
| Fireplace | Brick |
| Interior Features | Family Room Off Kitchen, Dining Area, Wood Floors, Bathroom - Soaking Tub, Bathroom - Tub Shower, Carpet, Chair Railings, Combination Kitchen/Dining, Floor Plan - Open, Formal/Separate Dining Room, Kitchen - Eat-In |
| Accessibility Features | None |
| Exterior | |
| Roof | Asphalt |
| Foundation | Block |
| Garage Desc | Garage Door Opener, Garage - Side Entry |
| Parking Desc | Asphalt Driveway, Attached Garage |
| # Garage Spaces | 2 |
| # Parking Spaces | 2 |
| # Attached Garage Spaces | 2 |
| Exterior Features | Exterior Lighting, Gutter System |
| Existing Structures | Above Grade, Below Grade |
| Amenities / Utilities | |
| Sewer/ Septic | Septic Exists |
| Electricity | Circuit Breakers |
| Pool | No Pool |
| Location | |
| Subdivision | GLEN ELYN |
| Water Source | Well |
| Senior Community (Y/N) | N |
| High School | FALLSTON |
| Elementary School | YOUTHS BENEFIT |
| School District | HARFORD COUNTY PUBLIC SCHOOLS |
| Middle School | FALLSTON |
| Location | Suburban |
| Directions | From Exit 36 Of I-83S: Take Exit 36 Toward MD-439/Maryland Line/Bel Air. Go For 0.3 Mi. Turn Right Onto Old York Rd (MD-439). Go For 7 Mi. Turn Right Onto Norrisville Rd (MD-23). Go For 3.4 Mi. Turn Right Onto Jarrettsville Pike (MD-146). Go For 1.7 Mi. Turn Left Onto Fallston Rd (MD-152). Go For 2.4 Mi. Turn Right Onto Hess Rd. Go For 0.7 Mi. Turn Left Onto Park Rd. Go For 0.3 Mi. Continue On Moores Rd. Go For 0.2 Mi. End At 3107 Address Is On Black Mailbox Encased In Brick Post. |
| Zoning | RR |
| Lot/ Land Details | |
| Road Responsibility | City/County |
| Road Surface Type | Black Top |
MLS # MDHR2055738| Est. value | Bed/bath | Sqft | mi | |
|---|---|---|---|---|
| 3106 Moores Rd, Baldwin, MD 21013 | $695,000 | 4/2 | 2,348 | 0.04 |
| 3108 Moores Rd, Baldwin, MD 21013 | $638,000 | —/2 | 2,182 | 0.05 |
| 3110 Moores Rd, Baldwin, MD 21013 | $662,000 | —/2 | 2,352 | 0.06 |
| 3103 Moores Rd, Baldwin, MD 21013 | $658,000 | —/2 | 2,199 | 0.07 |
| 2714 Pemberton Rdg, Baldwin, MD 21013 | $770,000 | —/3 | 3,313 | 0.07 |
| 3104 Moores Rd, Baldwin, MD 21013 | $703,000 | 4/2 | 1,889 | 0.07 |
| 3103 Clearfield Ct, Baldwin, MD 21013 | $637,000 | —/2 | 1,740 | 0.07 |
| 3111 Moores Rd, Baldwin, MD 21013 | $718,000 | —/2 | 2,640 | 0.08 |
Estimated values are based on public record data and automated valuation models. Values are not guaranteed and may not reflect current market conditions.
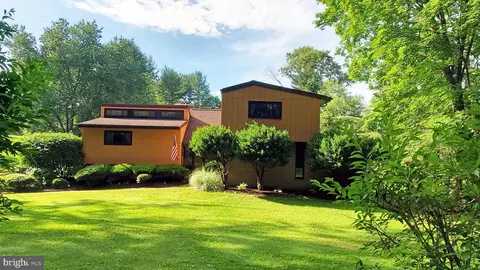
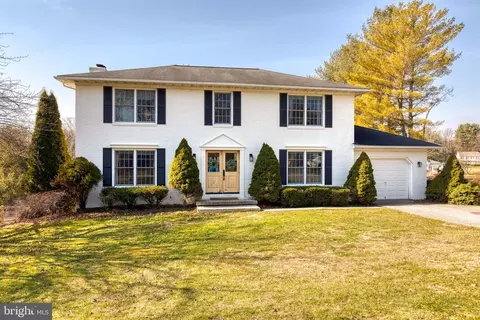
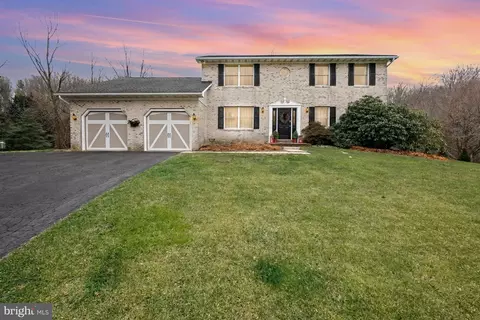
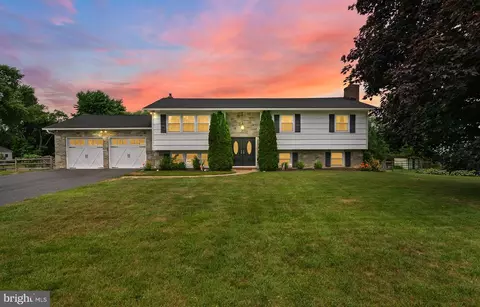
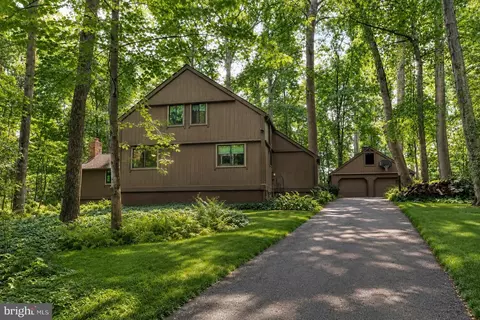
$214,450
$379,000
$339,950
$154,900
$299,900
$230,000
$653,170
$339,000
$560,000
$787,500
$325,000
$329,900
$332,000
$469,000
$239,900
$524,950
$325,000
$300,000
$425,000
$243,000
$175,000
$402,000
$1,349,200
$1,164,000
$389,900
$304,999
$380,000
$712,250
$525,000
$570,000