
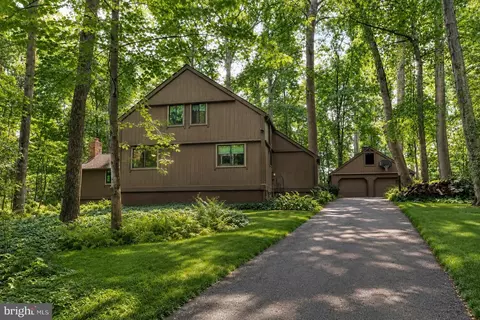
- $674,990
- 4Bd
- 3Ba
- 2,746 Sq Ft

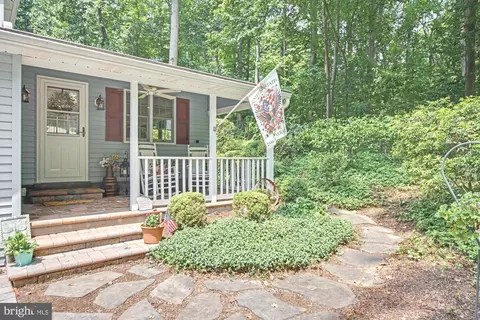
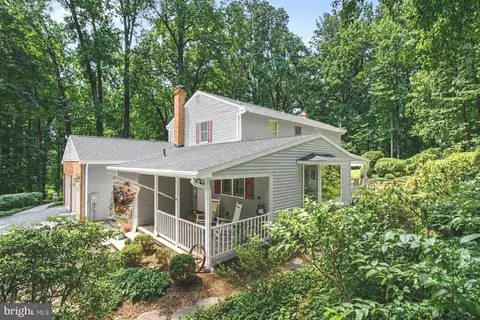
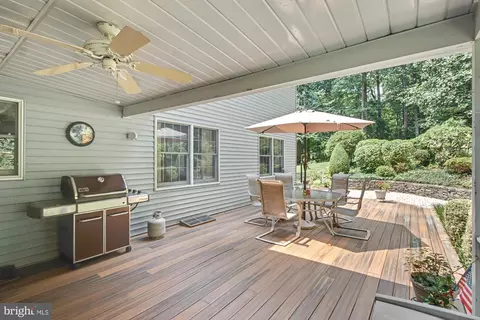
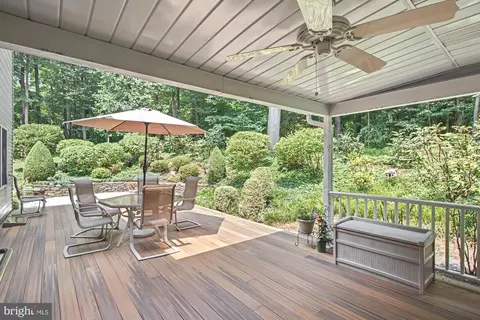
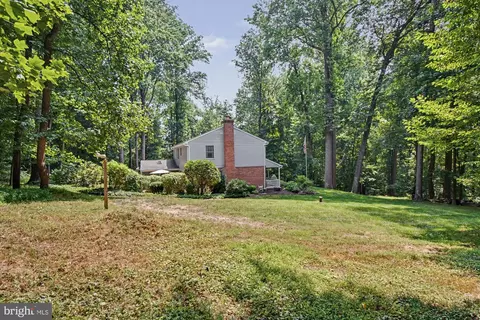
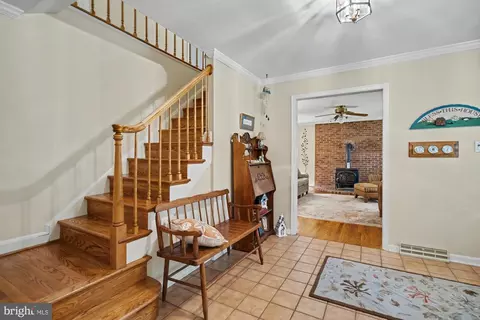
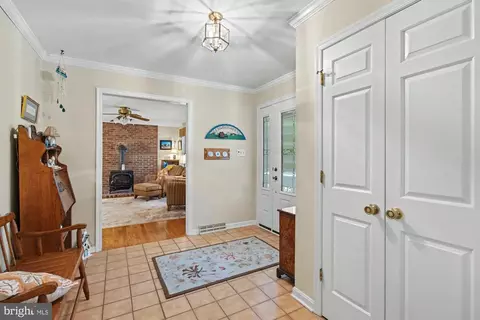
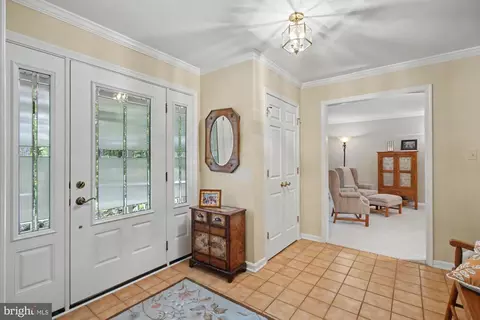
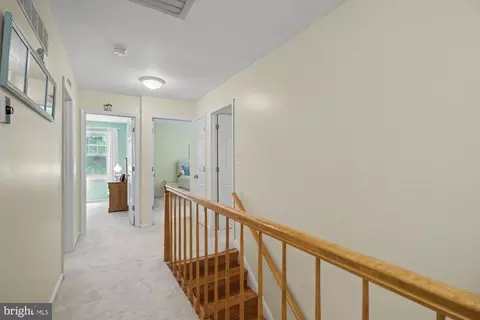

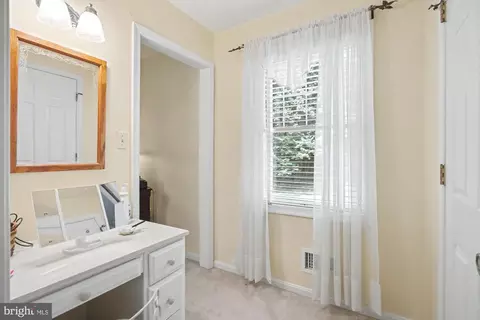
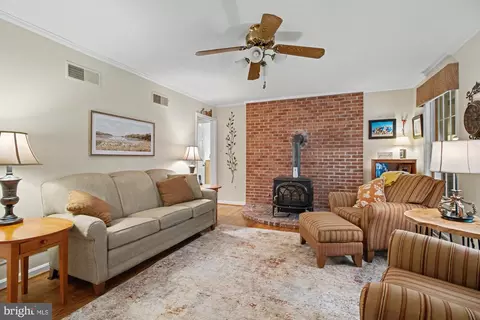
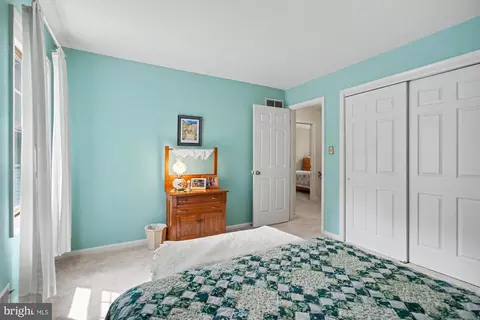
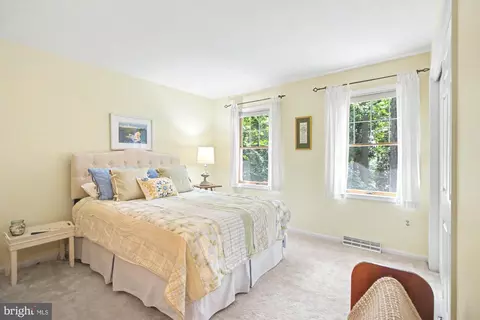
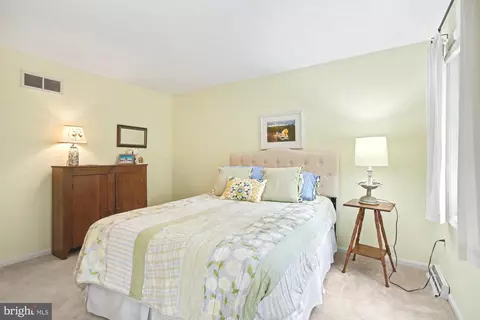
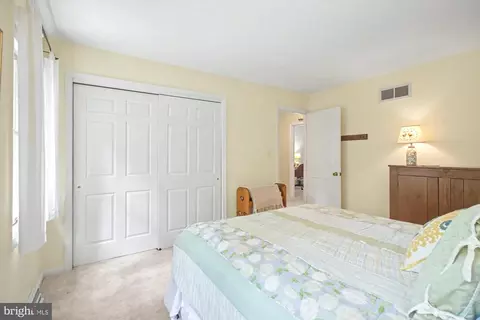
bed
bath
Sqft ($169/Sqft)
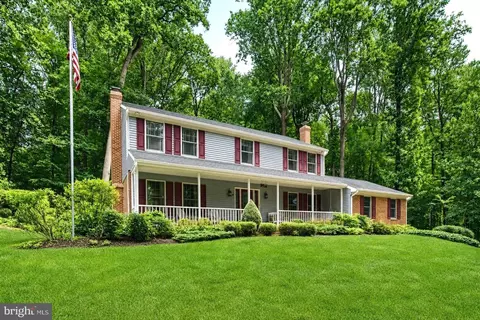
| Property type House | Neighborhood | Year built 1985 | HOA fee $6/month | Lot size 2.49 Acre | Movoto estimate | Parking 2 garage spaces |

| Overview | |
| Cooling/AC | Central A/C, Ceiling Fan(s), Electric |
| Heating | Electric |
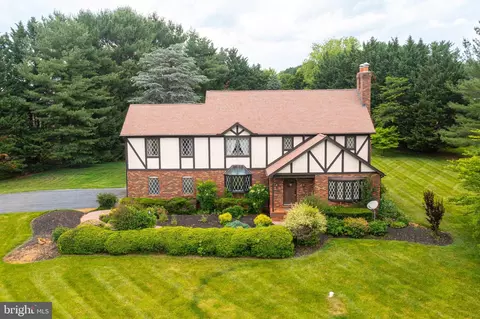
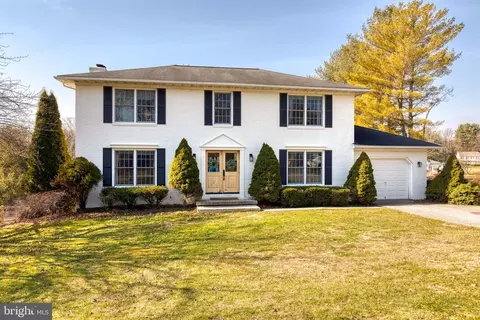
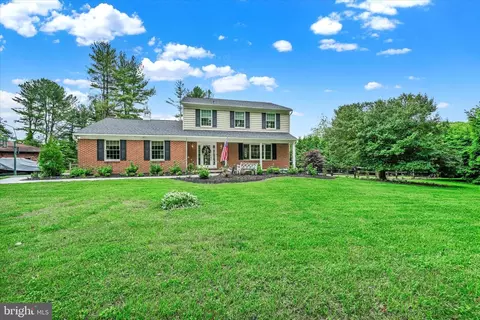
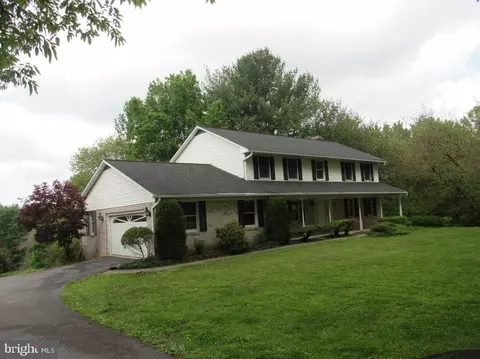
| Levels/Style | Colonial |
| Type | Residential |
| Status | Pending |
| SqFt | 4175 |
| Lot Size (SqFt) | 108464 |
| Lot Size (Acres) | 2.49 |
| County Tax | 6146, Annually |
| Tax: Assessed Value | 601800 |
| Annual Property Tax | 6559 |
| Year Built | 1985 |
| Condition | Excellent |
| HOA Fee | 75, Annually |
| New Construction (Y/N) | N |
| HOA Name | PLEASANT PROSPECT HOA |
| Foreclosure (Y/N) | N |
| Interior | |
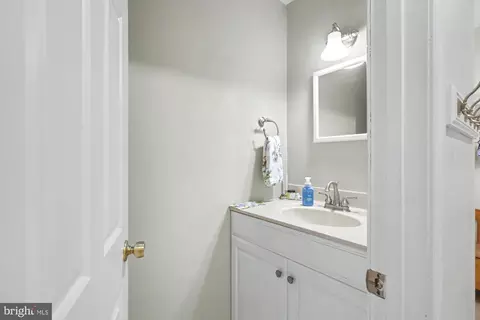
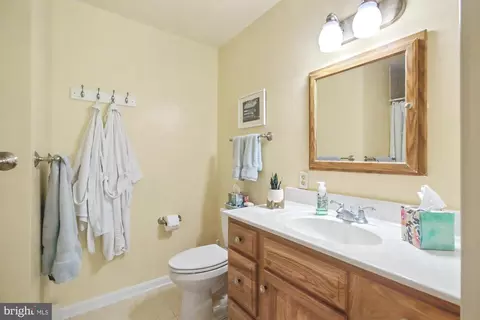
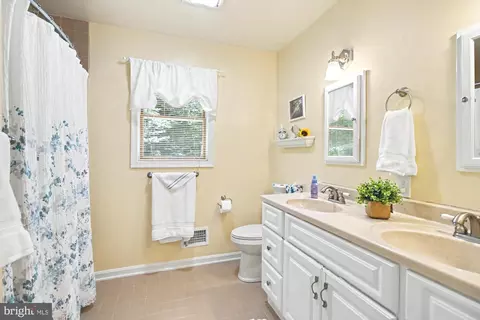
| Total # of Bathrooms | 4 |
| # Full Baths | 2 |
| # Half Baths | 2 |
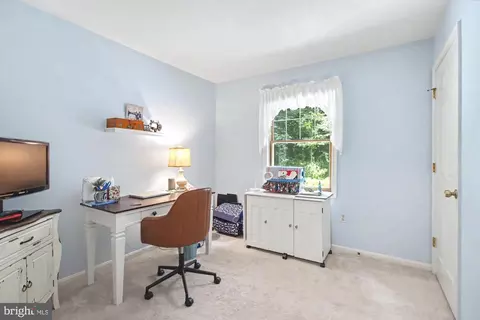
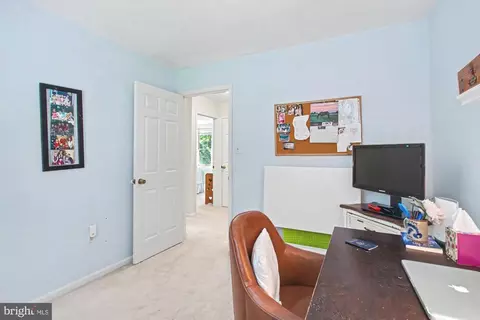
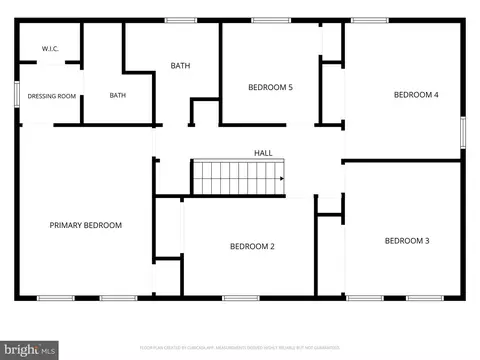
| Total # of Bedrooms | 5 |
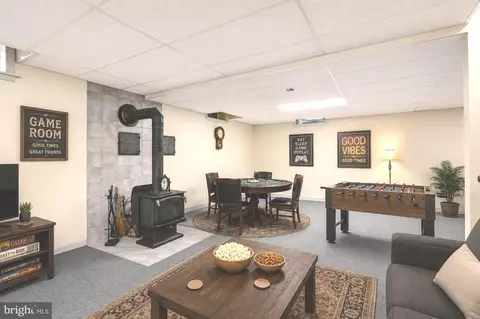
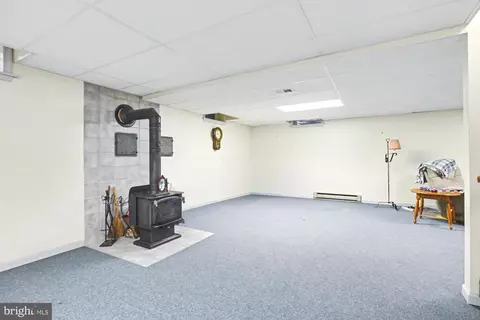
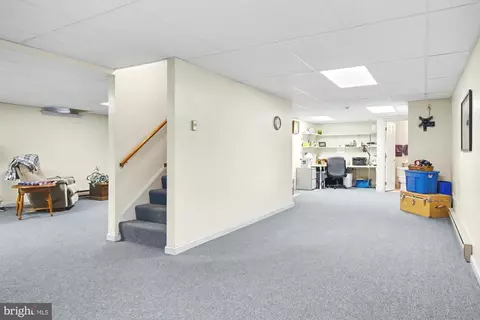
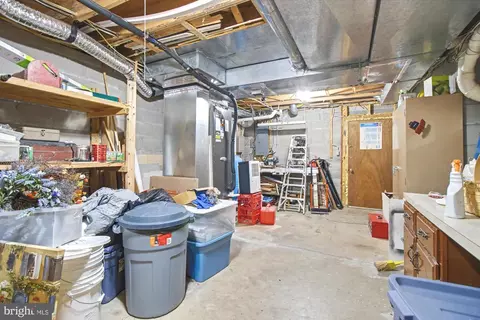
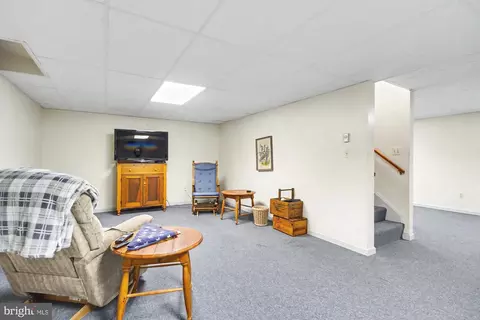
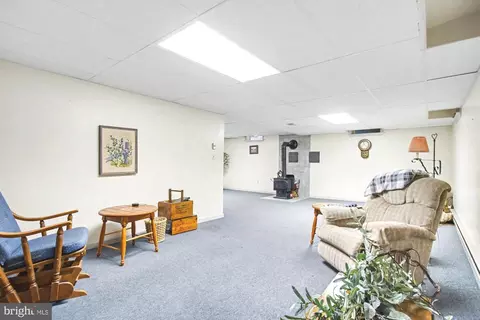
| Basement | Fully Finished, Improved, Daylight, Partial, Full, Heated, Outside Entrance |

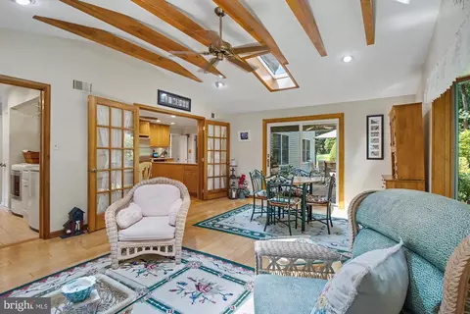
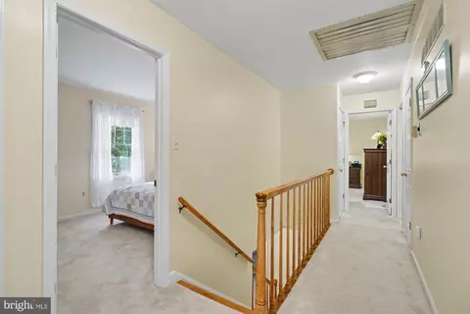
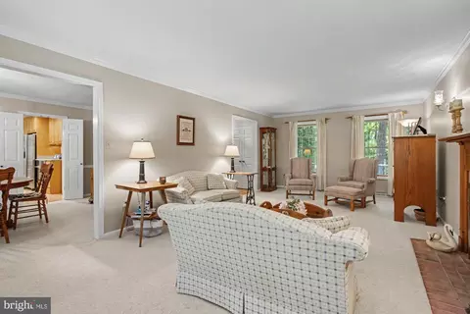
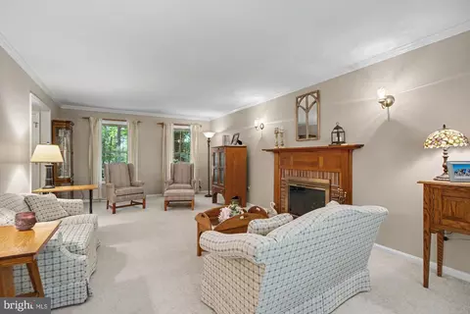
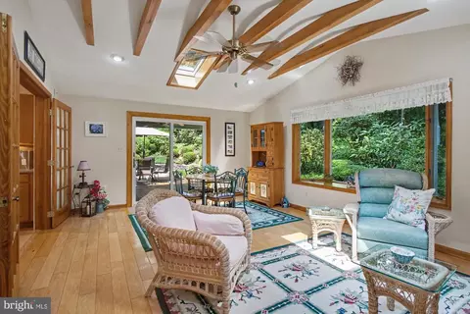
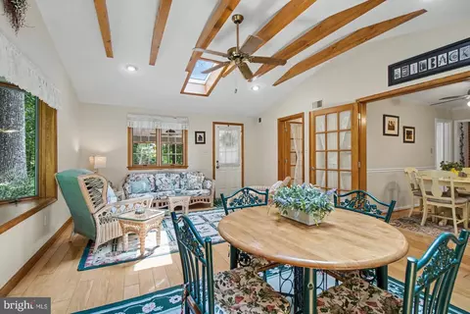
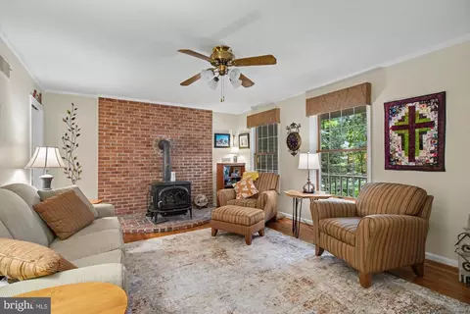
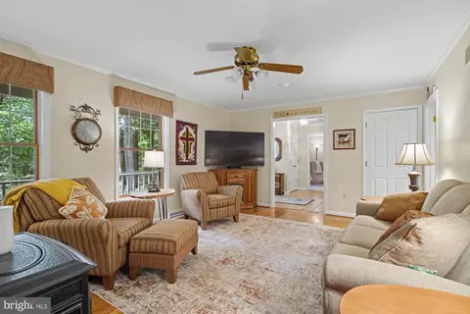
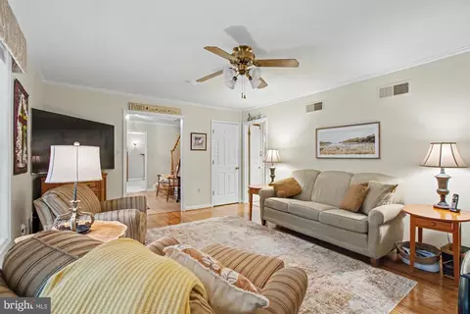
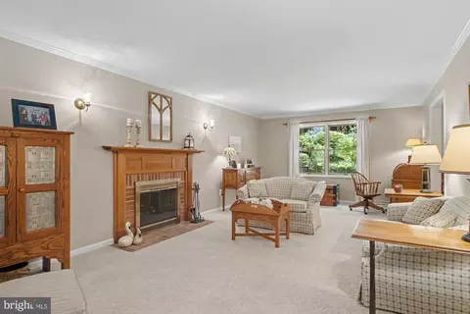
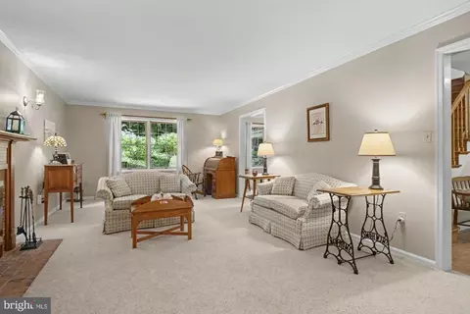
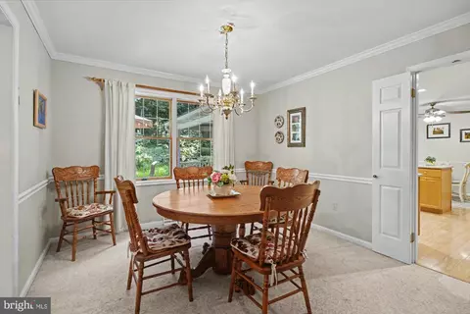
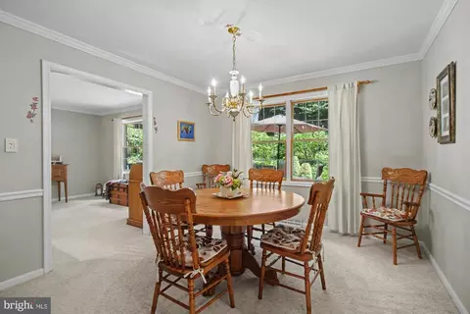
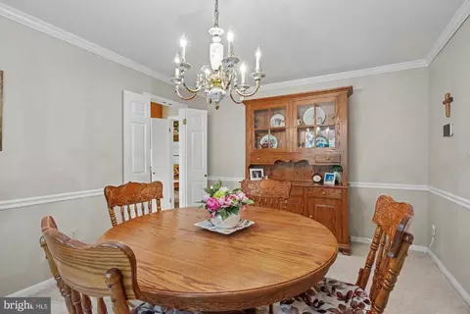
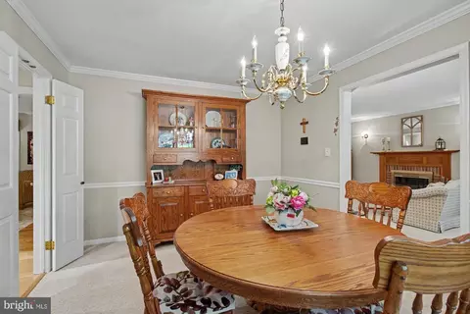
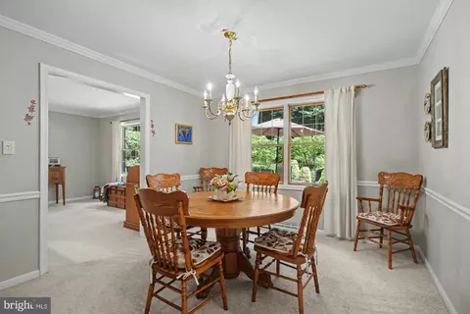
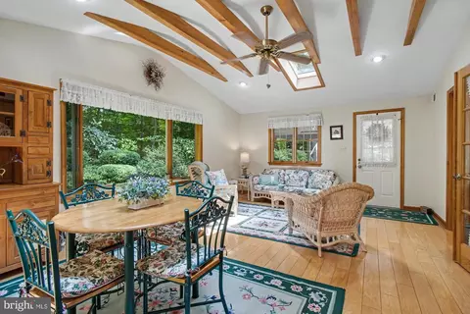
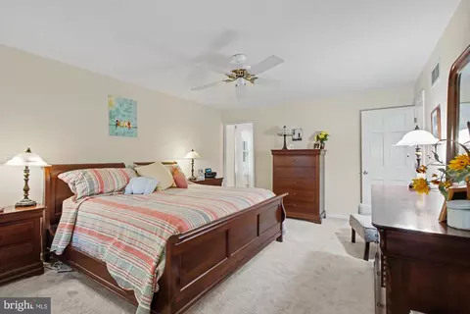
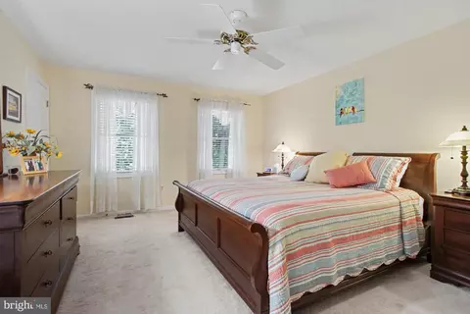
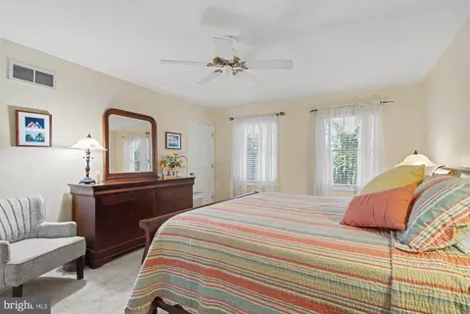
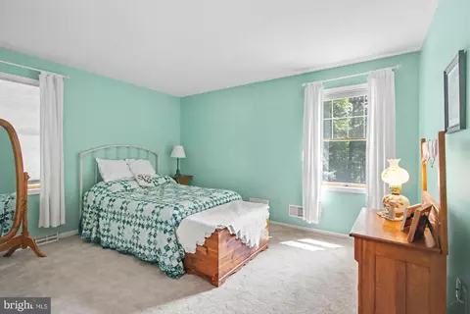
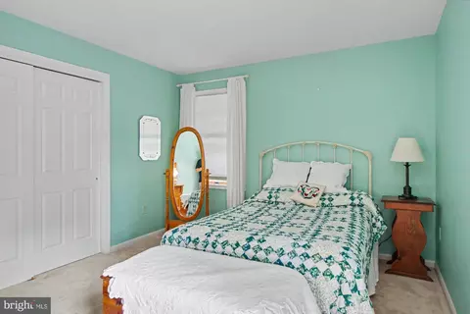
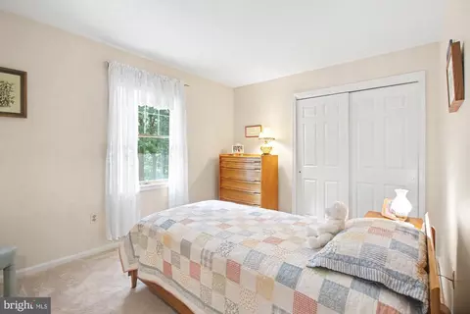
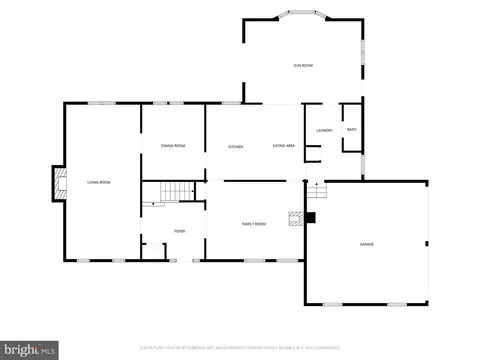
| Other Room(s) | Living Room, Dining Room, Primary Bedroom, Bedroom 2, Bedroom 4, Bedroom 5, Kitchen, Game Room, Family Room, Foyer, Sun/Florida Room, Laundry, Bathroom 3 |
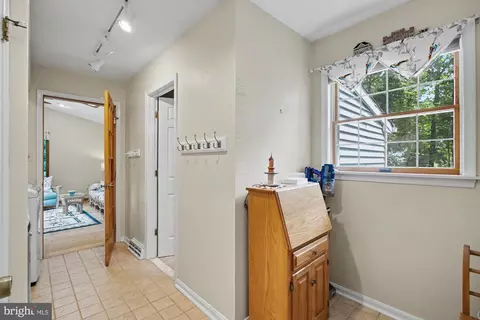
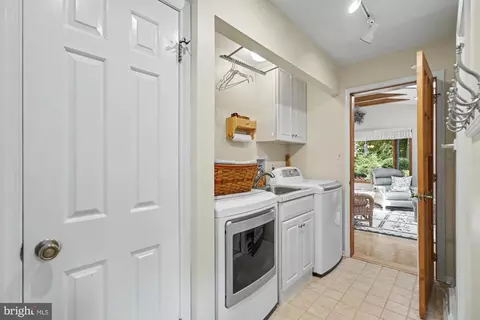
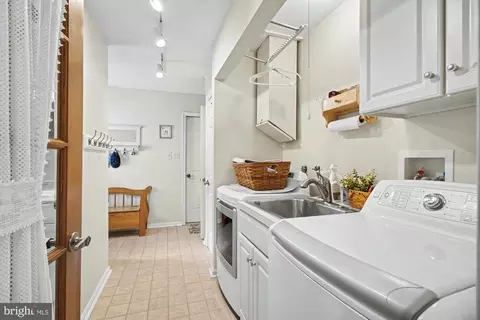
| Laundry | Main Floor |
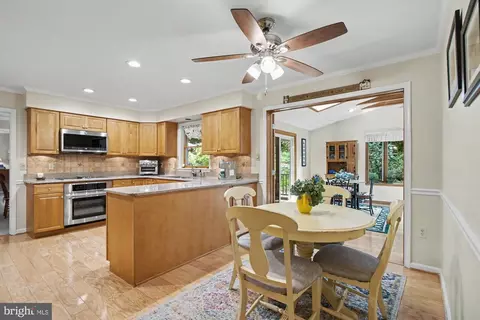
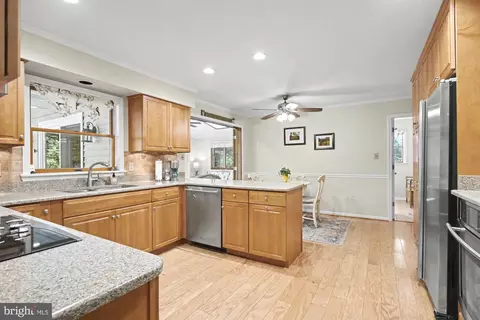
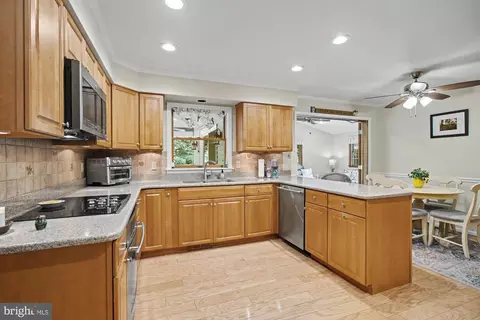
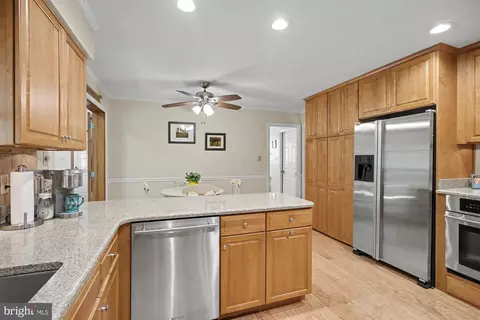
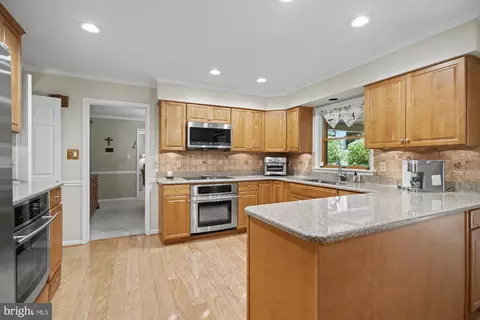
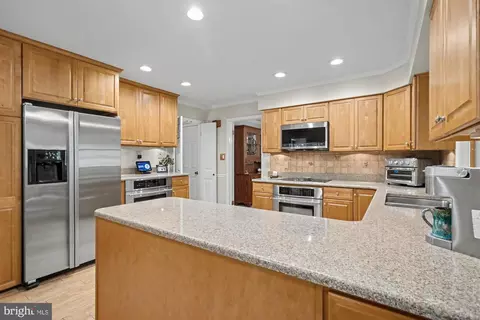
| Appliances | Built-In Microwave, Dishwasher, Dryer - Electric, Exhaust Fan, Extra Refrigerator/Freezer, Icemaker, Microwave, Oven - Self Cleaning, Refrigerator, Stove, Washer, Water Heater |
| Walls/ Ceilings | 9'+ Ceilings |
| Window Features | Double Hung |
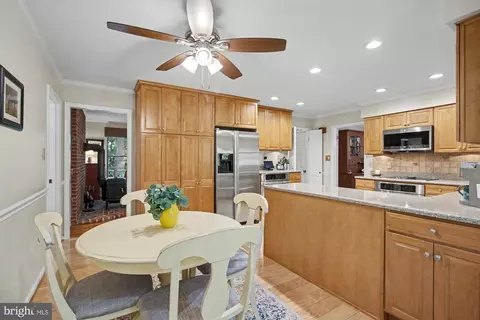
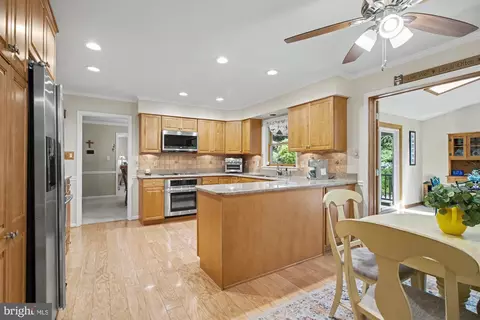
| Interior Features | Attic/House Fan, Ceiling Fan(s), Chair Railings, Crown Moldings, Family Room Off Kitchen, Floor Plan - Open, Floor Plan - Traditional, Formal/Separate Dining Room, Kitchen - Eat-In, Kitchen - Table Space, Recessed Lighting, Skylight(s), Stove - Wood, Walk-in Closet(s), Window Treatments, Wood Floors, Carpet, Laundry Chute, Pantry, Primary Bath(s) |
| Accessibility Features | None |
| Door Features | Six Panel |
| Exterior | |
| Roof | Shingle |
| Foundation | Block |
| Garage Desc | Garage - Side Entry |
| Parking Desc | Asphalt Driveway, Attached Garage, Driveway, On Street |
| # Garage Spaces | 2 |
| # Parking Spaces | 6 |
| # Attached Garage Spaces | 2 |
| # Driveway Spaces | 4 |
| Exterior Features | Exterior Lighting, Flood Lights, Gutter System |
| Existing Structures | Above Grade, Below Grade |
| Amenities / Utilities | |
| Utilities | Cable TV |
| Sewer/ Septic | Other |
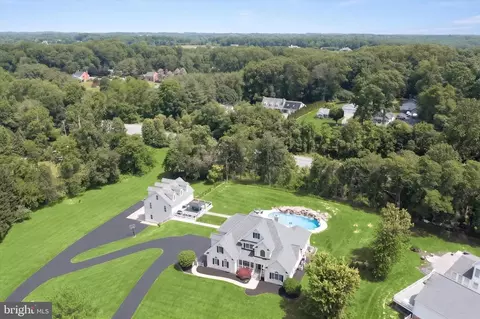
| Pool | No Pool |
| Security Features | Smoke Detector |
| Location | |
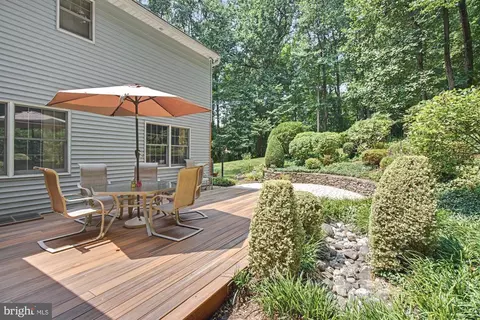
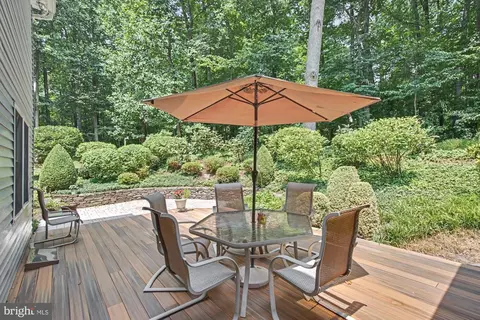
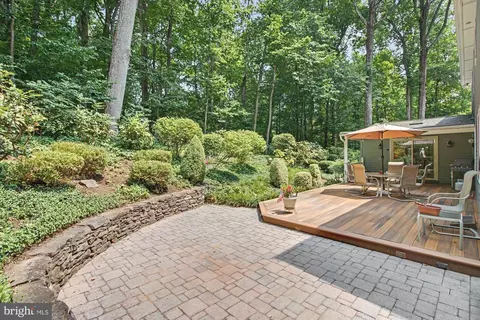
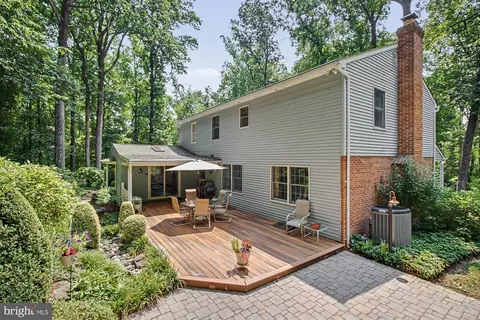
| View | Garden/Lawn |
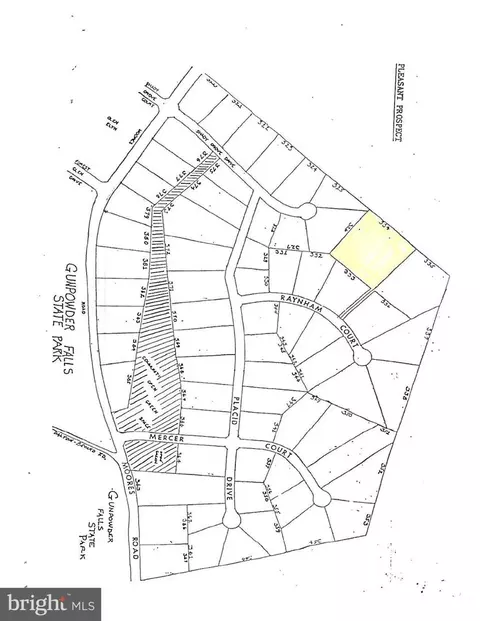
| Subdivision | PLEASANT PROSPECT |
| Water Source | Well |
| Senior Community (Y/N) | N |
| High School | FALLSTON |
| Elementary School | YOUTHS BENEFIT |
| School District | HARFORD COUNTY PUBLIC SCHOOLS |
| Middle School | FALLSTON |
| Directions | From 695- North Dulaney Valley Rd Cross Over Loch Raven Resevoir To Jarrettsville Pike, R On Hess Rd, , R On Park To Moores, Left On Raynham OR I 95 To Rt 152 (Fallston Rd), Left On Baldwin Mill Rd, R On Green Lane, R On Moores, R On Mercer, L On Placid, R On Raynham (house On Left) |
| Zoning | RR |

$214,450
$379,000
$339,950
$154,900
$299,900
$230,000
$653,170
$339,000
$560,000
$787,500
$325,000
$329,900
$332,000
$469,000
$239,900
$524,950
$325,000
$300,000
$425,000
$243,000
$175,000
$402,000
$1,349,200
$1,164,000
$389,900
$304,999
$380,000
$712,250
$525,000
$570,000