
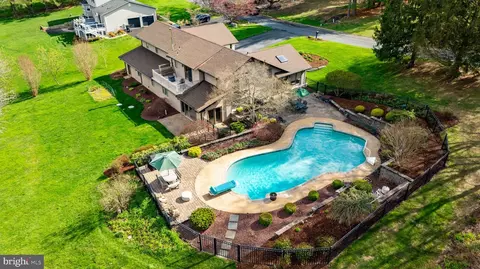
- $766,000
- 5Bd
- 4Ba
- 2,835 Sq Ft
SOLD

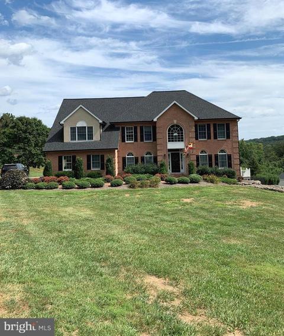
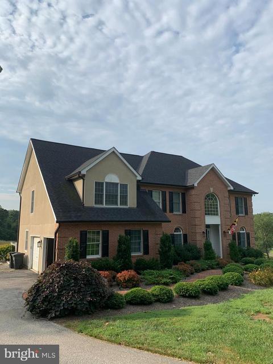
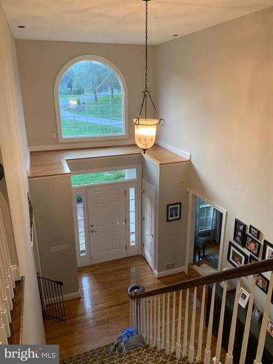
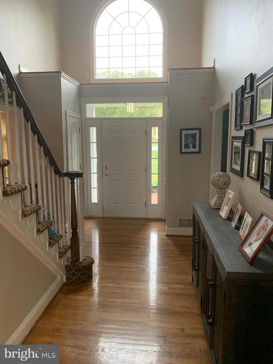
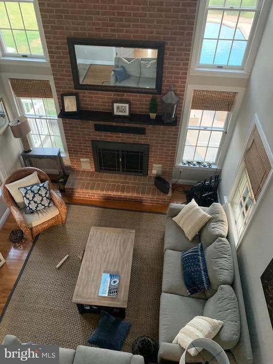
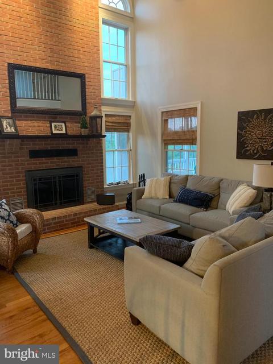
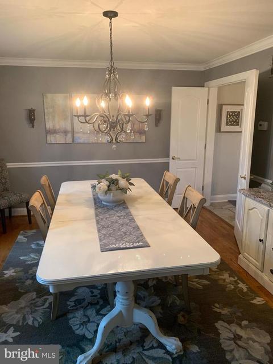
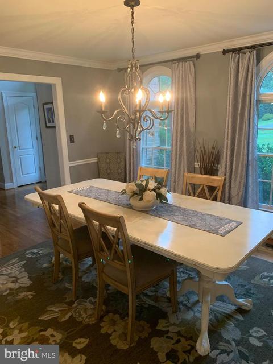
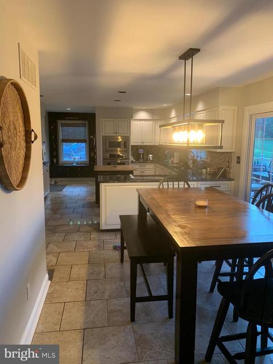
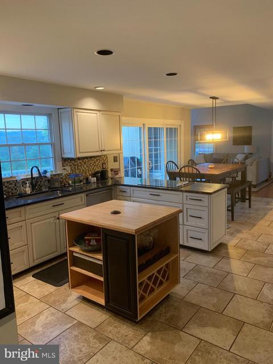
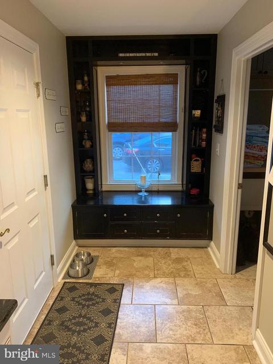
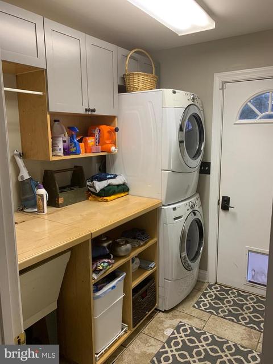
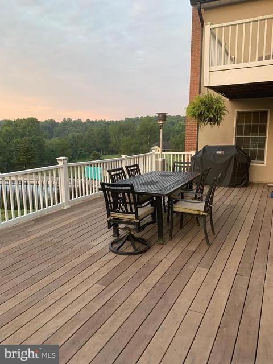
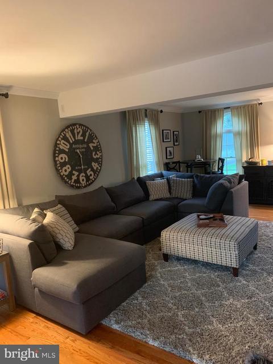
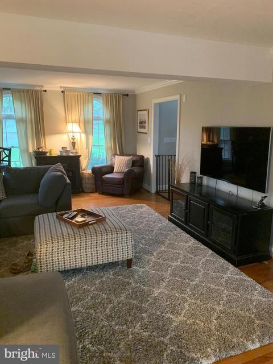
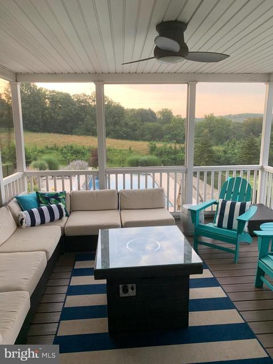
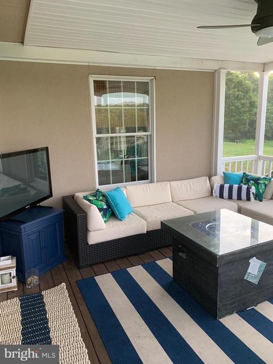
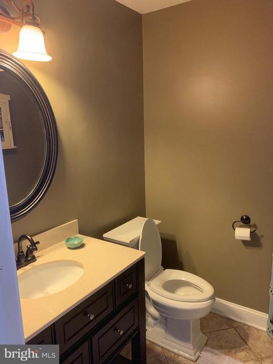
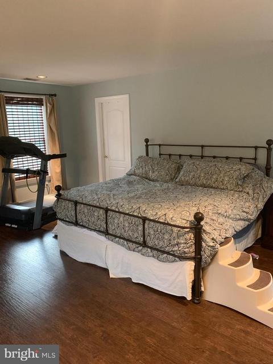
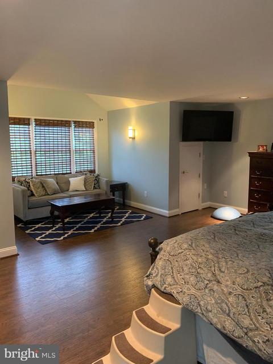
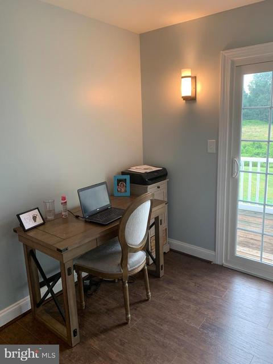
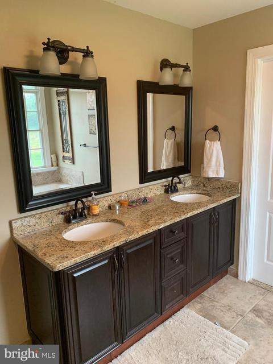
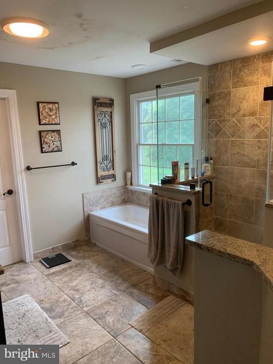
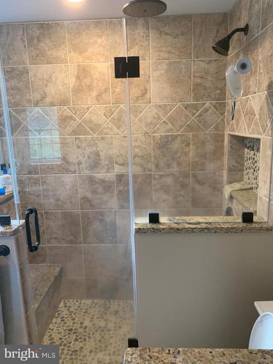
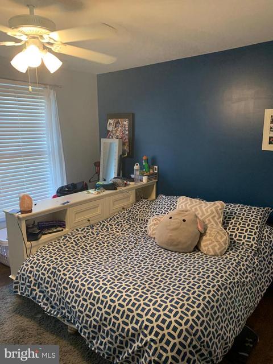
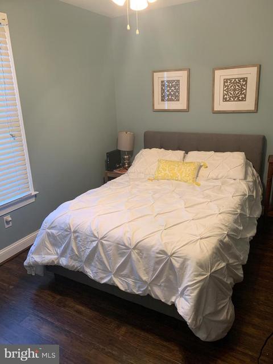
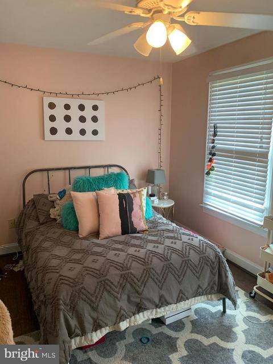
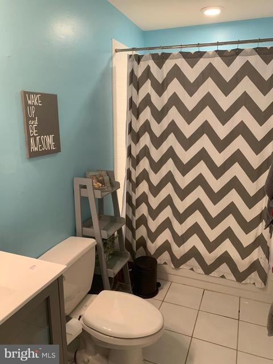
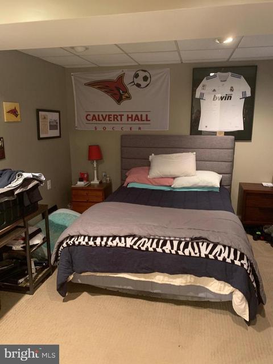
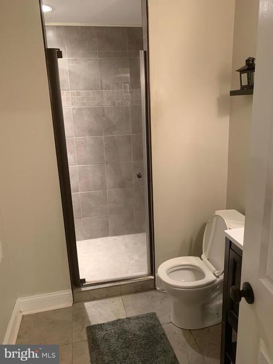
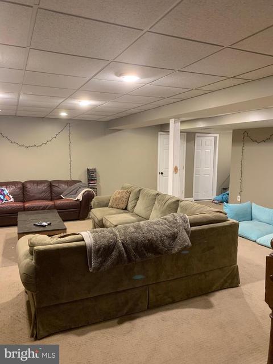
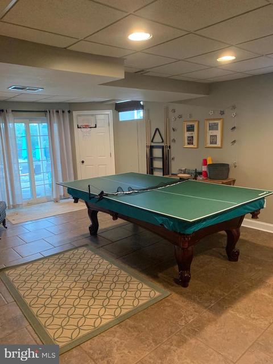
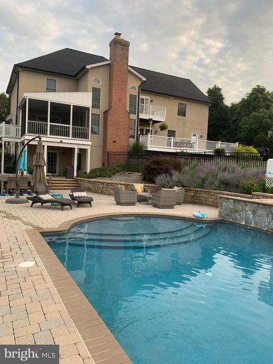
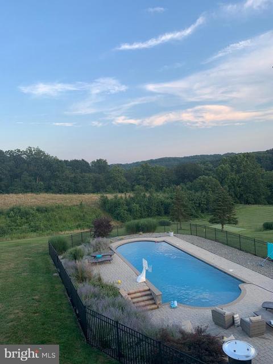
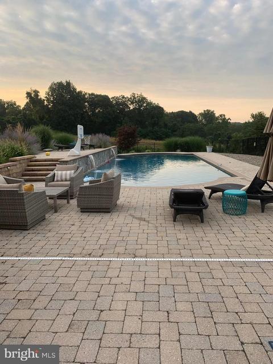
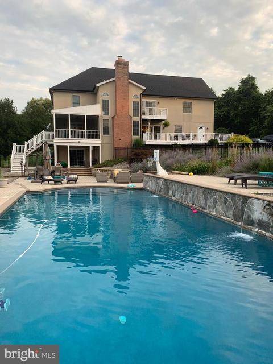
Last sold 03/13/2020 for $650K
bed
bath
Sqft ($195/Sqft)
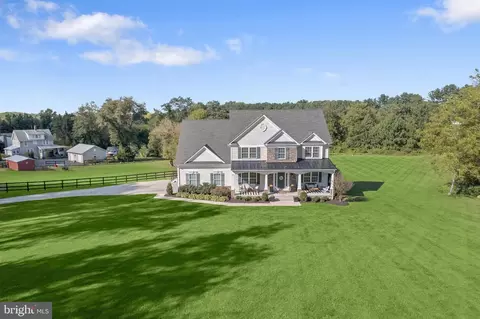
| Property type House | Year built 1994 | HOA fee $0/month | Lot size 3.67 Acre | Movoto estimate | Parking 2 garage spaces |

| Overview | |
| Cooling/AC | Central A/C, Heat Pump(s), Ceiling Fan(s) |
| Heating | Heat Pump(s) |
| Levels/Style | 3+, Colonial, Traditional |
| MLS # | MDHR100149 |
| Type | Residential |
| Status | Closed |
| SqFt | 3336 |
| Lot Size (SqFt) | 159865 |
| Lot Size (Acres) | 3.67 |
| Annual Property Tax | 6082 |
| Year Built | 1994 |
| Property Condition | Very Good |
| Interior | |
| Total # of Bathrooms | 4 |
| # Full Baths | 3 |
| # Half Baths | 1 |
| Total # of Bedrooms | 5 |
| Basement | Other, Daylight, Partial, Fully Finished, Improved, Rear Entrance, Space For Rooms, Walkout Level, Windows |
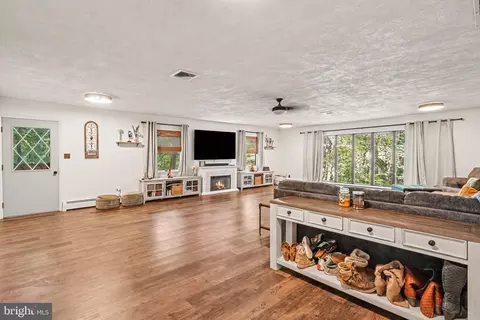
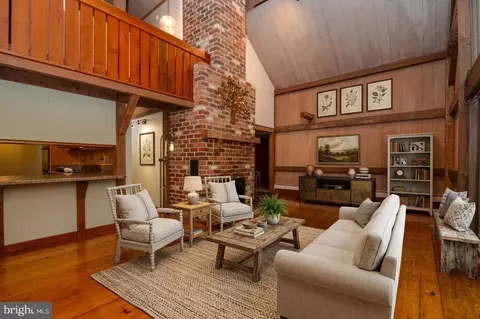
| Flooring | Hardwood, Carpet |
| Appliances | Cooktop, Dishwasher, Dryer, Oven - Wall, Oven/Range - Electric, Refrigerator, Washer |
| # Fireplaces | 1 |
| Accessibility Features | 2+ Access Exits, >84" Garage Door, Doors - Lever Handle(s), Doors - Swing In |
| Interior Features | Breakfast Area, Chair Railings, Crown Moldings, Dining Area, Family Room Off Kitchen, Floor Plan - Open, Floor Plan - Traditional, Formal/Separate Dining Room, Kitchen - Eat-In, Kitchen - Island, Kitchen - Table Space, Pantry, Soaking Tub, Walk-in Closet(s), Wood Floors, Attic, Ceiling Fan(s) |
| Fireplace | Fireplace - Glass Doors, Mantel(s) |
| Door Features | Six Panel, French, Sliding Glass |
| Exterior | |
| Roof | Asphalt |
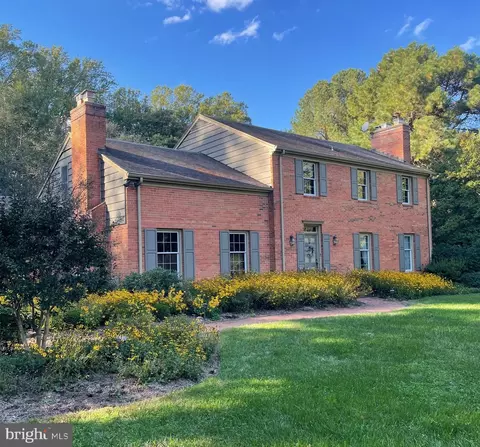
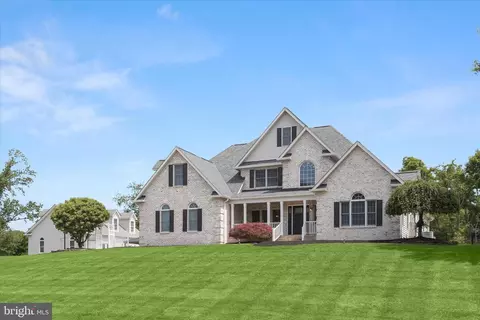
| Construction | Brick, Composition, Combination, Stucco |
| # Garage Spaces | 2 |
| Exterior Features | Exterior Lighting, Flood Lights |
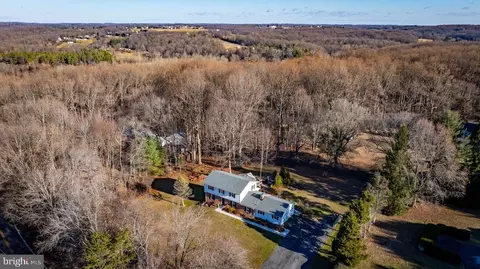
| Lot Desc | Backs - Open Common Area, Backs To Trees, Cul-de-sac, No Thru Street, Open, Poolside, Rear Yard |
| Other Structures | Above Grade, Below Grade |
| Amenities / Utilities | |
| Sewer | Private Sewer |
| Utilities | Cable TV, Electric Available, Multiple Phone Lines |
| Water Source | Well |
| Pool Desc | Concrete, Fenced, In Ground |
| Location | |
| View | Panoramic, Trees/Woods |
| Subdivision | NONE AVAILABLE |
| Elementary School | YOUTHS BENEFIT |
| Middle School | FALLSTON |
| High School | FALLSTON |
| Zoning | AG |
| Directions | Fallston Road, South On Rt. 165 To Right On Glen Keld Ct. |
MLS # MDHR100149| Est. value | Bed/bath | Sqft | mi | |
|---|---|---|---|---|
| 2827 Glen Keld Ct, Baldwin, MD 21013 | $843,000 | —/3 | 2,984 | 0.05 |
| 2825 Glen Keld Ct, Baldwin, MD 21013 | $864,000 | —/3 | 3,716 | 0.05 |
| 2822 Glen Keld Ct, Baldwin, MD 21013 | $1,031,000 | —/3 | 4,012 | 0.05 |
| 2823 Glen Keld Ct, Baldwin, MD 21013 | $946,000 | —/4 | 4,362 | 0.08 |
| 2821 Glen Keld Ct, Baldwin, MD 21013 | $915,000 | 6/4 | 3,877 | 0.11 |
| 2826 Glen Keld Ct, Baldwin, MD 21013 | $713,200 | —/3 | 3,696 | 0.12 |
| 2820 Glen Keld Ct, Baldwin, MD 21013 | $898,000 | —/2 | 3,018 | 0.12 |
| 2806 Glen Keld Ct, Baldwin, MD 21013 | $284,700 | —/2 | 1,760 | 0.15 |
Estimated values are based on public record data and automated valuation models. Values are not guaranteed and may not reflect current market conditions.



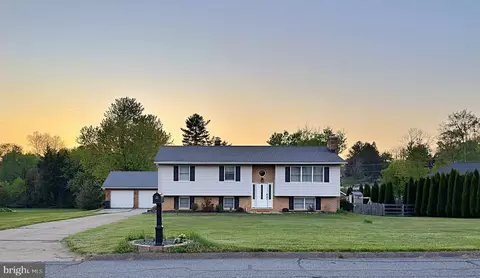
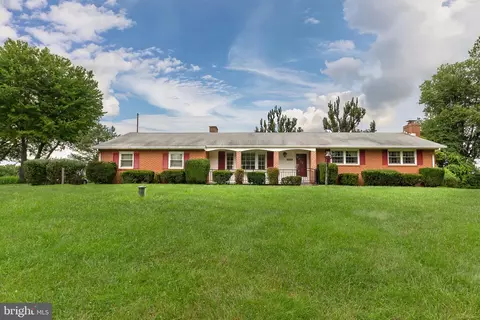
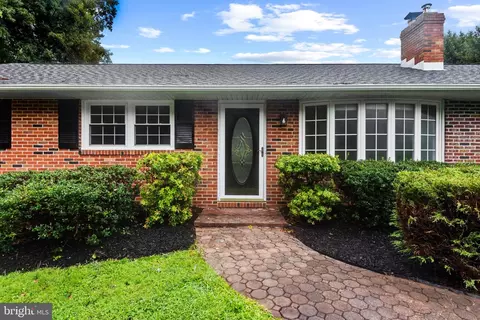
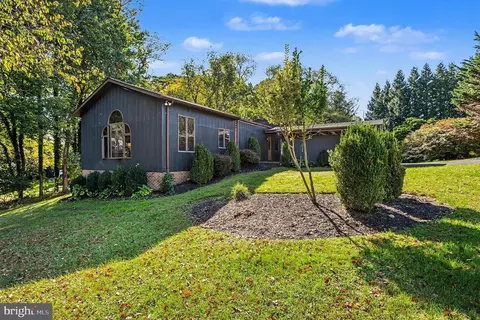
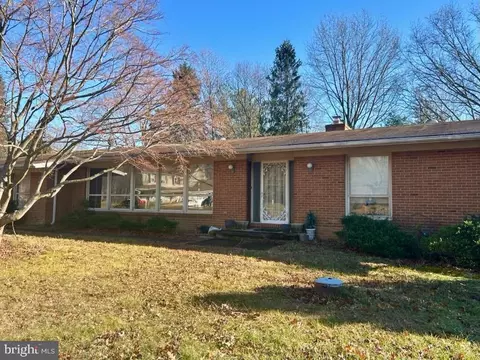
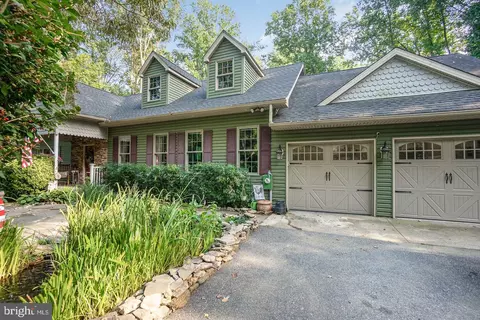
$214,450
$379,000
$339,950
$154,900
$299,900
$230,000
$653,170
$339,000
$560,000
$787,500
$325,000
$329,900
$332,000
$469,000
$239,900
$524,950
$325,000
$300,000
$425,000
$243,000
$175,000
$402,000
$1,349,200
$1,164,000
$389,900
$304,999
$380,000
$712,250
$525,000
$570,000