
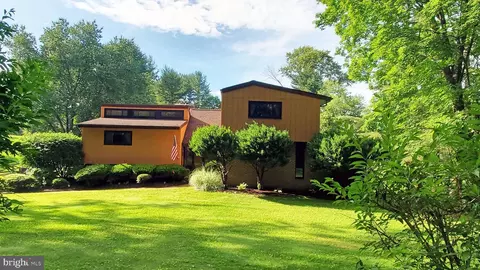
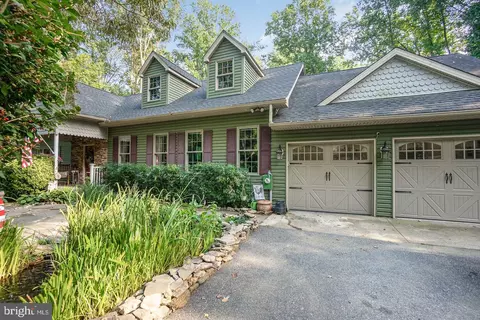
- $525,000
- 4Bd
- 3Ba
- 2,374 Sq Ft
SOLD


Last sold 07/06/2016 for $467K
bed
bath
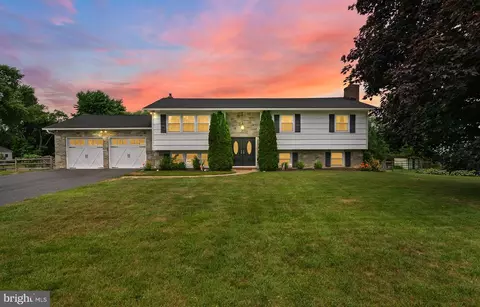
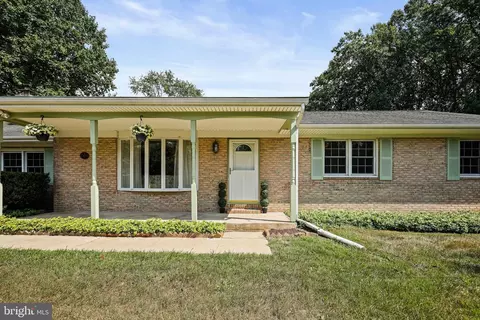
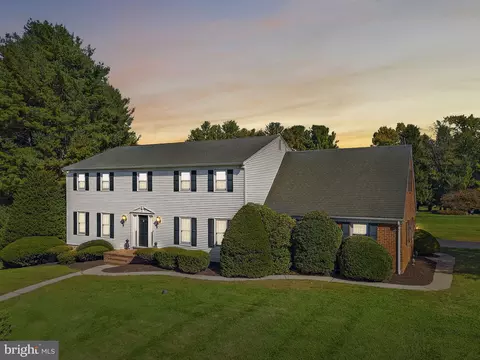
| Property type House | Neighborhood | Year built 1987 | HOA fee $6/month | Lot size 1.1 Acre | Movoto estimate | Parking 2 garage spaces |

| Overview | |
| Cooling/AC | Central A/C, Electric |
| Heating | Electric |
| Levels/Style | Colonial |
| Type | Residential |
| Virtual Tour | N/A |
| Status | Closed |
| Lot Size (SqFt) | 47916 |
| Lot Size (Acres) | 1.1 |
| County Tax | 4274.23, Annually |
| Tax: Assessed Value | 426600 |
| Annual Property Tax | 4904.5 |
| Year Built | 1987 |
| HOA Fee | 75, Annually |
| New Construction (Y/N) | N |
| Foreclosure (Y/N) | N |
| Interior | |
| Total # of Bathrooms | 3 |
| # Full Baths | 3 |
| Total # of Bedrooms | 5 |
| Basement | Rear Entrance, Fully Finished, Outside Entrance, Walkout Level |
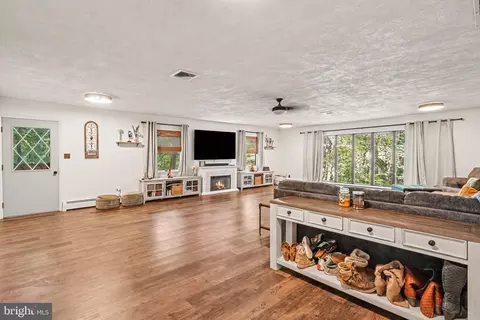
| Other Room(s) | Living Room, Dining Room, Primary Bedroom, Bedroom 2, Bedroom 3, Bedroom 4, Kitchen, Game Room, Family Room, Foyer, Laundry, Bedroom 6 |
| Appliances | Dishwasher, Disposal, Dryer - Front Loading, Humidifier, Icemaker, Instant Hot Water, Microwave, Oven/Range - Electric, Cooktop - Down Draft, Refrigerator, Washer - Front Loading |
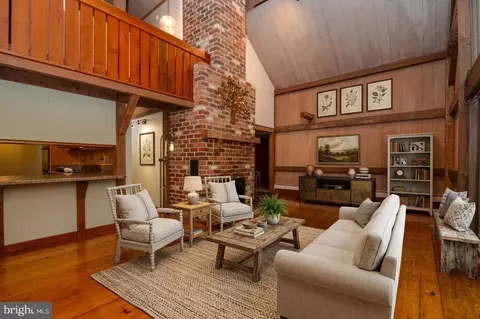
| Interior Features | Family Room Off Kitchen, Kitchen - Island, Kitchen - Eat-In, Primary Bath(s), Built-Ins, Upgraded Countertops, Crown Moldings, Window Treatments, Wood Floors, Wood Stove, WhirlPool/HotTub, Floor Plan - Traditional |
| Accessibility Features | None |
| Exterior | |
| Garage Desc | Garage Door Opener, Garage - Front Entry |
| Parking Desc | Driveway, Attached Garage |
| # Garage Spaces | 2 |
| # Parking Spaces | 2 |
| # Attached Garage Spaces | 2 |
| Exterior Features | Hot Tub |
| Fencing | Invisible |
| Amenities / Utilities | |
| Sewer/ Septic | Septic Exists |
| Pool | No Pool |
| Location | |
| Subdivision | GLEN ELYN |
| Water Source | Well |
| Senior Community (Y/N) | N |
| High School | FALLSTON |
| Elementary School | YOUTHS BENEFIT |
| School District | HARFORD COUNTY PUBLIC SCHOOLS |
| Middle School | FALLSTON |
| Directions | Dulaney Valley Rd. North . Right On Hess Rd., Right On Park Rd. Which Turns Into Moores Rd., Left On Greene Lane |
| Zoning | RR |
MLS # 1001690855
MLS # HR9622025| Est. value | Bed/bath | Sqft | mi | |
|---|---|---|---|---|
| 2754 Greene Ln, Baldwin, MD 21013 | $660,000 | 4/2 | 2,288 | 0.03 |
| 2751 Greene Ln, Baldwin, MD 21013 | $662,000 | 4/2 | 2,146 | 0.05 |
| 2755 Greene Ln, Baldwin, MD 21013 | $795,000 | —/2 | 3,264 | 0.05 |
| 3110 Morningside Ct, Baldwin, MD 21013 | $730,000 | —/2 | 2,760 | 0.06 |
| 2756 Greene Ln, Baldwin, MD 21013 | $632,000 | 4/2 | 2,374 | 0.06 |
| 3108 Morningside Ct, Baldwin, MD 21013 | $541,000 | —/2 | 1,512 | 0.07 |
| 2749 Greene Ln, Baldwin, MD 21013 | $688,000 | —/3 | 2,746 | 0.08 |
| 2757 Greene Ln, Baldwin, MD 21013 | $679,000 | —/2 | 2,417 | 0.08 |
Estimated values are based on public record data and automated valuation models. Values are not guaranteed and may not reflect current market conditions.
$214,450
$379,000
$339,950
$154,900
$299,900
$230,000
$653,170
$339,000
$560,000
$787,500
$325,000
$329,900
$332,000
$469,000
$239,900
$524,950
$325,000
$300,000
$425,000
$243,000
$175,000
$402,000
$1,349,200
$1,164,000
$389,900
$304,999
$380,000
$712,250
$525,000
$570,000