
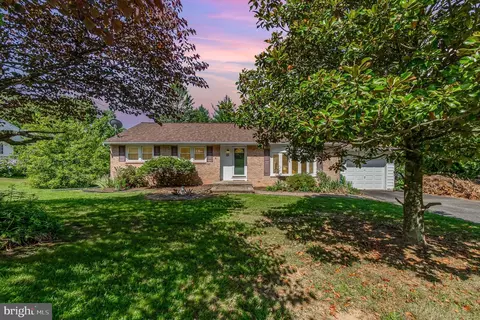
- $415,000
- 3Bd
- 3Ba
- 1,780 Sq Ft
SOLD


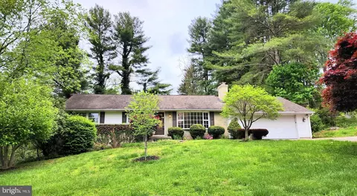
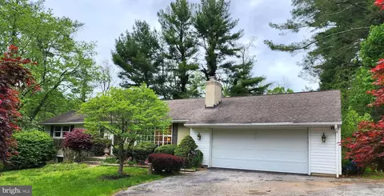
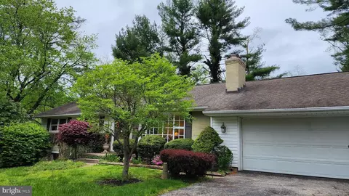
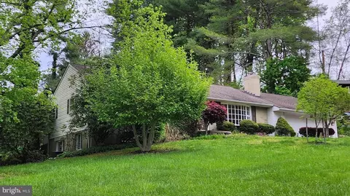
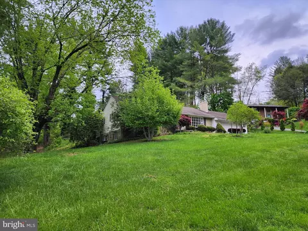
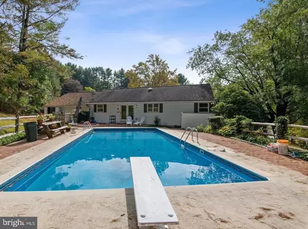
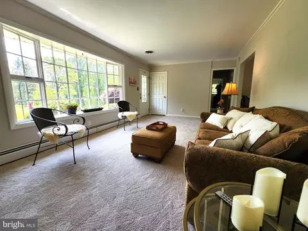
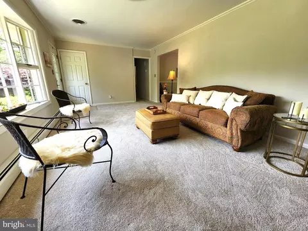
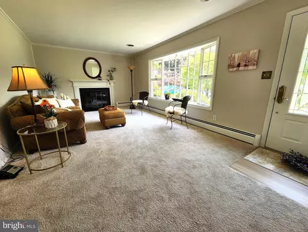
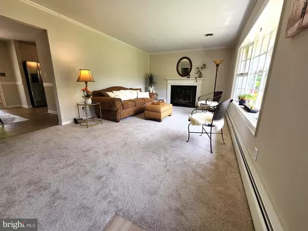
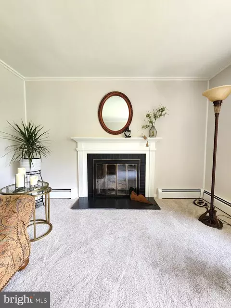
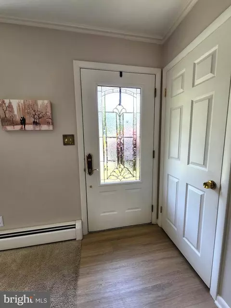
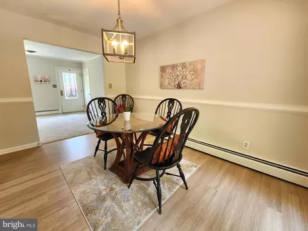
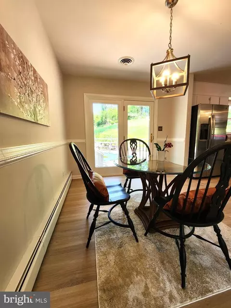
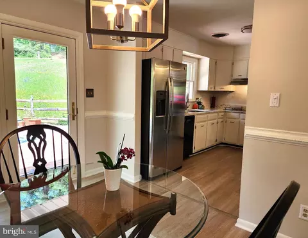
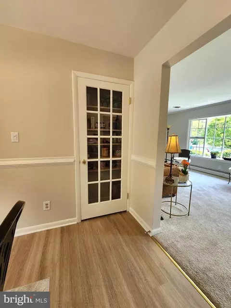
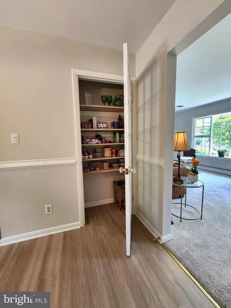
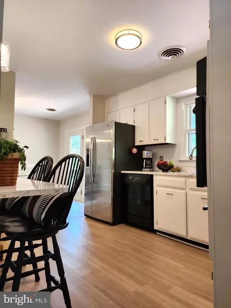
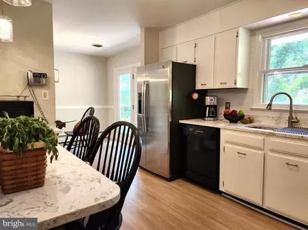
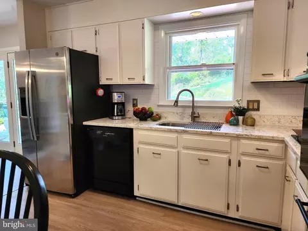
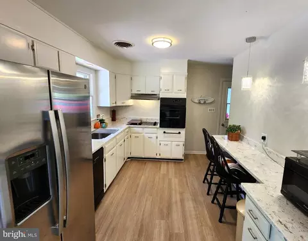
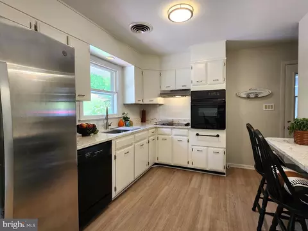
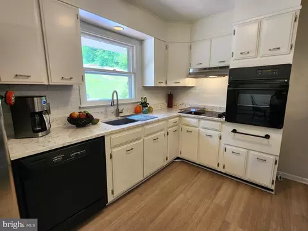
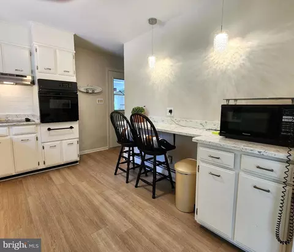
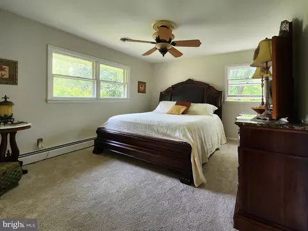
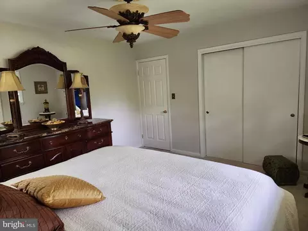
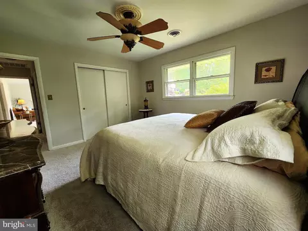
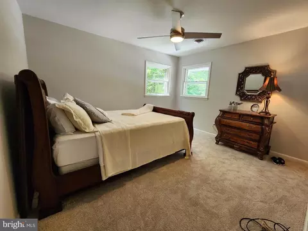
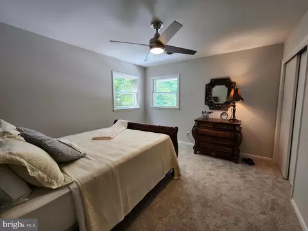
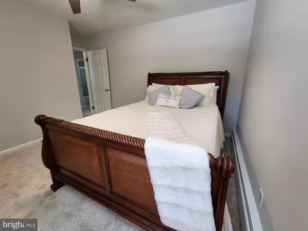
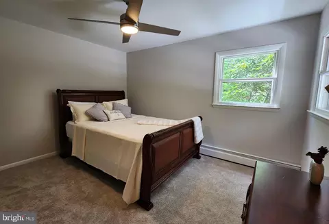
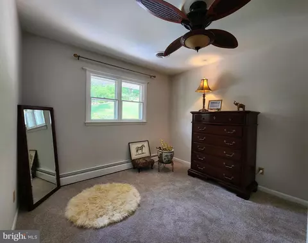
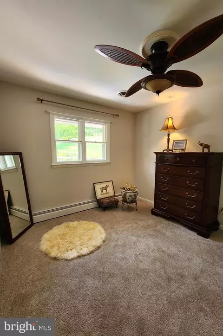
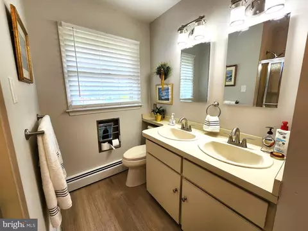
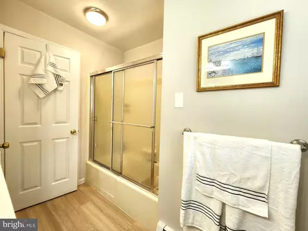
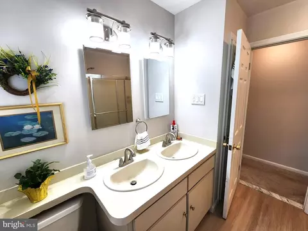
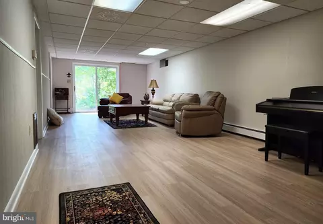
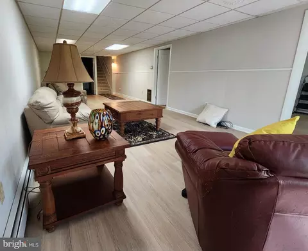
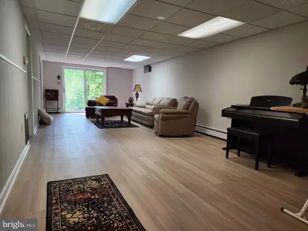
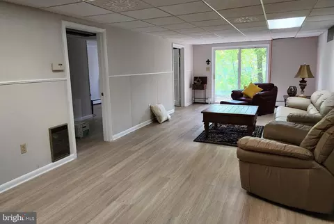
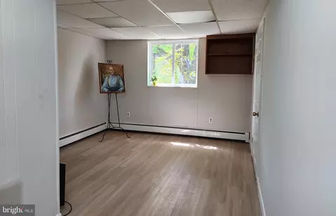
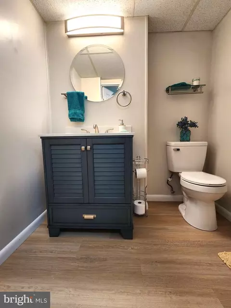
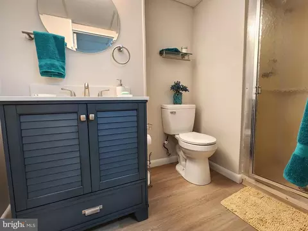
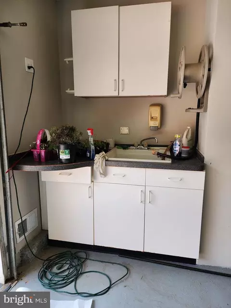
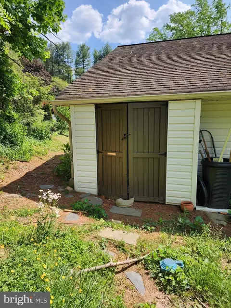
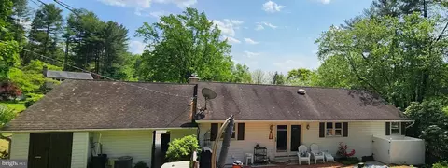
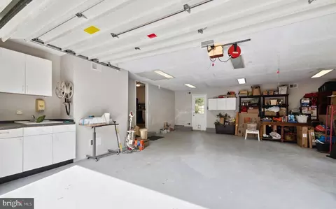
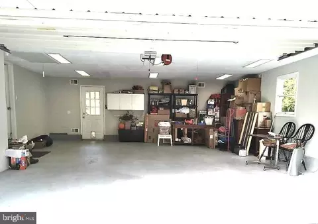
Last sold 06/26/2023 for $458K
bed
bath
Sqft ($216/Sqft)
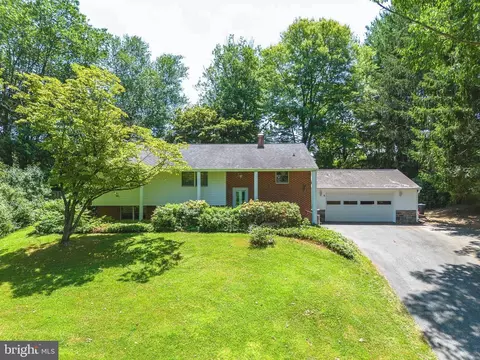
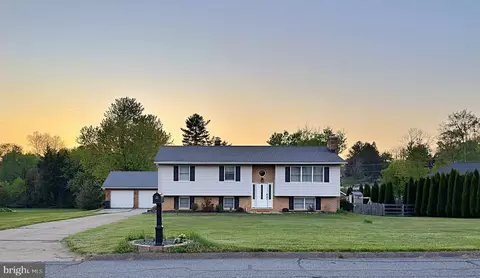
| Property type House | Neighborhood | Year built 1967 | HOA fee $0/month | Lot size 0.54 Acre | Movoto estimate | Parking 2 garage spaces |

| Overview | |
| Cooling/AC | Ceiling Fan(s), Central A/C, Electric |
| Heating | Oil |
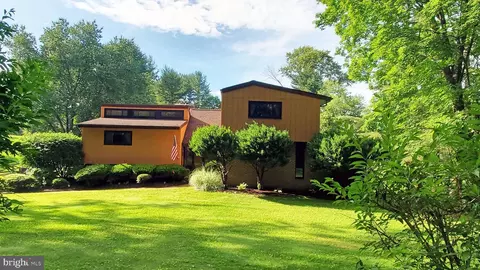
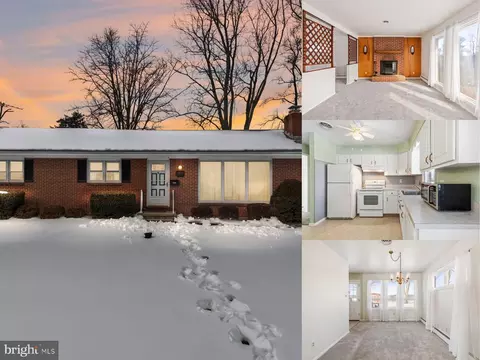
| Levels/Style | Ranch/Rambler |
| Type | Residential |
| Status | Closed |
| SqFt | 2538 |
| Lot Size (SqFt) | 23373 |
| Lot Size (Acres) | 0.54 |
| County Tax | 2740, Annually |
| Tax: Assessed Value | 257967 |
| Annual Property Tax | 2740 |
| Year Built | 1967 |
| New Construction (Y/N) | N |
| Foreclosure (Y/N) | N |
| Interior | |
| Total # of Bathrooms | 2 |
| # Full Baths | 2 |
| Total # of Bedrooms | 4 |
| Basement | Connecting Stairway, Drainage System, Full, Fully Finished, Heated, Improved, Outside Entrance, Walkout Level, Windows, Daylight, Partial, Side Entrance |
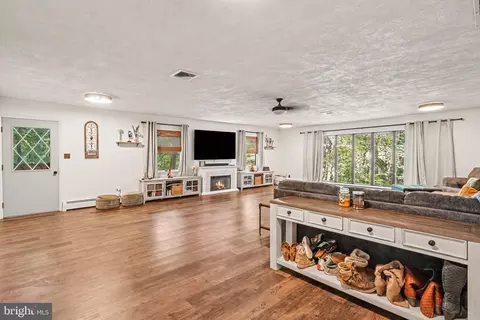
| Other Room(s) | Living Room, Dining Room, Primary Bedroom, Bedroom 2, Bedroom 3, Bedroom 4, Kitchen, Family Room, Utility Room, Bathroom 1, Bathroom 2 |
| Appliances | Microwave, Cooktop, Dishwasher, Dryer, Exhaust Fan, Icemaker, Oven - Self Cleaning, Range Hood, Refrigerator, Stainless Steel Appliances, Washer, Water Heater |
| Walls/ Ceilings | Dry Wall |
| Window Features | Double Pane |
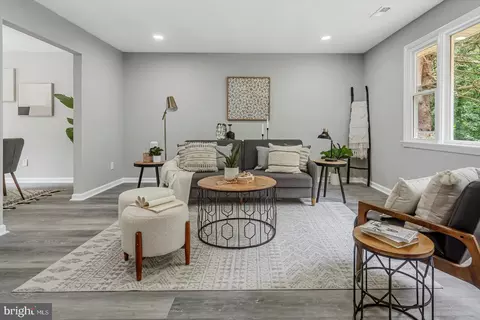
| Interior Features | Attic/House Fan, Breakfast Area, Carpet, Ceiling Fan(s), Chair Railings, Combination Kitchen/Dining, Dining Area, Crown Moldings, Entry Level Bedroom, Kitchen - Gourmet, Kitchen - Eat-In, Kitchen - Table Space, Pantry, Tub Shower, Upgraded Countertops |
| Exterior | |
| Roof | Architectural Shingle |
| Foundation | Block |
| Garage Desc | Garage - Front Entry, Oversized, Inside Access, Garage Door Opener |
| Parking Desc | Asphalt Driveway, Attached Garage, Driveway |
| # Garage Spaces | 2 |
| # Parking Spaces | 6 |
| # Attached Garage Spaces | 2 |
| # Driveway Spaces | 4 |
| Exterior Features | Chimney Cap(s), Extensive Hardscape, Gutter System, Outbuilding(s), Play Area, Satellite Dish, Sidewalks, Secure Storage, Street Lights |
| Existing Structures | Above Grade, Below Grade, Shed |
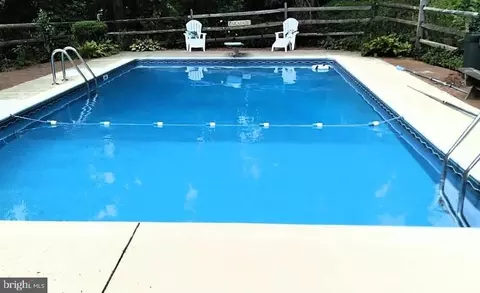
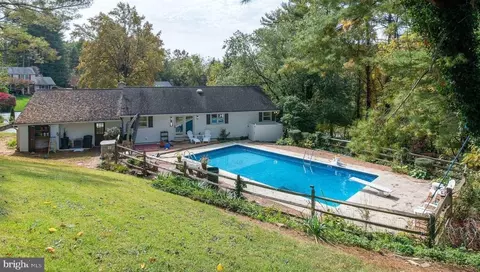
| Fencing | Split Rail |
| Amenities / Utilities | |
| Utilities | Cable TV Available |
| Pool | Yes - Personal, In Ground |
| Location | |
| Subdivision | GREENDALE ESTATES |
| Water Source | Well |
| Senior Community (Y/N) | N |
| High School | FALLSTON |
| Elementary School | YOUTHS BENEFIT |
| School District | HARFORD COUNTY PUBLIC SCHOOLS |
| Middle School | FALLSTON |
| Directions | Sweet Air Rd To Greene Rd, Right On Golf Ct |
| Zoning | RR |
| Lot/ Land Details | |
| Road Responsibility | City/County |
| Road Surface Type | Black Top |
MLS # MDHR2021816
MLS # MDHR2018838
MLS # MDHR2016526| Est. value | Bed/bath | Sqft | mi | |
|---|---|---|---|---|
| 2702 Golf Ct, Baldwin, MD 21013 | $486,900 | 3/2 | 1,232 | 0.02 |
| 2700 Golf Ct, Baldwin, MD 21013 | $456,900 | 3/2 | 1,650 | 0.04 |
| 2703 Golf Ct, Baldwin, MD 21013 | $487,500 | 4/1 | 1,794 | 0.04 |
| 2701 Golf Ct, Baldwin, MD 21013 | $473,600 | 4/1 | 1,736 | 0.04 |
| 2807 Greene Rd, Baldwin, MD 21013 | $511,600 | —/2 | 1,712 | 0.05 |
| 2707 Park Heights Dr, Baldwin, MD 21013 | $505,900 | 4/2 | 1,885 | 0.07 |
| 2705 Park Heights Dr, Baldwin, MD 21013 | $462,500 | 3/2 | 1,332 | 0.07 |
| 2706 Dale Ct, Baldwin, MD 21013 | $424,900 | —/1 | 1,224 | 0.07 |
Estimated values are based on public record data and automated valuation models. Values are not guaranteed and may not reflect current market conditions.
$214,450
$379,000
$339,950
$154,900
$299,900
$230,000
$653,170
$339,000
$560,000
$787,500
$325,000
$329,900
$332,000
$469,000
$239,900
$524,950
$325,000
$300,000
$425,000
$243,000
$175,000
$402,000
$1,349,200
$1,164,000
$389,900
$304,999
$380,000
$712,250
$525,000
$570,000