
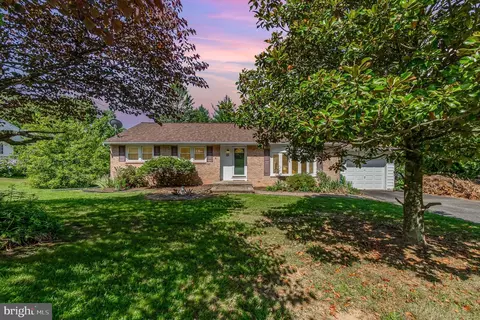
- $415,000
- 3Bd
- 3Ba
- 1,780 Sq Ft
SOLD

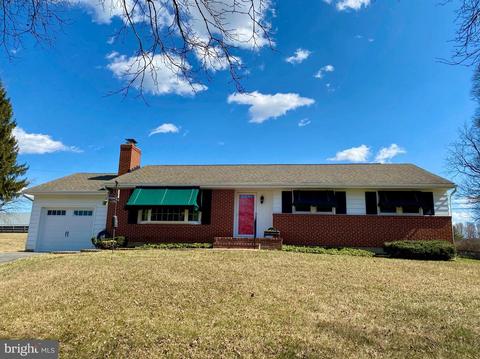
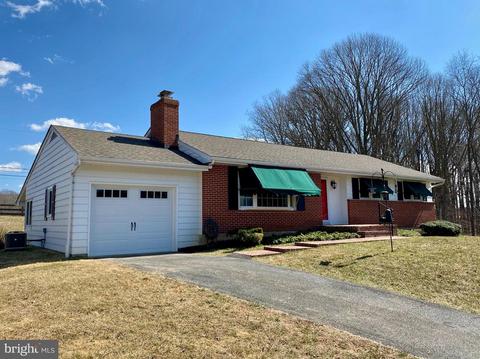
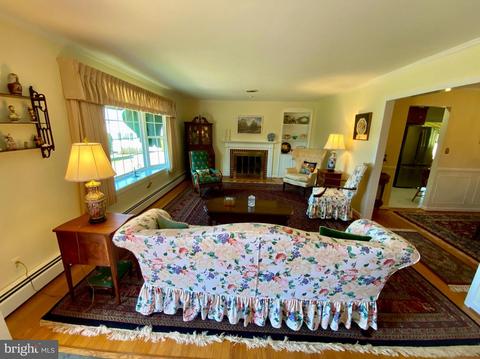
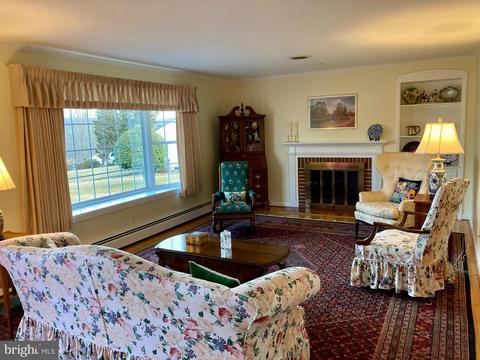
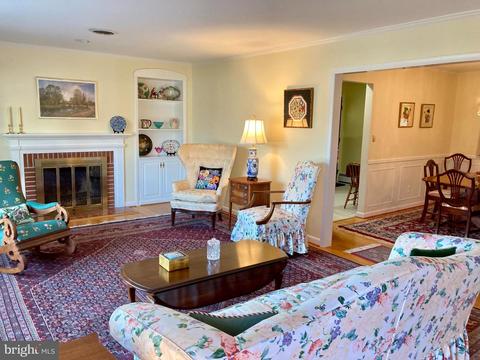
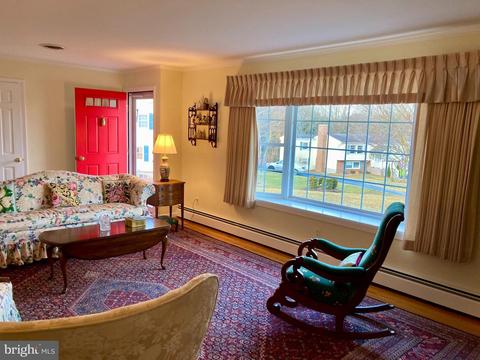
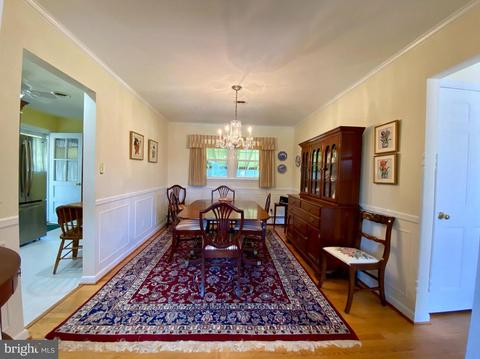
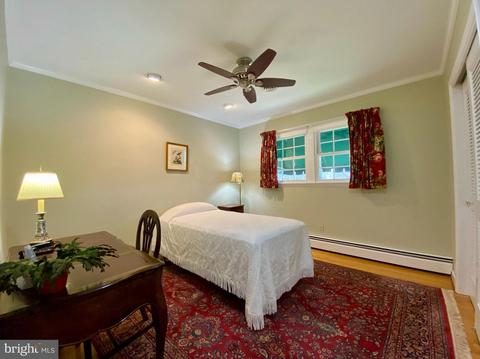
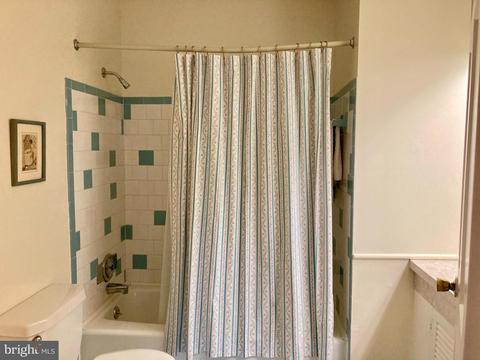
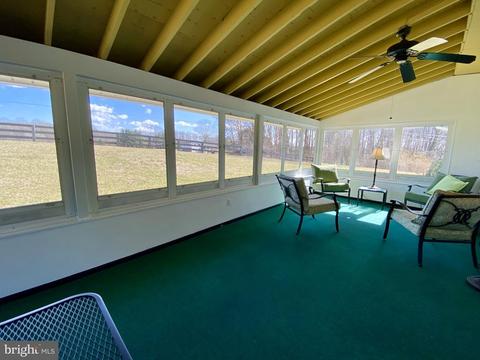
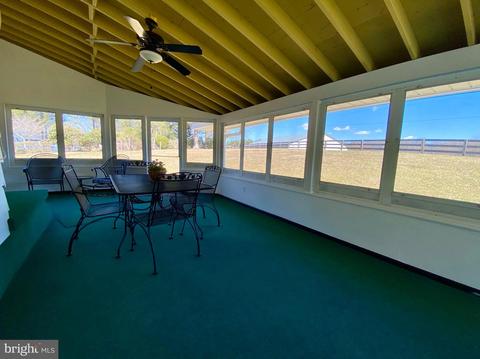
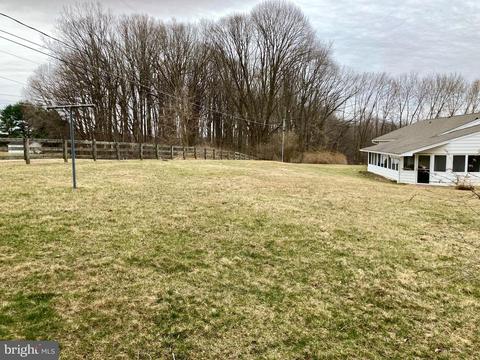
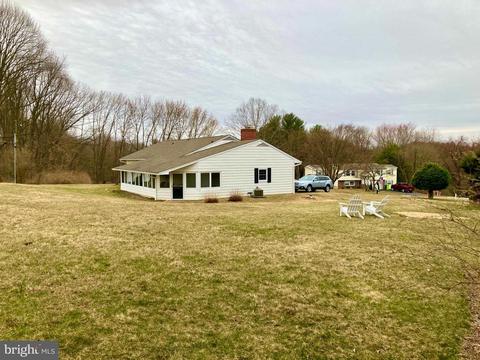
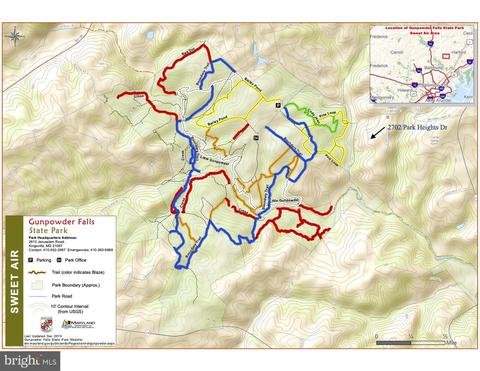
Last sold 04/30/2021 for $380K
bed
bath
Sqft ($285/Sqft)
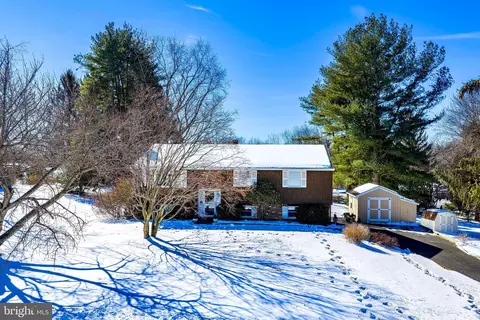
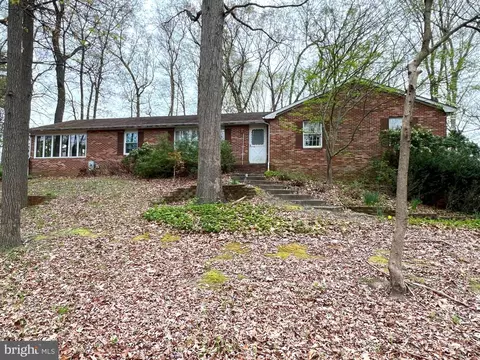
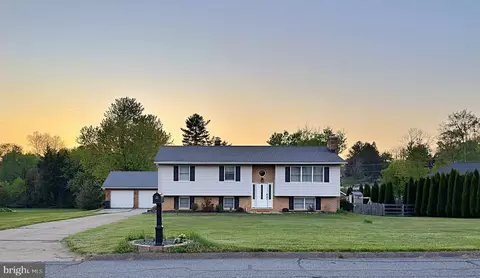
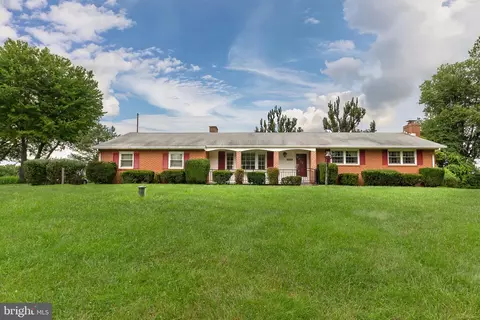
| Property type House | Neighborhood | Year built 1965 | HOA fee $0/month | Lot size 0.66 Acre | Movoto estimate | Parking 1 garage spaces |

| Overview | |
| Cooling/AC | Ceiling Fan(s), Central A/C, Electric |
| Heating | Oil |
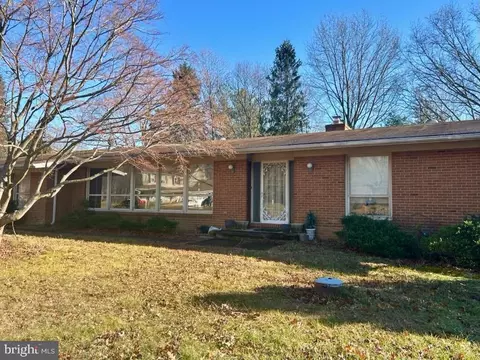
| Levels/Style | Ranch/Rambler |
| Type | Residential |
| Status | Closed |
| SqFt | 2664 |
| Lot Size (SqFt) | 28583 |
| Lot Size (Acres) | 0.66 |
| County Tax | 2891, Annually |
| Tax: Assessed Value | 250600 |
| Annual Property Tax | 2951 |
| Year Built | 1965 |
| Condition | Excellent |
| New Construction (Y/N) | N |
| Foreclosure (Y/N) | N |
| Interior | |
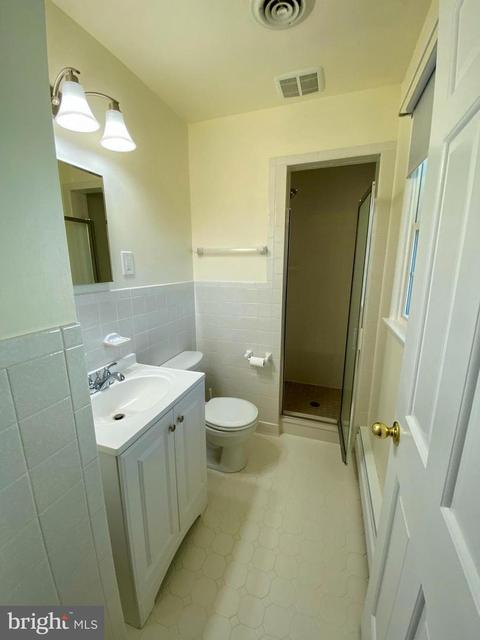
| Total # of Bathrooms | 2 |
| # Full Baths | 2 |
| Total # of Bedrooms | 3 |
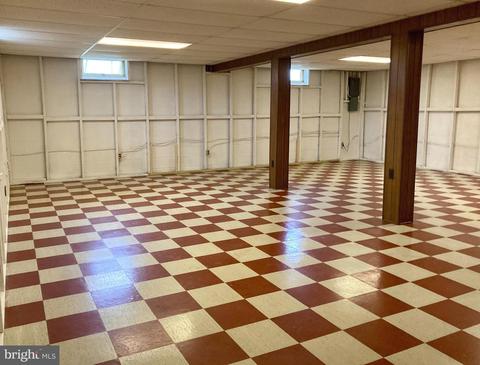
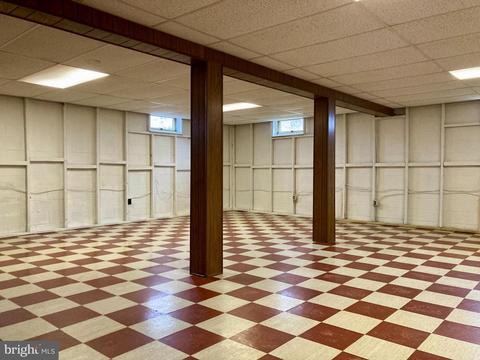
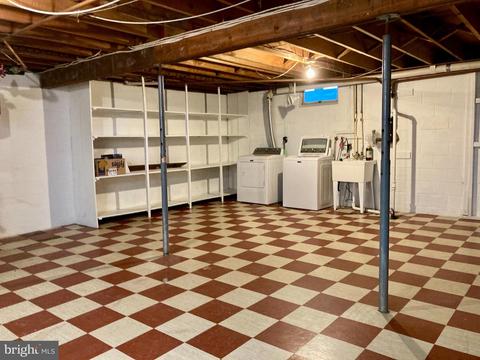
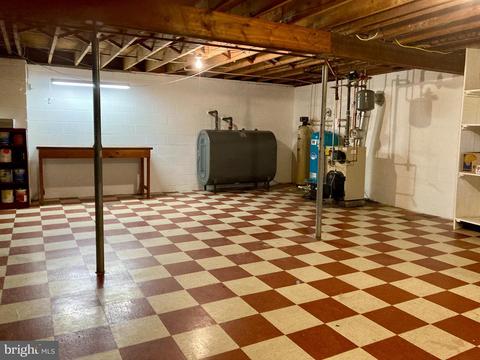
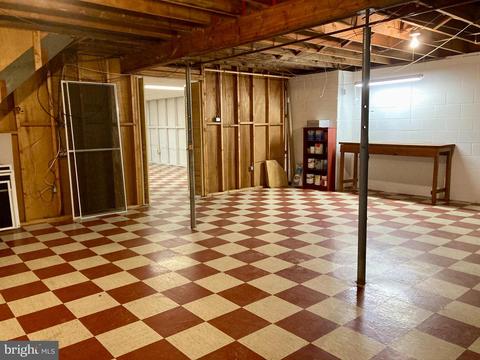
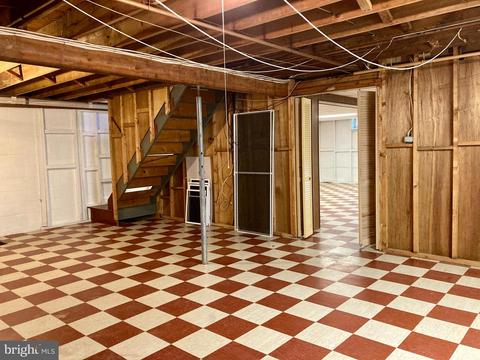
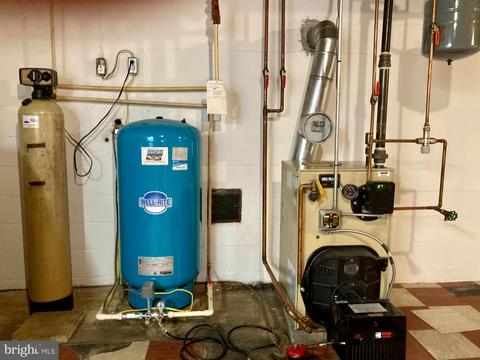
| Basement | Daylight, Partial, Connecting Stairway, Full, Shelving, Space For Rooms, Sump Pump, Workshop, Other, Windows |
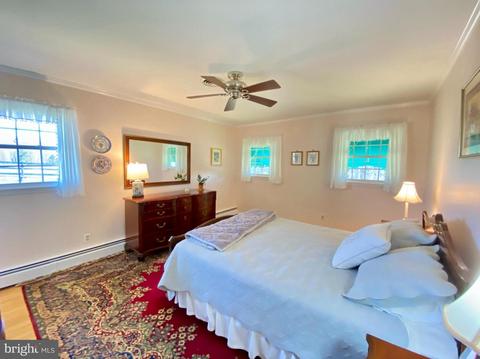
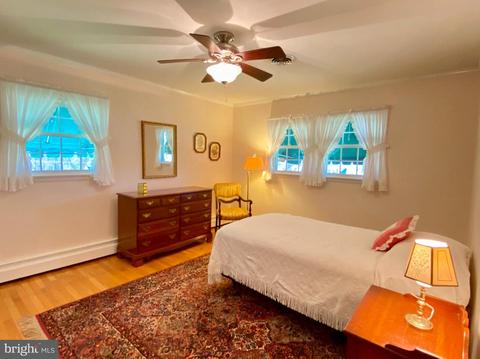
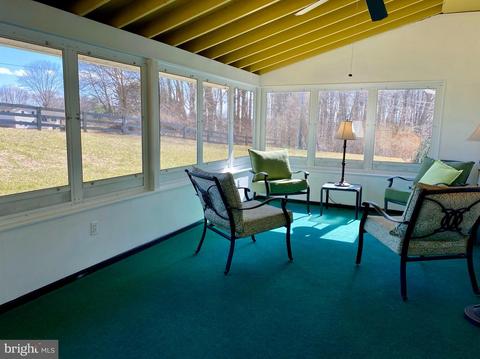
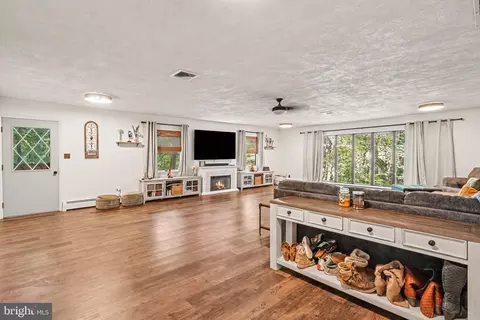
| Other Room(s) | Living Room, Dining Room, Primary Bedroom, Bedroom 2, Bedroom 3, Kitchen, Other, Utility Room, Screened Porch |
| Total # of Rooms | 12 |
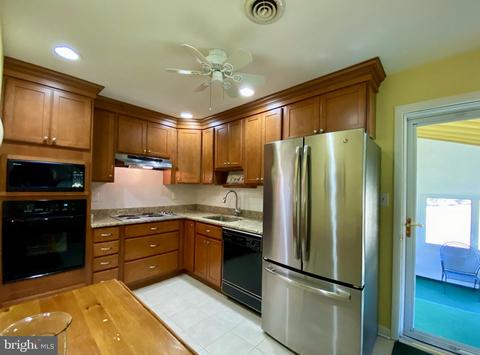
| Appliances | Built-In Microwave, Cooktop, Dishwasher, Dryer, ENERGY STAR Refrigerator, Icemaker, Microwave, Oven - Wall, Stainless Steel Appliances, Washer, Water Conditioner - Owned |
| Walls/ Ceilings | Dry Wall |
| Interior Features | Attic, Built-Ins, Ceiling Fan(s), Crown Moldings, Dining Area, Entry Level Bedroom, Floor Plan - Open, Formal/Separate Dining Room, Kitchen - Eat-In, Kitchen - Gourmet, Kitchen - Table Space, Recessed Lighting, Upgraded Countertops, Walk-in Closet(s), Water Treat System, Window Treatments, Wood Floors, Other |
| Exterior | |
| Roof | Asphalt, Architectural Shingle |
| Foundation | Block |
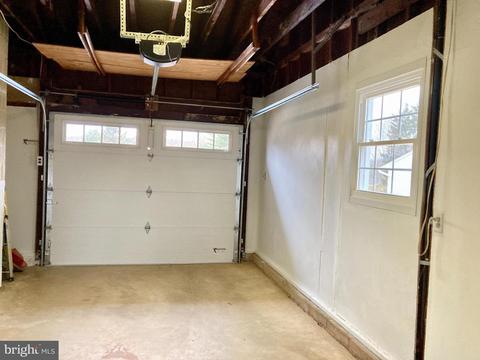
| Garage Desc | Garage Door Opener, Inside Access, Other |
| Parking Desc | Asphalt Driveway, Attached Garage, Driveway, On Street |
| # Garage Spaces | 1 |
| # Parking Spaces | 3 |
| # Attached Garage Spaces | 1 |
| # Driveway Spaces | 2 |
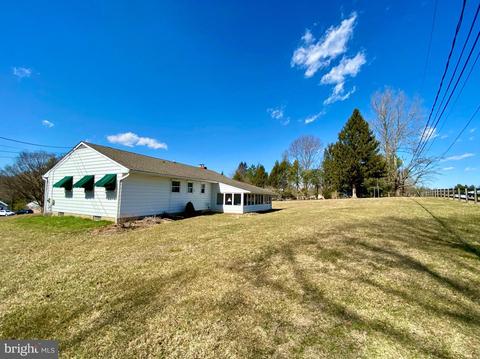
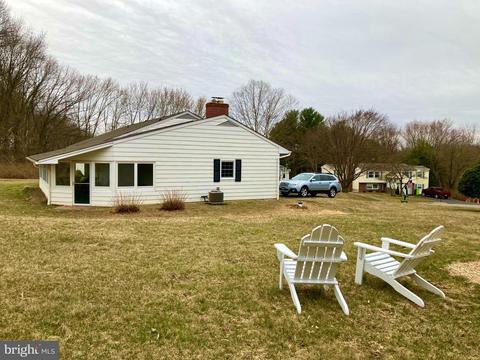
| Exterior Features | Awning(s), Chimney Cap(s), Exterior Lighting, Gutter System, Other |
| Existing Structures | Above Grade, Below Grade |
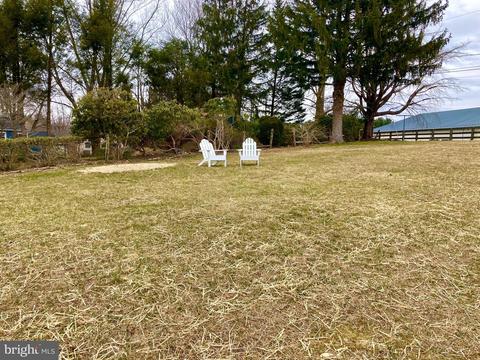
| Lot Desc | Landscaping |
| Amenities / Utilities | |
| Electricity | Circuit Breakers |
| Pool | No Pool |
| Inclusions | Awnings |
| Location | |
| Subdivision | GREENDALE ESTATES |
| Water Source | Well |
| Senior Community (Y/N) | N |
| High School | FALLSTON |
| Elementary School | YOUTHS BENEFIT |
| School District | HARFORD COUNTY PUBLIC SCHOOLS |
| Middle School | FALLSTON |
| Directions | Fallston Rd To Baldwin Mill Rd To Rt On Greene Rd To Left On Park Heights Dr. Or Hess Rd To Park Rd To Moores Rd To Left On Greene Rd To Next Rt Onto Park Heights Dr |
| Zoning | RR |
| Lot/ Land Details | |
| Road Surface Type | Black Top |
MLS # MDHR257546| Est. value | Bed/bath | Sqft | mi | |
|---|---|---|---|---|
| 2704 Park Heights Dr, Baldwin, MD 21013 | $478,400 | —/1 | 1,300 | 0.02 |
| 2700 Park Heights Dr, Baldwin, MD 21013 | $584,200 | 3/2 | 1,964 | 0.02 |
| 2701 Park Heights Dr, Baldwin, MD 21013 | $521,700 | 4/1 | 1,392 | 0.04 |
| 2702 Terra Vista Dr, Baldwin, MD 21013 | $546,100 | 4/2 | 1,683 | 0.04 |
| 2706 Park Heights Dr, Baldwin, MD 21013 | $467,700 | 3/2 | 1,616 | 0.04 |
| 2703 Park Heights Dr, Baldwin, MD 21013 | $552,300 | 5/2 | 2,306 | 0.05 |
| 2702 Dale Ct, Baldwin, MD 21013 | $648,100 | 4/2 | 2,595 | 0.05 |
| 2705 Park Heights Dr, Baldwin, MD 21013 | $462,500 | 3/2 | 1,332 | 0.06 |
Estimated values are based on public record data and automated valuation models. Values are not guaranteed and may not reflect current market conditions.
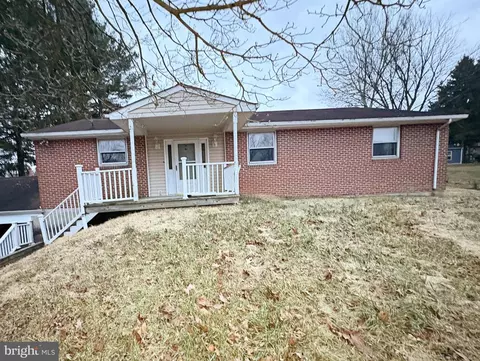


$214,450
$379,000
$339,950
$154,900
$299,900
$230,000
$653,170
$339,000
$560,000
$787,500
$325,000
$329,900
$332,000
$469,000
$239,900
$524,950
$325,000
$300,000
$425,000
$243,000
$175,000
$402,000
$1,349,200
$1,164,000
$389,900
$304,999
$380,000
$712,250
$525,000
$570,000