
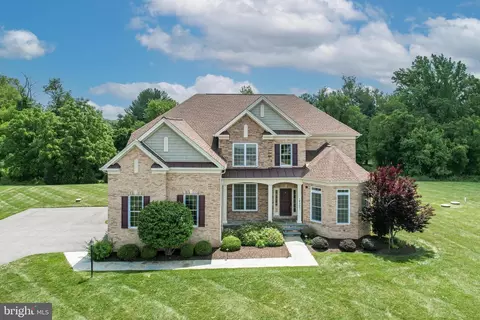
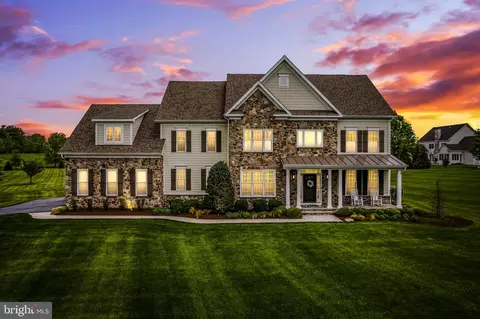
- $1,320,000
- 5Bd
- 6Ba
- 5,593 Sq Ft
SOLD 07/21/26


Last sold 06/16/2023 after 49 Days
bed
bath
Sqft ($235/Sqft)
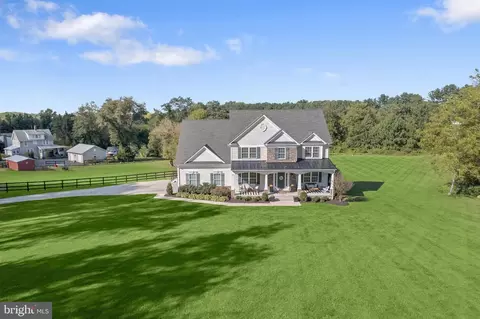
| Property type House | Neighborhood | Year built 2018 | HOA fee $150/month | Lot size 3.58 Acre | Parking 3 garage spaces |

| Overview | |
| Cooling/AC | Central A/C, Electric |
| Heating | Electric, Propane - Owned |
| Levels/Style | Colonial |
| Type | Residential |
| Virtual Tour | N/A |
| Status | Closed |
| SqFt | 8166 |
| Lot Size (SqFt) | 155858 |
| Lot Size (Acres) | 3.58 |
| County Tax | 12122, Annually |
| Tax: Assessed Value | 1066633 |
| Annual Property Tax | 12182 |
| Year Built | 2018 |
| HOA Fee | 150, Monthly |
| New Construction (Y/N) | N |
| Foreclosure (Y/N) | N |
| Interior | |
| Total # of Bathrooms | 6 |
| # Full Baths | 5 |
| # Half Baths | 1 |
| Total # of Bedrooms | 5 |
| Basement | Full, Partially Finished, Walkout Stairs |
| Other Room(s) | Dining Room, Primary Bedroom, Bedroom 2, Bedroom 3, Kitchen, Family Room, Bedroom 1, 2nd Stry Fam Ovrlk, Exercise Room, Office, Bathroom 1, Bathroom 2, Bathroom 3, Primary Bathroom, Half Bath, Screened Porch, Additional Bedroom |
| Laundry | Main Floor |
| Appliances | Built-In Microwave, Built-In Range, Cooktop, Cooktop - Down Draft, Dishwasher, Disposal, Dryer - Front Loading, Oven - Wall, Range Hood, Stainless Steel Appliances, Washer - Front Loading, Water Heater |
| Walls/ Ceilings | 2 Story Ceilings, High |
| Fireplace | Stone |
| Interior Features | Additional Stairway, Bar, Breakfast Area, Built-Ins, Ceiling Fan(s), Chair Railings, Combination Kitchen/Living, Crown Moldings, Dining Area, Double/Dual Staircase, Family Room Off Kitchen, Floor Plan - Open, Formal/Separate Dining Room, Kitchen - Gourmet, Kitchen - Island, Kitchen - Table Space, Pantry, Primary Bath(s), Recessed Lighting, Bathroom - Soaking Tub, Bathroom - Tub Shower, Upgraded Countertops, Walk-in Closet(s), Water Treat System, Wet/Dry Bar, Window Treatments, Wine Storage, Wood Floors |
| Accessibility Features | None |
| Door Features | French |
| Exterior | |
| Foundation | Permanent |
| Garage Desc | Garage Door Opener, Additional Storage Area, Garage - Side Entry, Inside Access |
| # Garage Spaces | 3 |
| # Parking Spaces | 3 |
| # Attached Garage Spaces | 3 |
| Parking Desc | Attached Garage |
| Exterior Features | Extensive Hardscape, Exterior Lighting, Flood Lights, Stone Retaining Walls, Other |
| Existing Structures | Above Grade, Below Grade, Gazebo |
| Amenities / Utilities | |
| Utilities | Propane |
| Sewer/ Septic | On Site Septic |
| Pool | Yes - Personal |
| Location | |
| View | Trees/Woods |
| Subdivision | WEATHERSTONE |
| Water Source | Well |
| Senior Community (Y/N) | N |
| School District | BALTIMORE COUNTY PUBLIC SCHOOLS |
| Directions | GPS |
| Zoning | R |
MLS # MDBC2065678
MLS # MDBC467934| Est. value | Bed/bath | Sqft | mi | |
|---|---|---|---|---|
| 14412 Maple Ridge Ct, Baldwin, MD 21013 | $1,378,000 | 4/3 | 4,334 | 0.02 |
| 14402 Maple Ridge Ct, Baldwin, MD 21013 | $1,612,000 | 5/5 | 5,936 | 0.04 |
| 14416 Maple Ridge Ct, Baldwin, MD 21013 | $1,852,000 | 4/4 | 6,817 | 0.04 |
| 14410 Maple Ridge Ct, Baldwin, MD 21013 | $1,644,000 | 4/3 | 6,760 | 0.05 |
| 14401 Maple Ridge Ct, Baldwin, MD 21013 | $1,355,000 | 5/4 | 4,287 | 0.05 |
| 14418 Maple Ridge Ct, Baldwin, MD 21013 | $1,911,000 | 4/3 | 6,771 | 0.08 |
| 14304 Oak Meadow Rd, Baldwin, MD 21013 | $1,729,000 | 5/4 | 6,278 | 0.08 |
| 14306 Oak Meadow Rd, Baldwin, MD 21013 | $1,655,000 | 4/3 | 5,953 | 0.08 |
Estimated values are based on public record data and automated valuation models. Values are not guaranteed and may not reflect current market conditions.
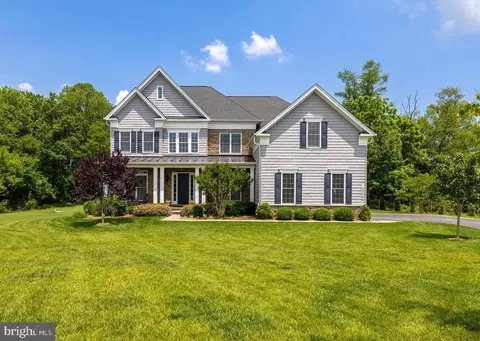

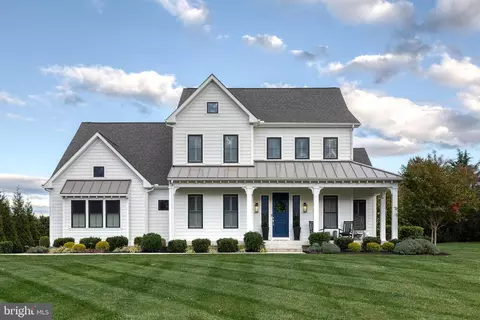
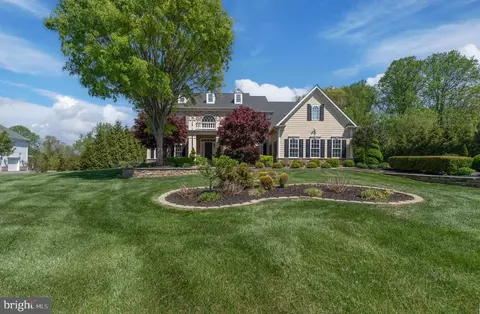

$214,450
$379,000
$339,950
$154,900
$299,900
$230,000
$653,170
$339,000
$560,000
$787,500
$325,000
$329,900
$332,000
$469,000
$239,900
$524,950
$325,000
$300,000
$425,000
$243,000
$175,000
$402,000
$1,349,200
$1,164,000
$389,900
$304,999
$380,000
$712,250
$525,000
$570,000