
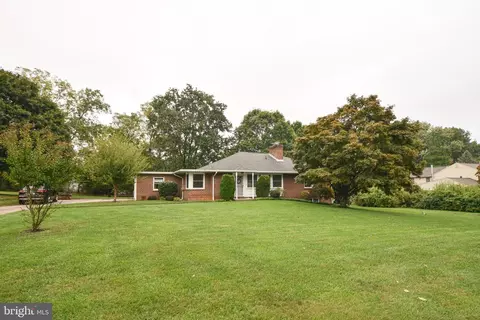
- $443,000
- 4Bd
- 2Ba
- 2,358 Sq Ft
SOLD


Last sold 10/30/2014 for $380K
bed
bath
Sqft ($165/Sqft)
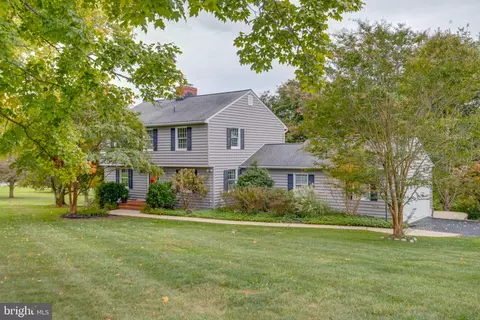
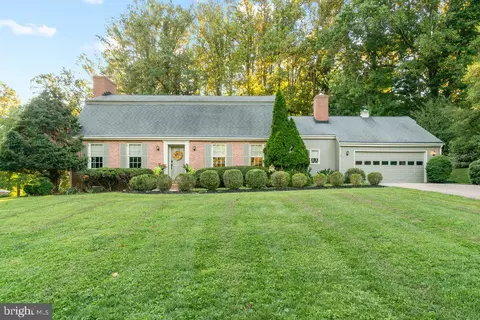
| Property type House | Neighborhood | Year built 1957 | HOA fee $0/month | Lot size 0.98 Acre | Movoto estimate | Parking 2 garage spaces |

| Overview | |
| Cooling/AC | Central A/C, Ceiling Fan(s), Electric |
| Heating | Oil, Central, Electric |
| Levels/Style | Ranch/Rambler |
| Type | Residential |
| Status | Closed |
| SqFt | 2300 |
| Lot Size (SqFt) | 42689 |
| Lot Size (Acres) | 0.98 |
| County Tax | 3702.66, Annually |
| Tax: Assessed Value | 305500 |
| Annual Property Tax | 3801.66 |
| Year Built | 1957 |
| Condition | Very Good |
| HOA Fee | 0, Monthly |
| New Construction (Y/N) | N |
| Foreclosure (Y/N) | N |
| Interior | |
| Total # of Bathrooms | 3 |
| # Full Baths | 3 |
| Total # of Bedrooms | 3 |
| Basement | Outside Entrance, Connecting Stairway, Rear Entrance, Sump Pump, Full |
| Other Room(s) | Living Room, Dining Room, Primary Bedroom, Bedroom 2, Bedroom 3, Family Room, Storage Room |
| Appliances | Central Vacuum, Dishwasher, Dryer, Exhaust Fan, Icemaker, Microwave, Refrigerator, Oven/Range - Electric, Washer |
| Walls/ Ceilings | Plaster Walls, Dry Wall |
| Interior Features | Kitchen - Galley, Built-Ins, Entry Level Bedroom, Upgraded Countertops, Primary Bath(s), Recessed Lighting, Floor Plan - Traditional |
| Accessibility Features | None |
| Exterior | |
| Roof | Shingle |
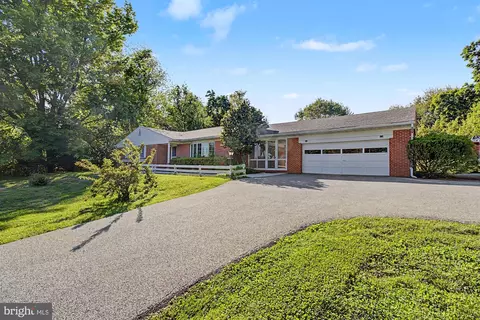
| Garage Desc | Garage Door Opener, Garage - Front Entry |
| Parking Desc | Garage, Off Street, On Street, Attached Garage |
| # Garage Spaces | 2 |
| # Parking Spaces | 2 |
| # Attached Garage Spaces | 2 |
| Exterior Features | Flood Lights, Sidewalks |
| Existing Structures | Above Grade, Below Grade, Patio(s), Shed |
| Fencing | Rear |
| Amenities / Utilities | |
| Utilities | Cable TV Available |
| Sewer/ Septic | Septic Exists |
| Pool | No Pool |
| Inclusions | Parking Included In ListPrice |
| Location | |
| Subdivision | DULANEY VALLEY ESTATES |
| Water Source | Well |
| Senior Community (Y/N) | N |
| Directions | Manor RD To Carroll Manor RD, Right On E.Devonfield DR (3/4 Mile Past Devonfield Dr) To #13806 (2nd Home On Right) OR Take Sweet Air RD To Carroll Manor RD, Left On E.Devonfield DR To #13806 (2nd Home On Right) |
| Lot/ Land Details | |
| Road Responsibility | City/County |
| Road Surface Type | Black Top |
| Topography | Level |
MLS # 1003031024
MLS # BC8364416| Est. value | Bed/bath | Sqft | mi | |
|---|---|---|---|---|
| 4 W Irving Dr, Baldwin, MD 21013 | $658,200 | —/2 | 2,526 | 0.02 |
| 13804 E Devonfield Dr, Baldwin, MD 21013 | $583,100 | —/2 | 1,696 | 0.04 |
| 4819 Carroll Manor Rd, Baldwin, MD 21013 | $575,900 | 4/2 | 1,661 | 0.05 |
| 6 W Irving Dr, Baldwin, MD 21013 | $729,200 | —/2 | 2,368 | 0.06 |
| 4821 Carroll Manor Rd, Baldwin, MD 21013 | $602,900 | 4/3 | 1,696 | 0.06 |
| 4815 Carroll Manor Rd, Baldwin, MD 21013 | $473,600 | —/2 | 1,488 | 0.07 |
| 13808 E Devonfield Dr, Baldwin, MD 21013 | $514,400 | —/2 | 1,583 | 0.07 |
| 13802 E Devonfield Dr, Baldwin, MD 21013 | $463,600 | —/2 | 1,782 | 0.07 |
Estimated values are based on public record data and automated valuation models. Values are not guaranteed and may not reflect current market conditions.



$214,450
$379,000
$339,950
$154,900
$299,900
$230,000
$653,170
$339,000
$560,000
$787,500
$325,000
$329,900
$332,000
$469,000
$239,900
$524,950
$325,000
$300,000
$425,000
$243,000
$175,000
$402,000
$1,349,200
$1,164,000
$389,900
$304,999
$380,000
$712,250
$525,000
$570,000