
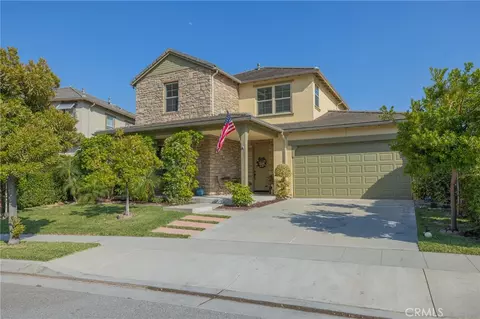
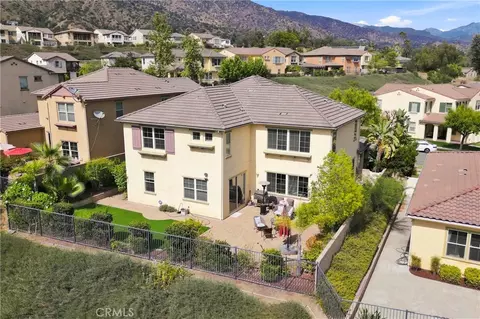
- $1,325,000
- 4Bd
- 4Ba
- 3,244 Sq Ft
SOLD

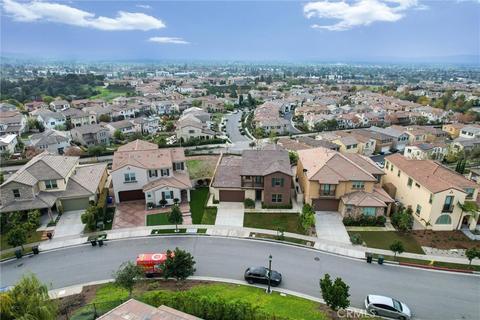

Last sold 04/14/2023 for $1.32M
bed
bath
Sqft ($408/Sqft)
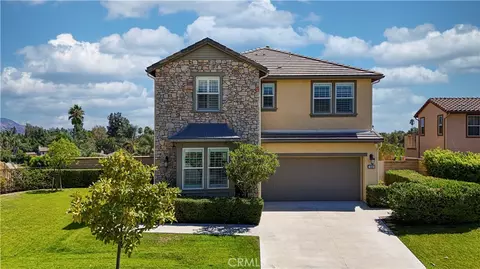
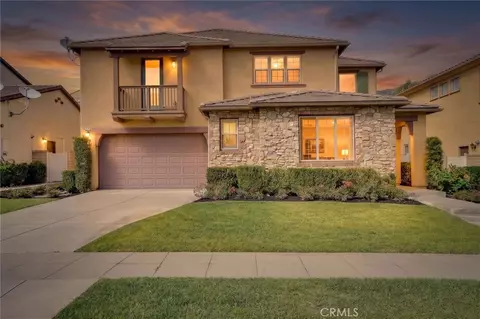
| Property type House | Year built 2014 | HOA fee $139/month | Lot size 5,965 Sqft | Movoto estimate | Parking 2 garage spaces | Rental estimate |

| Overview | |
| Levels/Style | Two, House |
| Type | Residential |
| SubType | Single Family Residence |
| Status | Closed |
| Living Area | 3244 |
| Lot Size (Acres) | 0.1369 |
| Lot Size (SqFt) | 5965 |
| Year Built | 2014 |
| HOA Name | Keystone, North Rosedale Community Association |
| Condition | Turnkey |
| HOA Fee | Monthly, 139 |
| Interior | |
| Total # of Bathrooms | 4 |
| # Full Baths | 4 |
| Total # of Bedrooms | 4 |
| Eating Area | Breakfast Counter / Bar, Dining Ell, Dining Room, In Kitchen |
| Appliances | Built-In Range, Dishwasher, Double Oven, Disposal, Gas Range, Microwave, Refrigerator, Self Cleaning Oven, Tankless Water Heater, Vented Exhaust Fan |
| Interior Features | Balcony, Granite Counters, High Ceilings, Open Floorplan, Pantry, Recessed Lighting, Storage, Wired For Sound |
| Accessibility Features | Parking, Ramp - Main Level |
| Window Features | Double Pane Windows |
| Exterior | |
| Foundation | Slab |
| Parking | Driveway, Garage |
| # Parking Spaces | 2 |
| # Garage Spaces | 2 |
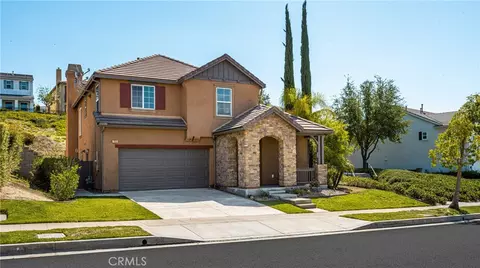
| Lot Description | Back Yard, Cul-De-Sac, Front Yard, Landscaped, Lawn, Park Nearby, Sprinkler System, Sprinklers In Front, Sprinklers In Rear |
| Amenities / Utilities | |
| Fireplaces | None |
| Sewer/ Septic | Public Sewer |
| Water Source | Public |
| Electric | Standard |
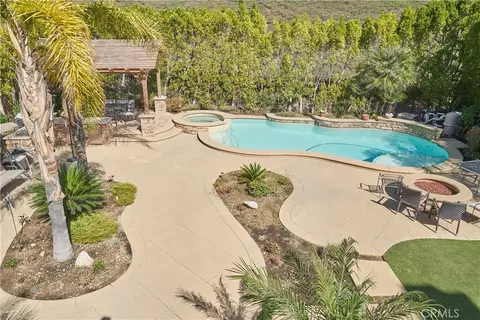
| HOA Amenities | Pool, Spa/Hot Tub, Barbecue, Outdoor Cooking Area, Picnic Area, Playground, Biking Trails, Hiking Trails, Gym/Ex Room, Clubhouse, Recreation Room |
| Pool | Association |
| Location | |
| View | City Lights, Mountain(s), Panoramic |
| County | Los Angeles |
| Community Features | Biking, Foothills, Hiking, Park, Sidewalks, Street Lights, Suburban |
| Neighborhood | Rosedale |
| Elementary School | Henry, HENRY |
| High School | Azusa, AZUSA |
| Middle School | FOOTHI2, Foothill |
| High School District | Azusa Unified |
| Zoning | AZR1 |
| Directions | Take 210 West. Exit On Grand Ave. And Head North. Turn Left On Sierra Madre Ave. Turn Right On Juniper Ridge, Then Take A Sharp Left On E. Mckeller Ct. |
| APN | 8625049008 |
MLS # OC23028677
MLS # IV19166183 MLS # 15526990
 MLS # OC14241666
| Est. value | Bed/bath | Sqft | mi | |
|---|---|---|---|---|
| 818 E Mckeller Ct, Azusa, CA 91702 | $1,614,000 | 6/6 | 3,614 | 0.01 |
| 826 E Mckeller Ct, Azusa, CA 91702 | $1,613,000 | 6/6 | 3,614 | 0.01 |
| 830 E Mckeller Ct, Azusa, CA 91702 | $1,461,000 | 4/4 | 3,244 | 0.02 |
| 816 E Mckeller Ct, Azusa, CA 91702 | $1,435,000 | 4/4 | 2,937 | 0.03 |
| 824 Juniper Rdg, Azusa, CA 91702 | $1,671,000 | 4/5 | 3,702 | 0.03 |
| 810 E Mckeller Ct, Azusa, CA 91702 | $1,431,000 | 4/4 | 3,004 | 0.03 |
| 834 E Mckeller Ct, Azusa, CA 91702 | $1,415,000 | 4/4 | 2,960 | 0.04 |
| 820 Juniper Rdg, Azusa, CA 91702 | $1,743,000 | 5/5 | 4,069 | 0.04 |
Estimated values are based on public record data and automated valuation models. Values are not guaranteed and may not reflect current market conditions.

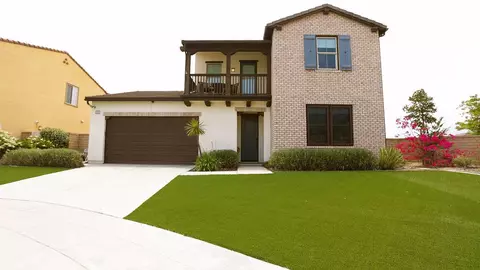
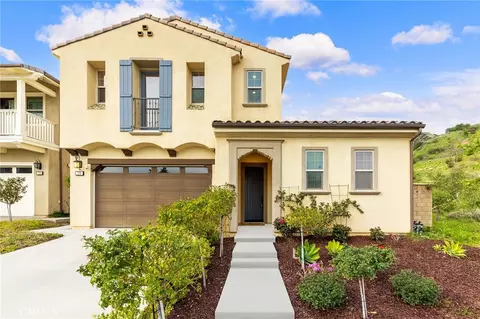


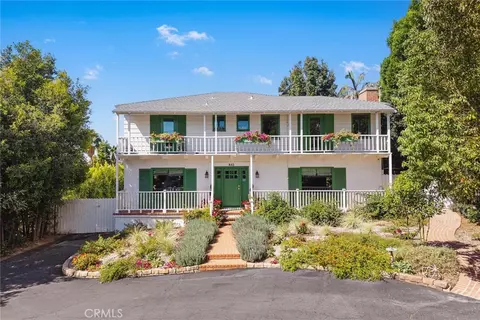
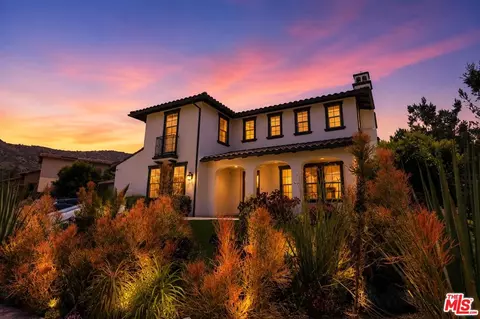
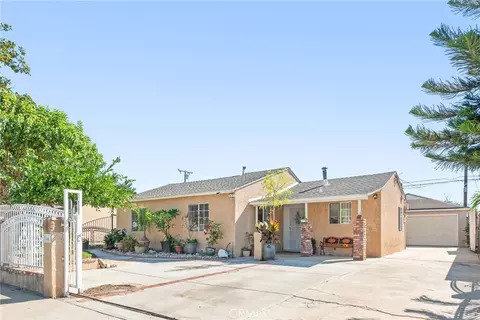
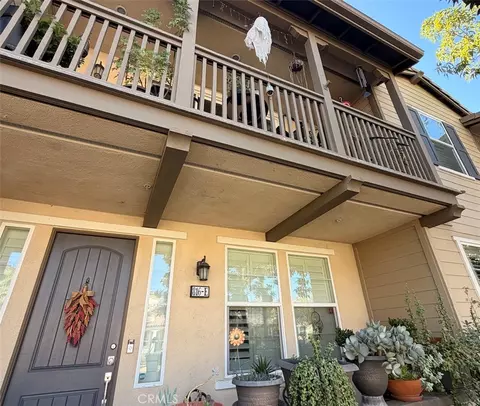
$1,245,000
$650,000
$669,500
$472,450
$450,000
$754,990
$640,000
$467,000
$779,999
$889,000
$724,950
$595,000
$2,269,000
$600,000
$755,147
$399,900
$749,000
$699,000
$750,000
$1,388,000
$5,897,500
$1,895,000
$1,292,000
$1,999,000
$917,000
$749,000
$599,000
$915,250
$930,000
$1,799,000
