
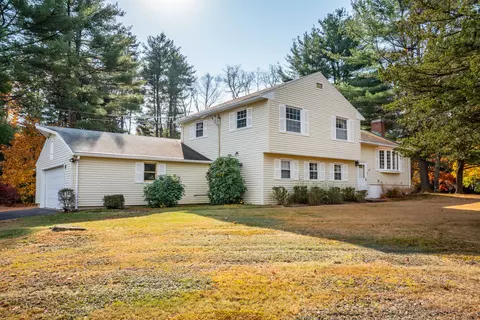
- $410,000
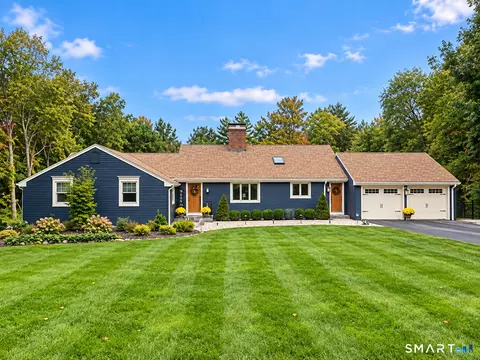
- 3Bd
- 3Ba
- 1,603 Sq Ft
SOLD


Last sold 06/27/2014 for $365K
bed
bath
Sqft ($177/Sqft)
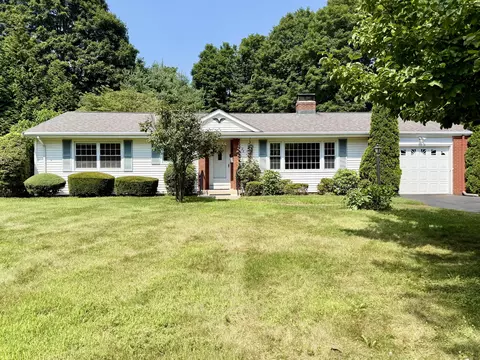
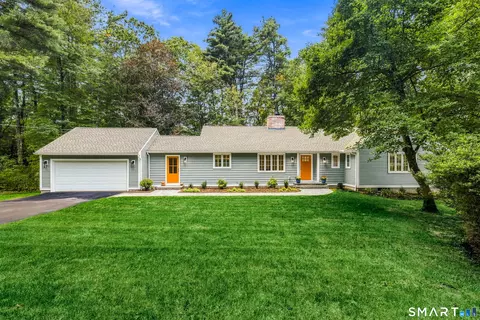
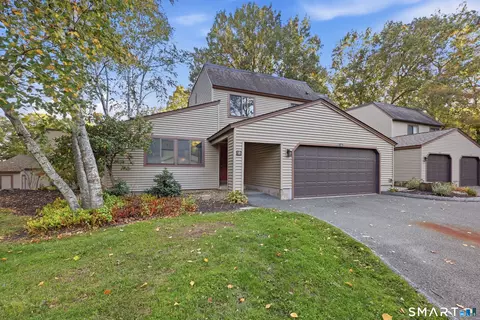
| Property type House | Year built 1972 | HOA fee $0/month | Lot size 0.98 Acre | Movoto estimate | Parking 2 garage spaces |

| Overview | |
| Cooling/AC | Central Air |
| Heating | Hot Air, Oil |
| Levels/Style | Ranch |
| Type | Single Family For Sale |
| Virtual Tour | N/A |
| SqFt | 2061 |
| Status | Closed |
| MLS # | G678545 |
| Lot Size (Acres) | 0.98 |
| Property Tax | 6407 |
| Interior | |
| Total # of Bathrooms | 3 |
| # of Full Baths | 2 |
| # of Half Baths | 1 |
| Total # of Bedrooms | 3 |
| Laundry | First Floor |
| Attic | Access Via Hatch |
| Total # of Rooms | 8 |
| Exterior | |
| Exterior | Wood |
| Driveway | Asphalt |
| # Garage Spaces | 2 |
| Parking | Attached Garage |
| Amenities / Utilities | |
| Sewer/ Septic | Septic |
| Location | |
| Elementary School | Roaring Brook |
| High School | Avon |
| APN | 2247488 |
| Directions | Woodmont To Juniper Or Stagecoach To Juniper |
MLS # G678545
MLS # G618782| Est. value | Bed/bath | Sqft | mi | |
|---|---|---|---|---|
| 11 Avonridge, Avon, CT 06001 | $756,000 | 3/2 | 2,152 | 0.03 |
| 58 Cold Spring Rd, Avon, CT 06001 | $1,135,000 | 4/4 | 4,782 | 0.04 |
| 90 Juniper Dr, Avon, CT 06001 | $669,000 | 4/2 | 2,576 | 0.04 |
| 81 Juniper Dr, Avon, CT 06001 | $659,000 | 3/2 | 2,468 | 0.04 |
| 98 Juniper Dr, Avon, CT 06001 | $571,000 | 3/2 | 2,049 | 0.05 |
| 4 Avonridge, Avon, CT 06001 | $845,000 | 4/2 | 2,700 | 0.06 |
| 64 Cold Spring Rd, Avon, CT 06001 | $646,000 | 3/3 | 1,966 | 0.06 |
| 12 Avonridge, Avon, CT 06001 | $1,004,000 | 4/2 | 4,258 | 0.08 |
Estimated values are based on public record data and automated valuation models. Values are not guaranteed and may not reflect current market conditions.
$522,500
$275,000
$450,000
$259,900
$275,000
$475,000
$299,987
$299,950
$285,000
$299,900
$399,000
$354,900
$349,900
$432,450
$539,900
$600,000
$339,900
$619,900
$374,200
$475,000
$324,900
$259,900
$474,950
$385,000
$300,000
$499,500
$318,000
$299,987
$407,000
$169,000