Movoto Real Estate
Sold on 11/22/2019
  • Map Image
  • Map Image
  • Map Image

286 53rd St, Avalon, NJ 08202

$1,625,000

Last sold 11/22/2019 after 172 Days

  • 5

    bed

  • 4

    bath

House not for sale

About 286 53rd St

Property type House
Neighborhood
Year built 2013
HOA fee $0
Lot size 6,600 Sqft
Parking 4 garage spaces
Property description
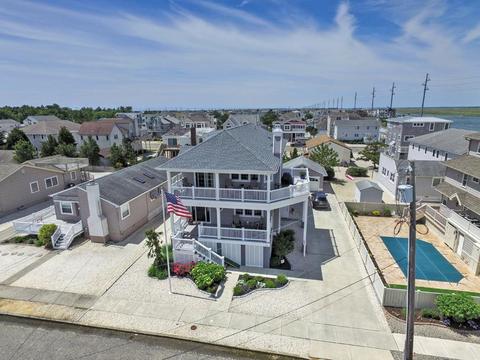
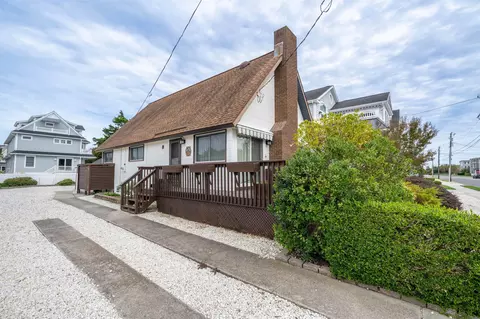
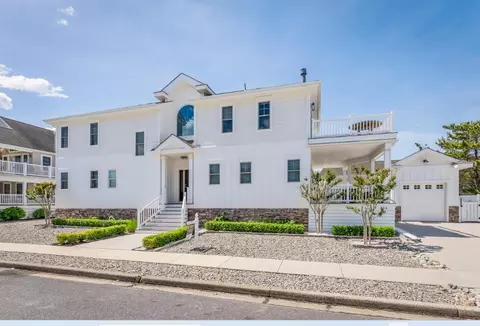
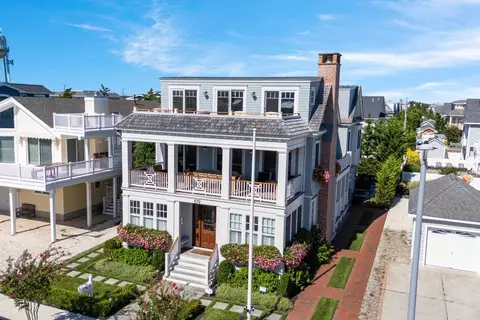
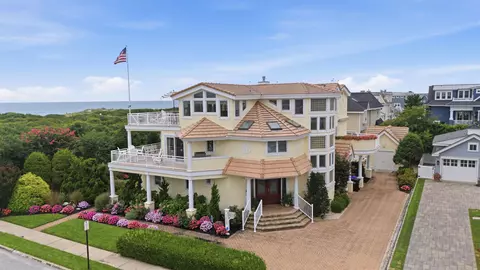
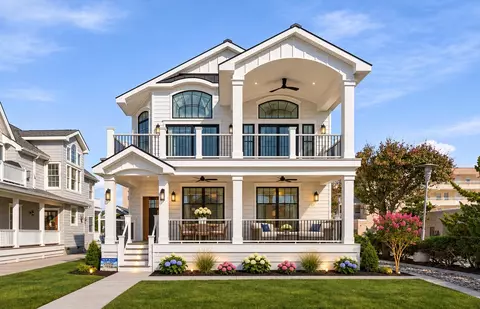
This 2013 constructed, upside down home offers great entertaining spaces, sensational bay and sunset views from both inside the home and from the sprawling second floor deck, and more storage than you could ever use - all for less than $2,000,000! The 60 x 110 lot allows for a spacious floorpan, with great spaces throughout the 2,700 square foot home. A beautiful foyer and a large family room greet your guests immediately upon entering the home. The rear of the first floor includes two bedrooms, one with an en-suite bathroom and one bedroom with access to a hall bathroom. The fifth bedroom is currently set up as an office (this room does not have a closet). Upstairs, the vaulted great room is expansive, with walls of windows and sliding glass doors that allow for great natural light, views of the bay, and easy access to a covered second floor deck. The living room is centered on a gas fire place and offers plenty of seating for the entire family. The kitchen is a chef’s dream, with plenty of counter space, stainless steal appliances (including a double oven), and even a view of the bay through the kitchen sink window. The rear of the second floor has two more bedrooms, including the master suite. Outback, a massive garage is large enough to park a car and still store most of your belongings. This space could easily be converted to half cabana and half garage if you choose to add a pool (there is plenty of room). If you still needed more storage, the grade level of the house is approximately 5.5" tall and has a 4” thick concrete floor. This space makes retrofitting the existing garage to a cabana an easy decision, as all of your bikes and beach and bay toys could easily be stored under the home. Other special features include a central vacuum, storm-rated windows, engineered, American hickory floors, and plantation shutters throughout. Perhaps best of all, this location is one of the most quiet spots on the island. Whether it's a fall Saturday or the 4th of July, the street offers the same unique peacefulness that is difficult to replicate anywhere else on the island. Combine that quiet with wide-spanning views and a beautiful, 6 year old house, and its not hard to figure out why this house will not last long. Schedule your appointment today.
Listed by
Listing Agent - John (Jack) Binder Jr
Listing Office - FERGUSON-DECHERT, INC
Source: Cape May County MLS mls logo
MLS#188131 • last updated 3 years ago
Movoto checked Cape May County MLS for data 25 minutes ago
Overview
Status SOLD COOP BY MEMBER
MLS # 188131
SqFt 2701
Type RESIDENTIAL
SubType Single Family
Property Tax 7969.04
New Construction? No
Year Built 2013
Foreclosure? No
Listing Agent John (Jack), Binder Jr
Interior
# Full Baths 4
Total # of Rooms 10
Basement Crawl Space
Exterior
Exterior Vinyl
Amenities / Utilities
Water City
Sewer/ Septic City
Location
Area Avalon
Proximity Bay And Beach
Township 01-Avalon Borough
We are not permitted to show value estimates for this property.
  • Dec 2019
    Public Records
  • Dec 3, 2019 Sold
    $1,625,000
  • Nov 2019
    mls logo MLS # 188131
  • Nov 22, 2019 Sold Coop By Member
    $1,625,000 (-4.1%)
  • Sep 25, 2019 Under Contract
    —
  • Sep 18, 2019 Price Change
    $1,695,000 (-5.6%)
  • Aug 29, 2019 Price Change
    $1,795,000 (-1.6%)
  • Aug 7, 2019 Price Change
    $1,825,000 (-3.7%)
  • Jun 8, 2019 Listed
    $1,895,000
  • Jun 3, 2019 Listed
    —
  • Year Property taxes Tax assessment
  • 2023
    $10,299 +7.2%
    $1,691,100
  • 2022
    $9,605 +7.5%
    $1,691,100 +3.56%
  • 2021
    $8,933 +4.0%
    $1,633,000
  • 2020
    $8,590 +3.1%
    $1,633,000
  • 2019
    $8,328 +4.5%
    $1,633,000
  • 2018
    $7,969 +5.6%
    $1,633,000
  • 2017
    $7,544 +1.1%
    $1,633,000 +20.35%
  • 2016
    $7,463 +1.7%
    $1,356,900
  • 2015
    $7,341 +1.1%
    $1,356,900
  • 2014
    $7,259
    —
  • 286 53rd St
    $1.62M
  • South Central Avalon
    $7.37M -6% y/y
  • 08202
    $3.69M +5% y/y
  • Avalon
    $3.24M -5% y/y
No chart available
Statistics calculated by Movoto
Est. value Bed/bath Sqft mi
274 53rd St, Avalon, NJ 08202 $2,413,200 —/— 1,474 0.01
5311 Ocean Dr, Avalon, NJ 08202 $4,147,700 —/— 3,478 0.01
285 53rd St, Avalon, NJ 08202 $5,296,000 4/1 1,344 0.02
262 53rd St, Avalon, NJ 08202 $3,346,100 —/— 1,596 0.02
5289 Ocean Dr, Avalon, NJ 08202 $4,449,400 4/— 2,774 0.02
269 53rd St, Avalon, NJ 08202 $4,066,500 —/— 3,167 0.03
5349 Ocean Dr, Avalon, NJ 08202 $4,537,100 8/4 3,753 0.03
279 54th St, Avalon, NJ 08202 $2,898,800 3/2 1,474 0.03

Estimated values are based on public record data and automated valuation models. Values are not guaranteed and may not reflect current market conditions.

Thinking of selling? Get a Cash Offer.

  • A smooth, fast sale
  • Skip staging and repairs
  • No strings attached
6/10
Source: GreatSchools.org © 2026. All rights reserved.

Around South Central Avalon

Explore everything this neighborhood has to offer. Learn more about South Central Avalon.
By entering my info and clicking Ask a Question, I am providing my e-signature and express written consent to receive marketing emails, calls, and texts (including via automatic telephone dialing systems, AI generative, artificial or pre-recorded voice technology) relating to my inquiry from Movoto (and parties calling/messaging on their behalf) even if my number appears on the company, state, or national Do Not Call Registry. You also agree to ourTerms and Conditions and Privacy Policy. Consent not required to receive services (call 1-844-420-1270 to be connected without providing consent).

Nearby recently sold homes in Avalon, NJ

Nearby homes for sale in Avalon, NJ

Newest listings in 08202

  • Real Estate
  • NJ
  • Cape May County
  • Avalon
  • 08202
  • South Central Avalon
  • 286 53rd St
Meet with a real estate agent today (844) 430-0869
The multiple listing information is provided by Cape May County MLS. IDX information is provided exclusively for consumers’ personal, non-commercial use and that it may not be used for any purpose other than to identify prospective properties consumers may be interested in purchasing. Information deemed reliable but not guaranteed to be accurate. Buyer to verify all information. The information provided is for consumers' personal, non-commercial use and may not be used for any purpose other than to identify prospective properties consumers may be interested in purchasing. Listing information updated every 15 minutes. Terms of use & Privacy Policy, California Privacy Info. Copyright © 2005 - 2026 Movoto, Inc. All rights reserved. Equal Housing Opportunity CalDRE CalDRE #01517281
Movoto Real Estate is committed to ensuring accessibility for individuals with disabilities. We are continuously working to improve the accessibility of our web experience for everyone. We welcome feedback and accommodation requests, please submit them here.
Cape May County Multiple Listing Service
The real estate listing data marked with this icon comes from the IDX program of the Cape May County Multiple Listing Service system. The information provided by this website is for the personal, non-commercial use of consumers and may not be used for any purpose other than to identify prospective properties consumers may be interested in purchasing. Information deemed reliable but is not guaranteed. Some properties which appear for sale on this website may no longer be available because they are under contract or are no longer being offered for sale. © 2026 Cape May County MLS. All Rights Reserved.
Requests for information regarding mortgage products will be directed to Movoto.com affiliate, Lower, LLC - a licensed Mortgage Lender (NMLS #1124061), or, based on your location, may be redirected to a participating mortgage marketing partner that may pay Lower, LLC for any consumer contact information provided through this site.