Movoto Real Estate
  • Exterior
  • View/Area
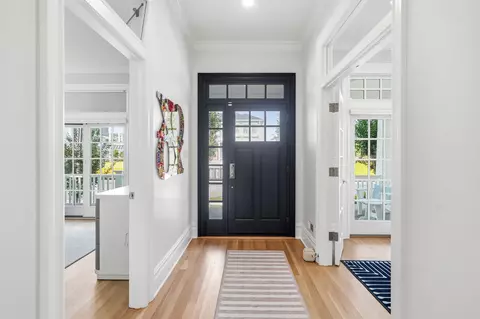
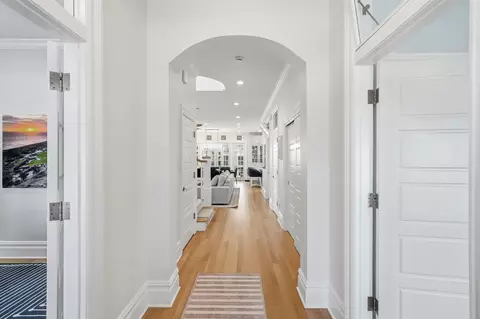
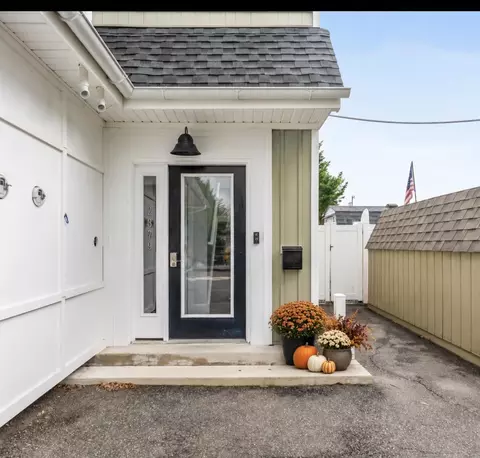
  • Entry Way
  • Living
  • Other
  • Dining
  • Kitchen
  • Bedroom
  • Bath
  • Animated home icon 3D tour

261 45th St, Avalon, NJ 08202

$4,395,000
•
  • 5

    bed

  • 4.1

    bath

House for sale 97 days
$200K price drop

About 261 45th St

Property type House
Neighborhood
Year built 2008
HOA fee $0
Lot size 5,500 Sqft
Movoto estimate
Parking 2 garage spaces
Property description
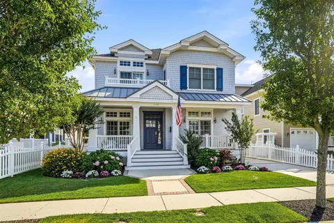
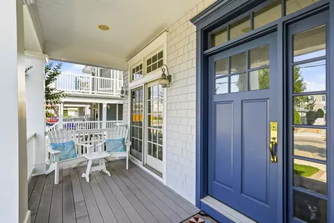
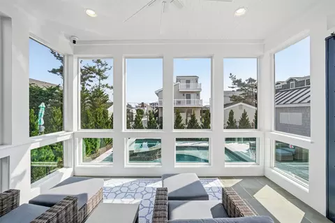
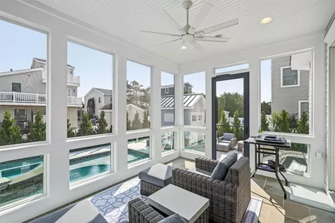
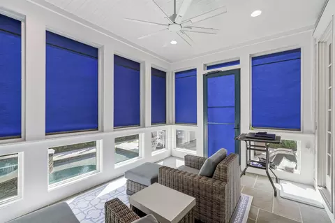
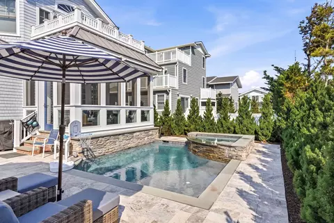
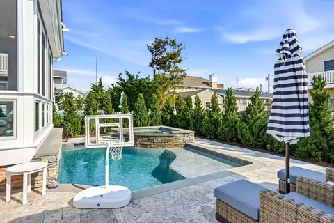
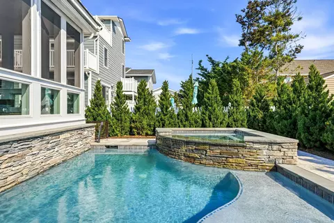
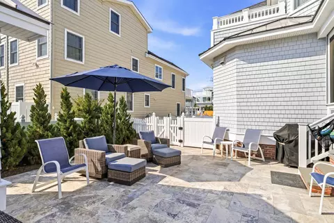
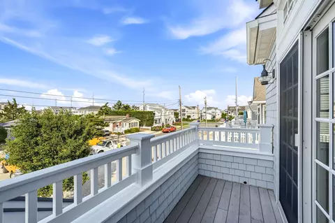
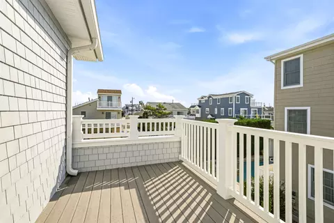
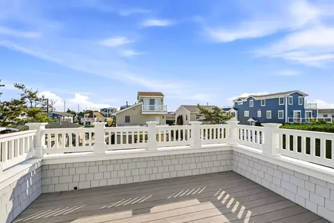
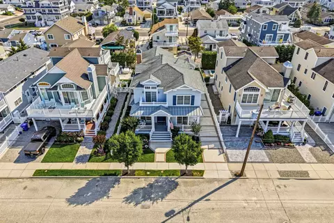
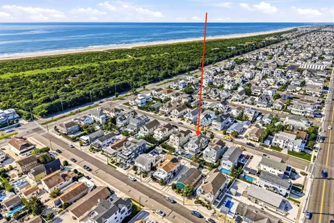
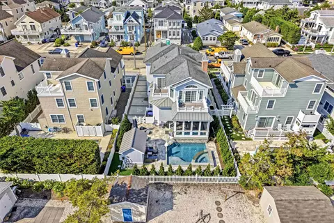
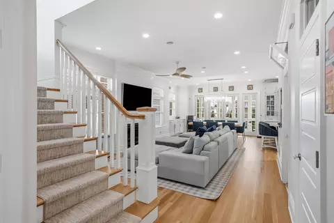
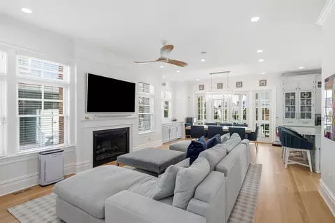
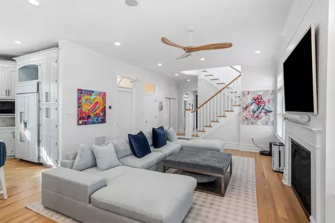
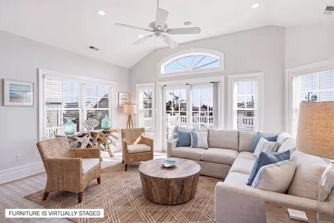
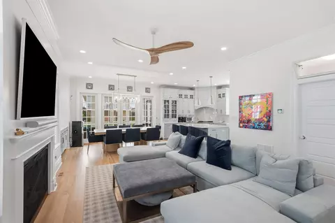
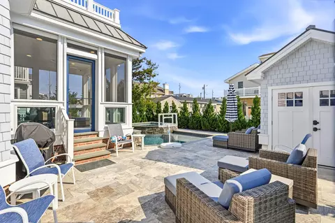
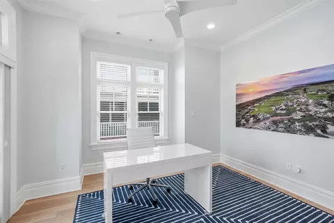
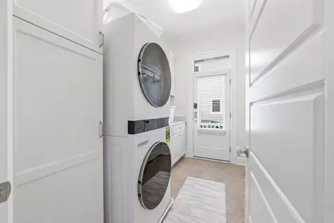
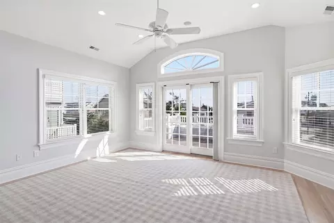
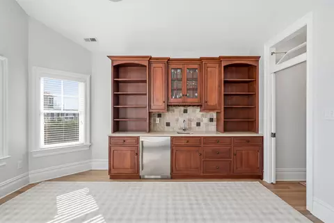
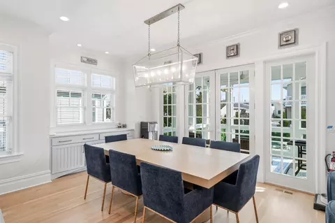
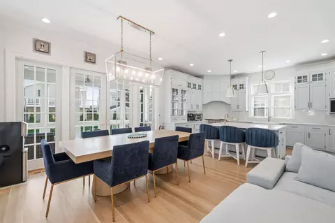
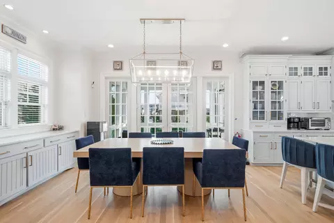
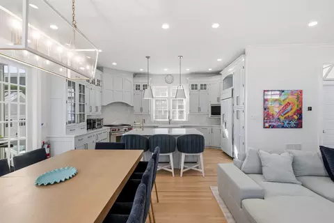
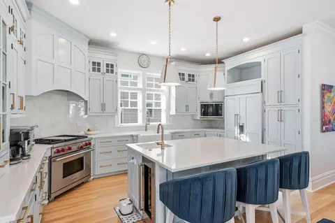
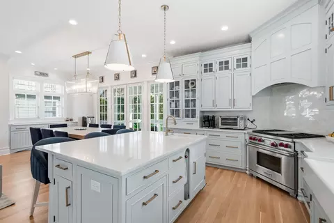
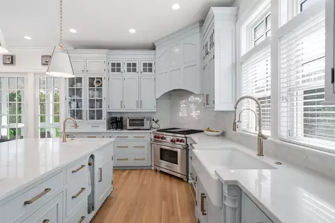
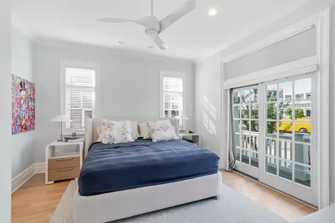
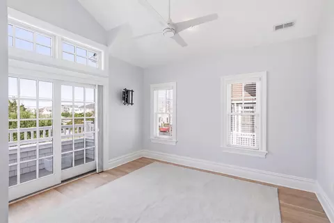
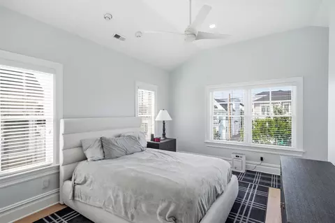
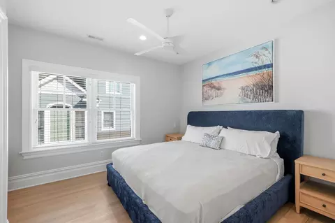
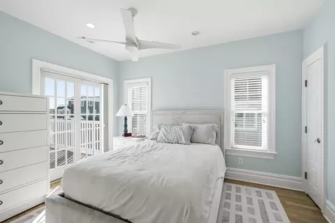
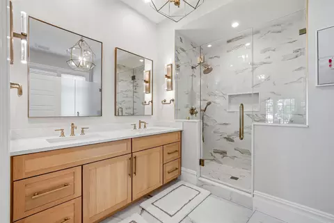
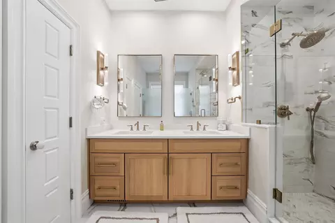
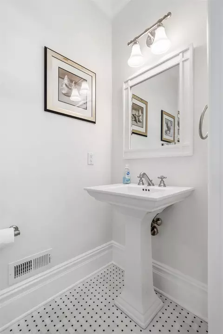
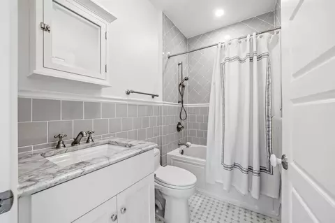
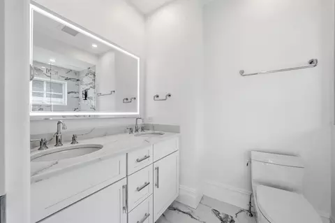
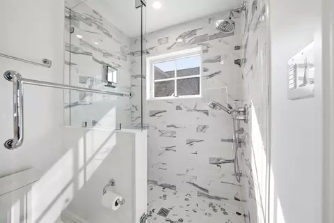
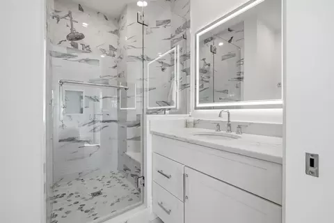
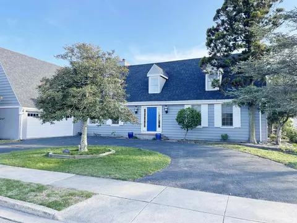
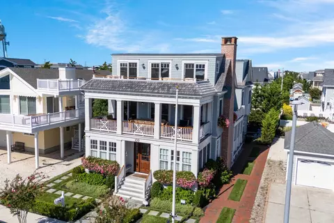
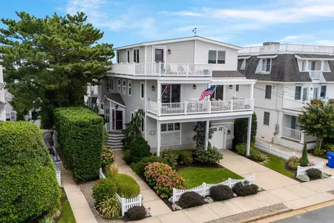
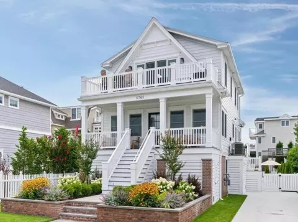
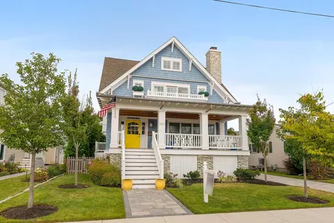
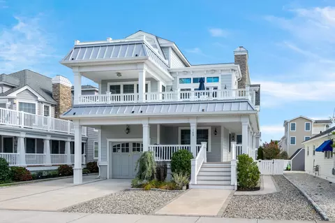
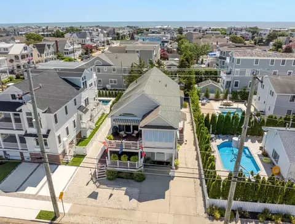
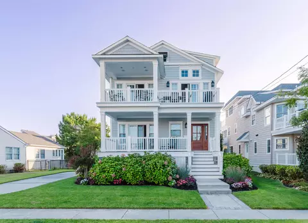
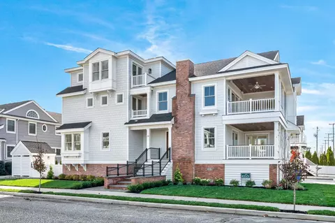
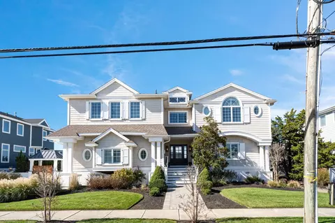
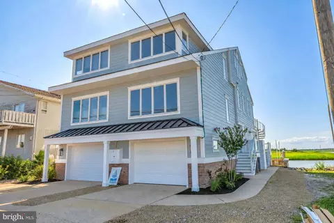
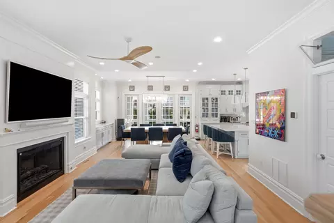
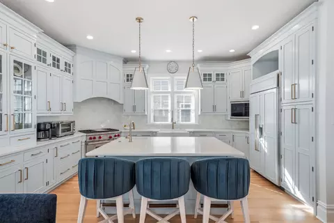
Nestled just outside of town on a quiet street, this almost completely renovated home with timeless architecture is ready for the next family to enjoy. Featuring 5 bedrooms (convertible to 6), 3 with ensuite baths, and a total of 4.5 bathrooms, plus an oversized upstairs den / bonus room with an extensive list of upgrades just completed by DRB Developers. The entire interior, including trim, has been painted, red oak hardwood floors have been added and refinished throughout, and two new upstairs bedrooms have been converted into ensuite suites, along with a long list of additional improvements. The exterior is clad in timeless cedar shake. Inside, the first floor offers a traditional layout with sweeping views of the pool and hot tub with fountain from the family room, kitchen, and dining area. The large kitchen is outfitted with brand-new quartz countertops, freshly custom-painted cabinetry, a Wolf range, Sub-Zero refrigerator, sub-zero wine fridge, new lighting and plumbing fixtures, brand new pendants, and other upgrades that allow for seamless entertaining. Just off the kitchen, a large dining area with a banquette is steps from the enclosed, sun-filled porch. The porch, finished with bluestone pavers, has been completely renovated and offers open views of the pool, offering an incredible place to relax with a cup of coffee, find a quiet place to work, or enjoy drinks with family and friends. While the porch is screened, high-end Sunbrella automatic roll-down screens provide shade from the sun and instant weather protection. The backyard has been spectacularly transformed by replacing the old, detached garage with a custom, house-matching shed—effectively tripling your outdoor living space. The massive pool deck is beautifully finished in silver travertine, creating the ultimate private oasis for lounging and entertaining. A new outside shower is tucked away along the side of the home. Back inside, a large family room centered around a gas fireplace is centrally located on the first floor. The primary bedroom features a brand-new ensuite bath with quartz countertops, a dual-sink vanity, newly tiled shower, Brizo luxe gold hardware throughout, and a private water closet that still allows natural sunlight to fill the room. The home comes with brand new Vanguard furniture throughout. Opposite the primary suite, through a set of glass doors, is the office or convertible 6th bedroom. A beautiful powder room and laundry room complete the first floor. Upstairs, an extensive renovation has just been completed, converting a hall bath into two ensuite baths for two bedrooms. Outfitted with a total of 4 bedrooms on this floor, two bedrooms feature ensuite baths with tiled showers, beautiful vanities, and quartz countertops. Both front bedrooms share access to a front deck, while the fifth bedroom is tucked just down the hall. The middle bedroom features a private deck off the rear of the home. A large family room with vaulted ceilings and a wet bar is located toward the rear of the home, with access to an expansive rear deck through a set of sliders. Additional upgrades throughout the home include brand-new Minka fans in each room, new light fixtures, refinished stairs, a carpet runner, updated fireplace surround, upgraded landscaping, and brand-new furniture. A brand-new tankless hot water heater upgraded and repositioned pool equipment, and other thoughtful improvements most homeowners will appreciate have also been completed. For a full list of upgrades, contact the agent. Since the large-scale renovation, this home has barely been lived in and comes mostly furnished, less an exclusions list. For those looking for a new or newly renovated single-family home in a great location under $5 million, this property offers a strong combination of condition, space, upgrades, and amenities. Reach out today to set up a private showing.
Listed by
Listing Agent - Paul Sudell
Listing Office - FERGUSON-DECHERT, INC
Source: Cape May County MLS mls logo
MLS#261810 • last updated 4 weeks ago
Movoto checked Cape May County MLS for data 8 minutes ago
Request a virtual or in-person tour
Overview
Heating Gas Natural
Status ACTIVE
MLS # 261810
Virtual Tour External Link
Type RESIDENTIAL
SubType Single Family
Property Tax 9602.75
New Construction? No
Year Built 2008
Foreclosure? No
Listing Agent Paul, Sudell
Interior
# Full Baths 4
Total # of Rooms 9
Basement Crawl Space
Exterior
Exterior Wood
Amenities / Utilities
Water City
Hot Water Gas- Natural
Sewer/ Septic City
Location
Area Avalon
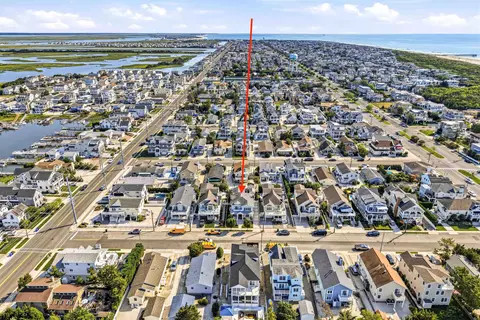
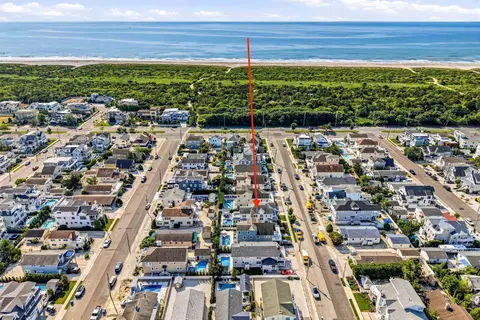
Proximity (Beach) 2 Blocks
Proximity (Bay) 1 Block
Township 01-Avalon Borough
Tour this home
When would you like to see 261 45th St?
question
Have a question about this property? Call us at (844) 430-0869
6/10
Source: GreatSchools.org © 2026. All rights reserved.

Around South Central Avalon

Explore everything this neighborhood has to offer. Learn more about South Central Avalon.
11/100
Walk
58/100
Family
36/100
Dining
69/100
Pet
  • Real Estate
  • NJ
  • Cape May County
  • Avalon
  • 08202
  • South Central Avalon
  • 261 45th St

My commute

Enter a destination to see travel time and distance.
By entering my info and clicking Ask a Question below, I am providing my e-signature and express written consent to receive marketing emails, calls, and texts (including via automatic telephone dialing systems, AI generative, artificial or pre-recorded voice technology) relating to my inquiry from Movoto (and parties calling/messaging on their behalf) even if my number appears on the company, state, or national Do Not Call Registry. You also agree to ourTerms and Conditions and Privacy Policy. Consent not required to receive services (call 1-844-420-1270 to be connected without providing consent).

Nearby homes for sale in Avalon, NJ

Nearby recently sold homes in Avalon, NJ

Newest listings in 08202

Meet with a real estate agent today (844) 430-0869
The multiple listing information is provided by Cape May County MLS. IDX information is provided exclusively for consumers’ personal, non-commercial use and that it may not be used for any purpose other than to identify prospective properties consumers may be interested in purchasing. Information deemed reliable but not guaranteed to be accurate. Buyer to verify all information. The information provided is for consumers' personal, non-commercial use and may not be used for any purpose other than to identify prospective properties consumers may be interested in purchasing. Listing information updated every 15 minutes. Terms of use & Privacy Policy, California Privacy Info. Copyright © 2005 - 2026 Movoto, Inc. All rights reserved. Equal Housing Opportunity CalDRE CalDRE #01517281
Movoto Real Estate is committed to ensuring accessibility for individuals with disabilities. We are continuously working to improve the accessibility of our web experience for everyone. We welcome feedback and accommodation requests, please submit them here.
Cape May County Multiple Listing Service
The real estate listing data marked with this icon comes from the IDX program of the Cape May County Multiple Listing Service system. The information provided by this website is for the personal, non-commercial use of consumers and may not be used for any purpose other than to identify prospective properties consumers may be interested in purchasing. Information deemed reliable but is not guaranteed. Some properties which appear for sale on this website may no longer be available because they are under contract or are no longer being offered for sale. © 2026 Cape May County MLS. All Rights Reserved.
Requests for information regarding mortgage products will be directed to Movoto.com affiliate, Lower, LLC - a licensed Mortgage Lender (NMLS #1124061), or, based on your location, may be redirected to a participating mortgage marketing partner that may pay Lower, LLC for any consumer contact information provided through this site.