

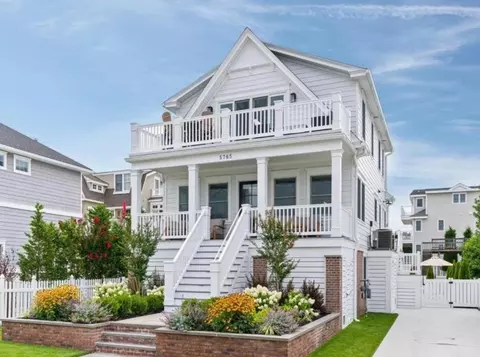
- $4,600,000
- 4Bd
- 3.1Ba
New 6 Days

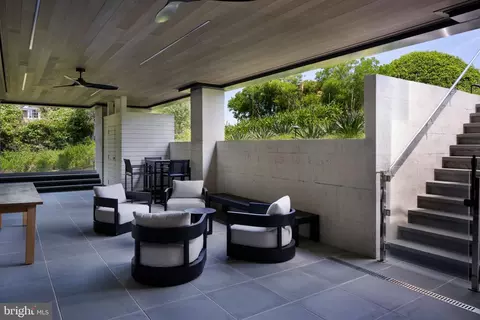
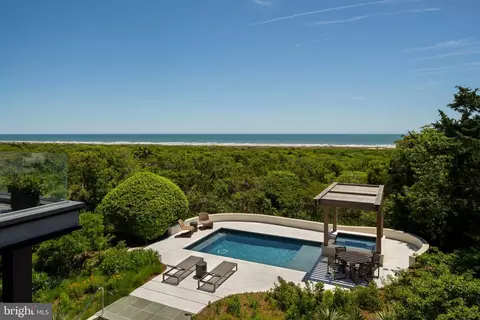
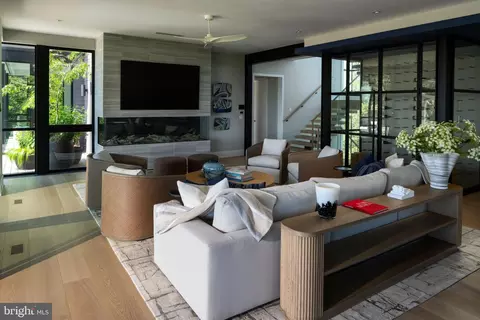
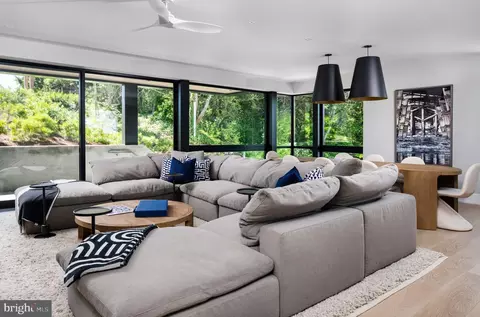
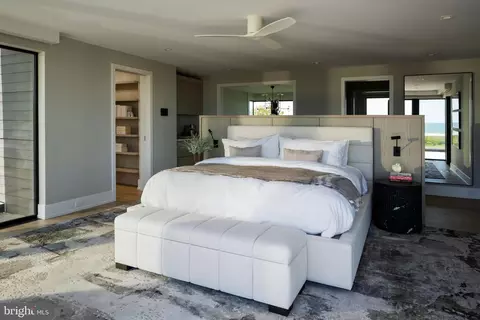
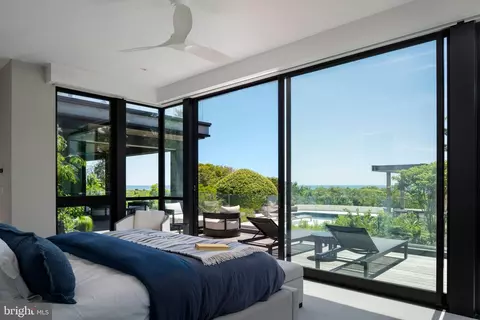
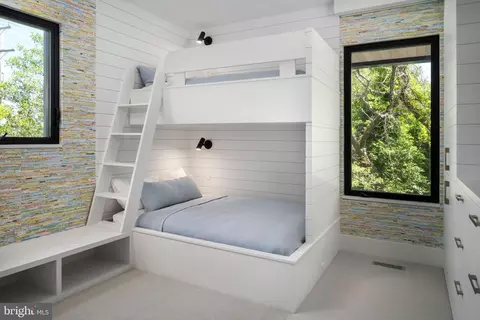
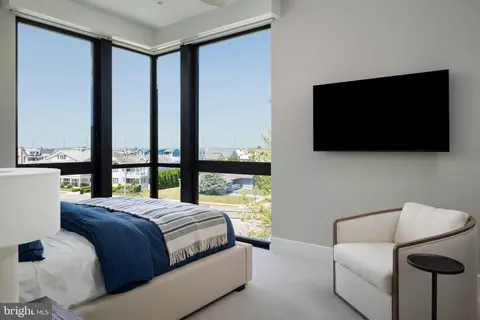
bed
bath
Sqft ($3,022/Sqft)
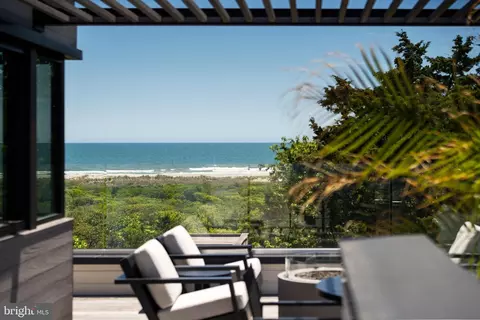
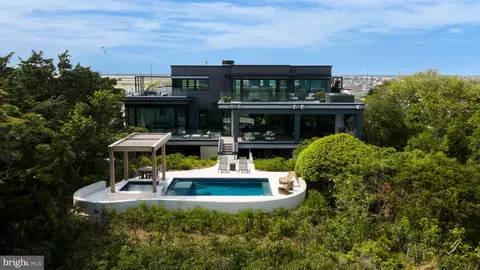
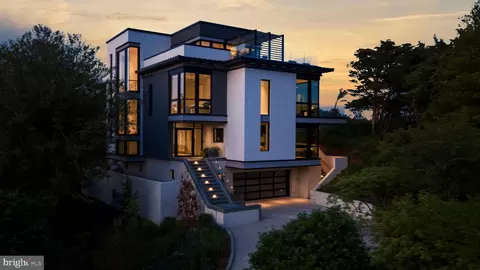
| Property type House | Neighborhood | Year built 2025 | HOA fee $0/month | Lot size 0.66 Acre | Movoto estimate | Parking 2 garage spaces |

| Overview | |
| Cooling/AC | Central A/C, None |
| Heating | Natural Gas |
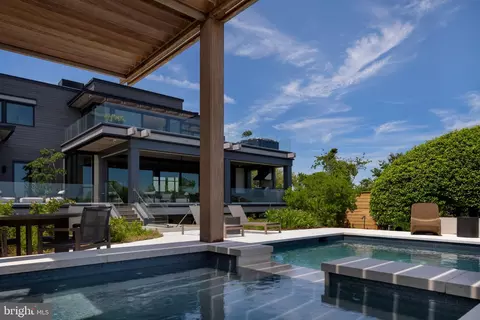
| Levels/Style | Contemporary |
| Type | Residential |
| Status | Active |
| SqFt | 7926 |
| Lot Size (SqFt) | 28702 |
| Lot Size (Acres) | 0.66 |
| County Tax | 0, Annually |
| Tax: Assessed Value | 7820000 |
| Annual Property Tax | 47545 |
| Year Built | 2025 |
| Condition | Excellent |
| Municipality | AVALON BORO |
| New Construction (Y/N) | Y |
| Foreclosure (Y/N) | N |
| Interior | |
| Total # of Bathrooms | 10 |
| # Full Baths | 7 |
| # Half Baths | 3 |
| Total # of Bedrooms | 6 |
| Total # of Rooms | 15 |
| Appliances | Built-In Microwave, Built-In Range, Cooktop, Dishwasher, Disposal, Dryer, Exhaust Fan, Freezer, Icemaker, Instant Hot Water, Intercom, Oven - Double, Oven - Self Cleaning, Oven - Wall, Range Hood, Oven/Range - Gas, Refrigerator, Six Burner Stove, Washer, Washer/Dryer Stacked, Washer - Front Loading, Water Dispenser, Water Heater - Tankless |
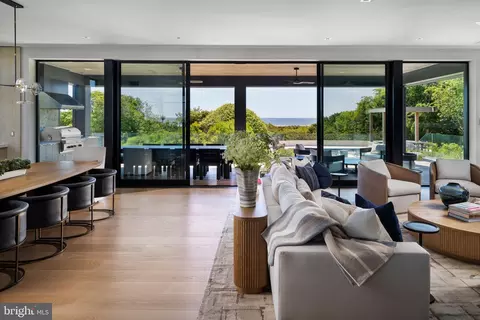
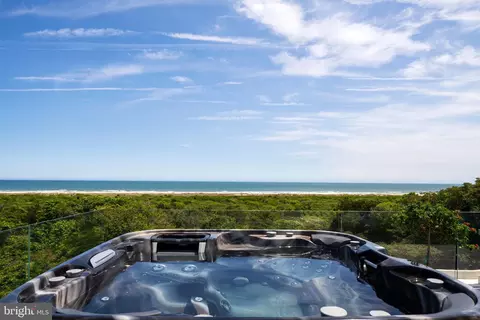
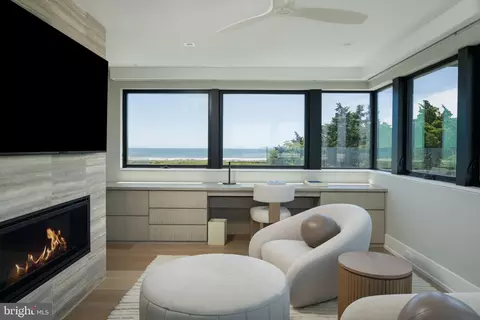
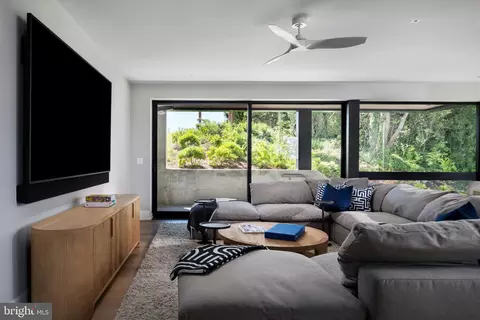
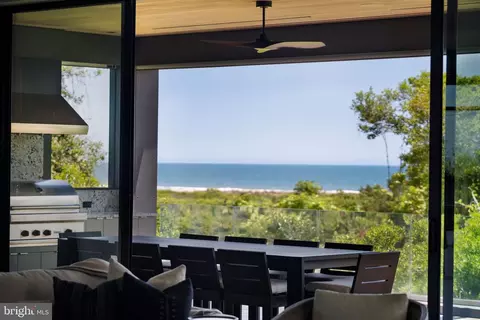
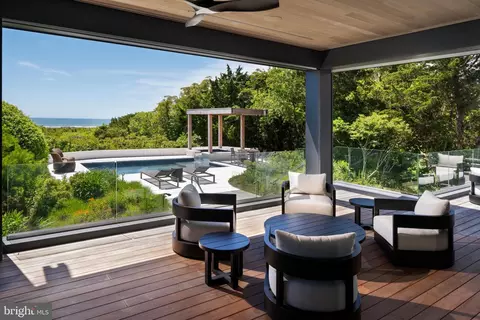
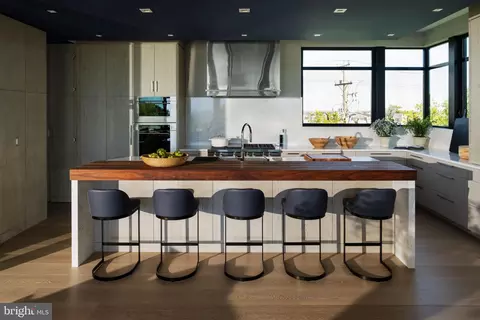
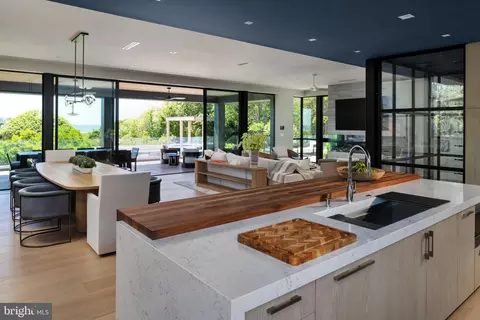
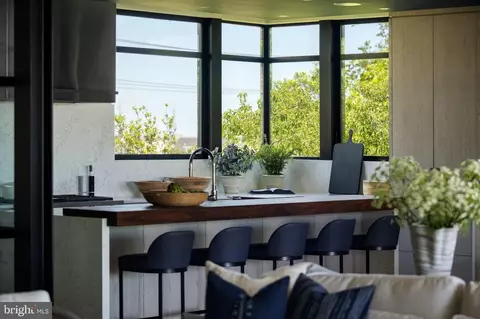
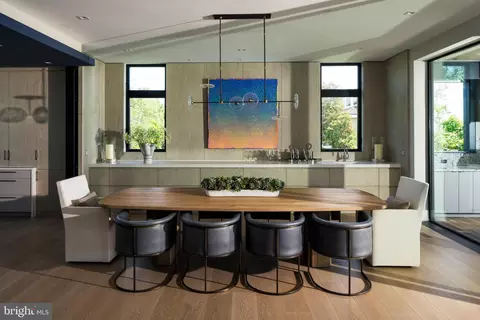
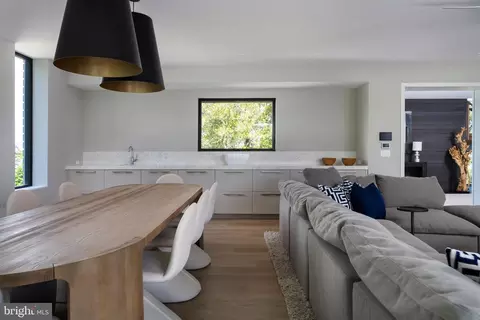
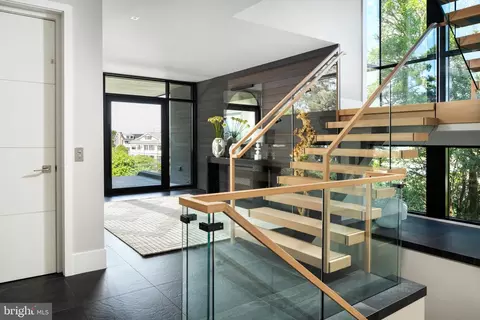
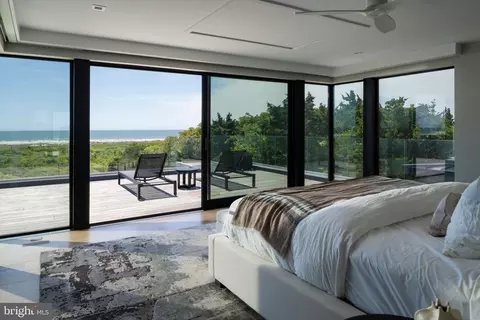
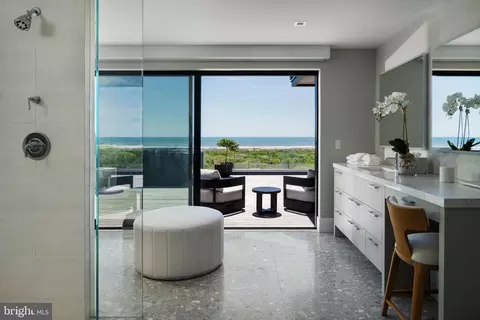
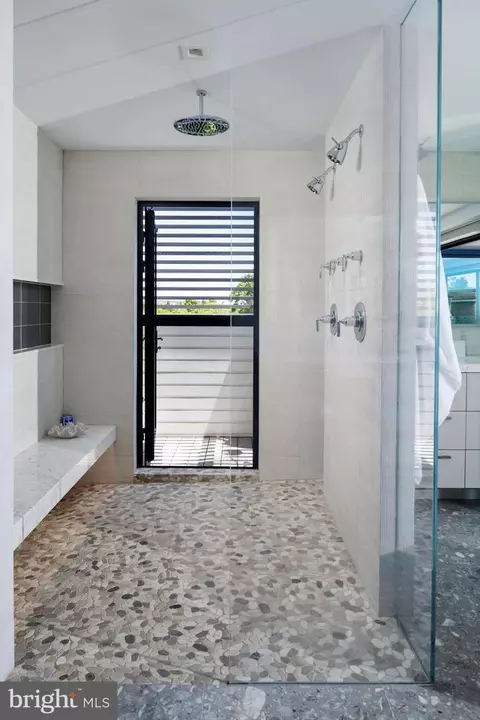
| Interior Features | Bar, Bathroom - Tub Shower, Bathroom - Walk-In Shower, Built-Ins, Butlers Pantry, Carpet, Ceiling Fan(s), Combination Dining/Living, Combination Kitchen/Dining, Combination Kitchen/Living, Dining Area, Elevator, Entry Level Bedroom, Family Room Off Kitchen, Floor Plan - Open, Intercom, Kitchen - Eat-In, Kitchen - Island, Kitchen - Gourmet, Pantry, Primary Bath(s), Primary Bedroom - Ocean Front, Recessed Lighting, Sauna, Sound System, Sprinkler System, Store/Office, Walk-in Closet(s), Wet/Dry Bar, WhirlPool/HotTub, Window Treatments, Wine Storage |
| Accessibility Features | Elevator |
| Door Features | Sliding Glass |
| Exterior | |
| Foundation | Block |
| Garage Desc | Garage Door Opener, Oversized |
| # Garage Spaces | 2 |
| # Parking Spaces | 8 |
| # Attached Garage Spaces | 2 |
| Parking Desc | Attached Garage, Driveway |
| # Driveway Spaces | 6 |
| Existing Structures | Above Grade, Below Grade |
| Lot Desc | Private |
| Amenities / Utilities | |
| Sewer/ Septic | Public Sewer |
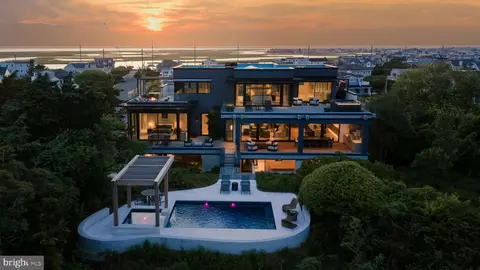
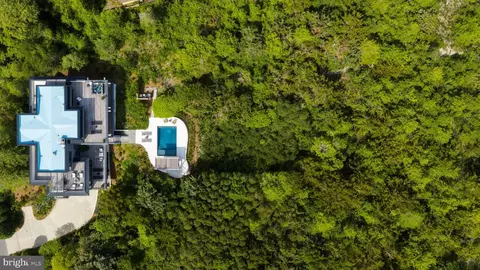
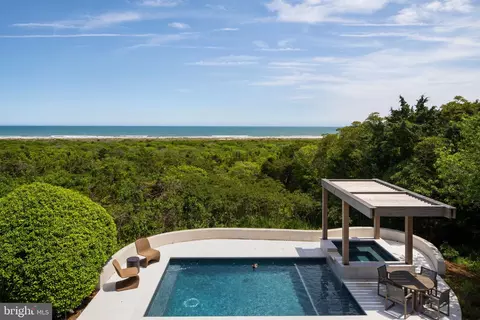
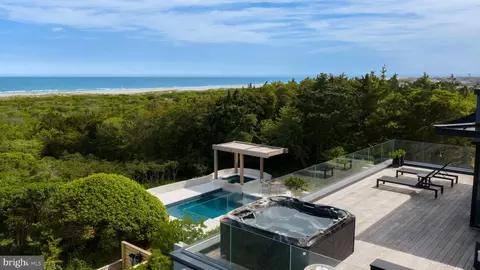
| Pool | Yes - Personal |
| Spa | Heated |
| Inclusions | Furnishings |
| Location | |
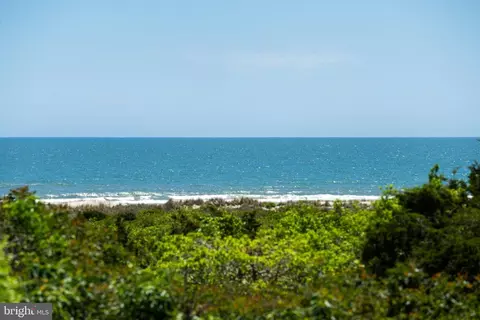
| Body of Water | Ocean |
| Subdivision | AVALON |
| Water Source | Public |
| Senior Community (Y/N) | N |
| School District | AVALON PUBLIC SCHOOLS |
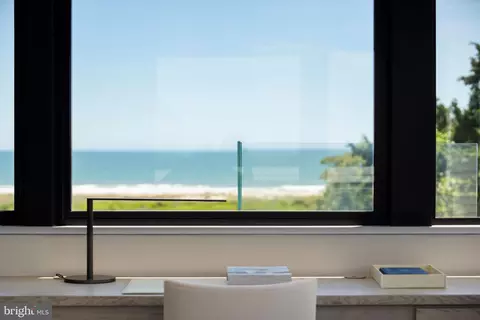
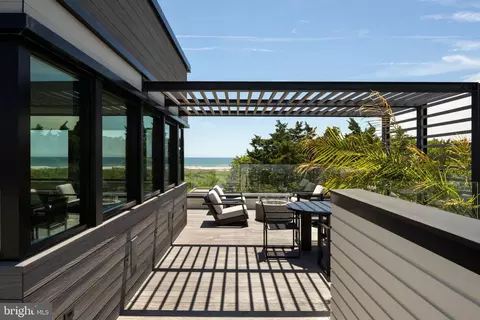
| Location | Oceanfront |
| Directions | Cross The Bridge Into Avalon And Continue Straight Onto 30th St. Turn Right Onto Dune Dr. Proceed South On Dune Dr To 55th St. The Property Will Be On Your Left At The Corner Of 55th St And Dune Dr. |
| Zoning | R1AA |

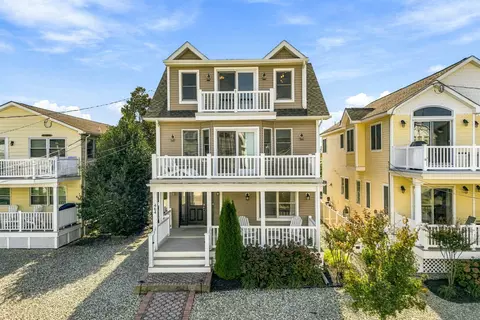
$3,995,000
$589,900
$747,000
$254,000
$1,815,000
$350,000
$419,400
$2,195,000
$1,357,500
$234,900
$734,624
$609,945
$4,495,000
$459,000
$664,990
$1,807,000
$389,000
$329,900
$2,499,000
$650,000
$349,000
$254,900
$359,900
$274,900
$229,000
$349,900
$164,950
$299,450
$277,500
$287,000