Movoto Real Estate
Sold on 03/31/2020
  • Map Image
  • Map Image
  • Map Image

221 56th St, Avalon, NJ 08202

  • $2,700,000

    Last sold 03/31/2020 after 92 Days

  • 7

    bed

  • 6.1

    bath

House not for sale
Learn about Avalon's top local Real Estate agents

About 221 56th St

Property type House
Neighborhood
Year built 2019
HOA fee $0
Lot size 6,600 Sqft
Parking 3 garage spaces
Property description
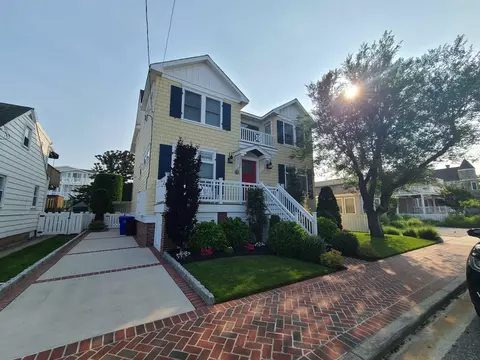
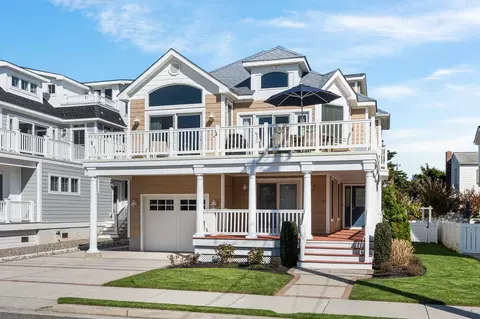
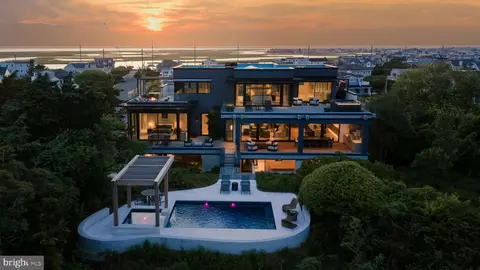
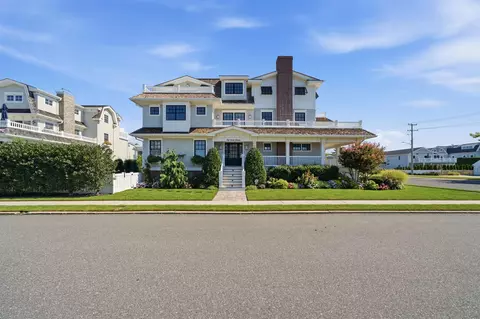
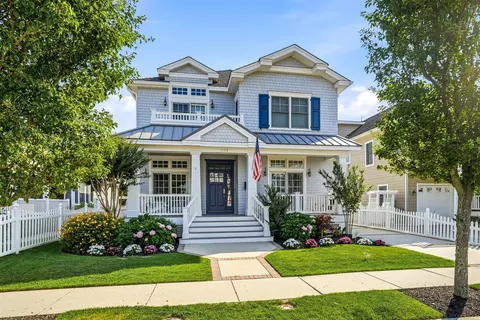
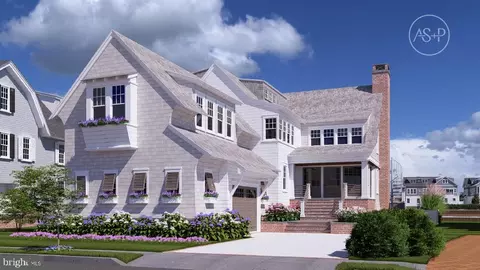
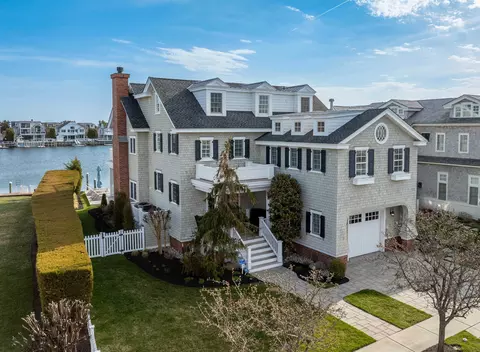
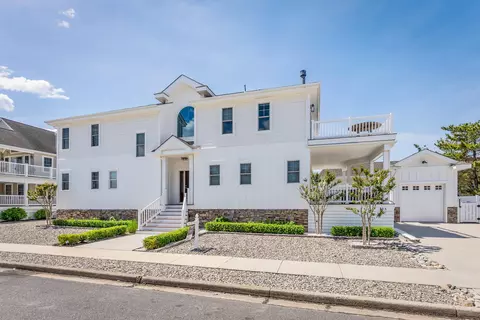
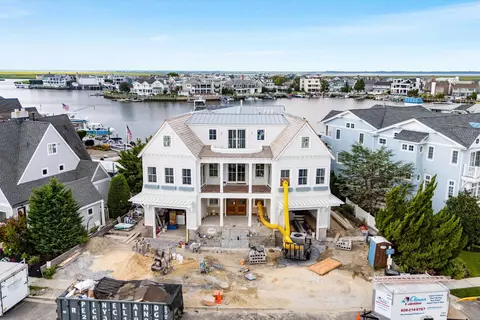
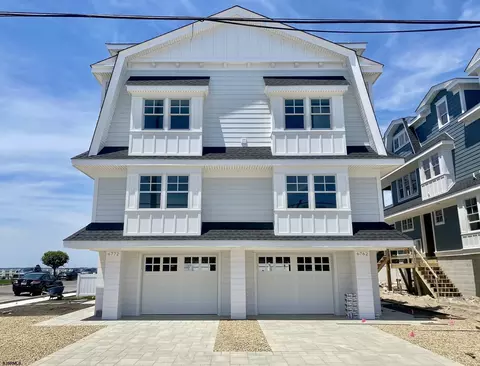
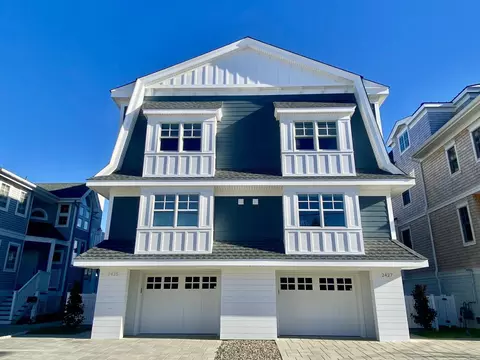
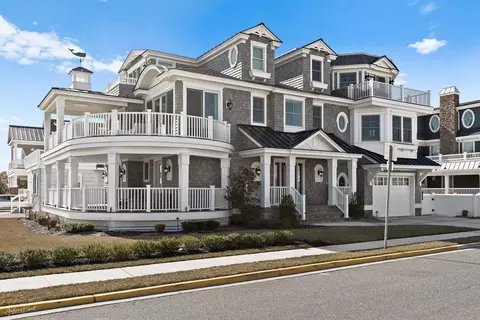
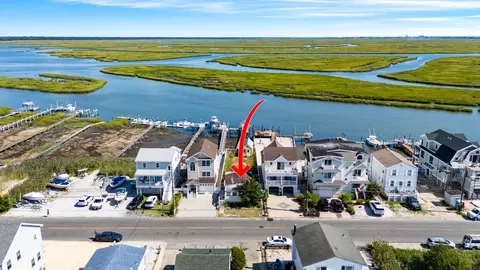
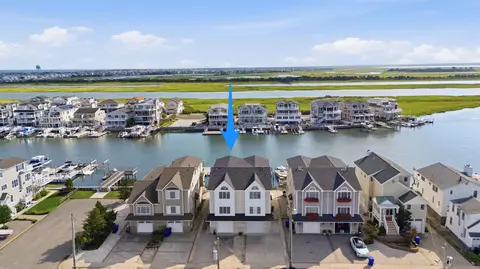
BRAND NEW HOME just completed and ready for immediate occupancy! This sprawling 7 bedroom 6 full bath home sits just steps away from the beach path making it one of the best buys on the island for a home of its size. Situated in the very private and exclusive high dunes section of town, this home is located on one of the most tranquil settings on the island. The natural setting of the Dunes towards the beach and the sunsets and bay views to the west help make this location one of the best the island has to offer. The exterior of the home was finished with James Hardie fiber cement siding, an upgraded Azek trim package, pressed metal roofing, and brick chimney. A heated in-ground Gunite swimming pool with Cabana and serving bar help complete the rear yard of this magnificent home. The interior of this home has many upgrades including a four-stop elevator, three zone HVAC system, sound insulation package, and wall to wall carpet in the bedrooms. As you enter the home to the left are the first two bedrooms. The bedroom to the right is ensuite and finished with his and hers quartz sinks, deluxe dual shower head, and beautiful ceramic tile shower with glass door. Down the hall to the left is a full bath also with his and hers sink, a ceramic tub, and white subway tile shower. To the right is a large laundry room with two tankless natural gas hot water heaters, a utility sink, and exterior door. The outside shower is conveniently located right outside this door so the trip home from the nearby beach is cleaner and easier. To the right is the third large bedroom and to the left is the family room finished with hard wood flooring and wet bar. The wet bar comes with a wine fridge, overhead wine storage, plenty of cabinets and beautiful quartz top. A convenient sliding glass door provides easy access to the rear yard and in-ground pool. The first floor hallway and stairs to the second floor are also complete with wainscoting. Up the stairs to the second floor you will enter the great room. The soaring ceilings finished with ship lap make this wide open space perfect for entertaining or for large gatherings. The kitchen is finished with a subzero refrigerator, six burner Wolf range and oven, Wolf microwave drawer, farmhouse style sink, tile backsplash, ceiling height cabinets with soft close doors and drawers, and huge center island with seating for 6. The dining area is just off the kitchen and two sliding glass doors to the large street side deck complete the package. To the rear of the second floor you will find two more bedrooms both ensuite. Each coming with 4" subway tile showers, glass shower doors and beautiful vanity tops. Lastly the third floor contains the final two bedrooms. The street side bedroom comes with a walk in closet, his and her sinks in the bathroom, ceramic tile shower with glass shower door, and a private deck with views of the bay and sunsets. The bedroom the rear off the home comes equipped with a large walk-in closet, his and hers sinks with a makeup station, a large walk-in shower with rain head, hand held body sprayer, and glass shower door. Lastly this bedroom has its own private composite deck as well. Nothing was over looked when constructing this home. Link to 3D user controlled virtual tour provided as well. Newly furnished this home is practically turn key! Don't miss your chance to own a piece of the greatest shore town there is!
Listed by
Listing Agent - Joseph L. Butler Jr.
Listing Office - A LEWIS PURDY REAL ESTATE INC
Source: Cape May County MLS mls logo
MLS#190883 • last updated 3 years ago
Movoto checked Cape May County MLS for data 7 minutes ago
Overview
Status SOLD COOP BY MEMBER
MLS # 190883
SqFt 4400
Virtual Tour N/A
Type RESIDENTIAL
SubType Single Family
Property Tax 1
New Construction? Yes
Year Built 2019
Foreclosure? No
Listing Agent Joseph L., Butler Jr.
Interior
# Full Baths 6
Total # of Rooms 11
Basement Crawl Space
Exterior
Exterior Other
Amenities / Utilities
Water City
Hot Water Gas- Natural
Sewer/ Septic City
Location
Area Avalon
Proximity (Beach) 2 Blocks
Proximity Beach Bay
Proximity (Bay) 1 Block
Frontage 60
Township 01-Avalon Borough
We are not permitted to show value estimates for this property.
  • Apr 2020
    Public Records
  • Apr 29, 2020 Sold
    $2,700,000
  • Apr 2020
    mls logo MLS # 190883
  • Apr 9, 2020 Sold Coop By Member
    $2,700,000 (-6.7%)
  • Jan 10, 2020 Under Contract
  • Dec 30, 2019 Listed
    $2,895,000
  • Jul 2019
    mls logo MLS # 188694
  • Jul 17, 2019 Listed
    $2,895,000 (-3.5%)
  • Apr 2019
    mls logo MLS # 185816
  • Apr 25, 2019 Price Change
    $2,999,000 (-6.1%)
  • Jan 25, 2019 Listed
    $3,195,000 (+155.6%)
  • Jun 2018
    Public Records
  • Jun 1, 2018 Sold
    $1,250,000
  • Year Property taxes Tax assessment
  • 2023
    $15,914 +7.2%
    $2,613,200
  • 2022
    $14,843 +3.8%
    $2,613,200
  • 2021
    $14,294 +273.7%
    $2,613,200 +161.32%
  • 2020
    $3,825 -25.0%
    $1,000,000
  • 2019
    $5,100 -24.9%
    $1,000,000
  • 2018
    $6,795 +6.0%
    $1,000,000 -28.3%
  • 2017
    $6,410 +1.1%
    $1,394,700 +20.98%
  • 2016
    $6,340 +1.7%
    $1,152,800
  • 2015
    $6,237 +1.1%
    $1,152,800
  • 2014
    $6,167
  • 221 56th St
    $2.7M
  • South Central Avalon
    $5.04M -36% y/y
  • 08202
    $3.69M +5% y/y
  • Avalon
    $3.2M -8% y/y
No chart available
Statistics calculated by Movoto
Est. value Bed/bath Sqft mi
215 56th St, Avalon, NJ 08202 $5,389,000 7/6 0.01
233 56th St, Avalon, NJ 08202 $3,165,000 —/— 2,268 0.01
249 56th St, Avalon, NJ 08202 $3,577,000 —/— 2,584 0.02
222 56th St, Avalon, NJ 08202 $4,401,000 —/— 3,729 0.02
238 56th St, Avalon, NJ 08202 $3,037,000 —/— 1,632 0.03
214 56th St, Avalon, NJ 08202 $3,237,000 —/— 2,100 0.03
226 55th St, Avalon, NJ 08202 $4,232,000 —/— 3,198 0.03
238 55th St, Avalon, NJ 08202 $3,330,000 —/— 2,172 0.03

Estimated values are based on public record data and automated valuation models. Values are not guaranteed and may not reflect current market conditions.
Thinking of selling? Get a Cash Offer.

  • A smooth, fast sale
  • Skip staging and repairs
  • No strings attached
6/10
Source: GreatSchools.org © 2026. All rights reserved.

Around South Central Avalon

Explore everything this neighborhood has to offer. Learn more about South Central Avalon.
By entering my info and clicking Ask a Question below, I am providing my e-signature and express written consent to receive marketing emails, calls, and texts (including via automatic telephone dialing systems, AI generative, artificial or pre-recorded voice technology) relating to my inquiry from Movoto (and parties calling/messaging on their behalf) even if my number appears on the company, state, or national Do Not Call Registry. You also agree to ourTerms and Conditions and Privacy Policy. Consent not required to receive services (call 1-844-420-1270 to be connected without providing consent).

Nearby recently sold homes in Avalon, NJ

Nearby homes for sale in Avalon, NJ

Newest listings in 08202

  • Real Estate
  • NJ
  • Cape May County
  • Avalon
  • 08202
  • South Central Avalon
  • 221 56th St
Meet with a real estate agent today (844) 430-0869
The multiple listing information is provided by Cape May County MLS. IDX information is provided exclusively for consumers’ personal, non-commercial use and that it may not be used for any purpose other than to identify prospective properties consumers may be interested in purchasing. Information deemed reliable but not guaranteed to be accurate. Buyer to verify all information. The information provided is for consumers' personal, non-commercial use and may not be used for any purpose other than to identify prospective properties consumers may be interested in purchasing. Listing information updated every 15 minutes. Terms of use & Privacy Policy, California Privacy Info. Copyright © 2005 - 2026 Movoto, Inc. All rights reserved. Equal Housing Opportunity CalDRE CalDRE #01517281
Movoto Real Estate is committed to ensuring accessibility for individuals with disabilities. We are continuously working to improve the accessibility of our web experience for everyone. We welcome feedback and accommodation requests, please submit them here.
Cape May County Multiple Listing Service
The real estate listing data marked with this icon comes from the IDX program of the Cape May County Multiple Listing Service system. The information provided by this website is for the personal, non-commercial use of consumers and may not be used for any purpose other than to identify prospective properties consumers may be interested in purchasing. Information deemed reliable but is not guaranteed. Some properties which appear for sale on this website may no longer be available because they are under contract or are no longer being offered for sale. © 2026 Cape May County MLS. All Rights Reserved.
Requests for information regarding mortgage products will be directed to Movoto.com affiliate, Lower, LLC - a licensed Mortgage Lender (NMLS #1124061), or, based on your location, may be redirected to a participating mortgage marketing partner that may pay Lower, LLC for any consumer contact information provided through this site.