
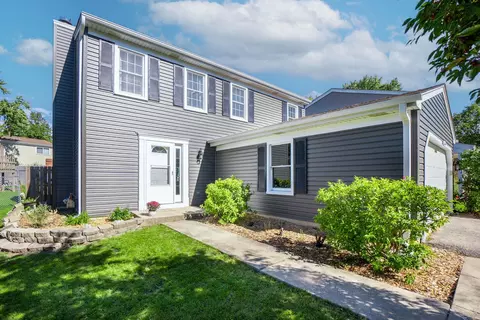

- $300,000
- 3Bd
- 2Ba
- 1,564 Sq Ft
SOLD


Last sold 04/27/2016 for $259K
bed
bath
Sqft ($91/Sqft)
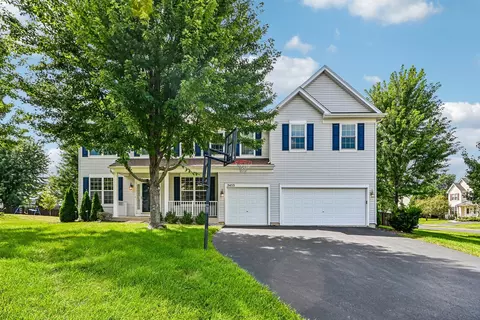
| Property type House | Neighborhood | Year built 1997 | HOA fee $19/month | Movoto estimate | Parking 2 garage spaces |
| Overview | |
| Approx Year Built | 1997 |
| Property Type | Detached Single |
| New Construction | N |
| Lot Size | Less Than 0.25 Acre |
| Lot Description | Cul-de-sac, Landscaped Professionally |
| Lot Dimensions | 40X118X53X60X109 |
| Taxes | 8723.18 |
| Parcel Identification Number | 1061020380000 |
| Tax Year | 2008 |
| General Information | None |
| Disability Access and/or Equipped | No |
| Approximate SqFt | 2845 |
| Assessment/Association Dues $ | 226 |
| Frequency | Annual |
| Interior | |
| # of 1/2 Bathrooms | 1 |
| Bathroom Amenities | Whirlpool, Separate Shower, Double Sink |
| Total Full & 1/2 Bathrooms | 3.1 |
| # Full Bathrooms | 3 |
| Master Bedroom Bathroom | Yes |
| Basement Bathrooms (Y/N) | Yes |
| 2nd Bedroom Window Treatments | All |
| 2nd Bedroom Size (ft) | 14X12 |
| 2nd Bedroom Level | 2nd Level |
| Master Bedroom Window Treatments | All |
| Master Bedroom Size (ft.) | 18X14 |
| 3rd Bedroom Window Treatments | All |
| 3rd Bedroom Size (ft) | 14X11 |
| 3rd Bedroom Level | 2nd Level |
| 4th Bedroom Level | Not Applicable |
| Bedrooms All Levels | 3 |
| Master Bedroom Level | 2nd Level |
| Bedrooms Above Grade | 3 |
| Additional Room 5 Level | Not Applicable |
| Dining Room | Combined W/ LivRm |
| Basement Description | Finished, Crawl |
| Kitchen Level | Main Level |
| Additional Room 9 Level | Not Applicable |
| Additional Room 4 Level | Not Applicable |
| Basement | Full |
| Additional Room 3 Size (ft.) | 14X12 |
| Additional Room 3 Window Treatments | All |
| Family Room Level | Main Level |
| Family Room Size (ft.) | 18X16 |
| Family Room Window Treatments | All |
| Additional Room 3 Name | Loft |
| Additional Room 3 Level | 2nd Level |
| Additional Room 8 Level | Not Applicable |
| Additional Room 10 Level | Not Applicable |
| Additional Room 7 Level | Not Applicable |
| Additional Room 2 Window Treatments | All |
| Additional Room 2 Level | Basement |
| Additional Room 2 Name | Recreation Rm |
| Dining Room Size (ft.) | 13X11 |
| Dining Room Window Treatments | All |
| Additional Room 6 Level | Not Applicable |
| Dining Room Level | Main Level |
| Additional Rooms | Loft, Recreation Room, Utility Room-1st Floor |
| Living Room Level | Main Level |
| Living Room Size (ft.) | 16X15 |
| Living Room Window Treatments | All |
| Additional Rooms 1 Name | Utility Rm |
| Additional Room 1 Window Treatments | None |
| Additional Room 1 Size (ft.) | 09X08 |
| Additional Rooms 1 Level | Main Level |
| 2nd Bedroom Flooring | Carpet |
| Living Room Flooring | Carpet |
| Kitchen Flooring | Hardwood |
| 3rd Bedroom Flooring | Carpet |
| Family Room Flooring | Hardwood |
| Additional Room 3 Flooring | Carpet |
| Additional Room 2 Flooring | Carpet |
| Master Bedroom Flooring | Carpet |
| Dining Room Flooring | Carpet |
| Additional Room 1 Flooring | Vinyl |
| Kitchen Window Treatments | All |
| Kitchen Size (ft.) | 21X14 |
| Rooms Count | 8 |
| Kitchen Type | Eating Area-Table Space, Island, Pantry-Closet |
| Exterior | |
| Exterior Property Features | Patio |
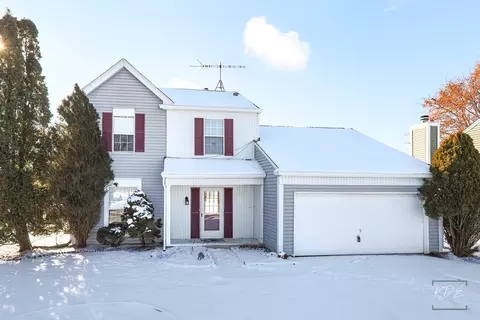
| Type Detached | 2 Stories |
| Exterior Building Type | Aluminum/Vinyl/Steel Siding |
| Parking | Garage |
| Car Spaces | 2 |
| Parking Details | Off Street |
| Garage Type | Attached |
| Garage Spaces | 2 |
| Amenities / Utilities | |
| Interior Fireplaces Count | 1 |
| Heat/Fuel | Gas, Forced Air |
| Air Conditioning | Central Air |
| Fireplace Location | Family Room |
| Fireplace Details | Attached Fireplace Doors/Screen, Gas Starter |
| Sewer | Sewer-Public |
| Water | Lake Michigan |
| Appliances | Oven/Range, Dishwasher, Refrigerator, Washer, Disposal |
| Area Amenities | Sidewalks |
| Location | |
| Waterfront Y/N | No |
| Elementary School | THE WHEATLANDS ELEMENTARY SCHOOL |
| Middle School | BEDNARCIK JUNIOR HIGH SCHOOL |
| High School District | 308 |
| Elementary School District | 308 |
| Middle School District | 308 |
| High School | OSWEGO EAST HIGH SCHOOL |
| Directions | EOLA (S ON BARRINGTON) TO ESSINGTON(W) TO CONRAD CT |
| Est. value | Bed/bath | Sqft | mi | |
|---|---|---|---|---|
| 2299 Conrad Ct, Aurora, IL 60503 | $490,000 | —/2 | — | 0.02 |
| 1791 Ellington Dr, Aurora, IL 60503 | $514,000 | 4/2 | — | 0.02 |
| 2289 Conrad Ct, Aurora, IL 60503 | $481,000 | —/2 | — | 0.02 |
| 1802 Ellington Dr, Aurora, IL 60503 | $470,000 | —/2 | — | 0.03 |
| 1812 Ellington Dr, Aurora, IL 60503 | $457,000 | 3/2 | — | 0.03 |
| 2288 Conrad Ct, Aurora, IL 60503 | $508,000 | 3/2 | — | 0.03 |
| 1792 Ellington Dr, Aurora, IL 60503 | $461,000 | —/2 | — | 0.03 |
| 1783 Ellington Dr, Aurora, IL 60503 | $481,000 | 4/2 | — | 0.03 |
Estimated values are based on public record data and automated valuation models. Values are not guaranteed and may not reflect current market conditions.

$380,000
$359,000
$287,450
$725,000
$400,000
$335,000
$539,447
$395,000
$322,500
$409,900
$747,000
$725,000
$239,950
$579,900
$407,990
$265,000
$260,000
$294,950
$450,000
$299,400
$594,950
$949,900
$427,500
$859,000
$975,000
$279,900
$130,000
$625,000
$355,000
$350,000