Movoto Real Estate
  • Other
  • Exterior
  • Floorplan
  • View/Area

7862 S Amory Ct, Aurora, CO 80016

Undisclosed
  • 3

    bed

  • 3

    bath

  • 2,993

    Sqft

Buildable house for sale

About 7862 S Amory Ct

Property type House
Move-in ready? No - To be built
HOA fee $0/month
Parking 3 garage spaces
Rental estimate
Property description
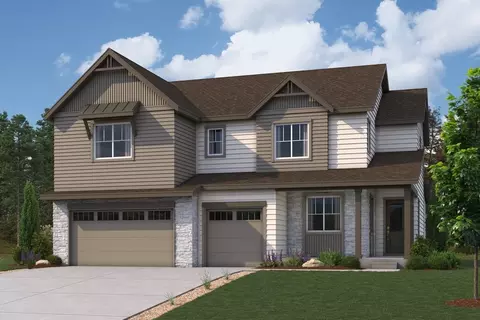
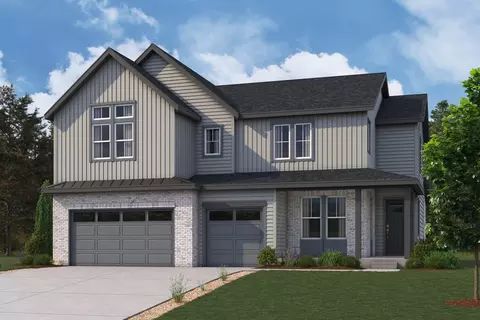
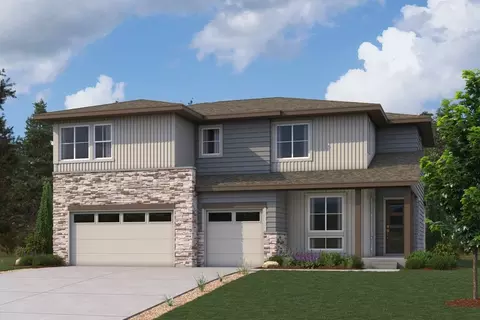
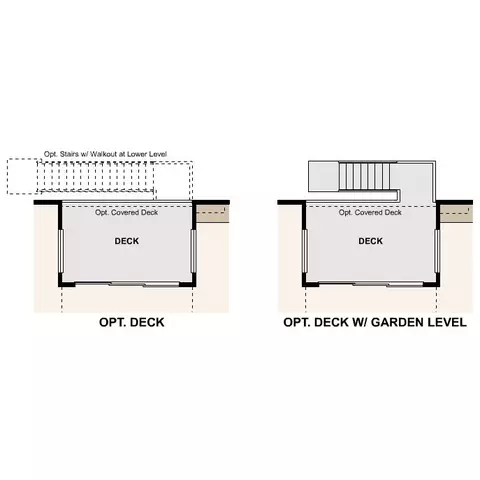
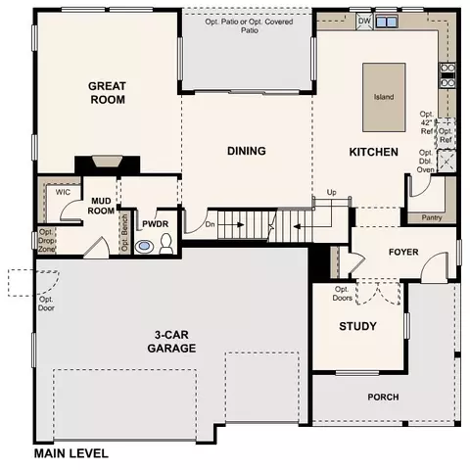
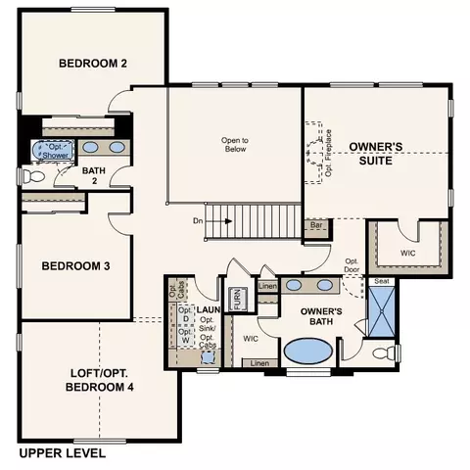
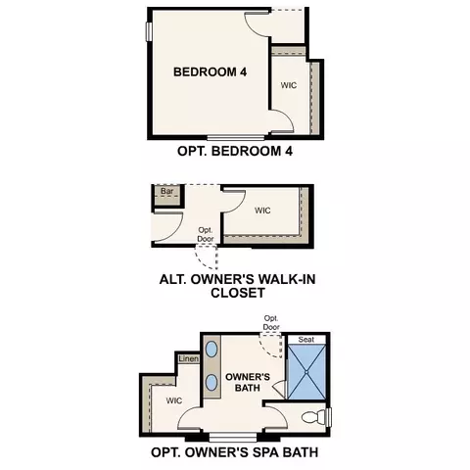
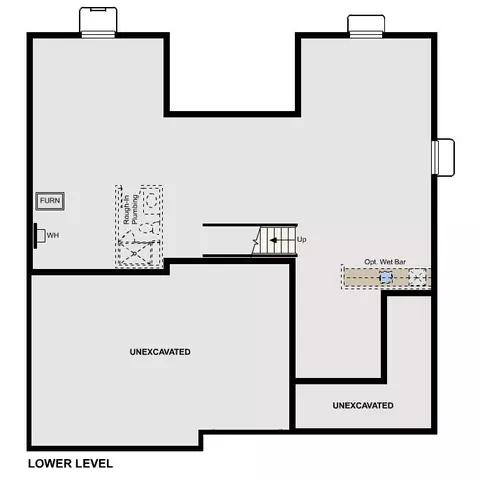
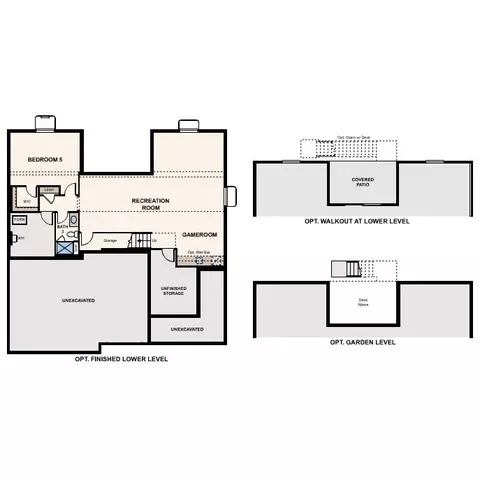
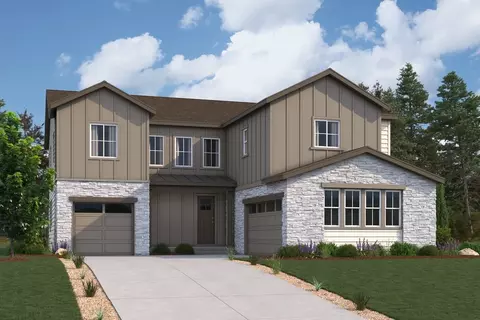
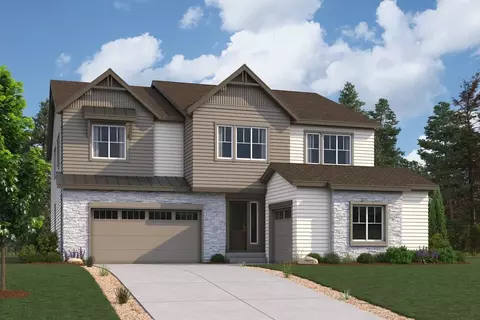
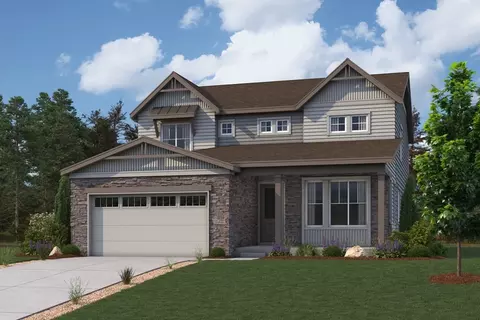
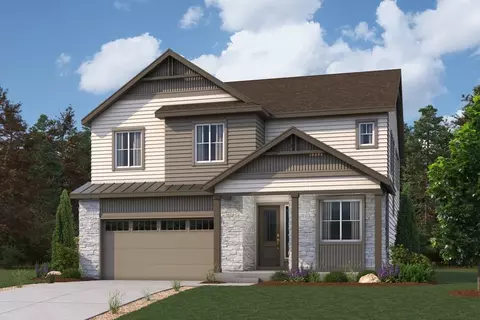
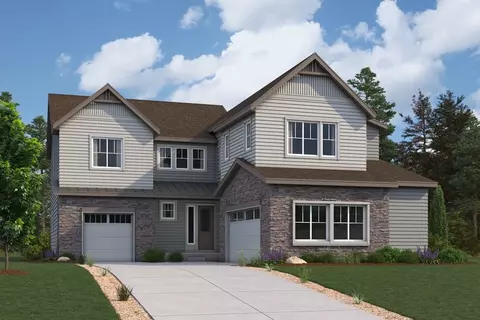
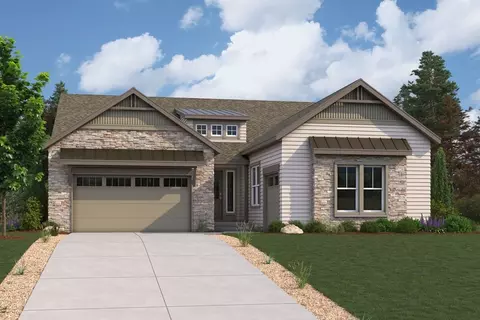
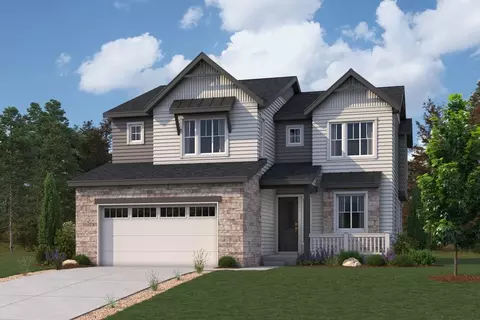
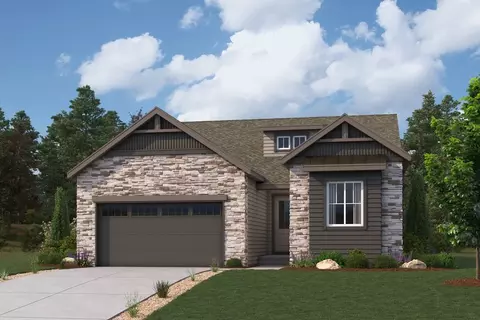
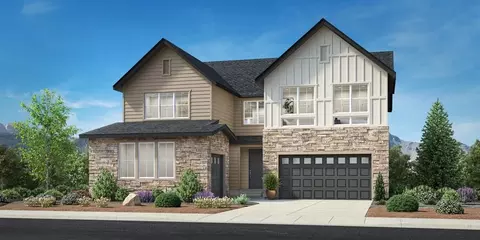
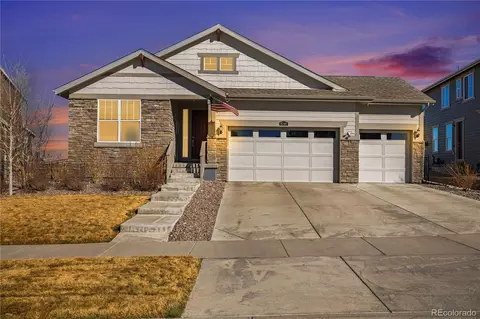
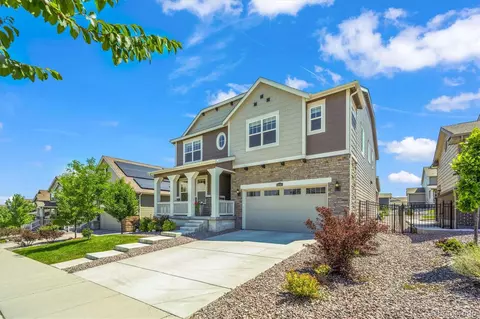
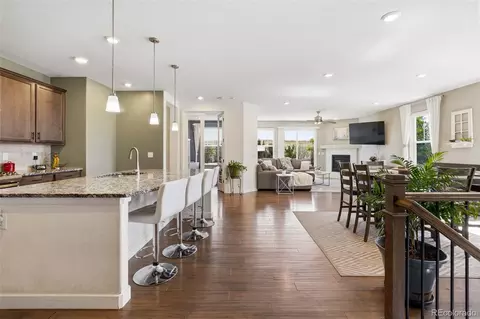
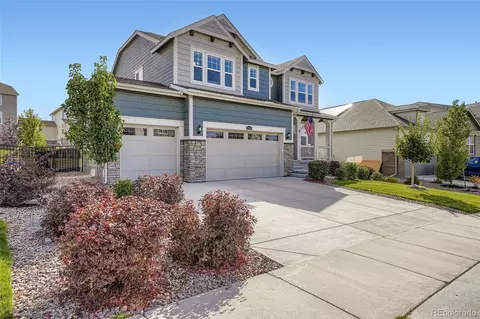
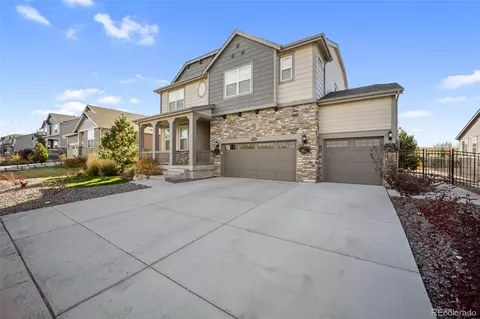
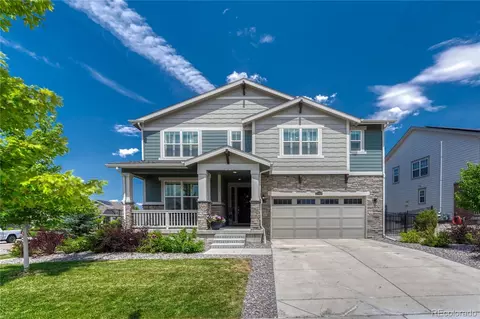
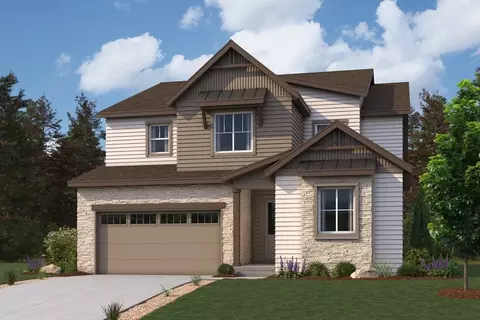
Designed for the way you live today, the beautifully crafted two-story Westfield plan pairs open, sociable spaces with a smart layout that balances comfort and privacy. Step inside to a welcoming foyer that flows effortlessly into the heart of the home, where a sunlit great room, dining area, and spacious kitchen come together in one seamless, connected space. A central island anchors the kitchen, offering room to gather, prep, and entertain, while a walk-in pantry keeps everything organized and within reach. Toward the front of the home, a dedicated study provides a quiet space for work or relaxation-ideal for today's flexible lifestyles. Nearby, a powder room and a well-placed mud room create a convenient drop zone just off the garage, helping keep everyday routines running smoothly. Upstairs, a versatile loft offers additional living space that can adapt to your needs, from movie nights to a playroom or lounge. Two secondary bedrooms and a full bath provide comfort for family or guests, while a centrally located laundry room adds ease to daily life. Privately situated at the back of the home, the primary suite serves as a true sanctuary. The spacious bedroom is complemented by a thoughtfully designed bath featuring dual vanities, a soaking tub, and a separate walk-in shower, along with generous, dual walk-in closets that provide ample storage. Includes a 3-car garage! On the lower level, an expansive unfinished basement offers exceptional potential-whether for storage, hobbies, or future living space-giving you room to grow as your needs evolve. Options Include Finished Basement with Rec Room, Bedroom, and Bath Bedroom 4 in Lieu of Loft Basement Wet Bar Basement Deck Covered Patio *Prices, plans, and terms are effective on the date of publication and subject to change without notice. Square footage/dimensions shown is only an estimate and actual square footage/dimensions will differ. Buyer should rely on his or her own evaluation of usable area. Dep...
Listed by
Builder: Century Communities
Source: Realtor mls logo
Source: Realtor.com Last updated: 15 hours ago
Movoto checked Realtor for data 11 minutes ago
Request a virtual or in-person tour
Interior
# Total Bathrooms 3
# Total Bedrooms 3
Plan Information
Subdivision Website External Link
SalesOffice Agent Phone (303) 268-8364
Status Active
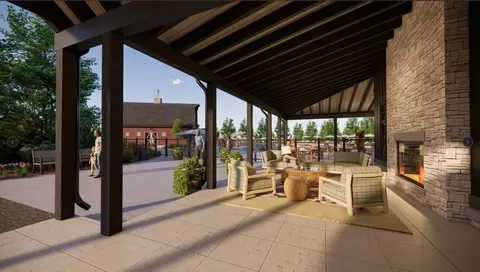
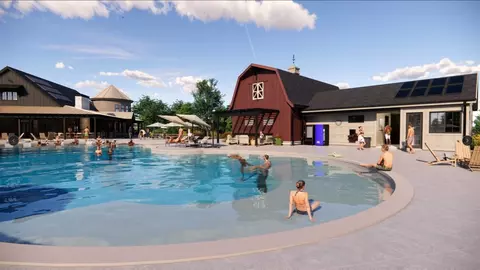
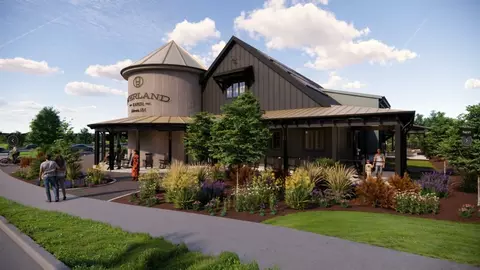
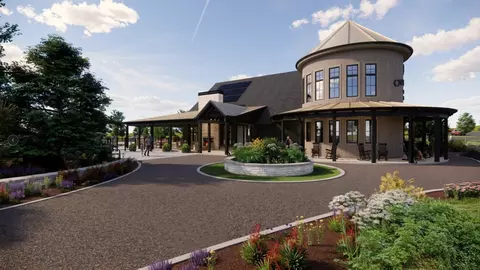
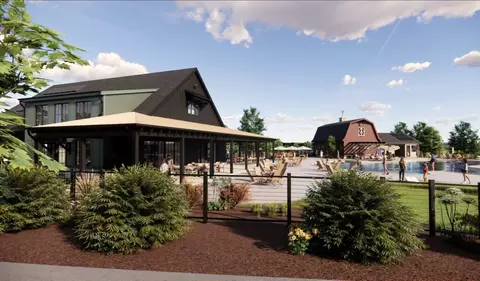
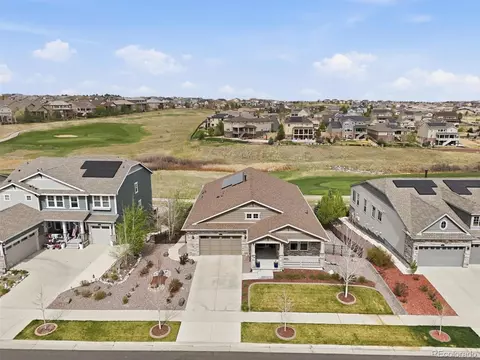
Home Details Discover New Construction Homes In Aurora, CO, At Overland Ranch! As One Of Colorado's Most Exciting New Communities, Overland Ranch Blends Small-town Charm With Modern Living, Offering A Retreat From The Hustle And Bustle Of The City While Keeping You Connected To Everything You Need. Thoughtfully Crafted Homes At Overland Ranch Showcase Open Layouts And Premium Features, Designed To Add Beauty And Quality To Every Home. Just As Important, The Community Itself Is Made For Connection: Enjoy Wide-open Views, Planned Green Spaces, And Convenient Access To Shopping, Dining, And Schools. DTC Is 18 Miles Away, And Downtown Denver Is 31 Miles. With A Legacy Of Building Quality Homes Nationwide, Century Communities Is Committed To Making Overland Ranch A Place Where Homeowners Can Truly Thrive. We Look Forward To Welcoming You Home.
Plan Name Westfield | Residence 2993
Living Area 2993
# Garage Spaces 3
BaseSqft 2993
Community Information
Has Garage(Y/N) Yes
Has Pond(Y/N) No
Has Basement(Y/N) No
Has Pool(Y/N) No
Has View(Y/N) No
Subdivision Overland Ranch
Tour this community
When would you like to visit?
5/10
6/10
8/10
Source: GreatSchools.org © 2026. All rights reserved.

Around the neighborhood

Explore everything this neighborhood has to offer.
3/100
Walk
97/100
Family
33/100
Dining
76/100
Pet
  • Real Estate
  • CO
  • Arapahoe County
  • Aurora
  • 80016
  • 7862 S Amory Ct

My commute

Enter a destination to see travel time and distance.
By entering my info and clicking Ask a Question below, I am providing my e-signature and express written consent to receive marketing emails, calls, and texts (including via automatic telephone dialing systems, AI generative, artificial or pre-recorded voice technology) relating to my inquiry from Movoto (and parties calling/messaging on their behalf) even if my number appears on the company, state, or national Do Not Call Registry. You also agree to ourTerms and Conditions and Privacy Policy. Consent not required to receive services (call 1-844-420-1270 to be connected without providing consent).

Nearby homes for sale in Aurora, CO

Nearby recently sold homes in Aurora, CO

Newest listings in 80016

Meet with a real estate agent today (844) 430-0869
The multiple listing information is provided by . IDX information is provided exclusively for consumers’ personal, non-commercial use and that it may not be used for any purpose other than to identify prospective properties consumers may be interested in purchasing. Information deemed reliable but not guaranteed to be accurate. Buyer to verify all information. The information provided is for consumers' personal, non-commercial use and may not be used for any purpose other than to identify prospective properties consumers may be interested in purchasing. Listing information updated every 15 minutes. Terms of use & Privacy Policy, California Privacy Info. Copyright © 2005 - 2026 Movoto, Inc. All rights reserved. Equal Housing Opportunity CalDRE CalDRE #01517281
Movoto Real Estate is committed to ensuring accessibility for individuals with disabilities. We are continuously working to improve the accessibility of our web experience for everyone. We welcome feedback and accommodation requests, please submit them here.
Requests for information regarding mortgage products will be directed to Movoto.com affiliate, Lower, LLC - a licensed Mortgage Lender (NMLS #1124061), or, based on your location, may be redirected to a participating mortgage marketing partner that may pay Lower, LLC for any consumer contact information provided through this site.