
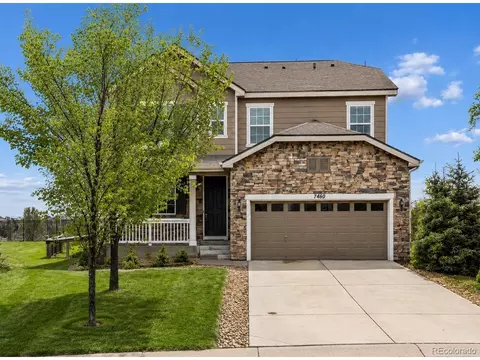
- $545,000
- 3Bd
- 3Ba
- 2,174 Sq Ft
SOLD 08/14/26


Last sold 07/12/2018 for $515K
bed
bath
Sqft ($137/Sqft)
| Property type House | Year built 2018 | HOA fee $55/month | Lot size 5,700 Sqft | Movoto estimate | Parking 2 garage spaces | Rental estimate |

| Overview | |
| Cooling/AC | Central Air |
| Heating | Forced Air, Natural Gas |
| Levels/Style | One, House |
| SubType | Single Family Residence |
| Type | Residential |
| MLS # | 4587913 |
| SqFt | 3245 |
| Status | Closed |
| Lot Size (SqFt) | 5700 |
| Property Tax | 1 |
| Builder Name | Richmond American Homes |
| Year Built | 2018 |
| HOA | Summit Management, 303-459-4919 |
| HOA Fee | Monthly, 55 |
| Condition | New Construction |
| HOA 2 | Social Membership |
| HOA Fee 2 | 120, Monthly |
| Interior | |
| # of Three-Quarter Baths | 1 |
| Total # of Bathrooms | 3 |
| # of Full Baths | 2 |
| Total # of Bedrooms | 4 |
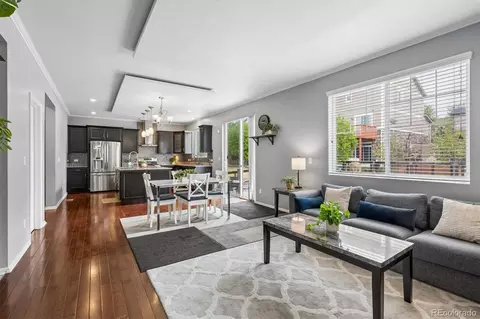
| Flooring | Carpet, Tile, Wood |
| Interior Features | Five Piece Bathroom, Kitchen Island, Master Suite, Open Floorplan, Pantry, Wired For Data, Walk-In Closet(s) |
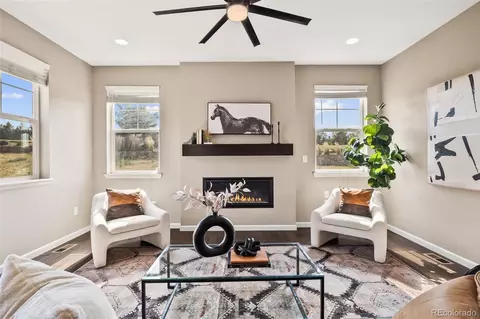
| Fireplace | Gas, Gas Log, Great Room |
| Window Features | Double Pane Windows |
| Exterior | |
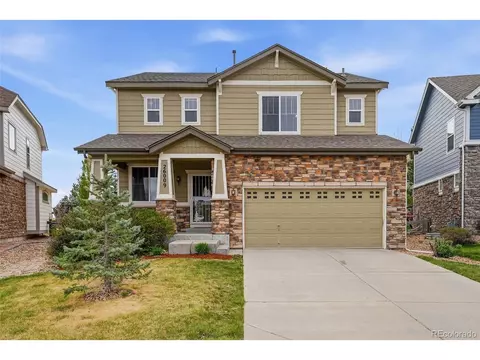
| Construction | Brick, Frame, Wood Siding |
| Roof | Composition |
| Foundation | Slab |
| Parking Desc | Garage |
| # Parking Spaces | 2 |
| # of Garage Spaces | 2 |
| Patio/Porch | Covered |
| Amenities / Utilities | |
| Water Source | Public |
| HOA Fees Include | Maintenance Grounds, Trash |
| Security Features | Radon Mitigation System |
| Location | |
| County | Arapahoe |
| Subdivision | Blackstone Country Club |
| Elem School | Pine Ridge |
| High School | Cherokee Trail |
| Middle School | Fox Ridge |
| Elementary School District | Cherry Creek 5 |
| Middle School District | Cherry Creek 5 |
| High School District | Cherry Creek 5 |
| APN | 34774882 |
| Zoning | RE470 |
| Directions | From E-470, Exit East On Smoky Hill Road, Which Becomes E. Smoky Hill Parkway. Right (south) On S. Powhaton Road. Left (east) On E. Mineral Drive. Go Through The Roundabout And Turn Left (east) On S. Country Club Parkway. Left (west) On E. Canyon Avenue. Sales Center Is On The Right. |
MLS # 4513182
MLS # 2493504
MLS # 8388628
MLS # 4587913| Est. value | Bed/bath | Sqft | mi | |
|---|---|---|---|---|
| 7703 S Quantock Way, Aurora, CO 80016 | $732,000 | 2/3 | 1,935 | 0.01 |
| 7683 S Quantock Way, Aurora, CO 80016 | $926,000 | 4/4 | 3,585 | 0.01 |
| 7720 S Queensburg Way, Aurora, CO 80016 | $868,000 | 4/3 | 3,601 | 0.02 |
| 7713 S Quantock Way, Aurora, CO 80016 | $898,000 | 4/4 | 3,583 | 0.02 |
| 7710 S Queensburg Way, Aurora, CO 80016 | $730,000 | 2/3 | 1,935 | 0.02 |
| 7730 S Queensburg Way, Aurora, CO 80016 | $707,000 | 2/3 | 1,935 | 0.02 |
| 7673 S Quantock Way, Aurora, CO 80016 | $806,000 | 4/4 | 2,793 | 0.02 |
| 7700 S Queensburg Way, Aurora, CO 80016 | $729,000 | 2/3 | 1,949 | 0.03 |
Estimated values are based on public record data and automated valuation models. Values are not guaranteed and may not reflect current market conditions.
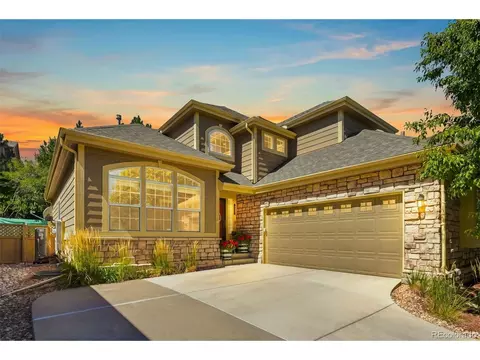
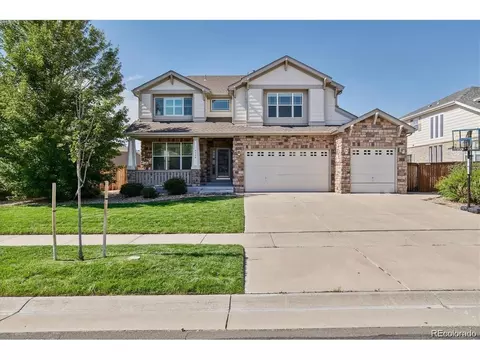
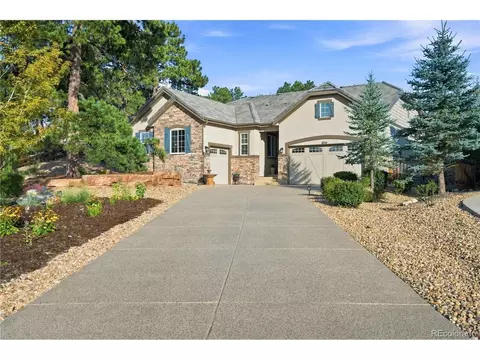
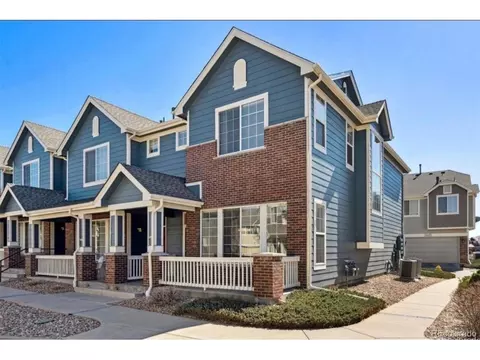
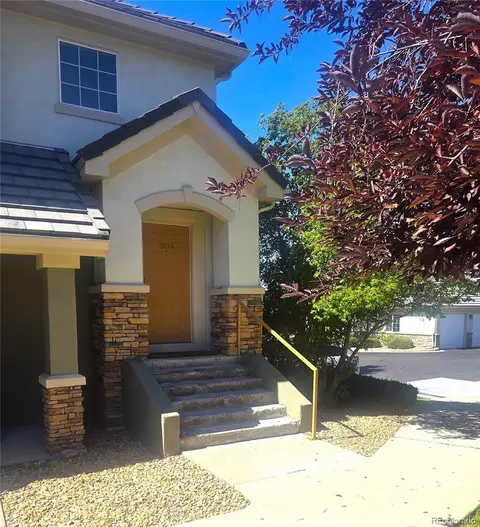
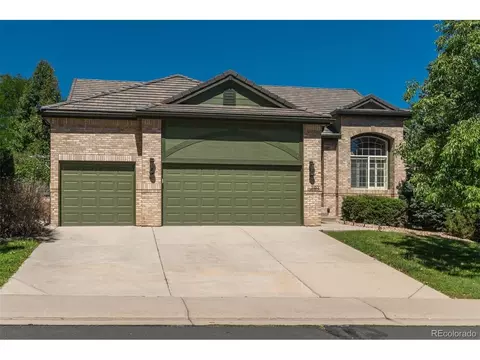
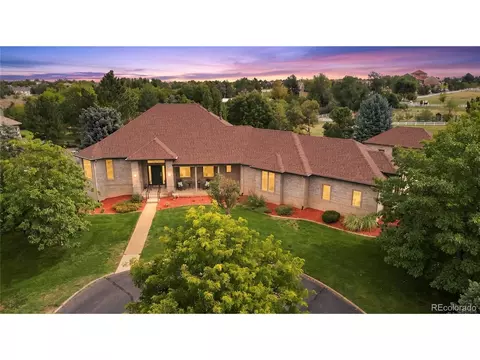
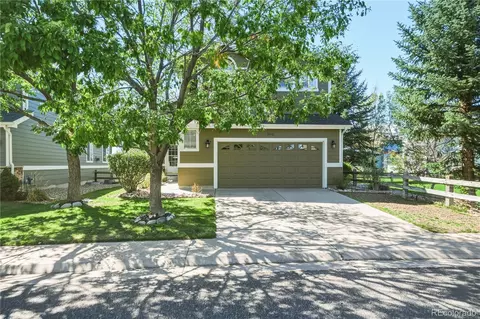
$524,950
$631,996
$685,000
$2,400,000
$575,000
$672,000
$555,990
$550,000
$798,000
$425,000
$834,000
$543,975
$630,000
$515,000
$575,000
$420,000
$735,000
$549,950
$732,690
$575,000
$3,300,000
$724,900
$500,000
$322,450
$477,000
$1,540,000
$900,000
$544,500
$985,000