Movoto Real Estate
Sold on 12/22/2020
Robert Isabell of KELLER WILLIAMS AVENUES REALTY

7662 S Quantock Way, Aurora, CO 80016

$803,000

Last sold 12/22/2020 for $647K

  • 4

    bed

  • 3

    bath

  • 3,874

    Sqft ($167/Sqft)

House not for sale

About 7662 S Quantock Way

Property type House
Year built 2018
HOA fee $55/month
Lot size 6,229 Sqft
Movoto estimate
Parking 2 garage spaces
Rental estimate
Property description
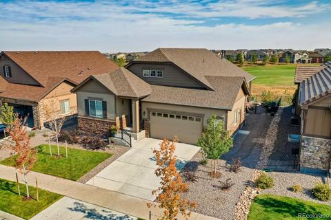
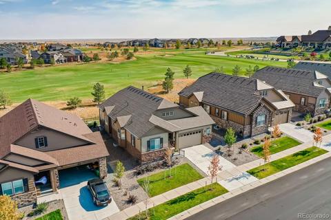
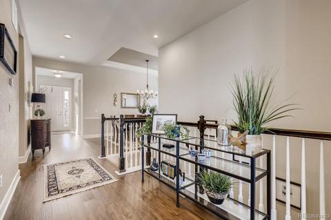
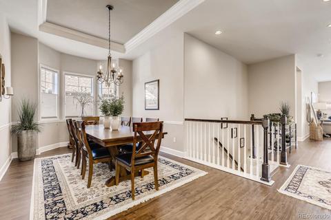
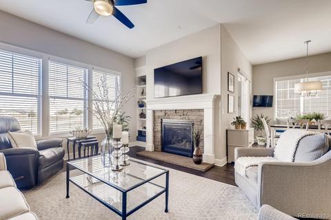
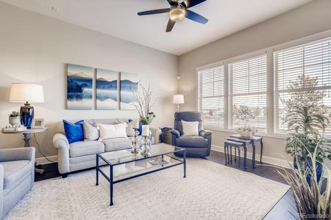
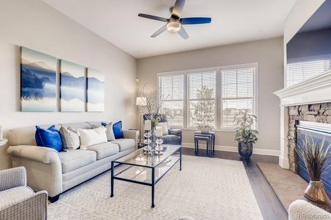
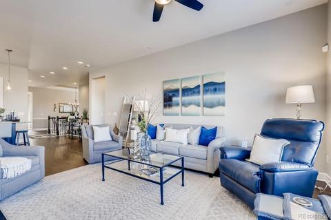
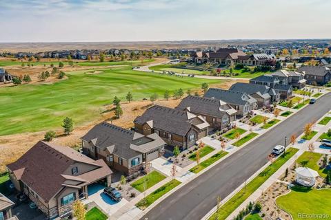
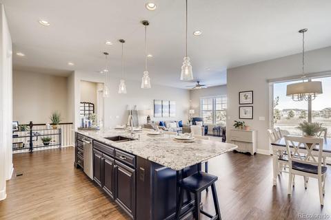
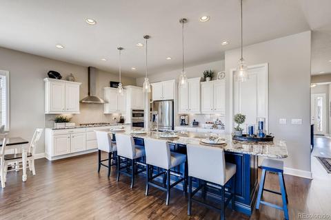
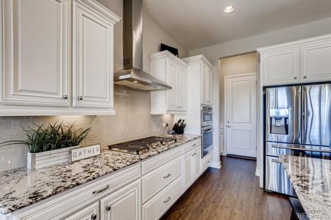
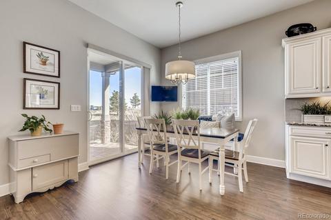
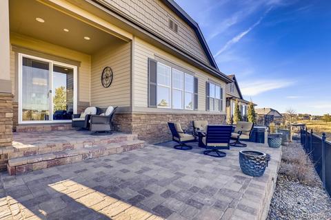
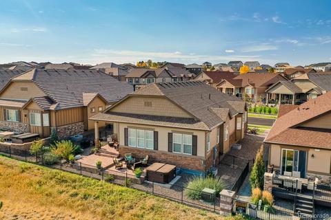
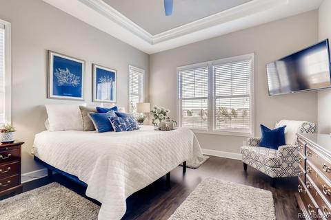
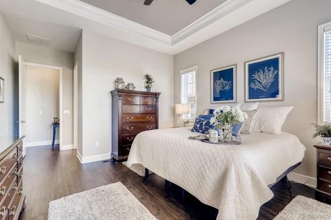
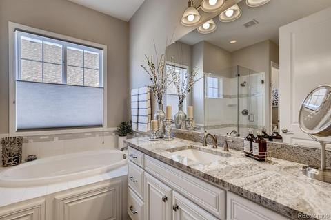
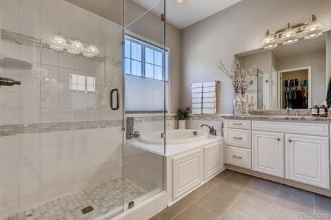
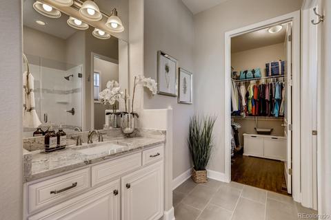
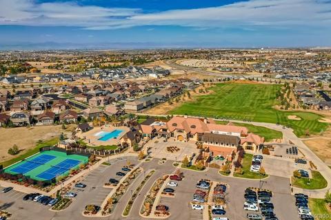
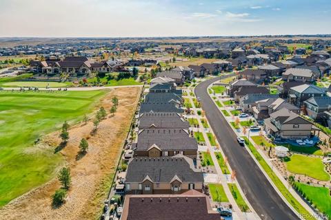
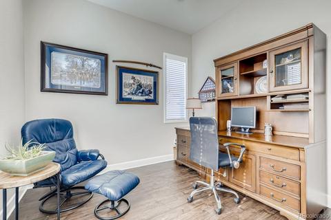
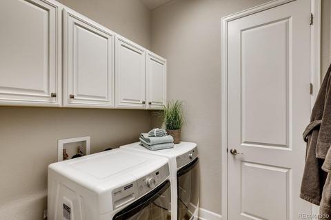
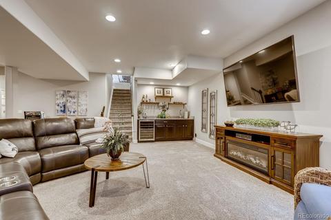
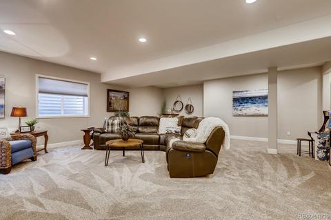
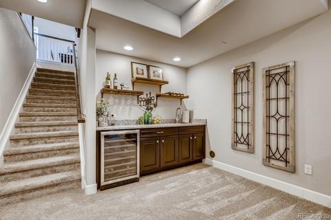
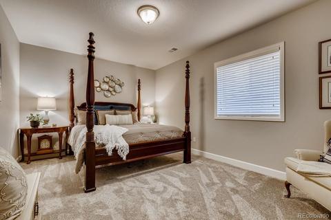
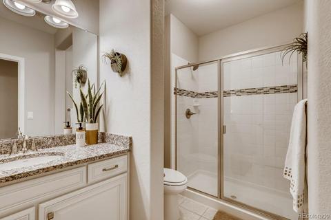
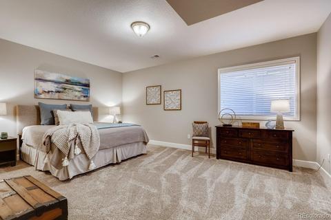
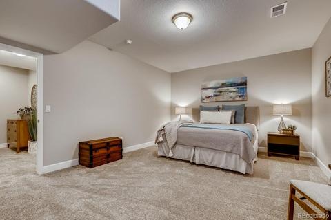
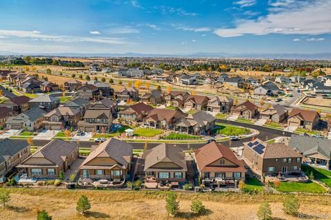
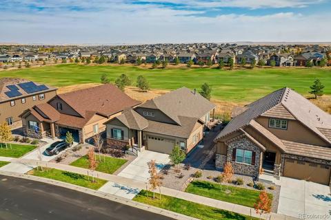
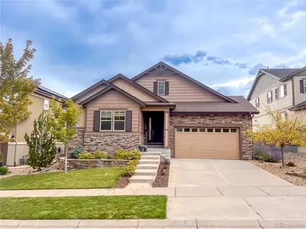
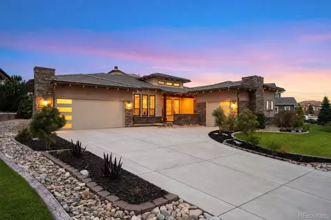
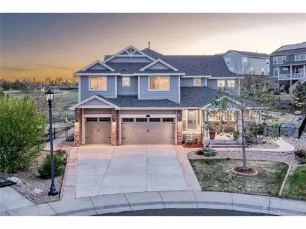
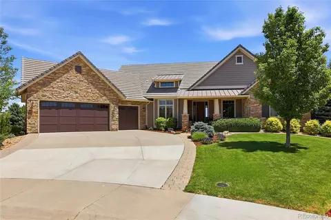
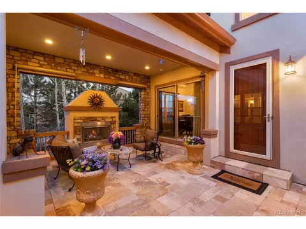
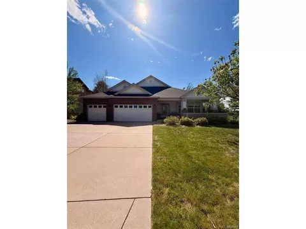
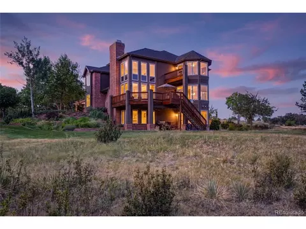
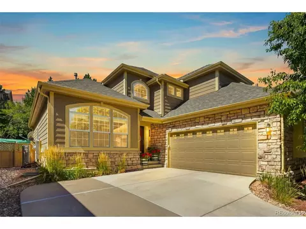
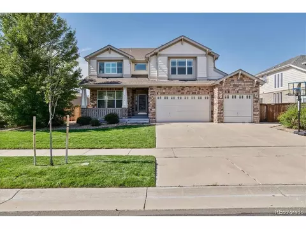
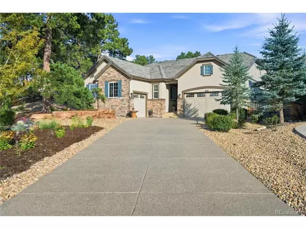
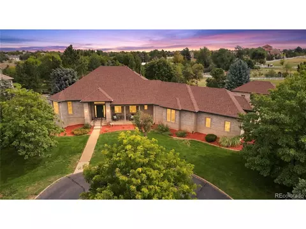
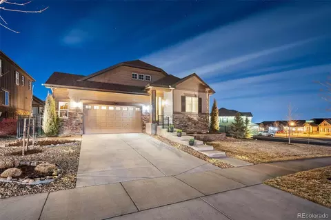
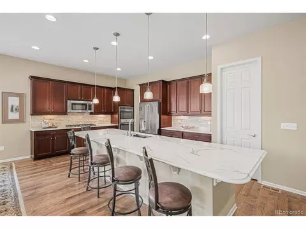
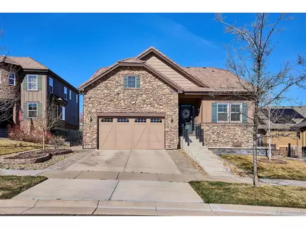
Unfortunately, our Buyer got cold feet before even tuning in Earnest Money. Come Enjoy the Lifestyle that's offered here in Blackstone Country Club. There's plenty of time to Sit, Relax, and Enjoy the Serene Sights and Sounds of Nature since you back to the Golf Course. Upon Entering this Impressive & Stylish home, you're greeted with an Abundance of Natural Light, Luxury Vinyl Plank Flooring, and a Decor that many Dream of. You'll relish preparing meals in Your Stunning Kitchen that offers Granite Counters, 42" Cabinets, Stainless Appliances which include a 5 Burner Gas Cooktop, Double Ovens with the Advantium Microwave/Oven feature, Samsung Side by Side Refrigerator, an Amazing Island/Nook (13'x4.5'), E-Granite Sink w/Touch Faucet. You also have a Spacious Eating Space that leads out to the Covered Patio 11'x11'(Natural Gas Hookup) and continues to the 26'x12' Two Level Patio with Newer Hot Tub Included!! The Great Room is Wonderfully situated and offers a Gas Log Fireplace and Great Views of the Golf Course. ESCAPE to your Master En-Suite with Private Views and a Luxurious Bath that is simply beyond belief. The Main Level also offers and Large Formal Dining Room, 2nd Bed Room/or Study, Striking Full Bath, and Convenient Main Floor Laundry w/Cabinets and Closet. Lower Level offers an EXPANSIVE Family Room with Wet Bar (25'x23'). Plenty of room for Ping Pong, Pool Table, or whatever your desire. There are 2 Amazing Bed Rooms measuring 16.5'x12' and the other 18'x13' and both have Generous Walk-In Closets. Also, you have another Bright, Beautiful 3/4 Bath. Utility Area has over 150 sq ft of space for Extra Storage, Workshop, or a Work Out Area? The Oversized 2 car garage is 19.5' deep x 23.5' wide with 12.5' Ceilings plus a Service door to the side yard. Upgrade Roofing is approximately 1 Year with a Transferrable Warranty. The Sellers cordially invite you to come to View this Sensational Home and ask that you please conform to ALL Safety Protocols for COVID.
Listed by
Listing Agent - Robert Isabell
Listing Office - KELLER WILLIAMS AVENUES REALTY
Source: REcolorado MLS mls logo
MLS#8514256 • last updated 4 years ago
Movoto checked REcolorado MLS for data 14 minutes ago
Overview
Cooling/AC Central Air
Heating Forced Air
Levels/Style One, Contemporary, House
SubType Single Family Residence
Virtual Tour N/A
Type Residential
MLS # 8514256
SqFt 3633
Status Closed
Lot Size (SqFt) 6229
Property Tax 5098
Year Built 2018
HOA High Plains Metro District, 303-459-4919
HOA Fee Quarterly, 165
Condition Updated/Remodeled
HOA 2 Blackstone Country Club, 303-680-0245
HOA Fee 2 147, Monthly
Interior
# of Three-Quarter Baths 1
Total # of Bathrooms 3
# of Full Baths 2
Total # of Bedrooms 4
Total # of Rooms 14
Laundry Laundry Closet
Flooring Tile, Wood
Interior Features Wet Bar, Breakfast Area, Ceiling Fan(s), Eat-in Kitchen, Five Piece Bathroom, Granite Counters, High Ceilings, Kitchen Island, Master Suite, Open Floorplan, Smoke Free
Fireplace Great Room
Window Features Double Pane Windows
Exterior
Construction Cement Siding, Stone
Roof Architectural, Shingle
Fencing Full
Foundation Concrete Perimeter
# of Covered Spaces 2
# Parking Spaces 2
# of Garage Spaces 2
Lot Features On Golf Course
Amenities / Utilities
Water Source Public
Green Features: Energy Efficiency Construction
HOA Fees Include Maintenance Grounds, Recycling, Reserve Fund, Road Maintenance, Trash
Pool Association
Location
County Arapahoe
Elem School Pine Ridge
High School Cherokee Trail
Middle School Fox Ridge
Elementary School District Cherry Creek 5
Middle School District Cherry Creek 5
High School District Cherry Creek 5
APN 34774424
Zoning RE470
Directions Smoky Hill Road To South Powhaton Rd., South To Main Entrance On Mineral Drive, East 1 Block To South Country Club Parkway, Left (north) 1 Block To East Canyon Avenue, Left On East Canyon Avenue For 1 Block To South Quantock Way, Right (north) To Home On Your Right
$803K
Range: $722K-$883K
Last 30 days 
Rental est.: $3,175/month
Gross rent multiplier: 17.0
  • Dec 2020
    Public Records
  • Dec 22, 2020 Sold
    $647,000 (-0.5%)
  • Dec 2020
    mls logo MLS # 8514256
  • Dec 17, 2020 Sold
    $650,000
  • Dec 3, 2020 Pending
  • Dec 1, 2020 Listed
  • Nov 25, 2020 Pending
  • Nov 18, 2020 Listed
    $650,000 (+7.2%)
  • Sep 2018
    Public Records
  • Sep 12, 2018 Sold
    $606,600
  • Year Property taxes Tax assessment
  • 2024
    $7,107 +7.5%
    $51,676 -2.79%
  • 2023
    $6,614 +21.2%
    $53,158 +26.15%
  • 2022
    $5,459 -5.3%
    $42,138 -20.73%
  • 2021
    $5,764 +13.1%
    $53,158 +18.65%
  • 2019
    $5,098 +44.7%
    $44,802 +77.87%
  • 2018
    $3,522 +5.7%
    $25,188 +21.63%
  • 2017
    $3,334 +240.2%
    $20,709
  • 2015
    $980
  • 7662 S Quantock Way
    $647K
  • 80016
    $770K 0% y/y
  • Aurora
    $479K -3% y/y
No chart available
Statistics calculated by Movoto
Est. value Bed/bath Sqft mi
7672 S Quantock Way, Aurora, CO 80016 $867,000 3/3 2,419 0.01
7652 S Quantock Way, Aurora, CO 80016 $865,000 2/4 2,401 0.01
7682 S Quantock Way, Aurora, CO 80016 $767,000 2/3 1,935 0.02
7642 S Quantock Way, Aurora, CO 80016 $967,000 4/4 3,585 0.03
7692 S Quantock Way, Aurora, CO 80016 $800,000 2/3 1,935 0.03
7670 S Queensburg Way, Aurora, CO 80016 $819,000 3/3 2,419 0.04
7680 S Queensburg Way, Aurora, CO 80016 $818,000 3/3 2,419 0.04
7673 S Quantock Way, Aurora, CO 80016 $806,000 4/4 2,793 0.04

Estimated values are based on public record data and automated valuation models. Values are not guaranteed and may not reflect current market conditions.
Thinking of selling? Get a Cash Offer.

  • A smooth, fast sale
  • Skip staging and repairs
  • No strings attached
5/10
Woodland Elementary School
public Grades PK, K-5
Cherry Creek 5 School District
6/10
Fox Ridge Middle School
public Grades 6-8
Cherry Creek 5 School District
8/10
Cherokee Trail High School
public Grades 9-12
Cherry Creek 5 School District
Source: GreatSchools.org © 2026. All rights reserved.

Around the neighborhood

Explore everything this neighborhood has to offer.
By entering my info and clicking Ask a Question below, I am providing my e-signature and express written consent to receive marketing emails, calls, and texts (including via automatic telephone dialing systems, AI generative, artificial or pre-recorded voice technology) relating to my inquiry from Movoto (and parties calling/messaging on their behalf) even if my number appears on the company, state, or national Do Not Call Registry. You also agree to ourTerms and Conditions and Privacy Policy. Consent not required to receive services (call 1-844-420-1270 to be connected without providing consent).

Nearby recently sold homes in Aurora, CO

Nearby homes for sale in Aurora, CO

Newest listings in 80016

  • Real Estate
  • CO
  • Arapahoe County
  • Aurora
  • 80016
  • 7662 S Quantock Way
Meet with a real estate agent today (844) 430-0869
The multiple listing information is provided by METROLIST, INC., DBA RECOLORADO® . IDX information is provided exclusively for consumers’ personal, non-commercial use and that it may not be used for any purpose other than to identify prospective properties consumers may be interested in purchasing. Information deemed reliable but not guaranteed to be accurate. Buyer to verify all information. The information provided is for consumers' personal, non-commercial use and may not be used for any purpose other than to identify prospective properties consumers may be interested in purchasing. Listing information updated every 15 minutes. Terms of use & Privacy Policy, California Privacy Info. Copyright © 2005 - 2026 Movoto, Inc. All rights reserved. Equal Housing Opportunity CalDRE CalDRE #01517281
Movoto Real Estate is committed to ensuring accessibility for individuals with disabilities. We are continuously working to improve the accessibility of our web experience for everyone. We welcome feedback and accommodation requests, please submit them here.
Based on information submitted to the MLS GRID . All data is obtained from various sources and may not have been verified by broker or MLS GRID. Supplied Open House Information is subject to change without notice. All information should be independently reviewed and verified for accuracy. Properties may or may not be listed by the office/agent presenting the information. IDX Data is provided exclusively for consumers’ personal, non-commercial use, that it may not be used for any purpose other than to identify prospective properties consumers may be interested in purchasing, and that data is deemed reliable but is not guaranteed accurate by RECOLORADO®. Properties displayed may be listed or sold by various participants in the MLS.
Requests for information regarding mortgage products will be directed to Movoto.com affiliate, Lower, LLC - a licensed Mortgage Lender (NMLS #1124061), or, based on your location, may be redirected to a participating mortgage marketing partner that may pay Lower, LLC for any consumer contact information provided through this site.