Movoto Real Estate
  • Exterior
  • Other
  • Entry Way
  • Dining
  • Kitchen
  • Living
  • Bath
  • Bedroom

7243 S Kellerman Way, Aurora, CO 80016

  • $859,000

  • 3

    bed

  • 4

    bath

  • 3,316

    Sqft ($259/Sqft)

House for sale 127 days
$10K price drop
28 homes bought nearby with Movoto recently

About 7243 S Kellerman Way

Property type House
Neighborhood
Year built 2004
HOA fee $99/month
Lot size 6,534 Sqft
Parking 3 garage spaces
Rental estimate
Property description
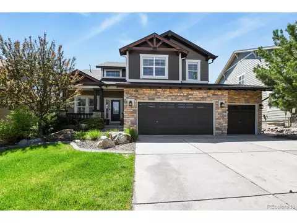
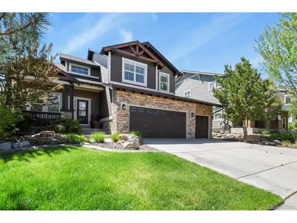
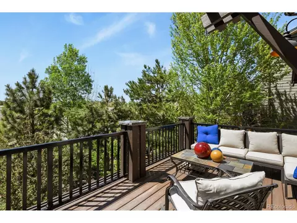
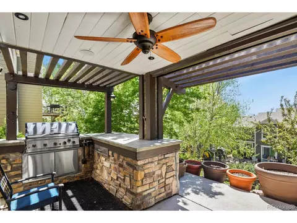
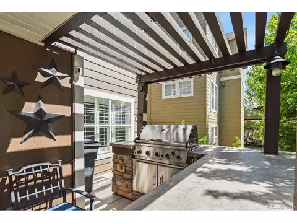
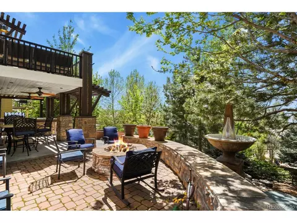
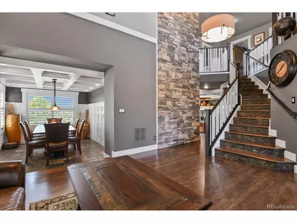
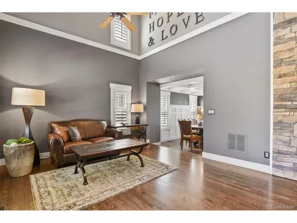
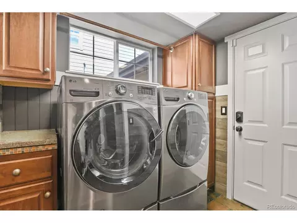
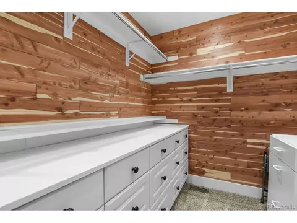
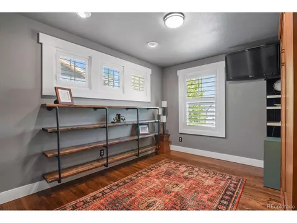
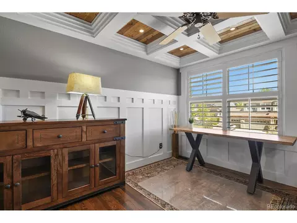
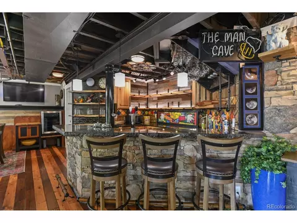
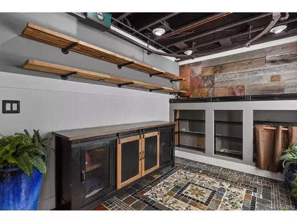
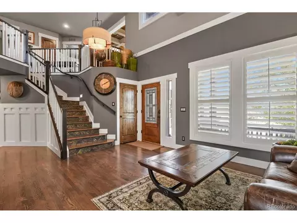
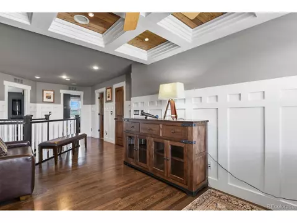
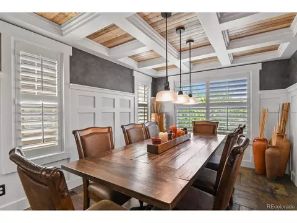
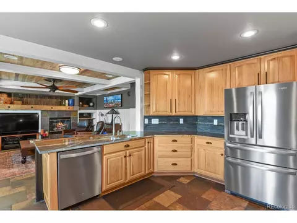
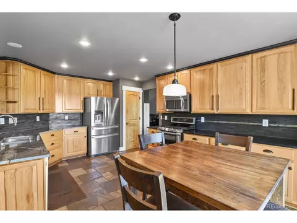
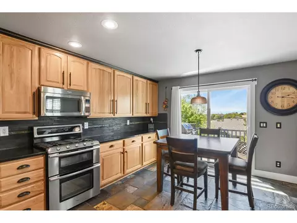
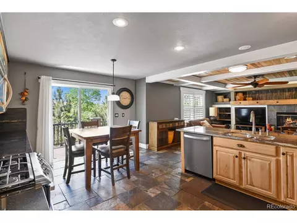
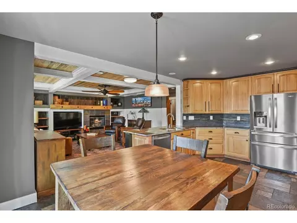
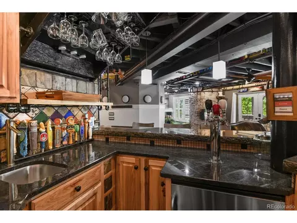
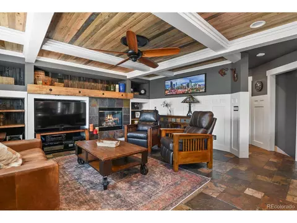
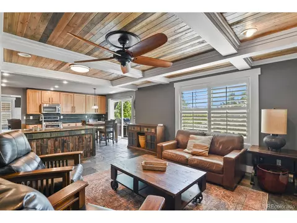
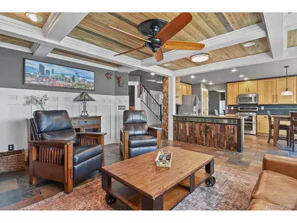
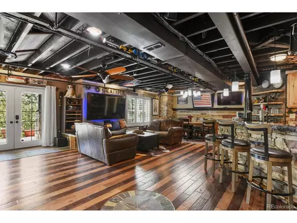
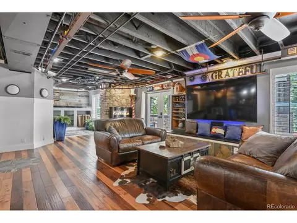
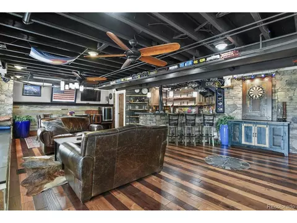
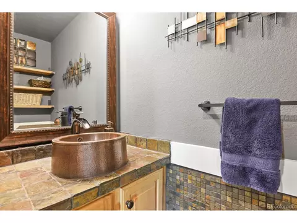
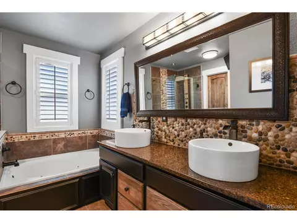
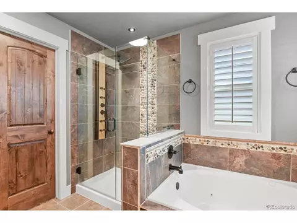
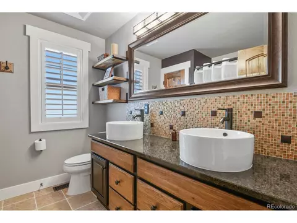
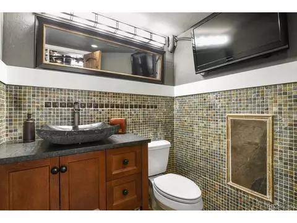
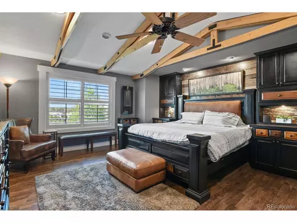
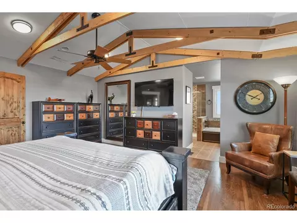
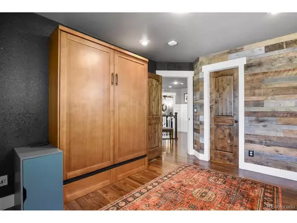
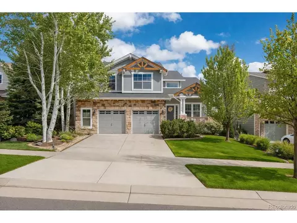
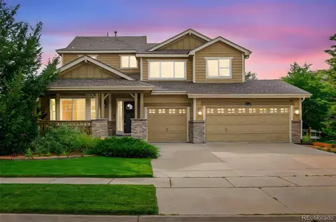
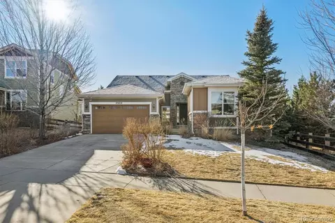
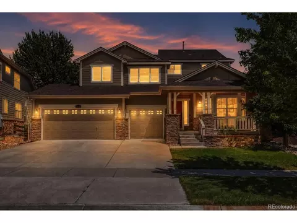
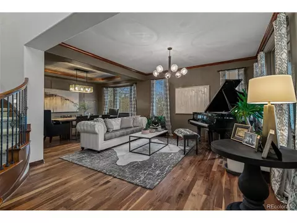
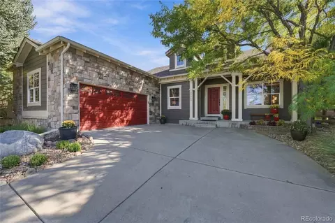
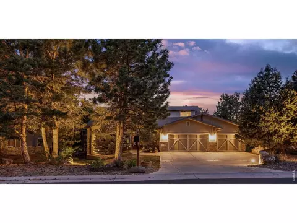
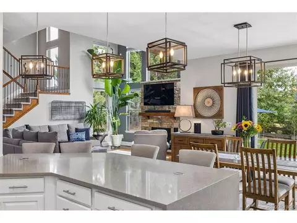
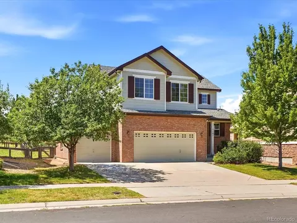
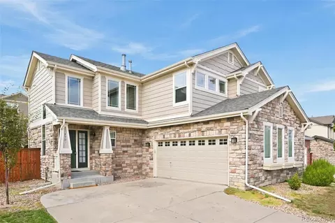
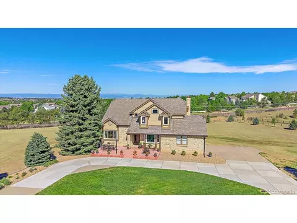
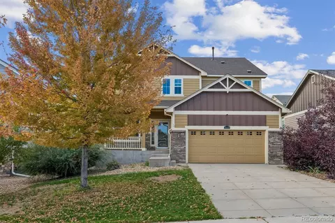
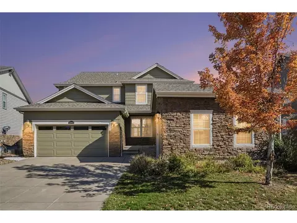
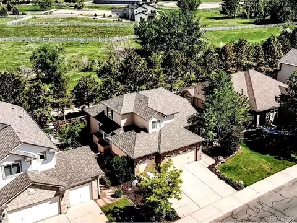
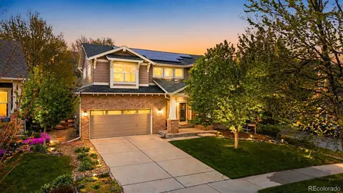
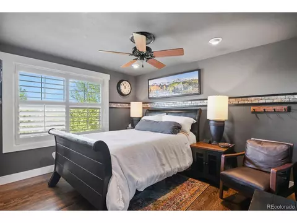
This stunning home has so many details; not one thing was left out. Location, location, location this property is close to all. Mature landscaping. Breathtaking mountain views! High ceiling at entrance. Upgrades galore: solid knotty alder interior doors, cedar lined closets, mission style 5" baseboards, door & window frames, 8x8 cedar beam mantle, lighting, wainscoting, built ins, custom shelving, beamed & planked ceiling, coffered ceilings, white oak hardwood flooring, slate flooring, plantation shutters, hickory cabinetry, stone & Tennessee barnwood accent walls, the list goes on & on. Three bedrooms, 4 bathrooms, loft, built in bbq, basement mancave, fireplace, jetted tub, firepit, 3 car finished garage, etc. The kitchen has a wonderful eat in space that goes out to the trex deck. Perfect spot for your morning coffee or afternoon happy hour. Kitchen appliances stay: double oven, microwave, dishwasher, 5 burner gas range & fridge. Pantry closet. Family room has a gas fireplace, wood on ceiling & accent wall. Formal dining is spacious for hosting with wainscoting on the wall and wood at ceiling. Washer/dryer is included. Upstairs you will find the bedrooms, loft space & 2 bathrooms. Primary has built ins and wood on the ceiling. Five piece with jetted tub, walk in shower, private toilet and built ins in closet. Guest bathroom has 2 sinks & a linen closet. One bedroom has a Murphy bed. Loft area has hardwood flooring, wood at ceiling and accent wall. The finished walkout basement is a dream mancave w/ wet bar with 3-tap kegerator, wine fridge, mini fridge/freezer & microwave. Plenty of storage space. Built-in multimedia system with multi-zone speakers, amps, receivers. Nest. Ring doorbell. Ring security system with leak sensors, motion sensors & cameras all around; option for third party monitoring. Landscape lighting front & rear. Air conditioner. Radon mitigation system. Crawl space. Mailbox on property. Furniture available for purchase.
Listed by
Listing Agent - Amber Brown
Listing Agent Contact: Amberbrownrealestate@gmail.com, 720-234-7541
Listing Office - HomeSmart
Source: IRESMLS mls logo
MLS#8237790 • last updated 2 weeks ago
Movoto checked IRESMLS for data 6 minutes ago
Request a virtual or in-person tour
Overview
Cooling/AC Central Air, Ceiling Fan(s)
Heating Forced Air
Levels/Style Two
MLS # 8237790
Type Residential
Status Active
SubType Single Family Residence
Living Area 3316
Lot Size (Acres) 0.15
Annual Tax 7731
Builder Name Engle Homes
HOA Fee Annually, 260
HOA Fee 2 231, Quarterly
HOA Tallyn's Reach Authroity (Metro)
HOA 2 Tallyn's Reach Master Association
Interior
Total # of Bathrooms 4
# Full Baths 2
# Half Baths 2
Total # of Bedrooms 3
Basement Full, Partially Finished, Walk-Out Access, Daylight, Built-In Radon, Radon Test Available, Sump Pump
Fireplace Desc Two Or More, Gas Log, Family Room, Basement
Window Features Window Coverings
Interior Features Eat-in Kitchen, Walk-In Closet(s), Wet Bar
Exterior
Roof Composition
Construction Frame, Stone, Composition, Concrete
Exterior Features Sprinkler System, Balcony
Patio & Porch Patio, Deck
Lot Features Deciduous Trees, House Faces East, Paved, Gutters
Fencing Fenced
Amenities / Utilities
Green Features: Energy Efficiency Windows
Utilities Natural Gas Available
Sewer/ Septic Public Sewer
Water Source City
Appliances Self Cleaning Oven, Double Oven, Dishwasher, Refrigerator, Bar Fridge, Washer, Dryer, Microwave, Gas Bar-B-Q, Disposal, Fire Alarm
Spa Desc Bath
HOA Fee Includes Trash, Snow Removal
Location
View Mountain(s)
County Arapahoe
Community Features Clubhouse, Tennis Court(s), Hot Tub, Pool, Playground, Park, Trail(s)
Subdivision Tallyn's Reach
Middle School Fox Ridge
High School District Cherry Creek 5
Tour this home
When would you like to see 7243 S Kellerman Way?
question
Have a question about this property? Call us at (844) 430-0869
7/10
6/10
8/10
Source: GreatSchools.org © 2026. All rights reserved.

Around Tallyn's Reach

Explore everything this neighborhood has to offer. Learn more about Tallyn's Reach.
35/100
Walk
97/100
Family
50/100
Dining
84/100
Pet
  • Real Estate
  • CO
  • Arapahoe County
  • Aurora
  • 80016
  • Tallyn's Reach
  • 7243 S Kellerman Way

My commute

Enter a destination to see travel time and distance.
By entering my info and clicking Ask a Question below, I am providing my e-signature and express written consent to receive marketing emails, calls, and texts (including via automatic telephone dialing systems, AI generative, artificial or pre-recorded voice technology) relating to my inquiry from Movoto (and parties calling/messaging on their behalf) even if my number appears on the company, state, or national Do Not Call Registry. You also agree to ourTerms and Conditions and Privacy Policy. Consent not required to receive services (call 1-844-420-1270 to be connected without providing consent).

Nearby homes for sale in Aurora, CO

Nearby recently sold homes in Aurora, CO

Newest listings in 80016

Meet with a real estate agent today (844) 430-0869
The multiple listing information is provided by Information and Real Estate Services, LLC MLS. IDX information is provided exclusively for consumers’ personal, non-commercial use and that it may not be used for any purpose other than to identify prospective properties consumers may be interested in purchasing. Information deemed reliable but not guaranteed to be accurate. Buyer to verify all information. The information provided is for consumers' personal, non-commercial use and may not be used for any purpose other than to identify prospective properties consumers may be interested in purchasing. Listing information updated every 15 minutes. Terms of use & Privacy Policy, California Privacy Info. Copyright © 2005 - 2026 Movoto, Inc. All rights reserved. Equal Housing Opportunity CalDRE CalDRE #01517281
Movoto Real Estate is committed to ensuring accessibility for individuals with disabilities. We are continuously working to improve the accessibility of our web experience for everyone. We welcome feedback and accommodation requests, please submit them here.
Information source: Information and Real Estate Services, LLC. Provided for limited non-commercial use only under IRES Rules. © Copyright IRES. Terms of Use: Listing information is provided exclusively for consumers' personal, non-commercial use and may not be used for any purpose other than to identify prospective properties consumers may be interested in purchasing. Property locations as displayed on any map are best approximations only and exact locations should be independently verified. Information deemed reliable but not guaranteed by the MLS.
Requests for information regarding mortgage products will be directed to Movoto.com affiliate, Lower, LLC - a licensed Mortgage Lender (NMLS #1124061), or, based on your location, may be redirected to a participating mortgage marketing partner that may pay Lower, LLC for any consumer contact information provided through this site.