
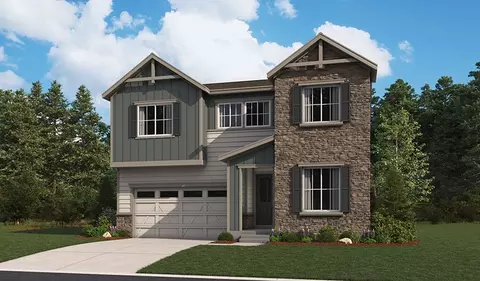
- $809,950
- 4Bd
- 3Ba
- 3,362 Sq Ft

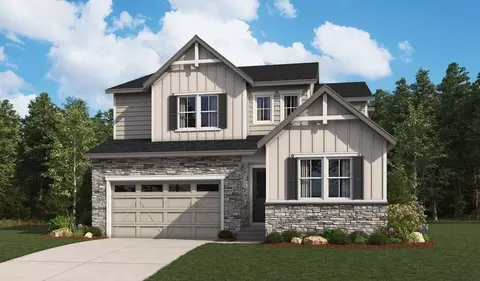
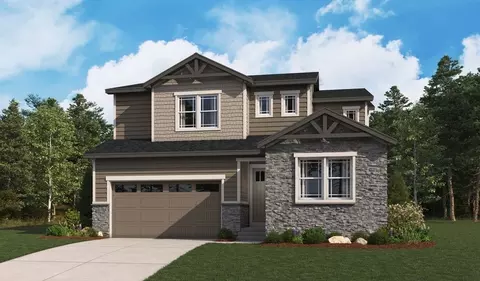
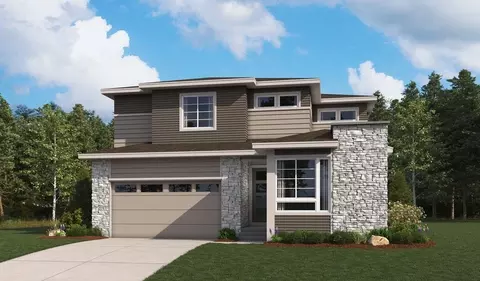
bed
bath
Sqft ($233/Sqft)
| Property type House | Move-in ready? No - To be built | HOA fee $0/month | Movoto estimate | Parking 2 garage spaces | Rental estimate |

| Interior | |
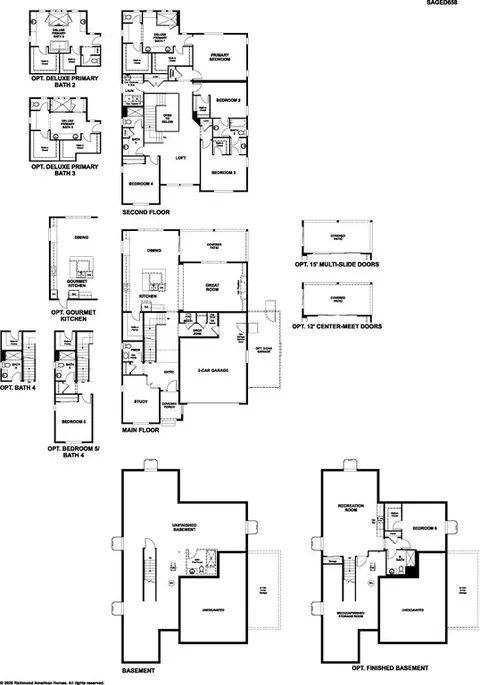
| Levels/Style | 2 |
| # Half Bathrooms | 1 |
| # Total Bathrooms | 3 |
| # Total Bedrooms | 4 |
| Plan Information | |
| Subdivision Website | External Link |
| SalesOffice Hours | Mon - Sun. By Appt |
| SalesOffice Agent Phone | (303) 850-5750 |
| Status | Active |
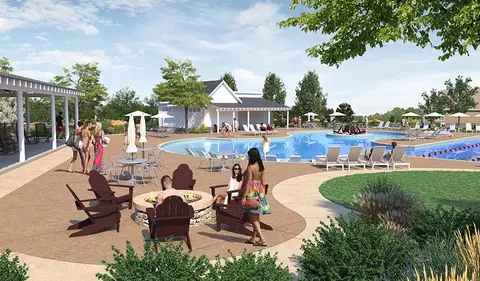
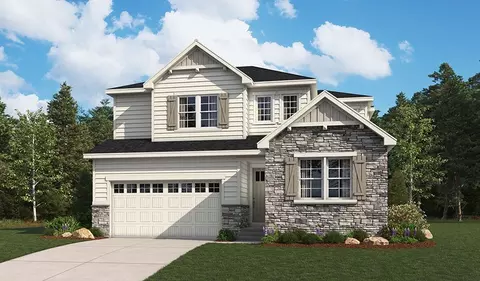
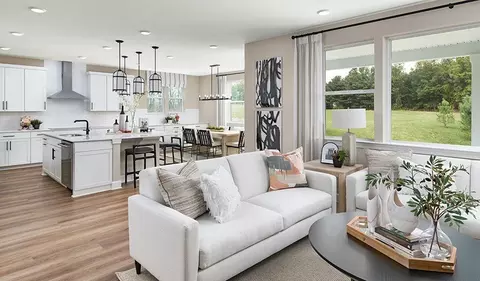
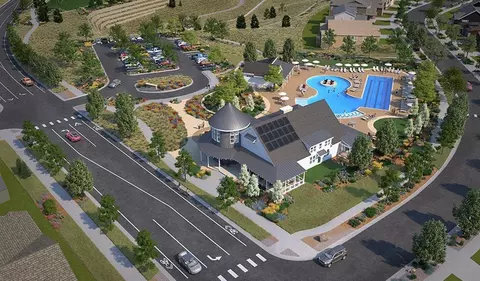
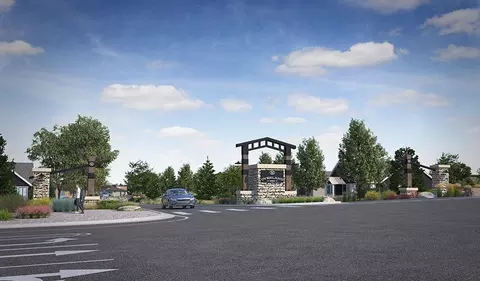
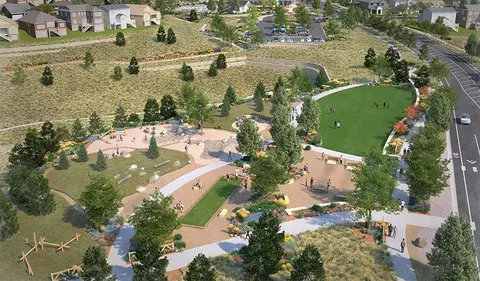
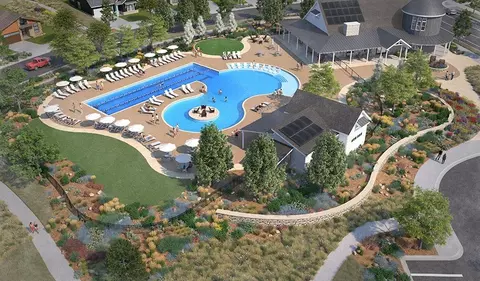
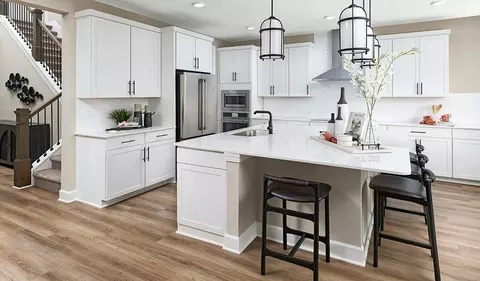
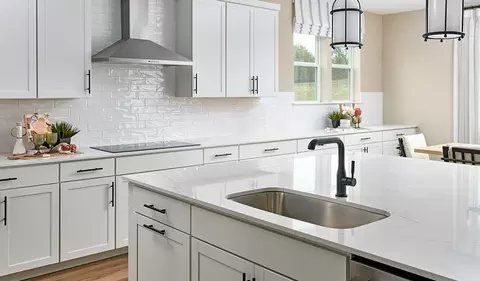
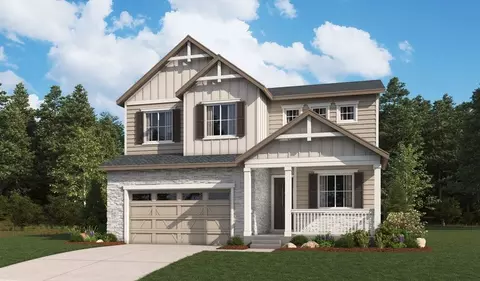
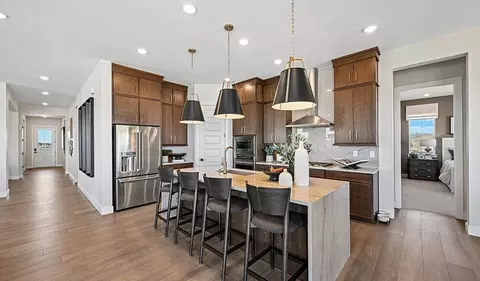
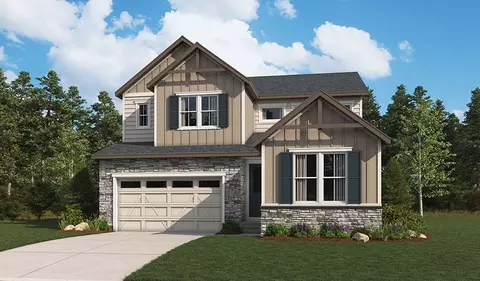
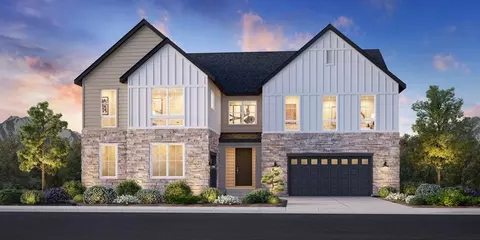
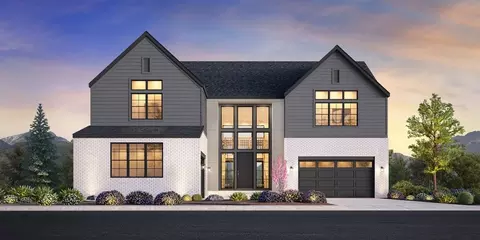
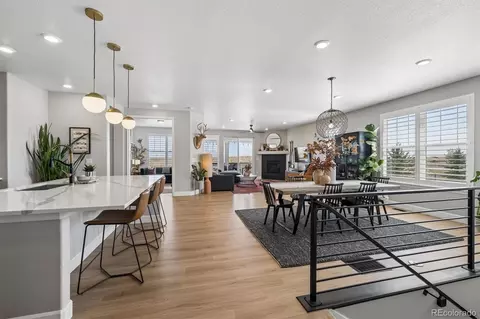
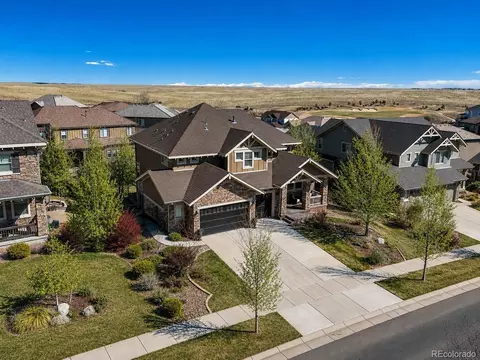
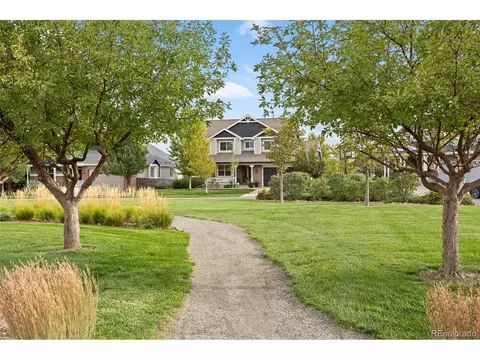
| Home Details | Set Against 370 Acres Of Rolling Hills And Prairie Views, Overland Ranch Offers An Inviting Blend Of Heritage And Everyday Convenience. This Thoughtfully Planned Community In Southeast Aurora Features Americana-inspired Homes And A Setting Rich In Colorado History. With Protected State Lands Framing Two Sides, Residents Will Enjoy Scenic Vistas While Still Maintaining Easy Access To Aurora Park And Reservoir, Southlands Mall, Buckley Space Force Base, And More. Amenities Include A Community Park, Pool, Trails, And Nature-forward Spaces, All Within The Notable Cherry Creek School District. Overland Ranch Is A Place To Settle In, Slow Down, And Feel At Home. Panelized Framed Systems: Factory-built For Greater Precision, Consistent Quality, And Reduced Construction Waste 4, 500 PSI Concrete Foundations: Engineered For Enhanced Strength, Durability, And Long-term Performance #2 KD Lumber: Kiln-dried Framing Materials Selected For Stability And Reliable Structural Performance Enhanced Floor Sheathing (DuraStand): Designed For Increased Durability, Moisture Resistance, And Everyday Reliability James Hardie(R) Cementitious Siding And Trim: Built For Lasting Beauty, Durability, And Resistance To The Elements 2x6 Exterior Walls With Full OSB Sheathing And Tyvek(R) Wrap: Provide Added Structural Integrity, Weather Protection, And Energy Efficiency Blown-in Blanket System (BIBS) Insulation: Delivers Comprehensive Coverage For Energy Efficiency, Comfort, And Sound Reduction Indoor AirPLUS Certification: Incorporates Features Designed To Help Improve Indoor Air Quality And Create A Healthier Home Environment If You Choose A New Home At Overland Ranch That's Ready To Personalize, You'll Be In Control Of Your Home's Desig |
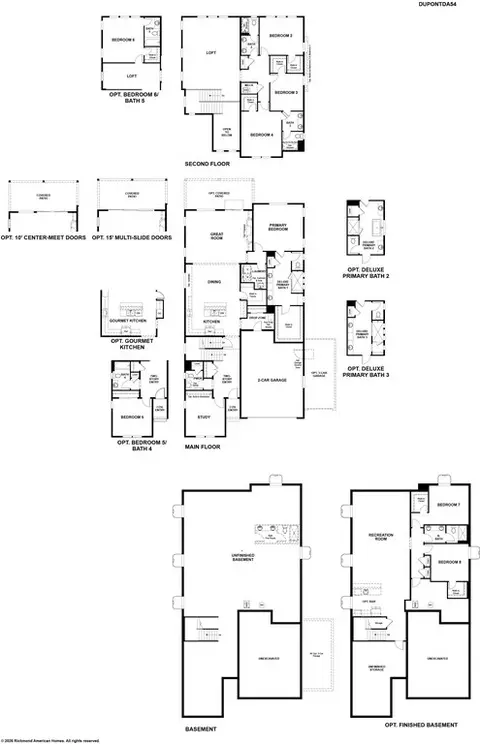
| Plan Name | Dupont |
| BasePrice | 843950 |
| Living Area | 3621 |
| # Garage Spaces | 2 |
| BaseSqft | 3621 |
| Primary Bedroom Location | Down |
| Price | 843950 |
| Community Information | |
| Price Range (Low) | 779950 |
| Price Range (High) | 912546 |
| Subdivision Amenities | Clubhouse, Lake, Playground, Pool, Trails, Southlands Mall |
| Has Garage(Y/N) | Yes |
| Has Pond(Y/N) | No |
| Has Basement(Y/N) | No |
| Has Pool(Y/N) | Yes |
| Has View(Y/N) | No |
| Subdivision | Overland Ranch |
$524,950
$631,996
$685,000
$2,400,000
$575,000
$672,000
$555,990
$550,000
$798,000
$425,000
$834,000
$543,975
$630,000
$515,000
$575,000
$420,000
$735,000
$549,950
$732,690
$575,000
$3,300,000
$724,900
$500,000
$322,450
$477,000
$1,540,000
$900,000
$544,500
$985,000
