
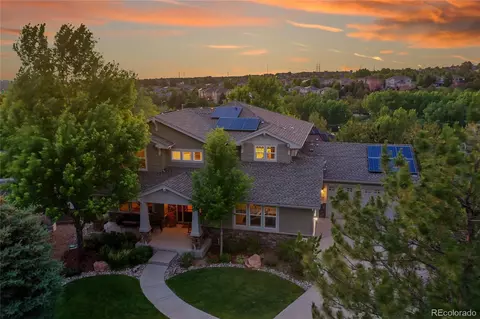
- $870,000
- 5Bd
- 4Ba
- 4,205 Sq Ft
SOLD

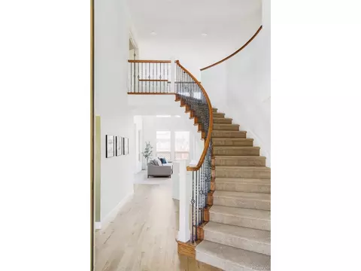
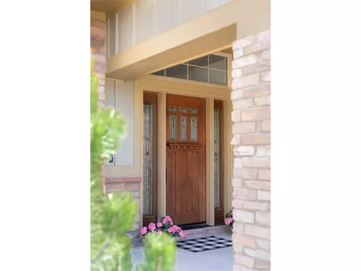
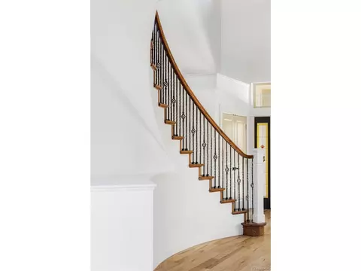
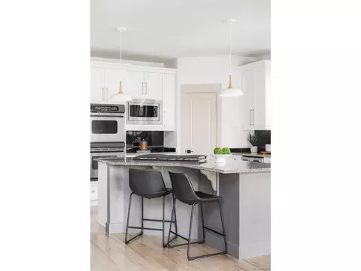
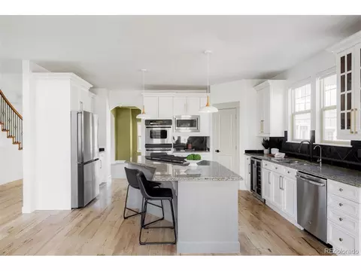
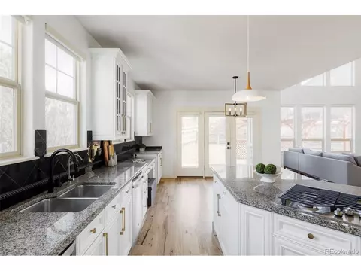
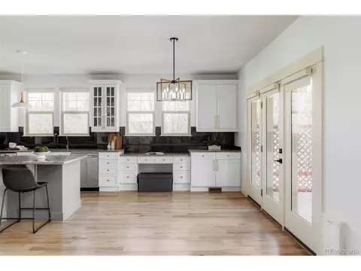
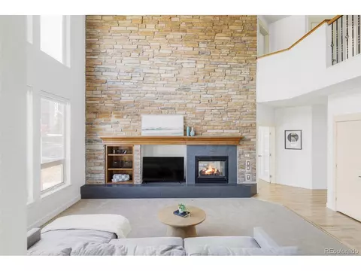
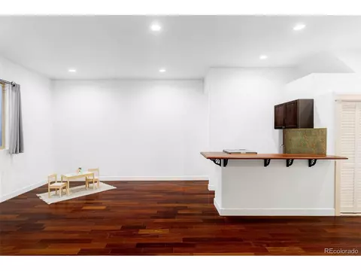
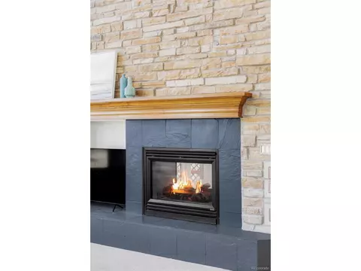
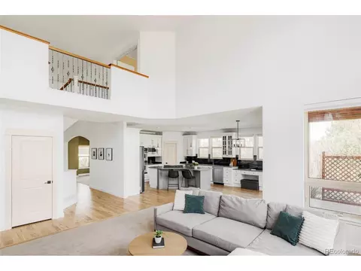
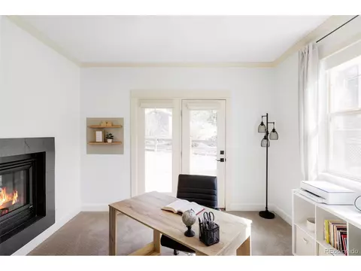
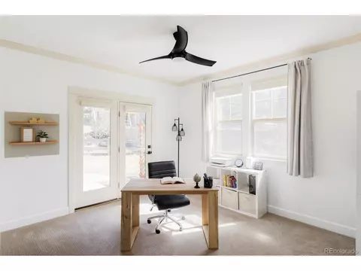
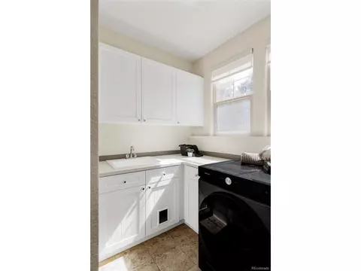
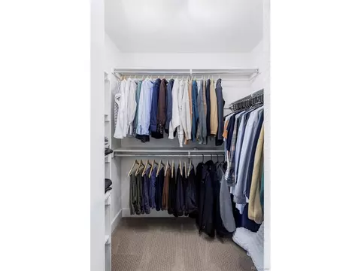
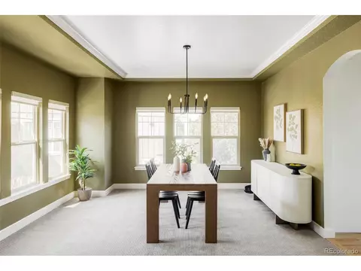
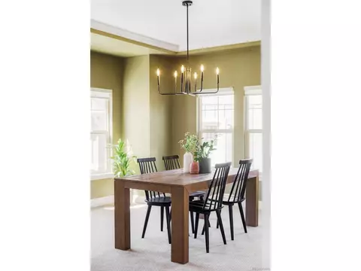
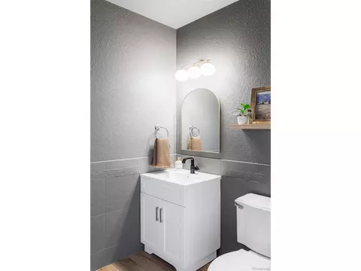
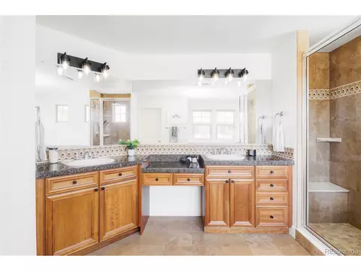
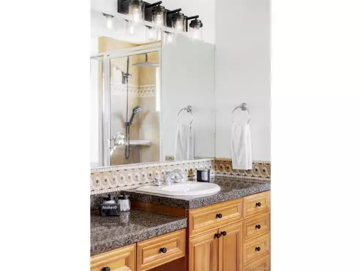
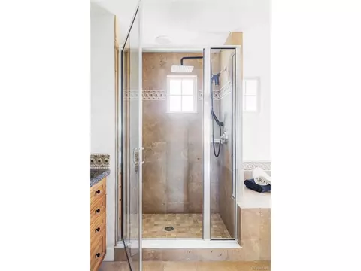
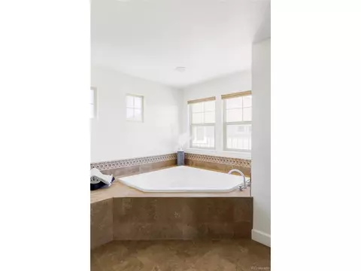
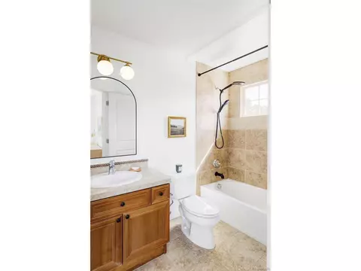
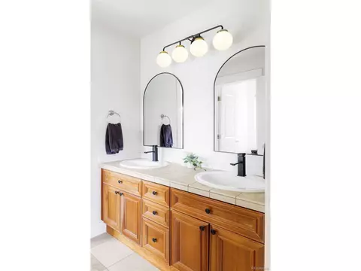
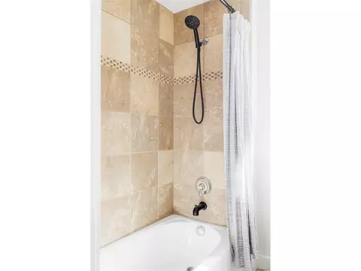
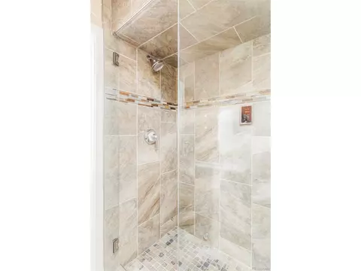
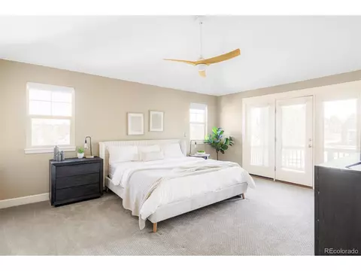
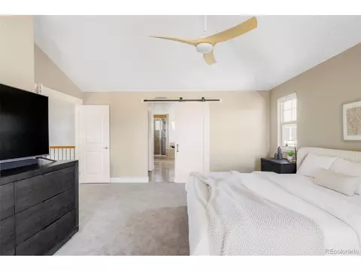
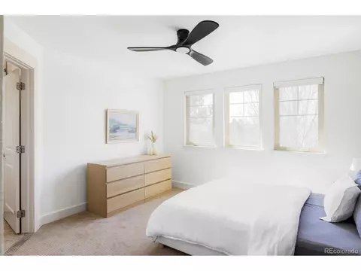
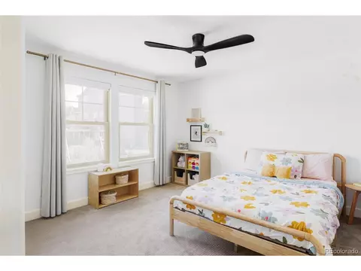
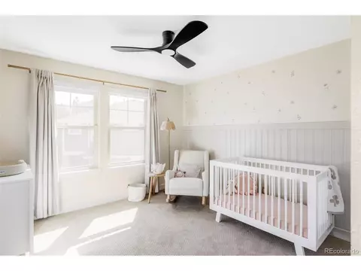
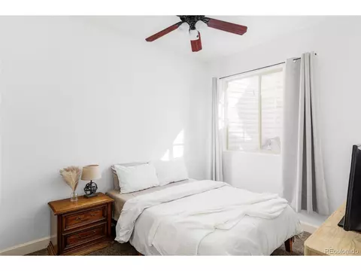
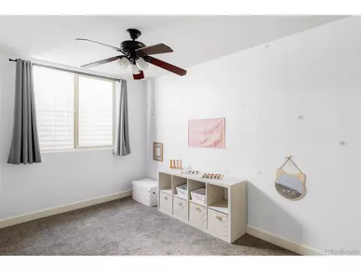
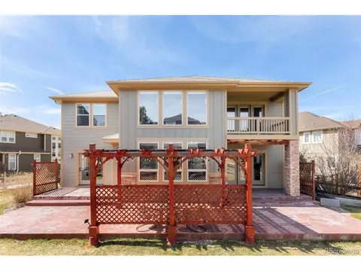
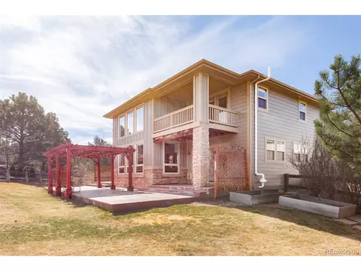
Last sold 05/22/2026 after 57 Days
bed
bath
Sqft ($214/Sqft)
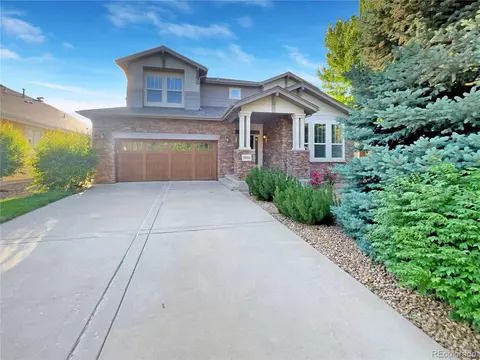
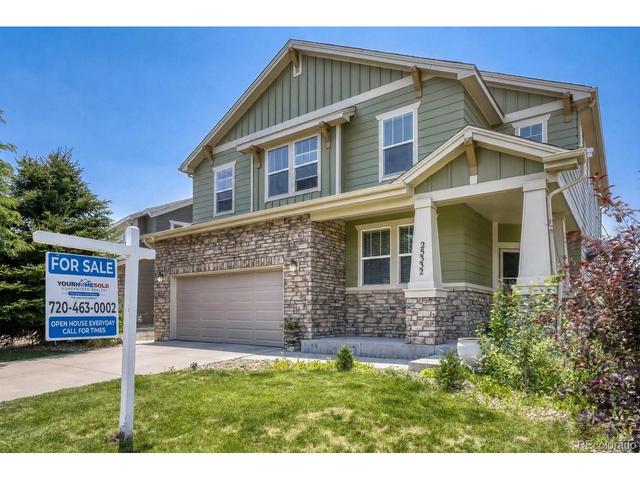
| Property type House | Neighborhood | Year built 2004 | HOA fee $102/month | Lot size 10,454 Sqft | Parking 3 garage spaces |

| Overview | |
| Cooling/AC | Central Air, Ceiling Fan(s) |
| Heating | Forced Air |
| Levels/Style | Two |
| Virtual Tour | N/A |
| MLS # | 7762512 |
| Type | Residential |
| Status | Sold |
| SubType | Single Family Residence |
| Living Area | 4332 |
| Lot Size (Acres) | 0.24 |
| Annual Tax | 5361 |
| Builder Name | Bill Wall Homes |
| HOA Fee | Quarterly, 250 |
| HOA Fee 2 | 227, Annually |
| HOA | Tallyn's Reach Metro District |
| HOA 2 | Tallyn's Reach Master Association |
| Interior | |
| # Three-Quarter Baths | 1 |
| Total # of Bathrooms | 5 |
| # Full Baths | 3 |
| # Half Baths | 1 |
| Total # of Bedrooms | 6 |
| Basement | Full, Partially Finished, Built-In Radon, Sump Pump |
| Fireplace Desc | Gas, Living Room, One |
| Accessibility Features | Level Lot |
| Window Features | Window Coverings |
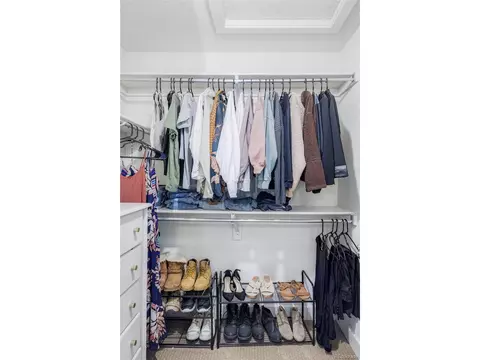
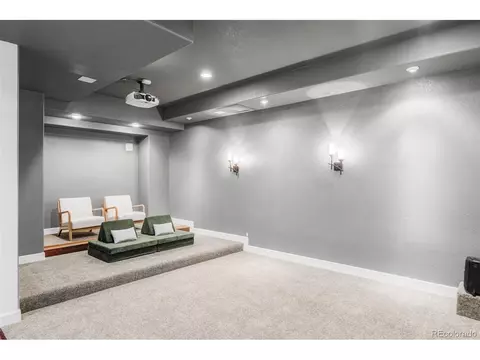
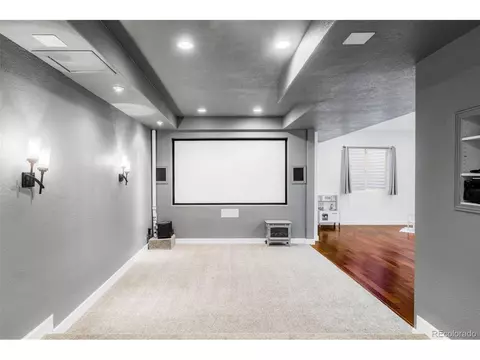
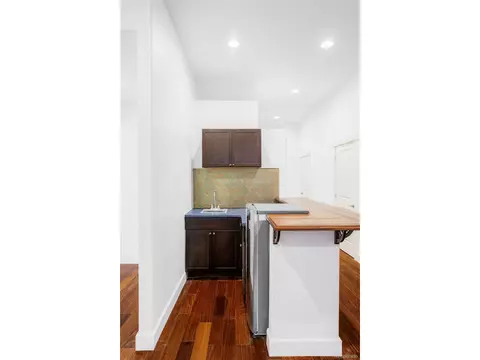
| Interior Features | Eat-in Kitchen, Cathedral Ceiling(s), Open Floorplan, Pantry, Walk-In Closet(s), Wet Bar, Jack & Jill Bathroom, Kitchen Island, Theatre Room |
| Exterior | |
| Roof | Composition |
| Construction | Frame, Stone, Composition, Wood Siding, Concrete |
| Exterior Features | Sprinkler System |
| Patio & Porch | Patio |
| Lot Features | Cul-De-Sac, Deciduous Trees, Level, Paved |
| Fencing | Fenced |
| Amenities / Utilities | |
| Green Features: Energy Efficiency | Windows |
| Utilities | Natural Gas Available, Electricity Available |
| Sewer/ Septic | Public Sewer |
| Water Source | City |
| Appliances | Down Draft, Self Cleaning Oven, Double Oven, Dishwasher, Refrigerator, Bar Fridge, Washer, Dryer, Microwave, Disposal, Fire Alarm |
| HOA Fee Includes | Trash, Snow Removal |
| Location | |
| County | Arapahoe |
| Community Features | Clubhouse, Tennis Court(s), Pool, Playground, Park, Trail(s) |
| Subdivision | Tallyns Reach |
| Middle School | Fox Ridge |
| High School District | Cherry Creek 5 |
 MLS # 7762512
MLS # 7998955
MLS # 6045215
MLS # 7762512
MLS # 7998955
MLS # 6045215| Est. value | Bed/bath | Sqft | mi | |
|---|---|---|---|---|
| 24990 E Roxbury Pl, Aurora, CO 80016 | $1,013,000 | 4/5 | 3,582 | 0.01 |
| 24970 E Roxbury Pl, Aurora, CO 80016 | $947,000 | 4/4 | 3,392 | 0.02 |
| 25038 E Roxbury Pl, Aurora, CO 80016 | $868,000 | 4/4 | 3,013 | 0.02 |
| 24975 E Roxbury Pl, Aurora, CO 80016 | $904,000 | 4/5 | 2,978 | 0.03 |
| 25043 E Roxbury Pl, Aurora, CO 80016 | $960,000 | 4/4 | 3,468 | 0.03 |
| 24960 E Roxbury Pl, Aurora, CO 80016 | $741,000 | 3/3 | 2,239 | 0.03 |
| 25048 E Roxbury Pl, Aurora, CO 80016 | $777,000 | 4/3 | 2,719 | 0.04 |
| 24950 E Roxbury Pl, Aurora, CO 80016 | $900,000 | 4/5 | 2,921 | 0.04 |
Estimated values are based on public record data and automated valuation models. Values are not guaranteed and may not reflect current market conditions.
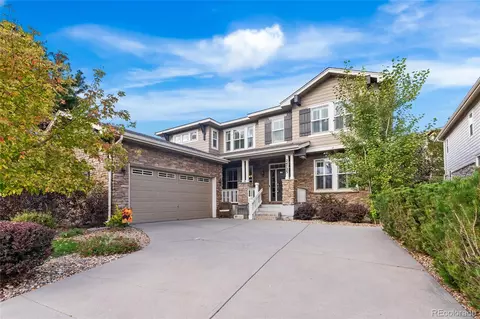
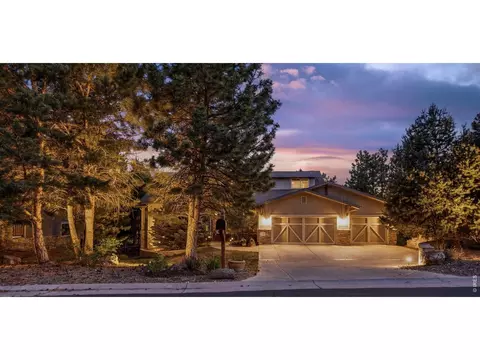

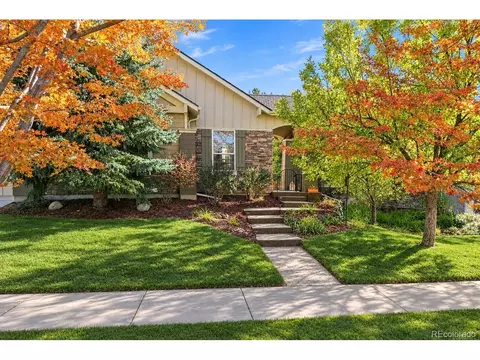
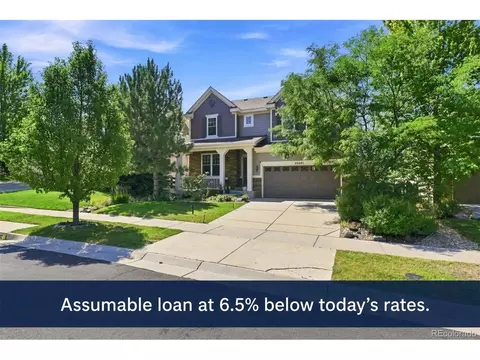
$524,950
$631,996
$685,000
$2,400,000
$575,000
$672,000
$555,990
$550,000
$798,000
$425,000
$834,000
$543,975
$630,000
$515,000
$575,000
$420,000
$735,000
$549,950
$732,690
$575,000
$3,300,000
$724,900
$500,000
$322,450
$477,000
$1,540,000
$900,000
$544,500
$985,000