Movoto Real Estate
  • Exterior
  • Living
  • Kitchen
  • Entry Way
  • Bedroom
  • Other
  • Bath
  • Animated home icon 3D tour

11797 E Cedar Ave, Aurora, CO 80012

$235,000
  • 1

    bed

  • 1

    bath

  • 676

    Sqft ($348/Sqft)

Condominium for sale 177 days
$14K price drop

About 11797 E Cedar Ave

Property type Condominium
Neighborhood
Year built 1982
HOA fee $350/month
Lot size 1,307 Sqft
Parking 2 garage spaces
Rental estimate
Property description
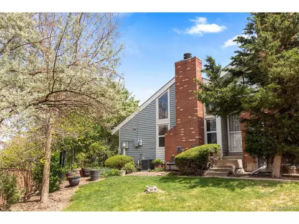
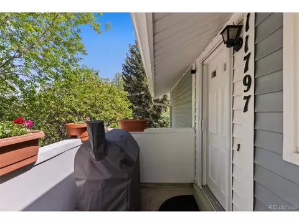
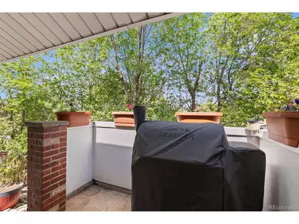
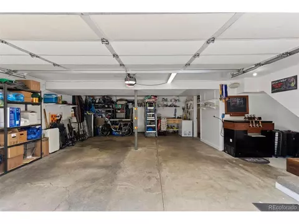
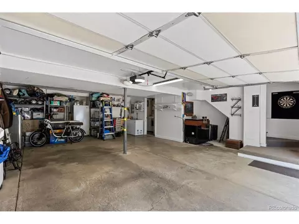
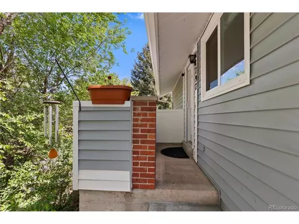
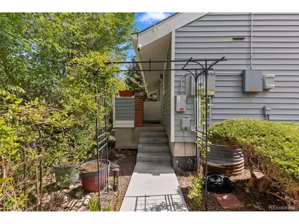
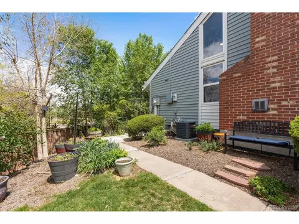
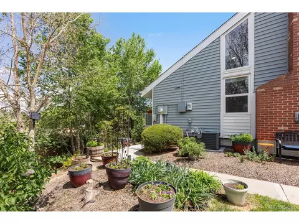
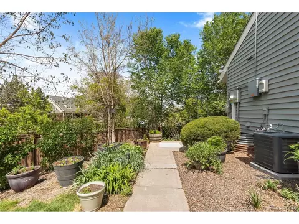
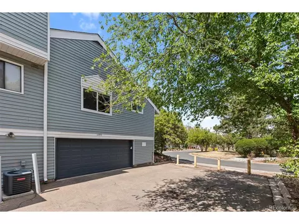
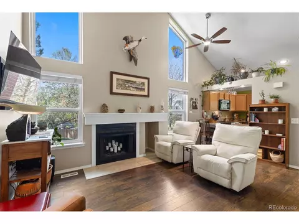
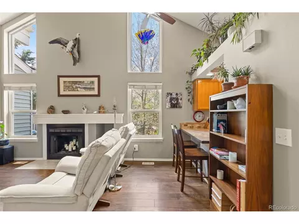
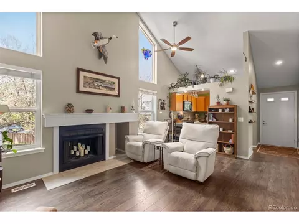
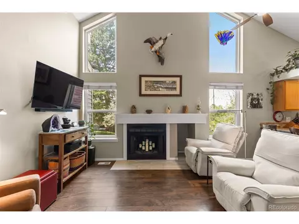
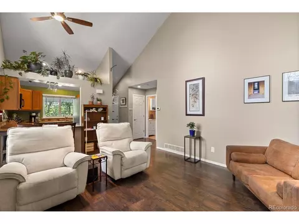
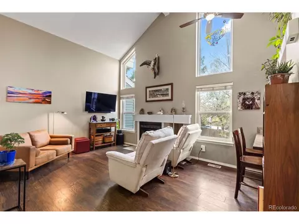
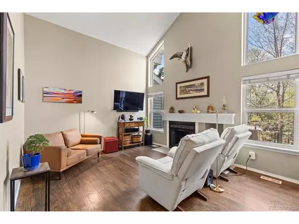
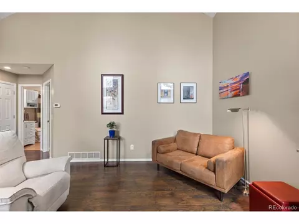
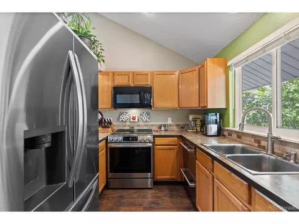
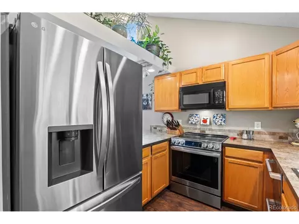
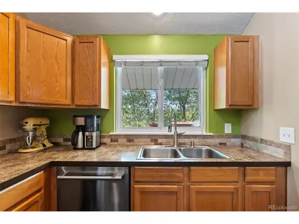
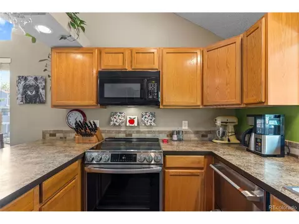
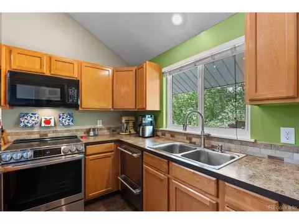
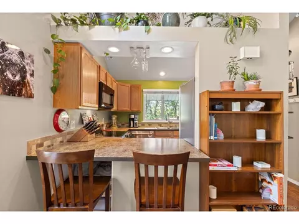
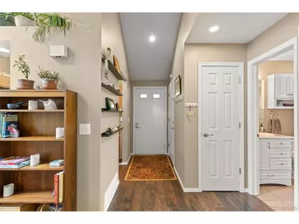
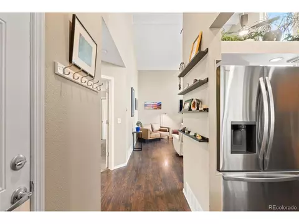
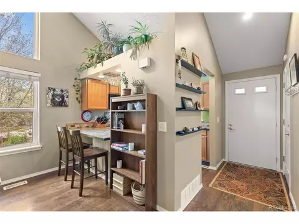
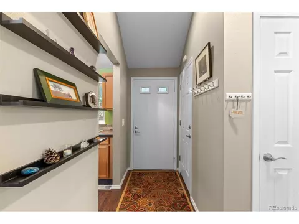
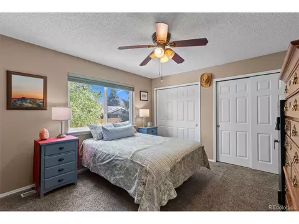
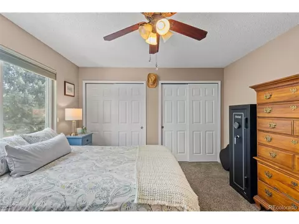
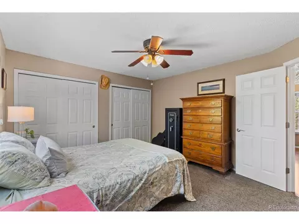
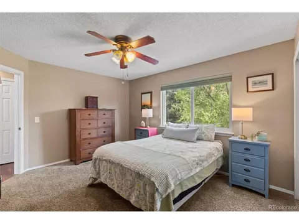
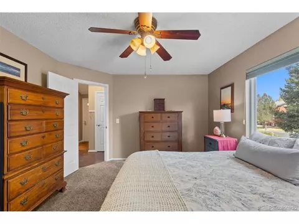
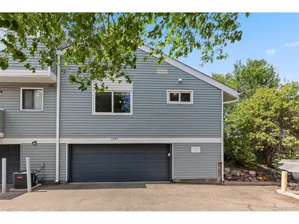
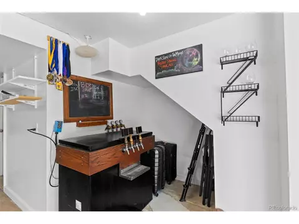
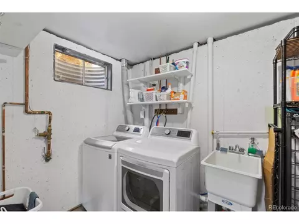
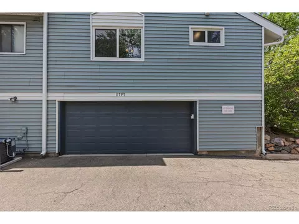
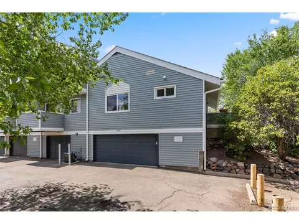
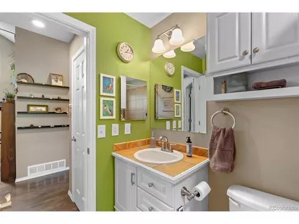
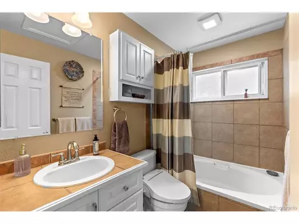
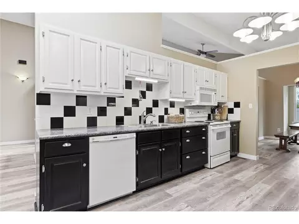
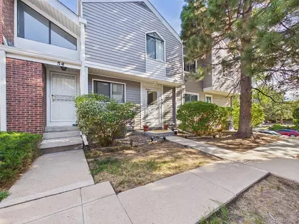
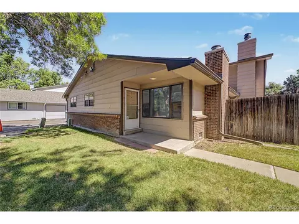
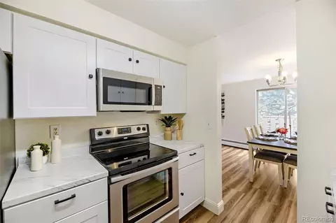
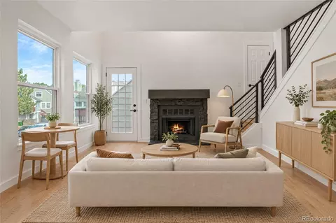
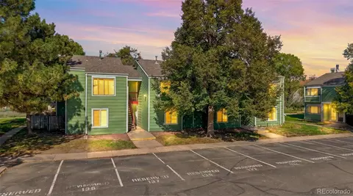
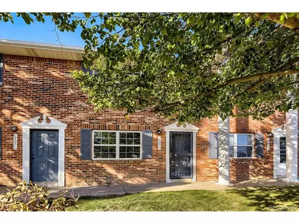
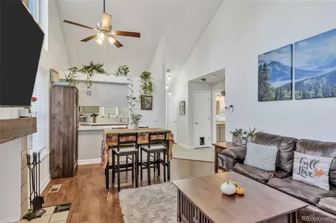
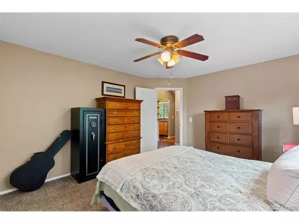
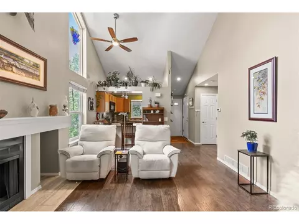
This beautifully updated ranch townhome is tucked in the back of the community in a serene, private, park-like setting. This end unit has been meticulously maintained with thoughtful updates and features a rare oversized 2-car attached tuck-under garage. The main floor boasts soaring vaulted ceilings, a wood-burning fireplace, engineered hardwood floors, a charming kitchen, abundant natural light, an open floor plan, and a main floor primary bedroom and bath. The kitchen features newer stainless-steel appliances including an LG refrigerator and LG Pro Bake range with impressive features - air fryer, convection, and proofing settings - plus two GE Cafe dishwasher drawers, pull-out slide-outs in the lower cabinets, and an eat-in bar! The kitchen opens to the living room, perfect for casual dining. The main floor primary is a true, full-sized bedroom with dual closets, a ceiling fan, and a picture window. The bathroom features a tiled shower, large soaking tub + vanity. Major system updates - new electrical panel, air conditioner, windows, interior paint, and solar panels that currently provide approximately 67% of the home's electricity. Smart, wifi-enabled appliances include the refrigerator, range, thermostat, and garage keypad and opener. The oversized two-car attached tuck-under garage offers excellent storage space with an adjacent laundry room. Additional public parking spaces nearby. Enjoy the outdoors on the front porch or the side of the home, which looks onto a green area with mature trees, flowering bushes, beautiful perennials, and garden oasis feel. The HOA covers the roof, exterior maintenance, water, sewer, trash, and grounds maintenance. The location offers prime access to bus stop a block away, light rail 2 miles away, Hwy 225, Aurora Hills Golf Course, the Highline Canal, Buckley, Anschutz/Children's and VA Medical Campus, Del Mar Park, the Denver Tech Center, DIA and abundant shopping and dining. The seller will be paying off the solar at closing.
Listed by
Listing Agent - Courtney Nelson
Listing Agent Contact: Cnelson@livsothebysrealty.com, 720-210-7377
Listing Office - LIV Sotheby's International Realty
Source: IRESMLS mls logo
MLS#7766963 • last updated 1 month ago
Movoto checked IRESMLS for data 3 minutes ago
Request a virtual or in-person tour
Overview
Cooling/AC Central Air, Ceiling Fan(s)
Heating Forced Air
Levels/Style One
Virtual Tour External Link
MLS # 7766963
Type Residential
Status Active
SubType Condominium
Living Area 676
Lot Size (Acres) 0.03
Annual Tax 1713
HOA Fee Monthly, 350
HOA Chesapeake Homeowners
Interior
Total # of Bathrooms 1
# Full Baths 1
Total # of Bedrooms 1
Fireplace Desc Living Room, One
Window Features Window Coverings
Interior Features Cathedral Ceiling(s), Open Floorplan
Exterior
Roof Composition
Construction Brick, Vinyl Siding
Exterior Features Oversized Garage
Patio & Porch Patio
Structure Condominium, Townhouse
Lot Features House Faces North, Paved
Amenities / Utilities
Green Features: Energy Efficiency Windows, Thermostat
Utilities Electricity Available
Sewer/ Septic Public Sewer
Water Source Public
Power Production: Type 1
Appliances Dishwasher, Refrigerator, Microwave, Disposal
HOA Fee Includes Trash, Snow Removal, Exterior Maintenance, Water, Insurance, Sewer
Location
County Arapahoe
Subdivision Olde Towne
Middle School South
High School District Adams-Arapahoe 28J
Directions From HWY 225 Head West On Alameda, Turn Left On S Nome Street, Turn Right On E Cedar Ave. When You Dead End You Can Park On The Left In The 4 Spots Or Any Other Public Parking. If You Are Facing Unit 11771 Head To The Left The Unit Is An End Unit On The Far North Of The Building. Follow The Path Next To The Grass Greenbelt To The Far North Unit. Front Door Faces North.
Lot/ Land Details
Road Frontage Privately Maintained
Tour this home
When would you like to see 11797 E Cedar Ave?
question
Have a question about this property? Call us at (844) 430-0869
4/10
4/10
3/10
Source: GreatSchools.org © 2026. All rights reserved.

Around Highline Villages

Explore everything this neighborhood has to offer. Learn more about Highline Villages.
31/100
Walk
91/100
Family
89/100
Dining
98/100
Pet
  • Real Estate
  • CO
  • Arapahoe County
  • Aurora
  • 80012
  • Highline Villages
  • 11797 E Cedar Ave

My commute

Enter a destination to see travel time and distance.
By entering my info and clicking Ask a Question below, I am providing my e-signature and express written consent to receive marketing emails, calls, and texts (including via automatic telephone dialing systems, AI generative, artificial or pre-recorded voice technology) relating to my inquiry from Movoto (and parties calling/messaging on their behalf) even if my number appears on the company, state, or national Do Not Call Registry. You also agree to ourTerms and Conditions and Privacy Policy. Consent not required to receive services (call 1-844-420-1270 to be connected without providing consent).

Nearby homes for sale in Aurora, CO

Nearby recently sold homes in Aurora, CO

Newest listings in 80012

Meet with a real estate agent today (844) 430-0869
The multiple listing information is provided by Information and Real Estate Services, LLC MLS. IDX information is provided exclusively for consumers’ personal, non-commercial use and that it may not be used for any purpose other than to identify prospective properties consumers may be interested in purchasing. Information deemed reliable but not guaranteed to be accurate. Buyer to verify all information. The information provided is for consumers' personal, non-commercial use and may not be used for any purpose other than to identify prospective properties consumers may be interested in purchasing. Listing information updated every 15 minutes. Terms of use & Privacy Policy, California Privacy Info. Copyright © 2005 - 2026 Movoto, Inc. All rights reserved. Equal Housing Opportunity CalDRE CalDRE #01517281
Movoto Real Estate is committed to ensuring accessibility for individuals with disabilities. We are continuously working to improve the accessibility of our web experience for everyone. We welcome feedback and accommodation requests, please submit them here.
Information source: Information and Real Estate Services, LLC. Provided for limited non-commercial use only under IRES Rules. © Copyright IRES. Terms of Use: Listing information is provided exclusively for consumers' personal, non-commercial use and may not be used for any purpose other than to identify prospective properties consumers may be interested in purchasing. Property locations as displayed on any map are best approximations only and exact locations should be independently verified. Information deemed reliable but not guaranteed by the MLS.
Requests for information regarding mortgage products will be directed to Movoto.com affiliate, Lower, LLC - a licensed Mortgage Lender (NMLS #1124061), or, based on your location, may be redirected to a participating mortgage marketing partner that may pay Lower, LLC for any consumer contact information provided through this site.