
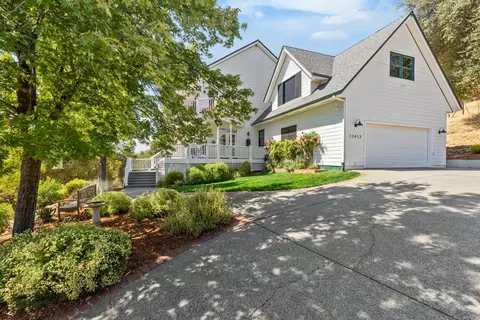
- $865,000
- 4Bd
- 3Ba
- 3,754 Sq Ft
SOLD

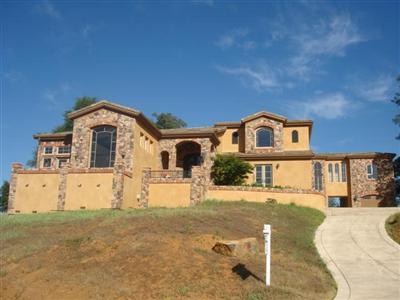
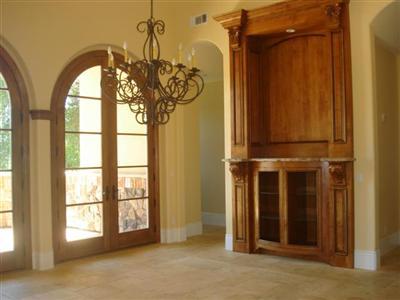
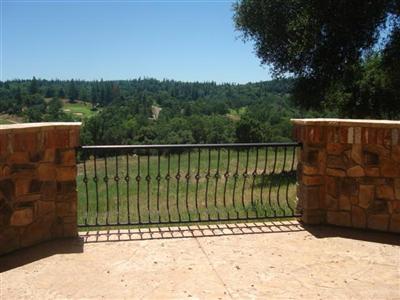
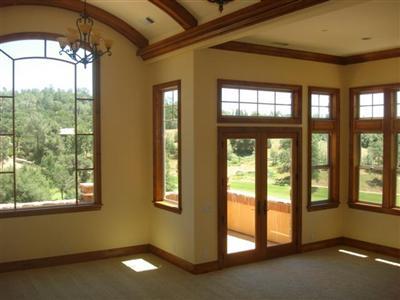
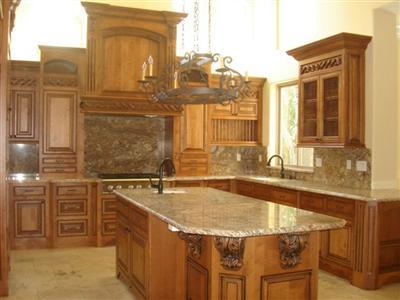
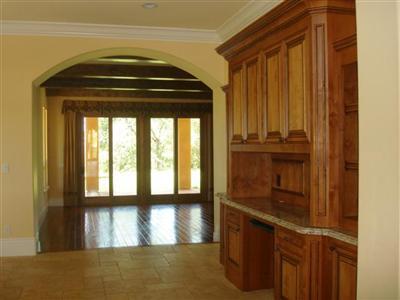
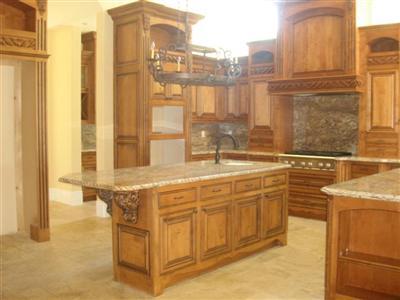
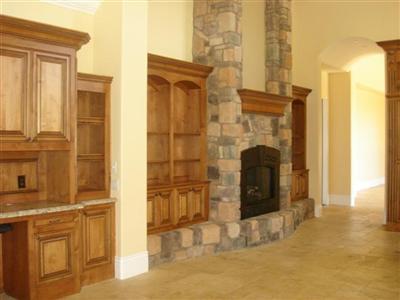
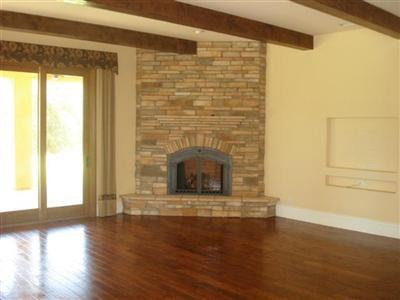
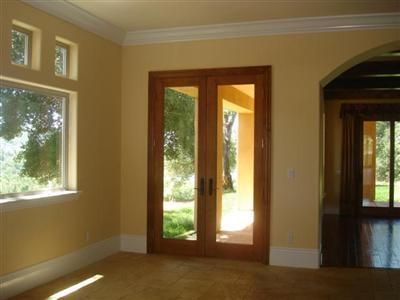
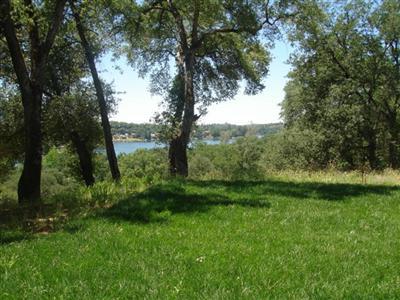
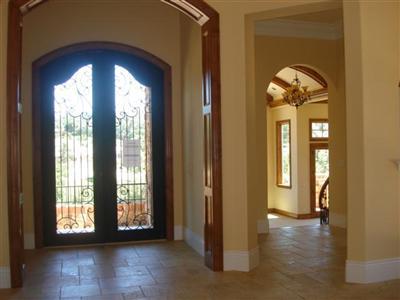
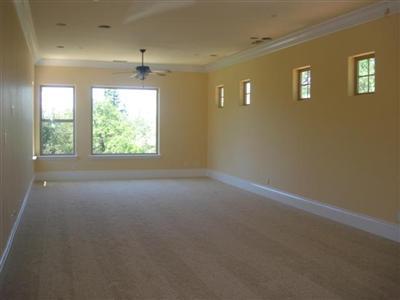
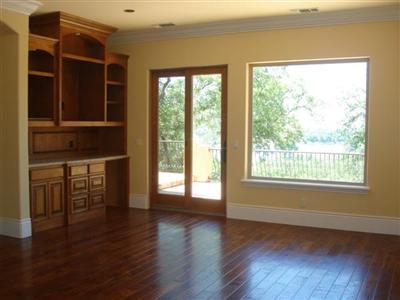
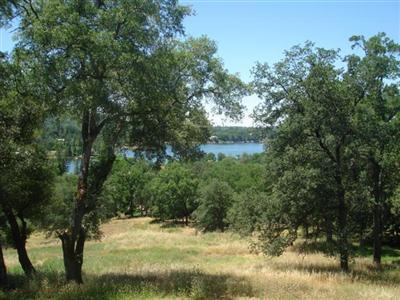
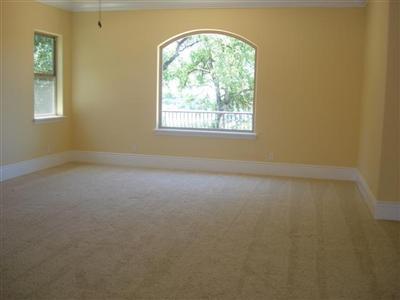
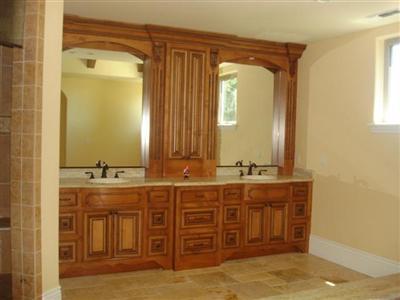
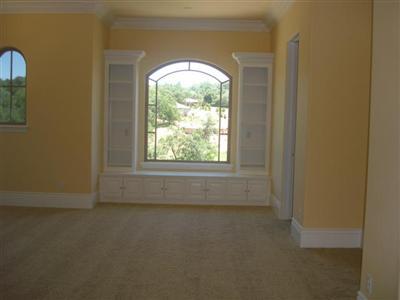
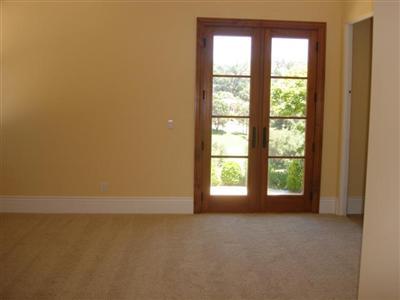
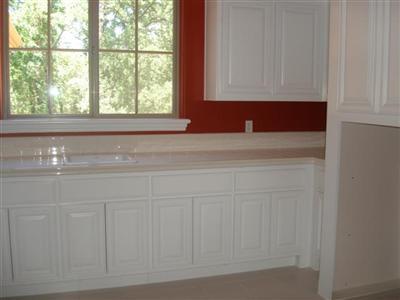
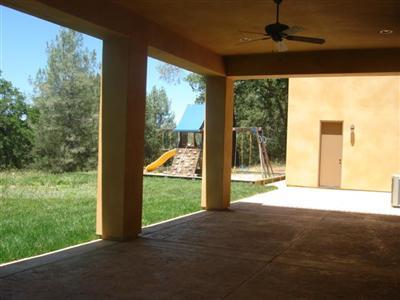
Last sold 11/28/2011 for $750K
bed
bath
Sqft ($104/Sqft)
| Property type House | Neighborhood | Year built 2007 | HOA fee $13/month | Lot size 0.49 Acre | Movoto estimate | Parking 6 garage spaces |

| Overview | |
| Cooling/AC | Central, MultiUnits |
| Heating | Central, MultiZone, Propane, Radiant Floor |
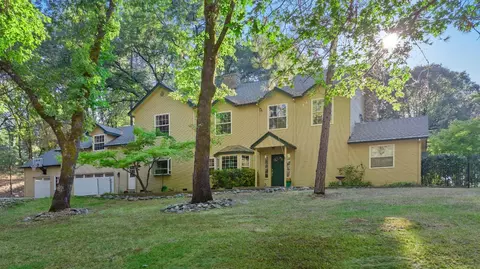
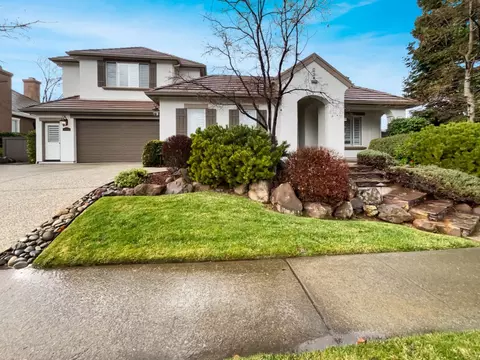
| Levels/Style | 2 Story, Mediterranean |
| SubType | 1 House On Lot |
| SqFt | 7200 |
| MLS # | 11045678 |
| Lot Size (Acres) | 0.49 |
| Lot Size (SqFt) | 21344 |
| Year Built | 2007 |
| HOA Fees | 150, Yearly |
| Interior | |
| # Half Baths | 1 |
| # Full Baths | 5 |
| Bathrooms | Double Sinks, Shower Stall(s), Tub |
| Primary Bathroom | Double Sinks, Shower Stall(s), Stone, Tub Sunken |
| Primary Bedroom | Balcony, Closet Walk-In 2+, Outside Access, Surround Sound |
| Total # of Bedrooms | 4 |
| Kitchen | Butlers Pantry, Counter Granite, Island, Island W/Sink, Kitchen/Family Combo, Pantry Closet, Dishwasher, Disposal, Ice Maker Plumbed, Other-Rmks |
| Laundry | 220 Volt Hook-Up, Cabinets, Inside Room, Sink, Upper Floor |
| Dining Room | Breakfast Nook, Dining Bar, Formal Area |
| Other Room(s) | Bonus Room, Downstairs Bedroom, Master Bedrooms 2+, Master Suite, Separate Family Room |
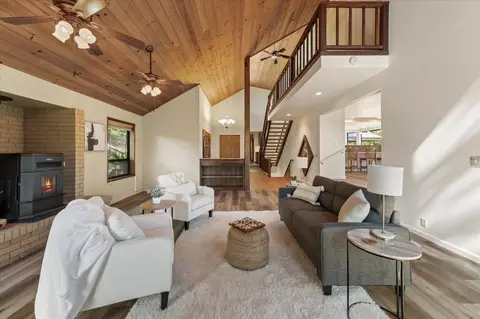
| Flooring | Carpet, Tile, Wood |
| Accessibility Features | Shower |
| Fireplace | Family Room, Gas Log, Kitchen, Master Suite |
| Exterior | |
| Roof | Slate |
| Stone, Stucco | |
| Foundation | Raised |
| Construction | Frame |
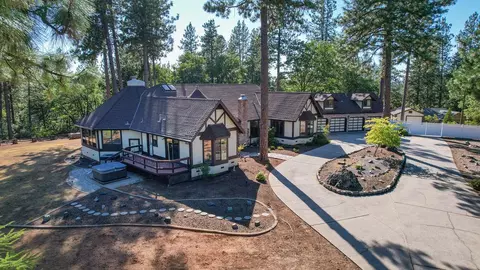
| # Garage Spaces | 6 |
| Garage | 3 Car Attached, 2 Car Detached, Facing Side, Garage Door Opener |
| Other Structure(s) | Second Garage |
| Landscape | Low Maintenance, Sprinkler Auto Rear |
| Lot Desc | 100X206 |
| Amenities / Utilities | |
| Water | Meter On Site, Public District |
| Green Features: Energy Efficient | Ceiling Fan(s), Dual Pane Full, Skylight Tube |
| Utilities | 220 Volts, Propane |
| Sewer/ Septic | In & Connected |
| Equipment Included | Audio/Video Prewired, Cable TV Installed, Central Vacuum, Intercom, Window Furnishings |
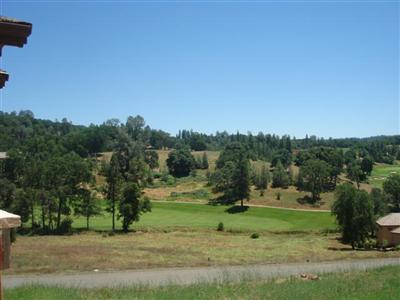
| HOA Amenities | Golf Course |
| Improvements | None |
| HOA Fees Include | Assn Mgmt, Common Areas, Road, Swimming Pool |
| Miscellaneous | Patio Covered |
| Location | |
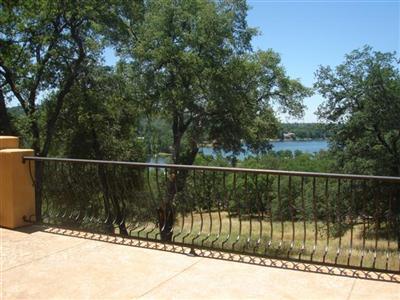
| Location | Level, Rolling, Trees Few, View Special, Cul-De-Sac |
| Area | 13111 |
| County | Nevada |
| Subdivision | Darkhorse Golf Course |
| School 3 | Senior High, Nevada Union |
| School 2 | Junior High, Pleasant Ridge |
| School 1 | Elementary, Pleasant Ridge |
| School County | Nevada |
| APN | 11-191-50 |
| Zoning | R-1 |
| Directions | Combie Rd. Off Hwy 49, R. At Light Combie/Magnolia Rd., to Darkhorse Dr. To L. On Ironwood. |
| Lot/ Land Details | |
| Road Description | Paved, Public Maintained |
MLS # 221028921 MLS # 20211462
MLS # 202003383
MLS # 20068619
MLS # 20203518
 MLS # ME20068619
MLS # 11045678
MLS # 90024837
MLS # 80023875
| Est. value | Bed/bath | Sqft | mi | |
|---|---|---|---|---|
| 23726 Ironwood Ct, Auburn, CA 95602 | $1,254,900 | 4/3 | 3,302 | 0.02 |
| 23777 Ironwood Ct, Auburn, CA 95602 | $1,630,900 | 4/4 | 3,933 | 0.04 |
| 23824 Ironwood Ct, Auburn, CA 95602 | $1,182,900 | 3/2 | 3,032 | 0.04 |
| 23755 Ironwood Ct, Auburn, CA 95602 | $1,616,900 | 4/4 | 4,098 | 0.04 |
| 23704 Ironwood Ct, Auburn, CA 95602 | $1,414,600 | 4/3 | 3,180 | 0.04 |
| 23789 Ironwood Ct, Auburn, CA 95602 | $1,619,700 | 3/3 | 2,933 | 0.06 |
| 12133 Elm Ct, Auburn, CA 95602 | $448,200 | 2/1 | 1,300 | 0.06 |
| 12145 Elm Ct, Auburn, CA 95602 | $546,900 | 3/2 | 1,586 | 0.06 |
Estimated values are based on public record data and automated valuation models. Values are not guaranteed and may not reflect current market conditions.



$529,975
$600,000
$641,454
$437,450
$759,995
$600,000
$745,000
$529,900
$443,950
$519,000
$724,999
$804,450
$331,000
$613,445
$499,000
$525,000
$460,000
$452,250
$359,500
$505,656
$1,574,500
$587,000
$1,462,000
$1,900,000
$641,950
$785,000
$439,500
$1,025,000
$849,450
$659,450