Movoto Real Estate
  • Exterior
  • View/Area
  • Entry Way
  • Bath
  • Living
  • Other
  • Kitchen
  • Dining
  • Bedroom
  • Animated home icon 3D tour

6745 Estates Ct, Auburn, CA 95602

$1,595,000
  • 4

    bed

  • 4

    bath

  • 3,550

    Sqft ($449/Sqft)

House for sale 15 hours

About 6745 Estates Ct

Property type House
Neighborhood
Year built 2000
HOA fee $99/month
Lot size 0.65 Acre
Movoto estimate
Parking 3 garage spaces
Property description
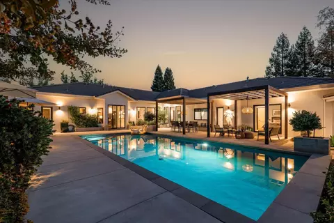
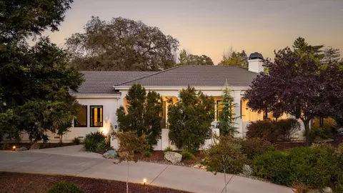
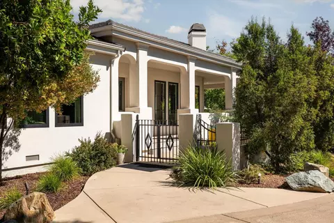
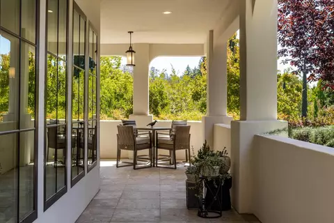
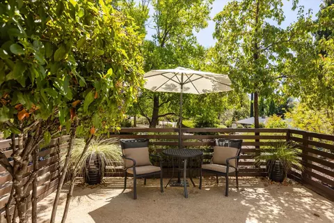
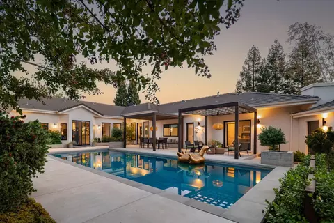
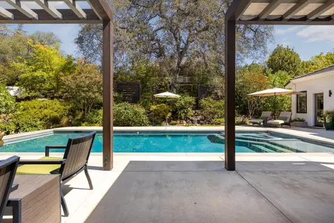
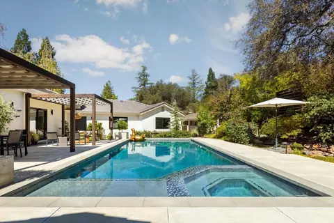
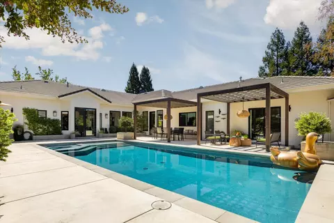
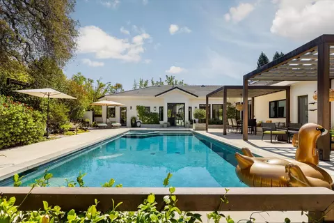
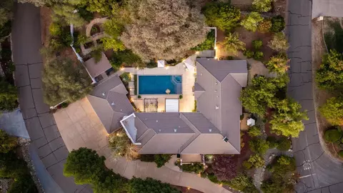
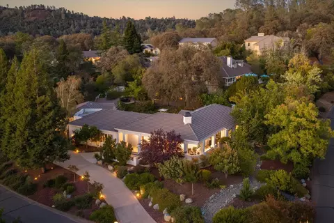
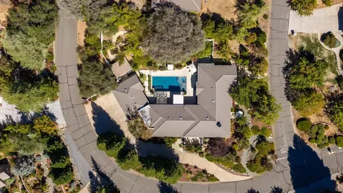
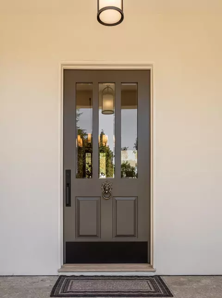
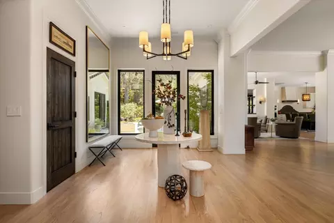
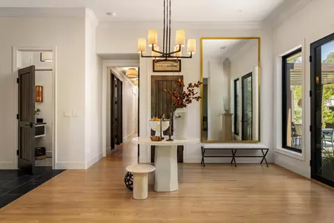
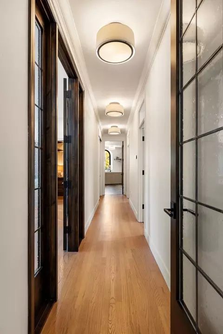
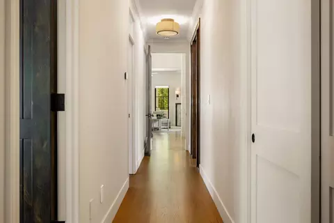
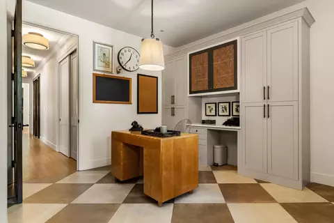
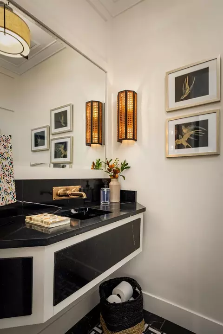
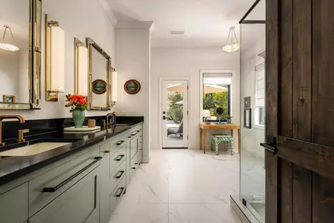
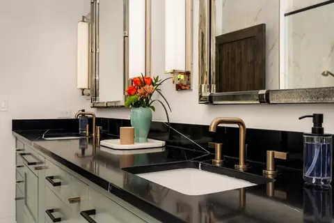
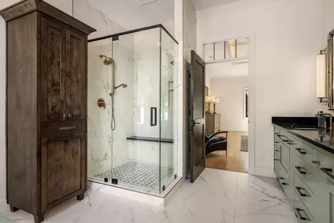
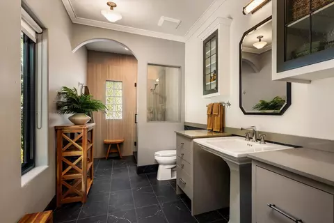
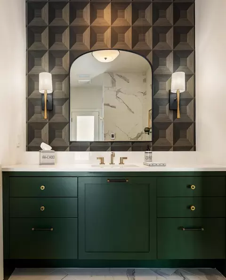
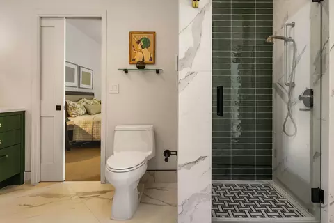
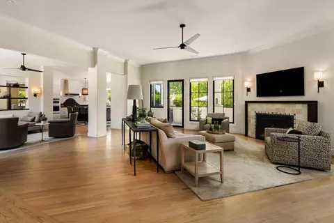
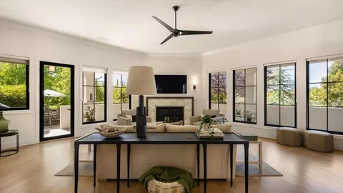
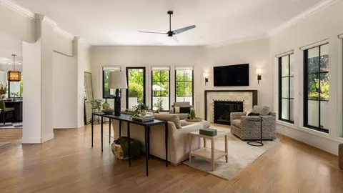
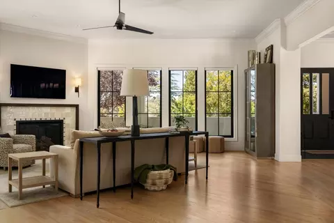
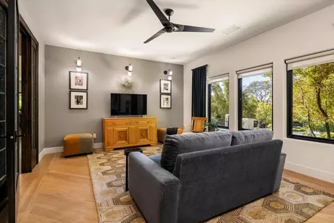
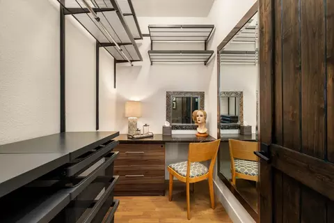
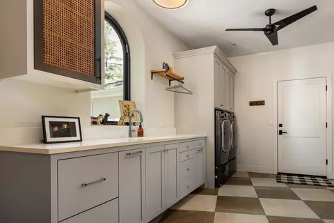
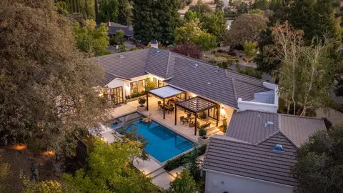
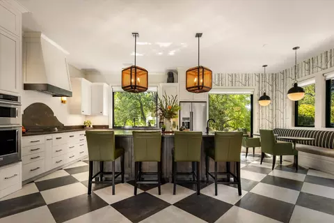
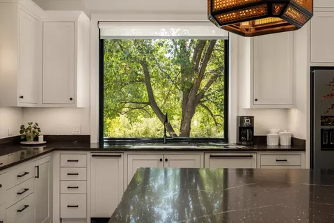
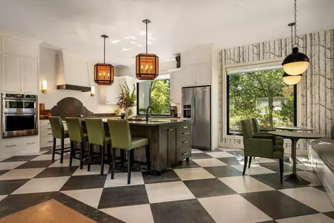
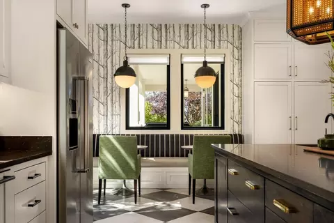
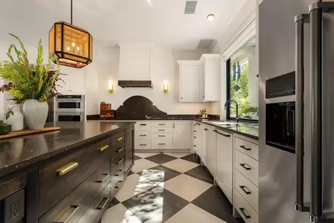
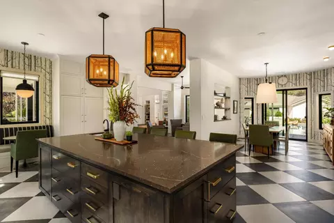
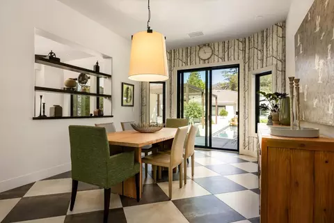
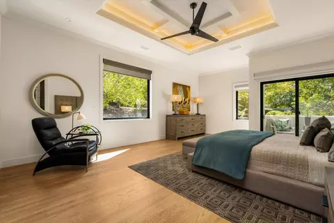
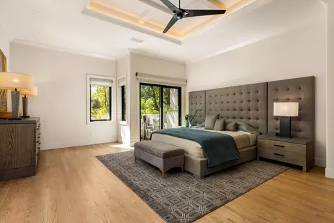
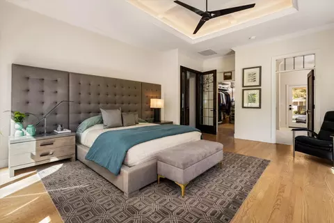
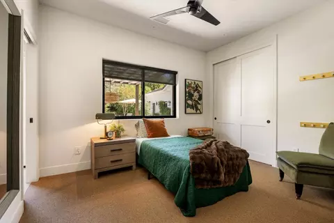
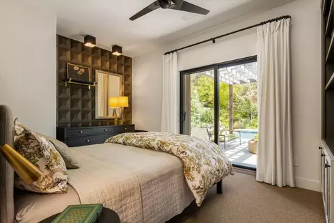
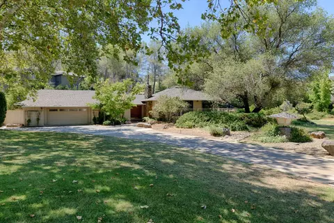
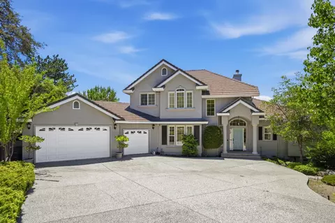
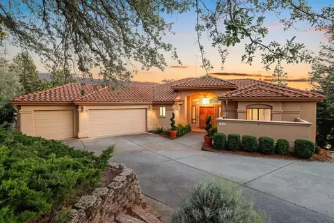
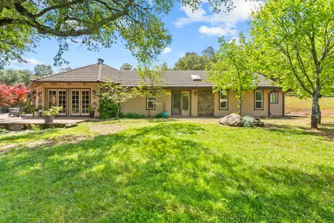
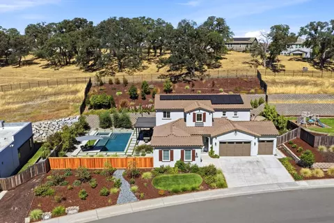
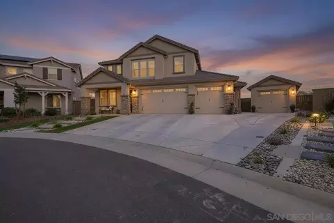
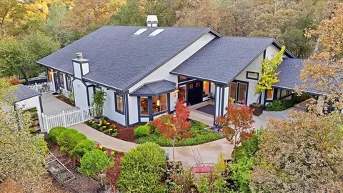
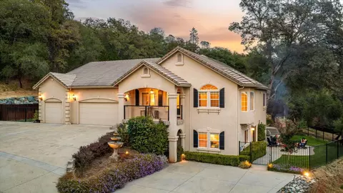
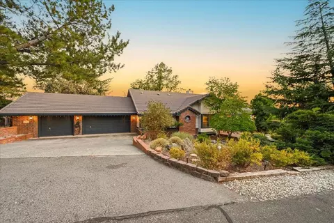
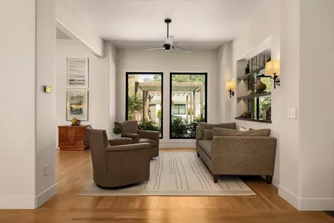
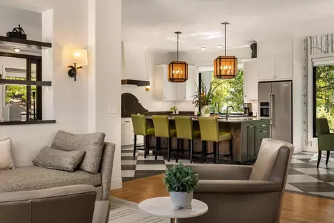
Every so often, a home stops you the moment you walk through the door, and you feel like you are exactly where you are meant to be. 6745 Estates Court is one of those homes; spanning approximately 3,550 square feet with 4 bedrooms and 4 bathrooms, this renewed residence is a rare blend of designer finishes, custom spaces, and effortless warmth. The large foyer draws your eye all the way into the back garden and into the pool area. The beautiful oak floors greet you and invite you into the living area and carry you through both sides of the home; one side offers the grand owner's suite that awaits behind stunning stained glass, biophilic-designed doors. The other side begins with a private hall enclosed in Alder and artisan-crafted glass doors which leads past the den, or secondary junior suite and two perfectly situated bedrooms overlooking the tranquil pool and gardens. At the end of the hallway sits the "everything" room that is only limited by your imagination. High ceilings and sun-drenched interiors give the home an airy, elevated feel, while a thoughtfully designed floor plan offers space to entertain, retreat, create, and simply live well. At the heart of it all, the kitchen makes its own statement; a solid Alder island, anchored by a prep sink, hidden storage, and custom drawers built for real living, framed by Silestone quartz counters and Brizo faucets with designer finishes. Custom cabinetry with Rejuvenation and Restoration hardware, and curated lighting bring a one-of-a-kind character to every room-the kind of detail that can't be replicated, only discovered. Behind the beauty, the home has been extensively reimagined from the studs out: two new HVAC systems, all-new Andersen windows and doors, updated plumbing and electrical, and heated floors in the primary and Jack & Jill baths so every custom touch is backed by real, modern craftsmanship. Outside, mature landscaping wraps the property in privacy, creating an intimate backdrop for quiet mornings, porch evenings, and unforgettable gatherings beneath the newly added redwood pergola. And at the very heart of it all is the home's true showpiece: a resurfaced, resort-style pool and outdoor living area, complete with a cascading waterfall and jacuzzi. A private escape designed for long summer swims, elegant entertaining, or simply unwinding as the sun goes down. This isn't just a beautifully updated home, it's a rare find, lovingly cared for and deeply enjoyed, now waiting for the next chapter.
Listed by
Listing Agent - Kary B Smiley
Listing Office - GUIDE Real Estate
Source: Metrolist Services,Inc. mls logo
MLS#226117013 • last updated 20 hours ago
Movoto checked Metrolist Services,Inc. for data 5 minutes ago
Request a virtual or in-person tour
Overview
Cooling/AC Ceiling Fan(s), Central, MultiZone
Heating Propane, Central, Radiant, MultiZone
Levels/Style 0, One, Contemporary
Virtual Tour External Link
Type Residential
MLS # 226117013
Status Active
SubType Single Family Residence
SqFt 3550
Lot Size (Sqft) 28157
Lot Size (Acres) 0.6464
Year Built 2000
HOA Fee Quarterly, 298
Property Condition Updated/Remodeled
Interior
Total # of Bathrooms 4
# of Full Baths 3
# of Partial Baths 1
Total # of Bedrooms 4
Laundry Cabinets, Dryer Included, Sink, Ground Floor, Washer Included, Inside Room
Flooring Carpet, Tile, Wood
Appliances Hood Over Range, Compactor, Dishwasher, Disposal, Microwave, Electric Cook Top, ENERGY STAR Qualified Appliances, Other
Fireplace Living Room, Gas Piped
Exterior
Foundation Concrete Perimeter
Roof Cement, Tile
Construction Stucco
Parking 24'+ Deep Garage, Garage Door Opener, Uncovered Parking Spaces 2+, Garage Facing Side, Guest Parking Available, Workshop In Garage
Exterior Features Balcony, Uncovered Courtyard
Patio/Porch Front Porch, Covered Patio, Wrap Around Porch
Lot Features Auto Sprinkler F&R, Corner, Court, Curb(s)/Gutter(s), Landscape Back, Landscape Front
Other Structures Pergola, Storage
Fencing Back Yard, Wood, Masonry
Irrigation Source None
Amenities / Utilities
Sewer/Septic Private Sewer
Water Source Private
Spa Spa/Hot Tub Built-In
HOA Fee Includes Sewer
HOA Amenities Other
Pool Built-In, Pool/Spa Combo, Gas Heat, Gunite Construction
Location
View Hills
Subdivision Auburn Valley Country Club
Elementary School District Auburn Union
Middle School District Auburn Union
High School District Placer Union High
Directions Directions Off Of Hwy 49 Either Way..Bell Rd To Auburn Valley Right On Estates Court Or Lodestar To Auburn Valley Right On Estates Court
APN 026-420-011-000
Multifamily Details
Lot/ Land Details
Road Responsibility Private Maintained Road
Topography Level, Trees Few, Level, Trees Few
Road Surface Paved
Tour this home
When would you like to see 6745 Estates Ct?
question
Have a question about this property? Call us at (844) 430-0869
4/10
7/10
Source: GreatSchools.org © 2026. All rights reserved.

Around Auburn Valley Country Club

Explore everything this neighborhood has to offer.
  • Real Estate
  • CA
  • Placer County
  • Auburn
  • 95602
  • 6745 Estates Ct

My commute

Enter a destination to see travel time and distance.
By entering my info and clicking Ask a Question below, I am providing my e-signature and express written consent to receive marketing emails, calls, and texts (including via automatic telephone dialing systems, AI generative, artificial or pre-recorded voice technology) relating to my inquiry from Movoto (and parties calling/messaging on their behalf) even if my number appears on the company, state, or national Do Not Call Registry. You also agree to ourTerms and Conditions and Privacy Policy. Consent not required to receive services (call 1-844-420-1270 to be connected without providing consent).

Nearby homes for sale in Auburn, CA

Nearby recently sold homes in Auburn, CA

Newest listings in 95602

Meet with a real estate agent today (844) 430-0869
The multiple listing information is provided by Metrolist Services, Inc. IDX information is provided exclusively for consumers’ personal, non-commercial use and that it may not be used for any purpose other than to identify prospective properties consumers may be interested in purchasing. Information deemed reliable but not guaranteed to be accurate. Buyer to verify all information. The information provided is for consumers' personal, non-commercial use and may not be used for any purpose other than to identify prospective properties consumers may be interested in purchasing. Listing information updated every 15 minutes. Terms of use & Privacy Policy, California Privacy Info. Copyright © 2005 - 2026 Movoto, Inc. All rights reserved. Equal Housing Opportunity CalDRE CalDRE #01517281
Movoto Real Estate is committed to ensuring accessibility for individuals with disabilities. We are continuously working to improve the accessibility of our web experience for everyone. We welcome feedback and accommodation requests, please submit them here.
Sacramento Metrolist Multiple Listing Service™ system
The real estate listing data marked with this icon comes from the IDX program of the Sacramento Metrolist Multiple Listing Service™ system. Information deemed reliable, but not verified or guaranteed. Users are responsible for checking the accuracy, completeness, currency, and status of all information. All measurements and all calculations of area (i.e., Sq Ft and Acreage) are approximate. Broker has represented to MetroList that Broker has a valid listing signed by seller authorizing placement in the MLS. Above information is provided by Seller and/or other sources and has not been verified by Broker. Some properties that appear for sale on this web site may subsequently have been sold and may no longer be available. Copyright 2026 MetroList Services, Inc. Metrolist Terms of Use
Requests for information regarding mortgage products will be directed to Movoto.com affiliate, Lower, LLC - a licensed Mortgage Lender (NMLS #1124061), or, based on your location, may be redirected to a participating mortgage marketing partner that may pay Lower, LLC for any consumer contact information provided through this site.