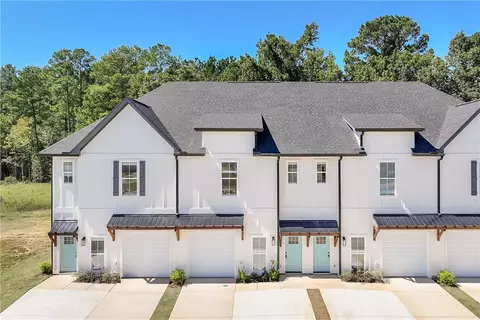
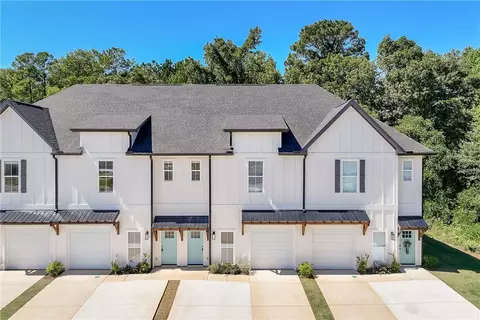
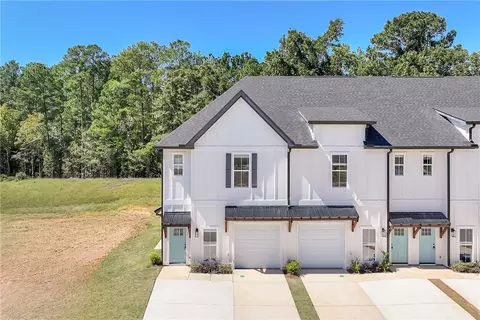
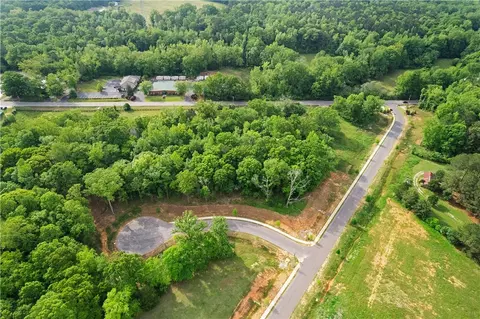
- $477,225
- 3Bd
- 2Ba
- 2,009 Sq Ft
Homes Under $800K Price For Sale in Auburn, AL | Page 15
931 Homes
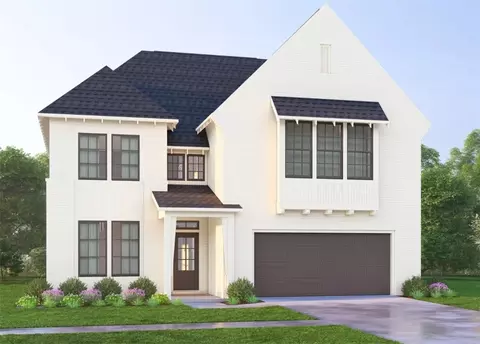
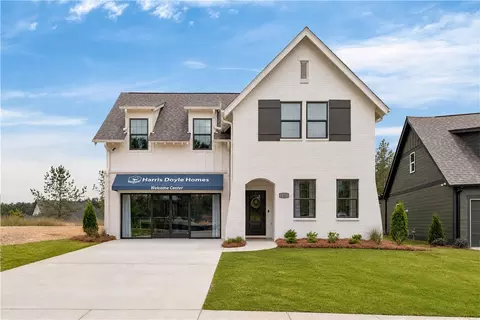
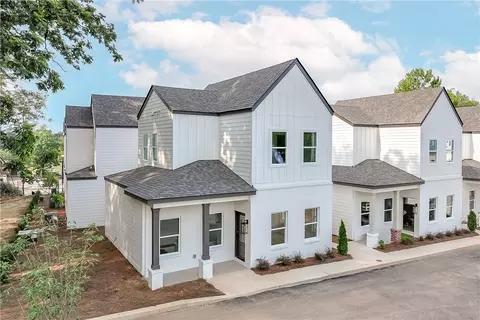
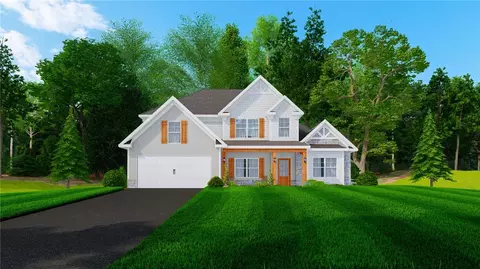
Harris Doyle Homes is proud to introduce the Azalea B 4 BR/3 BA it is a two level floor plan with the primary bedroom and secondary bedroom on the main floor! The upstairs features two more bedrooms and a loft that provides extra entertaining space, in additional to the great room downstairs.
- $593,950
- 4Bd
- 4Ba
- 2,949 Sq Ft
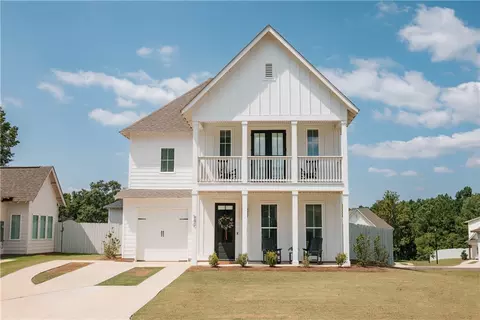
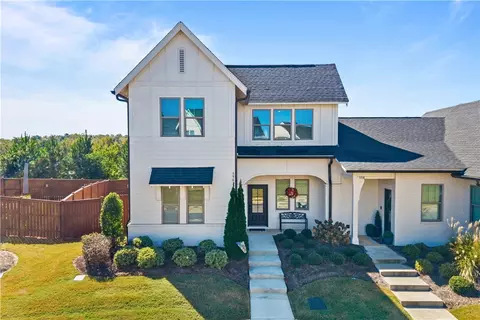
Looking for a truly turnkey, income producing property? Look no further than 540 Judd Ave. A classic double-decker porch accentuates this modern farmhouse elevation with clean board and batten siding, establishing a refined architectural presence for this two-story Auburn residence. Crisp vertical siding, a deep front porch, and a second-story balcony define the exterior of this property, which also features an attached garage.
Home is offered fully furnished, including all linens, fully stocked kitchen & counter appliances and more! Inside, the residence offers three bedrooms, two full bathrooms, and one half bathroom across 1,712 square feet of living space. Hardwood floors run through the open living areas, dining space, and kitchen. The kitchen is designed with a central island, granite countertops, a refrigerator, microwave, oven, and dishwasher. A powder room on the main level features a stone-topped vanity and wood flooring. Upstairs, the bedrooms are carpeted, including a primary bedroom retreat featuring high ceilings, a rustic barn door, and an attached walk-in closet with built-in wire shelving. The primary bathroom features white cabinetry, dark tile flooring, a double vanity with stone countertops, and a walk-in shower with subway tiling and matte black hardware.
Outdoor amenities include a covered concrete patio overlooking a fenced backyard. An elevated wooden porch with classic columns and white siding provides additional space for relaxation. This 0.12-acre property combines modern interior features with functional outdoor spaces in a convenient two-story layout.
This home is a successful and income producing short-term rental, it is also zoned for up to five unrelated occupants. Rental history and future bookings available upon request.
Contact us today to schedule a private viewing of this exceptional modern farmhouse property in Auburn.
- $507,500
- 3Bd
- 3Ba
- 1,712 Sq Ft
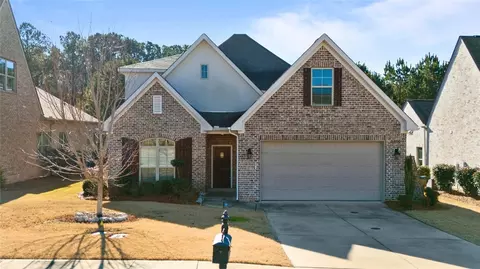
This is NOT your typical Stone Martin home! Located in Auburn's desirable Northwoods neighborhood, this beautifully reimagined 5-bedroom, 3.5-bath home is filled with thoughtful upgrades, custom details, and an incredible backyard oasis. The open-concept living space features a beautiful accent wall, while a separate formal dining or sitting room offers additional flexibility. The updated kitchen is a standout, featuring an expanded island, quartz countertops, and refreshed paint features. The main-level primary suite provides a comfortable retreat, while upstairs you'll find four additional bedrooms and plenty of room to spread out. Even the functional spaces have been thoughtfully redesigned, including a custom laundry room with built-ins, a stackable washer and dryer, and an added drop zone with quartz countertops. A wallpapered powder room adds another touch of personality!
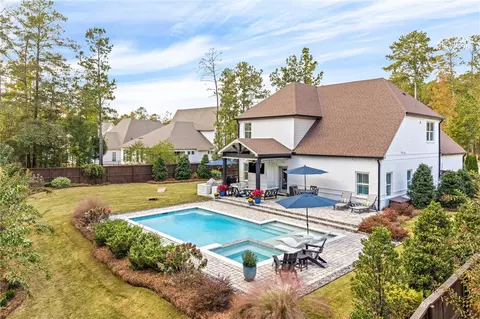
But the real showstopper is the backyard! Designed for both relaxation and entertaining, this private oasis features a gunite chlorine pool, propane-heated hot tub, beautiful paver patio, covered sitting area, and dedicated grilling space. An underground propane tank supplies the hot tub and is also set up to power the grill. Professionally landscaped grounds and upgraded Emerald Zoysia grass complete this incredible outdoor retreat. With extensive upgrades inside and out, this one-of-a-kind Northwoods home is a rare find in Auburn!
- $699,900
- 5Bd
- 4Ba
- 2,926 Sq Ft
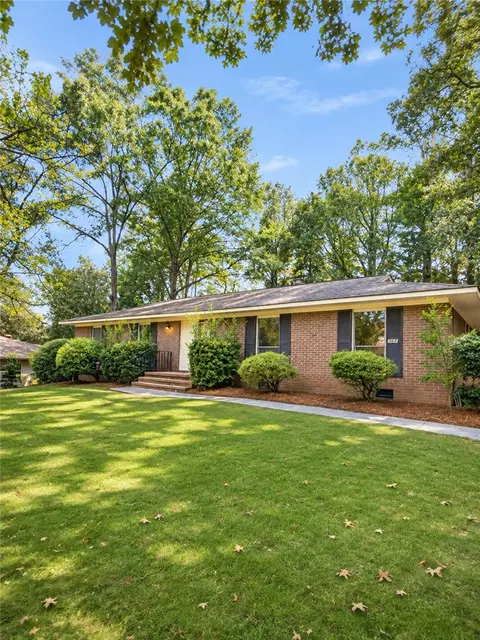
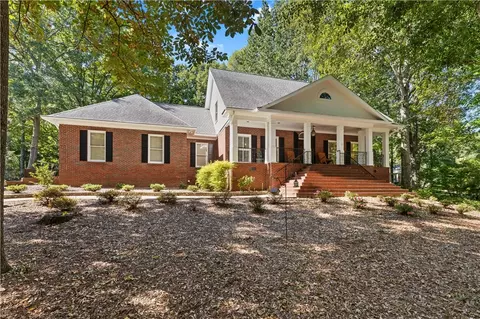
LOCATION, LOCATION, LOCATION! Don't miss this opportunity to own a 4-bedroom, 2-bath home in an established Auburn neighborhood, conveniently located near Dean Road Elementary School and Auburn Junior High School! Offering a spacious and functional floor plan with two separate living areas, this home provides plenty of flexibility for everyday living, entertaining, or creating a space that fits your needs. With four bedrooms and a great layout, the possibilities are endless! Priced with updates in mind, this property presents a fantastic opportunity for buyers to bring their own vision, add personal touches, and truly make it their own. Whether you're looking for a primary residence or an investment opportunity, the location is hard to beat!
- $280,000
- 4Bd
- 2Ba
- 2,064 Sq Ft
Lewis Presale
covered patio extension
outdoor fireplace
wall oven
added tub in primary bathroom
great room fireplace
- $475,000
- 4Bd
- 3Ba
- 2,723 Sq Ft
Presale Azalea lot 320
Covered patio extention
12ft sliding door
outdoor fireplace
Wall oven
Tile shower in bath 2
great room fireplace
- $492,000
- 4Bd
- 3Ba
- 2,841 Sq Ft
Yarrow Presale-lot 325
12ft sliding glass door
outdoor fireplace
4 sides brick
wall oven
great room fireplace
Grecian shower
- $505,000
- 4Bd
- 4Ba
- 3,018 Sq Ft
NOW COMPLETE! Steps from Jordan Hare! Experience the ultimate Auburn lifestyle with these luxury 3-bedroom, 3.5-bath cottages just a short walk from Jordan-Hare, scheduled for completion in Summer 2026. Perfectly positioned for game days and everyday convenience, these beautifully designed homes are a short walk to Jordan-Hare Stadium, Neville Arena, and the heart of downtown at Toomer's Corner.
Each residence features a thoughtfully designed layout with three private bedroom suites, ideal for hosting family and friends on game day, plus a convenient half bath for guests. High-end finishes, modern design, and low-maintenance living make these cottages perfectly suited as a premier game day home, or convenient second residence.
Park once, skip the traffic, and enjoy Auburn weekends the way they were meant to be experienced—on foot, immersed in the energy and tradition that make Auburn unlike anywhere else.
Rare walkable luxury. Unmatched location. Timeless Auburn appeal.
- $580,000
- 3Bd
- 4Ba
- 1,200 Sq Ft
NOW COMPLETE! Steps from Jordan Hare! Experience the ultimate Auburn lifestyle with these luxury 3-bedroom, 3.5-bath cottages just a short walk from Jordan-Hare. Perfectly positioned for game days and everyday convenience, these beautifully designed homes are a short walk to Jordan-Hare Stadium, Neville Arena, and the heart of downtown at Toomer's Corner.
Each residence features a thoughtfully designed layout with three private bedroom suites, ideal for hosting family and friends on game day, plus a convenient half bath for guests. High-end finishes, modern design, and low-maintenance living make these cottages perfectly suited as a premier game day home, or convenient second residence. The courtyard, equipped with fire pit and outdoor kitchen, makes an amazing place to enjoy a weekend in the fall.
Park once, skip the traffic, and enjoy Auburn weekends the way they were meant to be experienced—on foot, immersed in the energy and tradition that make Auburn unlike anywhere else.
Rare walkable luxury. Unmatched location. Timeless Auburn appeal.
- $585,000
- 3Bd
- 4Ba
- 1,220 Sq Ft
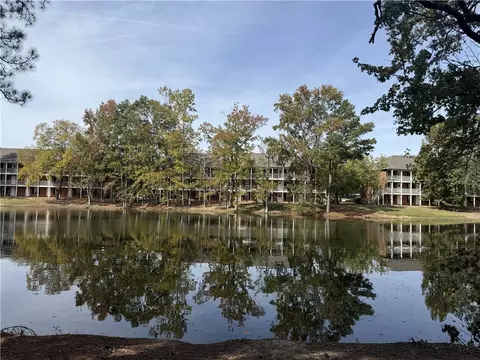
Located with scenic views of Pace Lake from this freshly updated, move-in-ready 2-bedroom, 2.5-bath condominium located just minutes from Auburn University, downtown Auburn, shopping, and dining. The main level showcases a freshly painted interior, an expansive eat-in kitchen upgraded with quartz countertops, an updated stove and microwave (2016), and a dishwasher (2011). Refrigerator conveys. The comfortable main floor living area is enhanced by classic plantation shutters, complemented by a convenient half bath for guests featuring granite countertops. Upstairs, you will find new carpet installed in 2024 and soaring 9-foot ceilings across both bedroom suites. Each bedroom features its own private full bath with solid granite countertops, along with plantation shutters paired with blackout blinds for ideal light control. Smooth Ceilings throughout. Flooring is hardwood, tile, and in kitchen is Karndean loose lay commercial luxury vinyl tile. Significant mechanical updates include a complete HVAC replacement in 2015 and hot water corrosion coil in 2025. Step outside to relax on the shared balcony directly overlooking the lake. Community amenities include a swimming pool, tennis courts, basketball and volleyball courts, and ample parking. The HOA permits short-term rentals and covers water, interior and exterior pest control, exterior building maintenance and insurance, common area care, dumpster service, landscaping, and professional management. Ideal as a game-day retreat, income-generating short-term rental, or effortless primary residence.
- $210,000
- 2Bd
- 3Ba
- 1,152 Sq Ft
Welcome home to 1456 Crossing Way! This charming residence sits on an expansive ONE-ACRE lot in picturesque Grove Hill, offering room to breathe AND an amazingly convenient location—a rare combination! Framed by beautiful landscaping, including Japanese maples, azaleas, and a stunning ginkgo tree, the covered front porch provides an inviting first impression. Inside, soaring ceilings and plenty of large, transom-topped windows contribute to the light and airy ambiance. Just off the foyer is an elegant formal dining room featuring a tray ceiling and chair rail detail. Beyond the foyer, you'll find an incredibly spacious great room with floor-to-ceiling windows, tray ceiling, & built-in cabinetry. The great room flows into an open breakfast area that's positively flooded with sunshine thanks to its walls of windows! The adjacent kitchen offers fantastic storage and work space, a built-in desk, ceiling-height cabinetry, and (of course!) another huge window!! A butler's pantry provides extra storage, as does the mud room on the way to the laundry and garage. The primary suite is located on the main level and boasts a seating area, tray ceiling, and double closets. The primary bath includes an extended double sink vanity, jetted tub, step-in shower, and private water closet. A second bedroom and full bath complete can also be found on the main level. Upstairs consists of three additional bedrooms, a full bath, a huge bonus room, and convenient walk-in attic space. Endless wrap-around porches overlook the unbelievable back yard, which continues approximately 200' into the wooded area beyond the lawn!! Extras include new gas water heater, whole house water filtration, gutters, and irrigation. Neighborhood amenities include TWO pools, clubhouse, playground, pond, plus miles of sidewalks and nature trails! Desirable Moores Mill location just minutes from Publix, Ogletree Elementary, Lake Wilmore Community Center, Chewacla State Park, AU campus, downtown Auburn, and I85.
- $700,000
- 5Bd
- 3Ba
- 3,456 Sq Ft
Beautifully situated in a desirable location, this lovely one-level home offers an inviting blend of comfort, style, and functionality. Positioned on an attractive corner lot with lovely landscaping, the home welcomes you with a gracious foyer that opens to a spacious great room featuring a fireplace with gas logs. The large dining room creates an ideal setting for both everyday living and entertaining. The updated kitchen offers a new electric cooktop, double ovens, new microwave, dishwasher, under cabinet lighting, and beautiful countertops. The spacious laundry room add to the home's convenience and appeal. The thoughtfully designed floor plan features four bedrooms and 2.5 baths, plus a "bonus" room/flex space that is the perfect den, playroom, or office. The generously sized primary suite includes a spacious bath offering both a relaxing garden tub and a separate shower. Additional highlights include replacement of the roof in Oct 2024 with a 30 year shingle, gas water heater in Aug 2024, HVAC system and duct work updated in Aug 2024, and new insulated garage door in June 2024, including overhead motor unit with wifi capability, and new springs & belt. Outdoor living is enhanced by a covered patio and mature trees. The welcoming circle driveway and side-entry garage contribute to the home's attractive curb appeal. With its well-appointed living spaces, desirable location, and numerous recent updates, this home is a wonderful opportunity for its next owner.
- $625,000
- 4Bd
- 3Ba
- 2,495 Sq Ft
OPEN HOUSE 10/23 1-4PM!! End unit 3-bedrm, 2.5-bath painted-brick townhome in Auburn’s desirable (& fully established) Pebble Hill at Woodward Oaks where neighbors are friendly, grounds are clean & sunsets are picture-perfect! Enjoy truly WORRY-FREE LIVING w/an HOA that takes care of the amenities... a resort-style pool, clubhouse, fitness center, pickleball courts & playground- plus sidewalk-lined streets connecting to scenic nature trails. Yes, even lawn care & irrigation are fully maintained for you, so you can spend your time enjoying the community rather than tending to it!
Inside, discover over 9-foot ceilings w/attractive lighting, durable LVP floors & quartz countertops. The kitchen impresses w/abundant cabinetry, under-cabinet lighting, a stylish tile backsplash, generous island & sizable pantry!! Perfect for both everyday living & entertaining, the open layout extends to great living & breakfast spaces enhanced w/natural light overlooking the backyard & patios.
A roomy owners suite leads to ensuite offering dual vanities (w/tilt mirrors), a spacious walk-in shower, enhanced walk-in closet + private potty. Full laundry room, must-have 1/2 bath, under stair storage & dbl garage round out the main level. Upstairs, you'll adore the sunny loft space ideal for a second den or perhaps an office! Two sizable guest rooms, nice closet space (incl walk-in attic) & an oversized hall bath will not disappoint!
Step outside to a large (partially covered) patio & green space, all fully fenced for privacy. No parking issues here: rear-entry, attached double-car garage, add'l shared parking pad beside, plus guest parking in front — rare benefit for townhomes! Bonus: fence has been recently stained & patios/windows washed! N'hood just around the corner from shopping, dining, parks & top-rated schools (incl Auburn University), this home offers the perfect blend of comfort, convenience & community — whether you’re looking to start out, downsize, play or invest in AU!
- $399,000
- 3Bd
- 3Ba
- 2,020 Sq Ft
- $520,000
- 4Bd
- 3Ba
- 2,646 Sq Ft
She's a little traditional on the outside, light and airy on the inside, and full of charm everywhere inbetween. Tucked beneath a canopy of trees inside the Auburn loop, this impeccably maintained three bedroom, two and half bath home feels like a storybook find. The front porch sets the scene for coffee drinking at its finest with a lovely neighborhood view that gives you every reason to linger. Inside, bright, inviting spaces bring a fresh personality to her traditional roots. A main floor primary suite adds everyday ease, and the fabulous yard deserves its own spotlight. Beautifully cared for and ready for her next chapter, she makes settling in feel like the easiest decision. A fairy tale, right here in Auburn.
- $599,000
- 3Bd
- 3Ba
- 2,754 Sq Ft
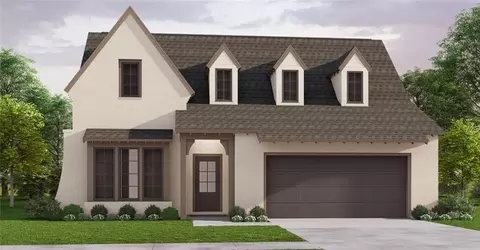
Discover The Prosper at Plainsman Lake in Auburn, where scenic nature trails and thoughtfully designed homes create a lifestyle that feels both peaceful and connected. Introducing the Oakwood B floor plan, featuring 3,042 sq. ft., 4 bedrooms, and 3.5 baths, designed for comfort, entertaining, and everyday ease. A bright two-story foyer welcomes you inside and leads to a formal dining room highlighted by elegant coffered ceilings and refined detailing. The spacious great room with a cozy wood-burning fireplace flows effortlessly into the gourmet kitchen, where style meets function with granite countertops, tile backsplash, stainless-steel vent hood, electric range, microwave/oven combo, upgraded dishwasher, and a large center island that anchors the space. The open layout connects the kitchen, breakfast area, and great room, perfect for gathering, hosting, or relaxing at the end of the day. The owner’s suite on the main level is a private retreat featuring tray ceilings, abundant natural light, and a spa-inspired bath with a garden tub, separate tile shower, and walk-in closet. Just off the garage entry, a convenient mudroom with built-in cubbies creates the perfect drop zone, with quick access to the laundry room and guest half bath. Upstairs, a spacious media room offers endless possibilities as a second living area, home theater, or game room, along with three additional bedrooms featuring generous storage and a Jack-and-Jill bath. Additional highlights include luxury flooring throughout the main level, smart home technology, and a two-car garage. Outdoor living truly shines on the signature Gameday Patio, complete with a wood-burning fireplace, ceiling fan, and outdoor speakers, perfect for fall football, cool evenings, and year-round entertaining. Experience the perfect blend of comfort, style, and modern living at The Prosper at Plainsman Lake.
- $559,900
- 4Bd
- 4Ba
- 3,042 Sq Ft
The Appleton Signature welcomes you with a covered front porch and a layout that balances open living with defined spaces. The great room flows into a dining area, perfect for gatherings. The kitchen offers generous prep space with a granite peninsula bar, luxury vinyl plank flooring, stylish backsplash, and thoughtfully arranged cabinetry. A private retreat at the rear of the home offers comfort and seclusion. A covered rear porch offers the perfect spot to relax and enjoy this meticulously crafted plan.
- $394,599
- 3Bd
- 2Ba
- 1,592 Sq Ft
$100
The Kendrick Signature floorplan offers thoughtful details and a functional one-story layout. The spacious great room is ideal for everyday living or entertaining and connects seamlessly to the kitchen, which features a granite island and hardwood flooring. A private primary suite provides a quiet retreat, while additional bedrooms are located separately for added privacy. The covered rear patio extends your living space outdoors, and the two-car garage adds convenience to this well-rounded design.
- $420,299
- 3Bd
- 2Ba
- 1,908 Sq Ft
$100
Experience the Rosewood Signaturea thoughtfully designed open-concept plan made for lively gatherings or peaceful evenings at home. The foyer leads to a spacious kitchen featuring a large island, granite countertops, and a pantry, flowing into a breakfast area and great room ideal for entertaining. A private retreat includes a spa-inspired bath with a soaking tub and large tiled shower. Additional living areas offer generous storage and flexible use. A covered porch and two-car garage enhance daily convenience, while an upstairs bonus room with a full bath provides extra space for work, play, or guests.
- $481,199
- 5Bd
- 3Ba
- 2,751 Sq Ft
$5.9K
The Lenox Signature floorplan offers a refined one-story layout with endless potential. A welcoming foyer leads into a spacious living area, flowing into an open kitchen with a large center island, granite countertops, built-in appliances, and an expanded pantry. The adjoining dining space enhances everyday living and entertaining. The private primary suite features a generous walk-in closet and a luxurious bath with a double granite vanity and garden tub and shower. This design balances comfort, style, and functionality in every detail.
- $439,099
- 4Bd
- 2Ba
- 2,191 Sq Ft
$5.2K
Discover the Overton Signaturea flexible, open-concept plan designed for connection and comfort. A refined foyer leads to a vaulted living area filled with natural light. The kitchen features a large center island, built-in appliances, granite countertops, and an expanded pantry, all flowing seamlessly into the dining areaperfect for hosting or everyday living. A private retreat offers a spacious layout with a spa-like bath, including a granite double vanity, garden tub, and tiled shower. Upstairs, a versatile bonus room with a half bath suits a variety of needs. The Overton offers timeless style with modern functionality.
- $472,699
- 5Bd
- 2Ba
- 2,682 Sq Ft
$400
Step into the Filmore Signature, a thoughtfully designed two-story home that blends functionality, comfort, and modern style. A versatile flex room near the entry is ideal for a home office, playroom, or cozy retreat. At the heart of the home, the open-concept kitchen features a large island that flows into the great room and spacious dining areaperfect for gathering with family and friends. The main-level primary suite offers a private escape with a well-appointed en-suite bath. Upstairs, additional bedrooms, full baths, and a generous bonus room provide flexible space for any lifestyle. Designed for modern living, the Filmore includes integrated smart home features and energy-efficient systems to support a connected and comfortable lifestyle.
- $519,599
- 4Bd
- 3Ba
- 2,934 Sq Ft
$800
The Hampton Signature floorplan offers timeless appeal and refined comfort. Vaulted beamed ceilings in the spacious great room create an open, inviting atmosphere, complemented by high-end finishes. The expansive kitchen features custom cabinetry, stainless steel appliances, and granite countertops, perfect for cooking and entertaining. The private master suite provides a tranquil retreat with a thoughtfully designed master bath offering every amenity for a smooth start to your day. Practical details like a laundry room located away from bedrooms and living spaces add to the overall comfort of this exceptional home.
- $426,199
- 3Bd
- 2Ba
- 1,924 Sq Ft
$4.7K
The Kinkade Signature blends thoughtful design with lasting comfort. A spacious great room creates an inviting atmosphere and flows into a kitchen featuring custom cabinetry, granite countertops, and upgraded stainless steel appliances. The primary suite offers privacy and function with a well-appointed bath and ample storage. A flex bonus room upstairs with a half bath provides the perfect space for a home office, media room, or guest area. With a laundry room thoughtfully placed away from bedrooms, this plan supports both comfort and everyday ease.
- $456,599
- 4Bd
- 2Ba
- 2,383 Sq Ft
$5.2K
The Kayford Signature offers a smart, spacious layout with a focus on flexibility and flow. A grand foyer welcomes you into a large great room, ideal for gatherings or relaxed evenings. The open dining and living areas create a seamless space for entertaining. A private retreat at the front of the home offers a spa-inspired bath with a garden tub, separate tiled shower, and granite double vanity. The kitchen is paired with a nearby laundry room for added convenience and quiet. A covered rear patio extends your living space outdoorsperfect for cookouts or quiet moments to unwind.
- $395,899
- 3Bd
- 2Ba
- 1,589 Sq Ft
$4.2K
The Cunningham Signature floorplan features thoughtful details designed to impress. Enjoy two convenient entrancesthrough the garage mudroom or the large covered porch leading to the foyer. The open-concept kitchen, great room, and dining area create an ideal space for entertaining or family time. The primary retreat adjacent to the kitchen offers a luxurious bath with dual vanities and two spacious walk-in closets for ample storage. Upstairs, a versatile loft and a sweeping bonus room provide flexible space to suit your needs, whether for a playroom, guest area, or additional living space. The Cunningham floorplan adapts effortlessly to your lifestyle.
- $524,299
- 5Bd
- 3Ba
- 3,089 Sq Ft
$6.3K
The Luna is a home that you'll be proud to call your own. Each detail in this home was carefully considered to give you a home that is flexible to your needs and built to enhance your daily life. With a base configuration of 4 bedrooms and two bathrooms, you'll have plenty of bedrooms for guests or a large family. Don't need the extra bedrooms? No problem! You can turn bedrooms into studies or even an extra tandem garage bay. The open concept kitchen, dining, and family room means everyone can be together at the heart of the home. The oversized pantry can flex into a full storage room, or shrink slightly to leave room for a full third bathroom for bedroom 4. The generously sized primary suite has room for luxury. With a spacious bedroom and bathroom, you'll have plenty of room to spread out. With Davidson Homes, you have the flexibility to turn this home into your dream home. Our suite of options also allows you to upgrade what matters to you most. Available options include 3rd car garage as well as front and side garage extensions, two different primary bath and kitchen upgrades, and a number of designer curated upgrades.
- $382,900
- 4Bd
- 2Ba
- 2,005 Sq Ft
$15K
This home is packed with thoughtful features to maximize livability, and flexible options to make your home unique to you. Located centrally just off the kitchen you'll find the pocket office, a flexible space that is limited only by your imagination. It can be used as a work from home station, a kids play space, a pet corner, a passthrough bar, or even a small exercise station. The generous laundry room gives you plenty of space to wash and fold clothes and offers an optional bank of cabinets and a sink. The open concept kitchen with a large island, family room, and dining space makes for a comfortable gathering place for family and friends. The generously sized primary bedroom is located off the family room and gives you plenty of space for not only a king sized bed but a small seating area. In the Phoenix, you can choose to turn bedroom 3 into a den or a study to make the home perfect for your family. Our suite of options also allows you to upgrade what matters to you most. Available options include 3rd car garage as well as front and side garage extensions, two different primary bath and kitchen upgrades, and a number of designer curated upgrades.
- $373,990
- 3Bd
- 2Ba
- 1,746 Sq Ft
Welcome to the Stella, your two-story home that has it all. The main living area of the Stella features an open concept kitchen, dining, and family room. The kitchen is thoughtfully designed to bring the whole family together, with an oversized island, two large walls of cabinets, and two pantries. The luxurious primary suite offers a true retreat in the home with double windows looking out at the backyard and a spacious primary bath with plenty of natural light and an oversized walk in closet. Head upstairs and you'll find a flexible living space that can fit up to 3 bedrooms. Our suite of options also allows you to upgrade what matters to you most.
- $399,900
- 4Bd
- 2Ba
- 2,155 Sq Ft
$3.09K
The Aurora is designed with maximum flexibility and livability in mind. With up to four bedrooms and the flexibility to have a study, the Aurora is ready for any family. You enter the home through a covered porch and nicely framed front entry. As you walk down the hallway, you'll enter the expansive space of the open concept kitchen, dining, and family room. The living space seamlessly flows together to maximize the livability at the heart of the home. The oversized pantry is found in its own room off the kitchen, so you have plenty of space to stock up. The utility room has a window to bring in plenty of natural light and enough space to offer extra cabinets and a sink. The primary suite is designed to create a peaceful haven in the home. Located down a short hallway from the common spaces, it has a large bedroom and an oversized bathroom that offers everyone space to spread out. The oversized walk in closet is a showstopper, with enough space to end all closet space stealing. You can easily make this home your own with our selection of lifestyle options that allow you to customize your home. In the Aurora, you can choose to turn bedroom 4 into a fully functioning study. When you make this change, it also makes the room open up to the kitchen, creating an ideal location for not only an office, but potentially a nursery, playroom, and more. In a floor plan as unique as you are, you can live how you want. Our suite of options also allows you to upgrade what matters to you most. Available options include 3rd car garage as well as front and side garage extensions, two different primary bath and kitchen upgrades, and a number of designer curated upgrades.
- $364,900
- 3Bd
- 2Ba
- 1,866 Sq Ft
$25K
Located just 1.7 miles from Samford Hall on Auburn University’s campus, this 0.49-acre property at 907 Old Mill Rd offers strong investment and redevelopment potential with a duplex currently rented month-to-month at $650 per side, and an additional vacant home that needs to be torn down. Positioned in a high-growth area with exceptional proximity to Auburn’s core, this property provides immediate income while offering a prime opportunity for builders, investors, or developers to reimagine the site for its highest and best use.Roof and HVAc replaced in 2019
- $300,000
- 7Bd
- 4Ba
- 2,864 Sq Ft
**NOW COMPLETE** SELLER OFFERING $10,000 YOUR WAY INCENTIVES WITH APPROVED LENDER**
Luxury Living Meets Smart Investment — Priced Under $400K!
Welcome to Reynolds Court, the newest development by Frank Norment Homes — a rare opportunity to own a luxury townhome offering highly coveted short-term rental zoning — making them an ideal fit for savvy investors and first-time buyers alike. These stylish, garage-equipped units are perfectly positioned within Auburn for easy access to campus and 280. Neighborhood amenities include a pool and a fenced dog park.
Early Owner Bonus!
Be one of the first 4 owners and unlock a premium incentive package:
Fenced backyard
Refrigerator, washer, dryer INCLUDED
These townhomes combine luxury finishes, unbeatable pricing, and strong rental potential—all in one unbeatable package. Don’t miss your chance to own in this limited release — schedule your tour and claim your incentives before they’re gone!
- $386,500
- 3Bd
- 3Ba
- 1,553 Sq Ft
$500
**NOW COMPLETE** SELLER OFFERING $10,000 YOUR WAY INCENTIVES WITH APPROVED LENDER**
Luxury Living Meets Smart Investment — Priced Under $400K!
Welcome to Reynolds Court, the newest development by Frank Norment Homes — a rare opportunity to own a luxury townhome offering highly coveted short-term rental zoning — making them an ideal fit for savvy investors and first-time buyers alike. These stylish, garage-equipped units are perfectly positioned within Auburn for easy access to campus and 280. Neighborhood amenities include a pool and a fenced dog park.
Early Owner Bonus!
Be one of the first 4 owners and unlock a premium incentive package:
Fenced backyard
Refrigerator, washer, dryer INCLUDED
These townhomes combine luxury finishes, unbeatable pricing, and strong rental potential—all in one unbeatable package. Don’t miss your chance to own in this limited release — schedule your tour and claim your incentives before they’re gone!
- $386,500
- 3Bd
- 3Ba
- 1,553 Sq Ft
$500
**NOW COMPLETE** SELLER OFFERING $10,000 YOUR WAY INCENTIVES WITH APPROVED LENDER**
Luxury Living Meets Smart Investment — Priced Under $400K!
Welcome to Reynolds Court, the newest development by Frank Norment Homes — a rare opportunity to own a luxury townhome offering highly coveted short-term rental zoning — making them an ideal fit for savvy investors and first-time buyers alike. These stylish, garage-equipped units are perfectly positioned within Auburn for easy access to campus and 280. Neighborhood amenities include a pool and a fenced dog park.
Early Owner Bonus!
Be one of the first owners and unlock a premium incentive package:
Fenced backyard
Refrigerator, washer, dryer INCLUDED
These townhomes combine luxury finishes, unbeatable pricing, and strong rental potential—all in one unbeatable package. Don’t miss your chance to own in this limited release — schedule your tour and claim your incentives before they’re gone!
- $395,500
- 3Bd
- 3Ba
- 1,553 Sq Ft
$1K
Charming brick home in a fantastic neighborhood, featuring an all-brick exterior, beautiful knotted pine walls in select areas, and a sturdy metal roof. This one-level gem is perfectly priced for anyone seeking comfort and value.
- $267,000
- 3Bd
- 2Ba
- 1,450 Sq Ft
$3K
Looking for land this could be it. This 4 bedroom 3 bath mobile home is situated on approx. 36.9 acres of beautiful wooded land for maximum privacy. The home has 2 large living areas .
- $725,000
- 4Bd
- 3Ba
- 1,956 Sq Ft
REDUCED & READY FOR AN OFFER!!LOCATION!!!!ALREADY INCOME PRODUCING! This is a “MUST SEE” Corner of 280 and Hwy 147,.60ac.Huge corner lot,metal roof 5 years old,new windows,cabinets,remodeled kitchen&baths,original refinished,hardwood floors throughout main house
VERY RARE !! beautiful Attached Apartment complete with appliances, its own private entryway,air unit and covered porch lots of parking space too. ,Doctor’s Office is ok for this zoning!!! Over 43,000 drive-by daily just on Hwy 280!!!
Level lot and City Water, ZONED RURAL !! lots of visibility in high traffic count area and easy access
Hurry to see this very special property now!! No STR restrictions!
- $475,000
- 4Bd
- 3Ba
- 1,700 Sq Ft
$24.9K
This stunning 5-bedroom, 4-bath home offers space, style, and thoughtful details throughout! Built in 2015 and still feeling like new, this home features an open floor plan with a spacious living room and gas fireplace that flows seamlessly into the kitchen and dining area. The kitchen is a showpiece with a massive island with bar seating, walk-in pantry, stainless steel appliances, shiplap walls, and a pine ceiling that adds warmth and charm. The primary suite is located on the main level along with a second bedroom, while upstairs includes three additional bedrooms—one with its own private bath—and a large loft/bonus area perfect for a playroom, office, or second living space. Enjoy the outdoors with a covered back patio, custom fire pit, and beautiful landscaping. Additional highlights include no carpet throughout, a three-car garage, and plenty of room to spread out. This home truly has it all!
- $689,000
- 5Bd
- 4Ba
- 3,374 Sq Ft
$10.9K
Step into exceptional craftsmanship and refined living in this custom Country French masterpiece by Dilworth Homes, perfectly positioned on a corner lot in Brentwood Subdivision—just minutes from Saugahatchee and Moore’s Mill Clubs.
Every inch of this 4-bedroom, 4.5-bath residence blends sophistication with warmth. The main-level primary suite is a serene retreat, featuring a tray ceiling, spa-style bath with soaking tub, dual vanities, and an oversized walk-in closet.
Entertain effortlessly in the open-concept kitchen and living area, complete with a cozy fireplace, pot filler, and a formal dining room crowned with elegant coffered ceilings. Two additional en-suite bedrooms on the main floor offer privacy and flexibility, while a mudroom, laundry, and half bath add everyday convenience.
Upstairs, discover a spacious guest suite and a versatile bonus room—ideal for a playroom, media lounge, or private office.
Step outside and unwind on the flagstone porch and extended patio, gathered around the outdoor wood-burning fireplace—the perfect setting for both entertaining and quiet evenings.
A two-car garage with custom cabinetry, in-ground sprinkler system, and designer lighting by Circa and CopperSmith complete this home’s timeless appeal.
Luxury. Craftsmanship. Comfort. This one has it all—schedule your private showing today and experience the charm of Brentwood living at its finest.
- $774,500
- 4Bd
- 5Ba
- 3,190 Sq Ft
$24.5K
The planning of Adare Estates reflects a deep commitment to quality of life and harmony with nature. Future residents will enjoy over 4 miles of walking trails that not only provide a peaceful retreat into nature but also connect to Auburn’s newest planned city park. This integration ensures that community and connectivity are at the forefront of the Adare Estates experience. With 16+ acres of open green spaces, residents can enjoy picnics, games, and leisurely days spent under the Alabama sun. Additionally, over 50 acres of the property are dedicated to preserving the native creek and forests, offering endless opportunities for exploration and adventure within the safety of the community. This planned community offers unmatched privacy and security, ensuring that residents can enjoy their lives with peace of mind. Auburn's latest luxury development is not only distinguished by its pristine natural setting but also by an unprecedented collaboration in custom home building. For the first time ever, the four most sought-after custom home builders have come together to offer their unique crafts in one singular development. We proudly introduce Hooper Homes, Dilworth Development, Michael Allen Homes, and Schumacher Homes as the exclusive builders within Adare Estates
- $625,000
- 0 Acre
$71K
Very well kept home. This home has wood floors, an attached laundry/storage area, refrigerator and electric stove. Large fully fenced yard with privacy fence.
- $224,900
- 3Bd
- 1Ba
- 1,167 Sq Ft
$14.6K
HURRY to see this acreage! Over 3 acres located in the Auburn city limits! Bring your own builder & construct your dream home just 6.5 miles from downtown Auburn. Gorgeous property with a mix of pine & hardwoods. Sandhill Road frontage. Ask your agent to print out the Plat & Covenants/Restrictions for you, located in the attachments. The Orchard subdivision will have a total of 6 homesites upon completion, & this is the last lot left. Don't miss this incredible opportunity to own acreage in Auburn city limits! This land is located near Chewacla Creek.
- $260,000
- 0 Acre
$15K
- $267,500
- 0 Acre
- $365,000
- 0 Acre
$34.9K
Welcome to 2194 Bluebird Drive, our Hawthorne floorplan showcased in The Preserve community in Auburn, Alabama. This single-level home offers a beautiful design with 4-bedrooms and 3-bathrooms with over 2,200 square feet of living space. As you enter the home you are greeted by the foyer with two bedrooms and a connecting bathroom. Moving further you are welcomed into our open-concept kitchen, dining, and living area with tray ceilings, ideal for hosting guests. Additionally, an in-law suite is conveniently connected to the living area. The stunning kitchen features elegant shaker style cabinetry, Carrara Miami quartz countertops, stainless steel appliances, a spacious pantry, and an island. The spacious living area includes tray ceilings and leads to a covered back porch. Tucked in the corner is the primary bedroom suite which serves as a private retreat with tray ceilings, a separate shower, a garden tub, double vanity with quartz countertops, private water closet, a large walk-in closet, and Brantford chrome for all the fixtures. This home includes a 3-car garage. Like all homes in The Preserve, the Hawthorne includes a Home is Connected smart home technology package which allows you to control your home with your smart device while near or away. Pictures may be of a similar home and not necessarily of the subject property. Pictures are representational only. Call or text us to learn more about our builder incentives with preferred lender!
- $449,900
- 4Bd
- 3Ba
- 2,435 Sq Ft
Open SAT 10-6
Welcome to 2188 Bluebird Drive, our Destin floorplan showcased in The Preserve community in Auburn, Alabama. This single-level home offers a practical design with 4-bedrooms and 3-bathrooms with over 2,200 square feet of living space. As you enter the home you are greeted by the foyer with two bedrooms and a connecting bathroom. Moving further you are welcomed into our open-concept kitchen, dining, and living area, ideal for hosting guests. Additionally, an in-law suite is conveniently connected to the living area. The stunning kitchen features elegant shaker style cabinetry, Carrara Miami quartz countertops, stainless steel appliances, a spacious pantry, and an island. The spacious living area includes tray ceilings and leads to a covered back porch. Tucked in the corner is the primary bedroom suite which serves as a private retreat with tray ceilings, a separate shower, a garden tub, double vanity with quartz countertops, private water closet, a large walk-in closet, and Brantford chrome for all the fixtures. This home includes a 3-car garage. Like all homes in The Preserve, the Destin includes a Home is Connected smart home technology package which allows you to control your home with your smart device while near or away. Pictures may be of a similar home and not necessarily of the subject property. Pictures are representational only. Call or text us to learn more about our builder incentives with preferred lender!
- $429,900
- 4Bd
- 3Ba
- 2,273 Sq Ft
Open SAT 10-6
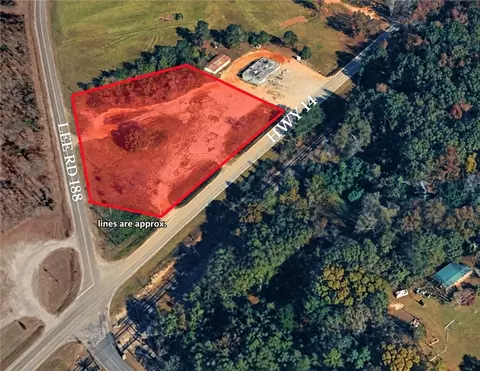
If you're traveling south on Lee Road 6, the property starts just past where the creek runs under the road and the sign is located approximately in the middle of the road frontage. A recent survey is available in the supplements.
- $425,000
- 0 Acre
$50K
Prime 3.02-Acre Corner Lot in South Auburn – Build Your Dream Home! Discover the perfect place to build your dream home on this stunning 3.02-acre lot in South Auburn! Located on the corner of a private street and cul-de-sac, this flat and spacious homesite offers the ideal blend of privacy, convenience, and endless possibilities. Enjoy the tranquility of a quiet neighborhood while being just minutes from Auburn’s top schools, shopping, dining, and entertainment. With ample space for a custom home, outdoor living, and more, this lot provides a rare opportunity to create your own retreat in one of Auburn’s most sought-after areas. Don’t miss this chance to secure your slice of Auburn!
- $379,000
- 0 Acre
$20K
High traffic count and road visibility
- $300,000
- 0 Acre
$50K
Adjust filters to expand your search.
701 - 750 of 931 Homes for sale in Auburn, AL
Don’t see what you’re looking for?
A local real estate agent is the best way to get access to exclusive and off-market properties so you can find home.
Explore nearby locations
The prices shown are the median list prices.Valley Homes for sale
$174,700
Columbus Homes for sale
$169,000
Opelika Homes for sale
$329,900
Tuskegee Homes for sale
$72,250
Tallassee Homes for sale
$177,500
Lanett Homes for sale
$150,000
Eclectic Homes for sale
$151,950
Phenix City Homes for sale
$299,999
West Point Homes for sale
$175,000
Dadeville Homes for sale
$66,550
Union Springs Homes for sale
$230,000
Smiths Station Homes for sale
$274,900
Shorter Homes for sale
$100,000
Notasulga Homes for sale
$399,000
Fortson Homes for sale
$485,299
Camp Hill Homes for sale
$132,500
36830, AL Homes for sale
$434,000
30240, GA Homes for sale
$247,400
31909, GA Homes for sale
$169,000
36804, AL Homes for sale
$292,850
31904, GA Homes for sale
$299,900
31906, GA Homes for sale
$153,700
36832, AL Homes for sale
$416,500
36801, AL Homes for sale
$367,938
36854, AL Homes for sale
$250,619
36078, AL Homes for sale
$159,950
Chambers County Homes for sale
$235,000
Harris County Homes for sale
$459,900
Lee County Homes for sale
$385,605
Macon County Homes for sale
$115,000
Tallapoosa County Homes for sale
$190,000
Russell County Homes for sale
$327,900
Narrow your search
Auburn, AL real estate market trends
Statistics as of November 2026
$446K
Avg. list price
$212/Sqft
Avg. price/sqft
970
Homes for sale
2,177 Sqft
Avg. home size
103 Days
Avg. days on market
Movoto makes it easy to track market trends in Auburn, AL. Whether you’re entering the market or planning your next move, understanding these key metrics can guide smart decisions. Looking for more detailed housing market stats in Auburn, AL?
Schools
Frequently Asked Questions about Auburn, AL
In November 2026 Auburn homes were listed to buy for a median price of $449K, which is a 2% decrease to October 2025 last month, and a 1% decrease to November 2025 last year. The median value of a home listed to buy in Auburn in November 2026 was $211 per sqft, which is a 3% decrease to October 2025 last month, and a 3% decrease to November 2025 last year.
It is expensive to live in Auburn. Buying a home in Auburn is 1% more expensive compared with the national average.
Yes now is a good time to buy property in Auburn, in November 2026, homes in Auburn have decreased in value (price per sqft) by 3% in the last year compared with November 2025.
In November 2026, homes to buy in Auburn spent an median 107 days on the market, a same November 2025 last year.
In November 2026, Auburn homes were listed to buy for a median price of $449K, with 25% down you would need $2.3K/month to cover expenses and assume that's 35% of your total monthly income, your total yearly income would need to be $78.8K.
Yes now is a good time to sell your house in Auburn, in November 2026, homes in Auburn have decreased in value (price per sqft) by 3% in the last year compared with November 2025.