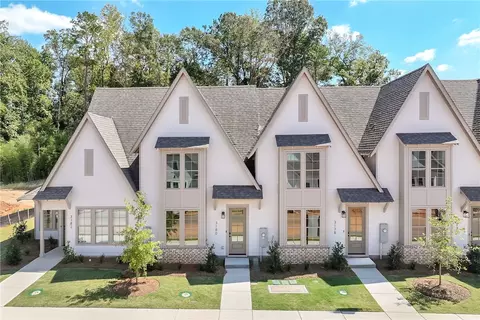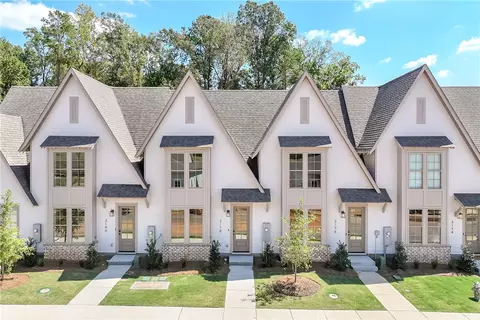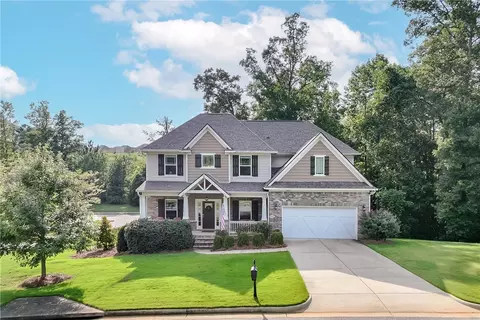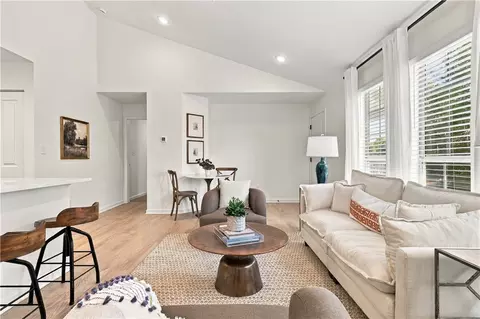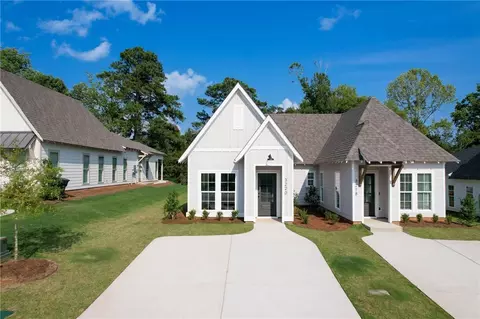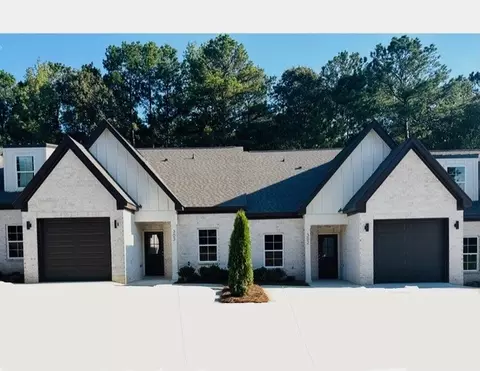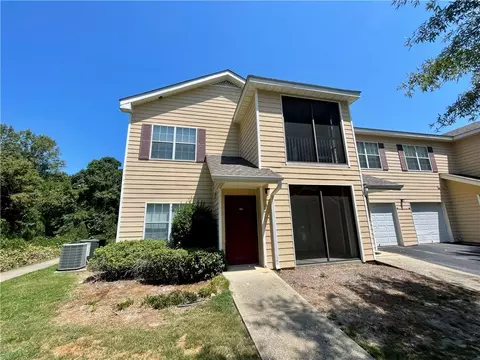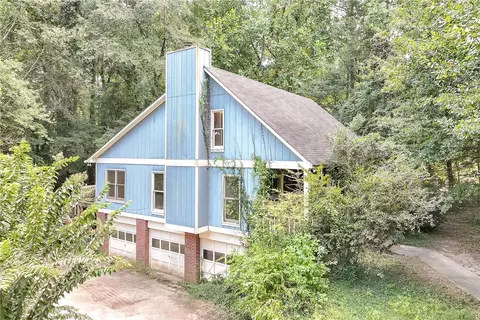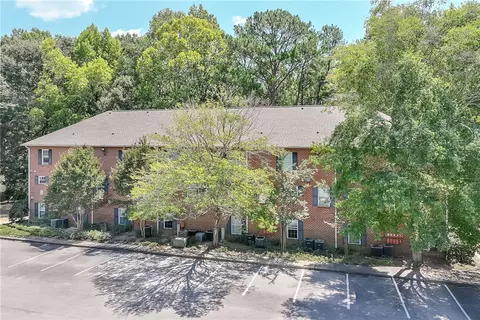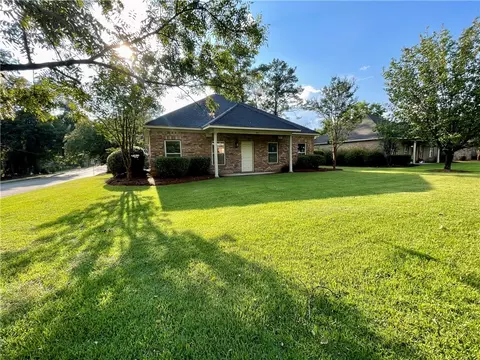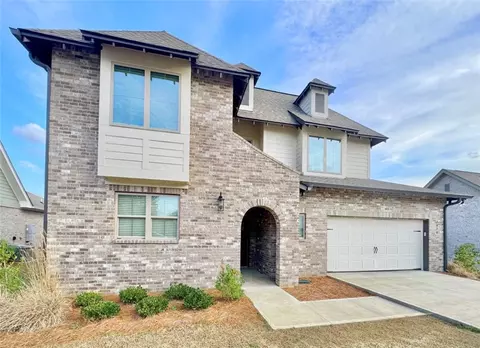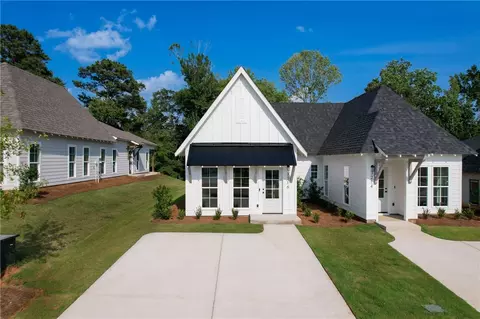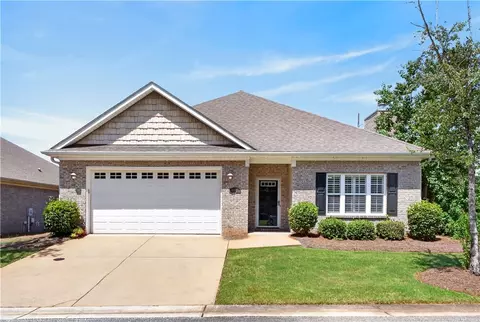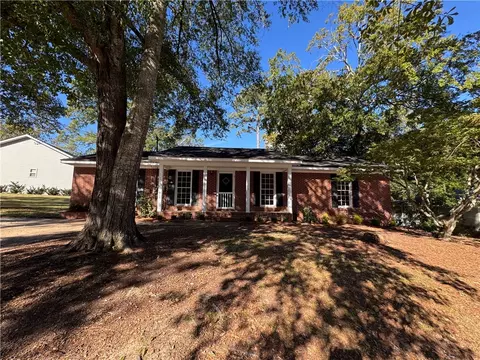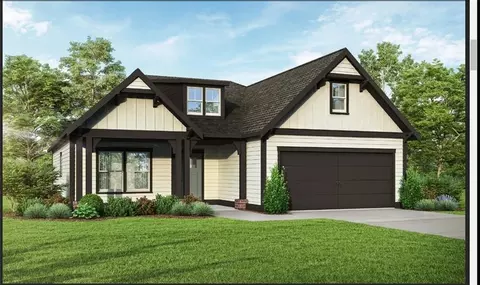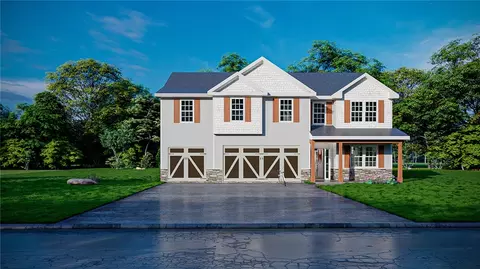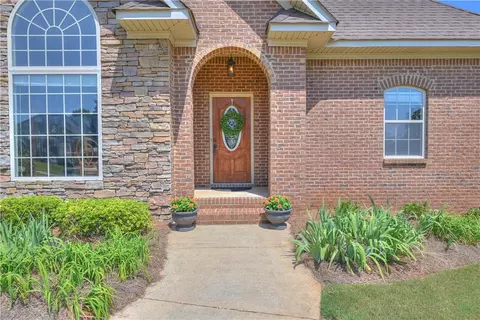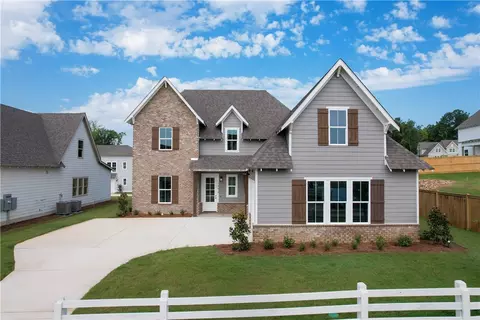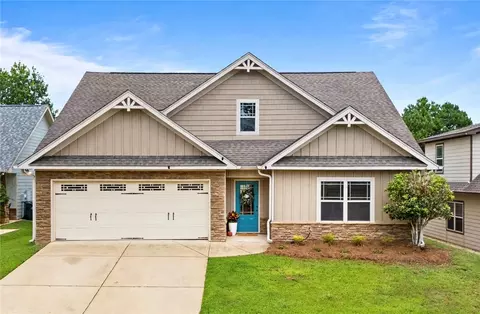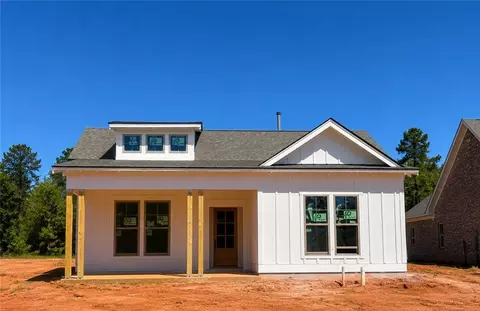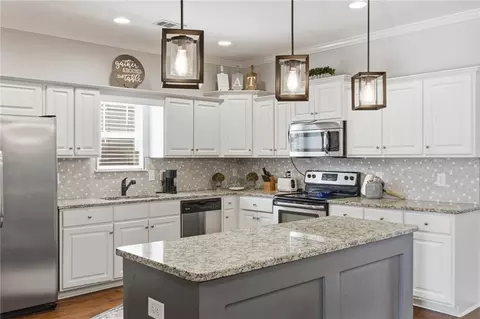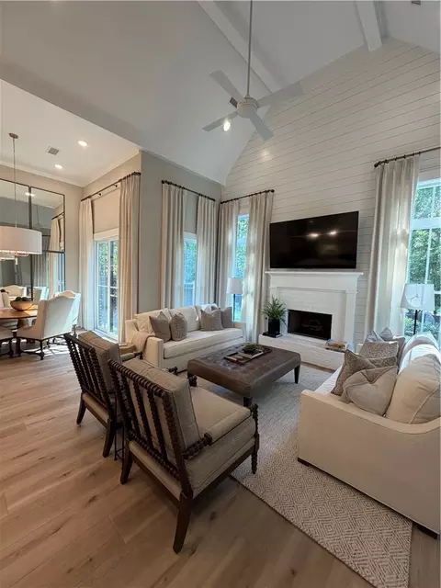
This exquisitely decorated Arlington floorplan in Dawson Corner on the coveted tree line won't last long! It presents a two-story villa architectural design. Inside, a shiplap fireplace wall serves as a focal point in the living room, bringing a serene atmosphere to the central gathering area of this pre-owned home. A level 3 interior finish carries throughout, highlighting a kitchen equipped with a farmhouse kitchen sink, cabinet-style vent hood, granite countertops, and stainless steel appliances.
The main level hosts a primary-on-main suite featuring two closets, while an additional bedroom provides flexible space and a third bedroom is situated upstairs. A two-car garage adds convenience to this established property.
Relaxing moments can be enjoyed on the covered patio, which connects directly to the primary-on-main suite.
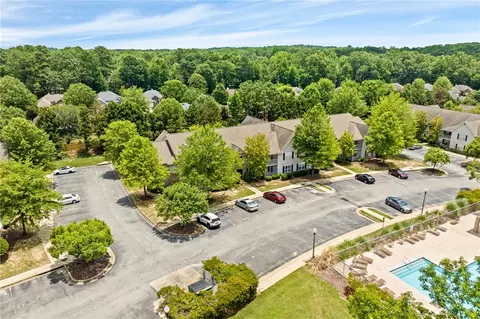
Located in an established 55+ community in Auburn near shopping and dining, this resale home offers access to a clubhouse, resort-style pool with cabanas, firepit, pickleball court, grill station, community garden, dog park, and outdoor fireplace.
- $610,000
- 3Bd
- 3Ba
- 1,754 Sq Ft