
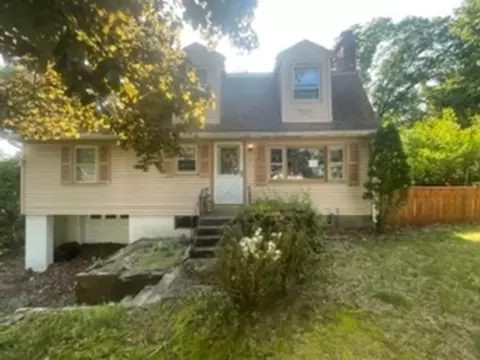
- $340,000
- 3Bd
- 2Ba
- 1,969 Sq Ft
SOLD

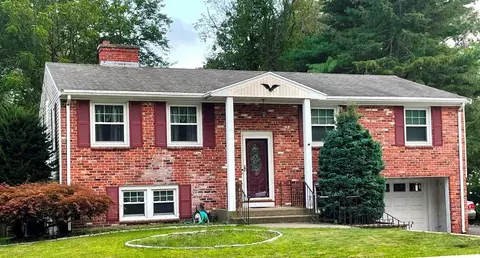
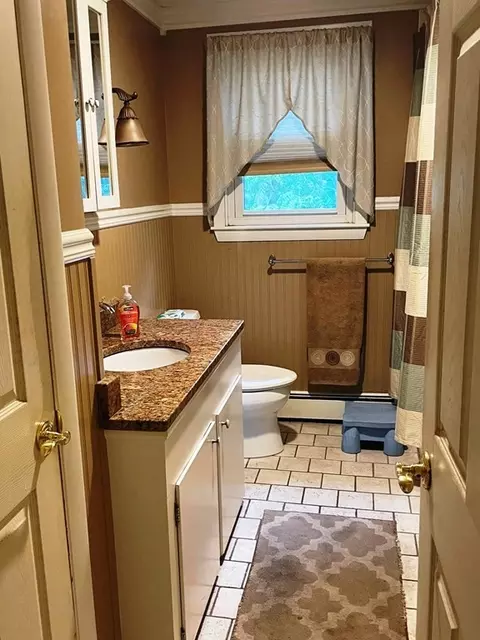
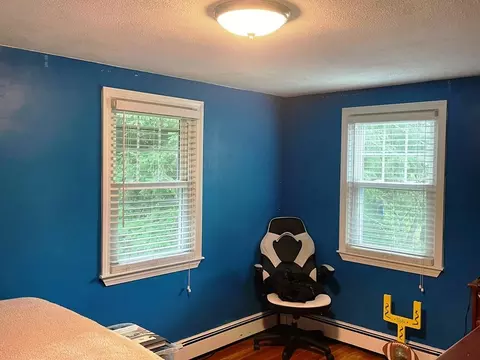
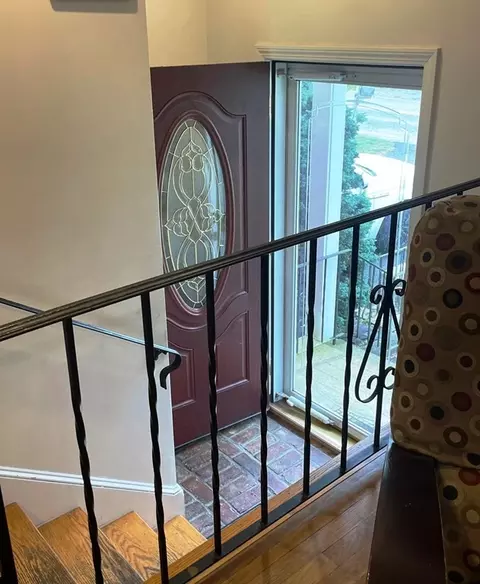
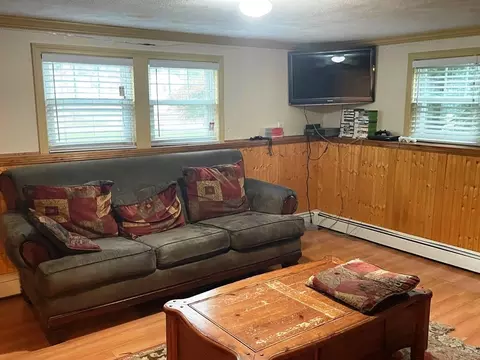
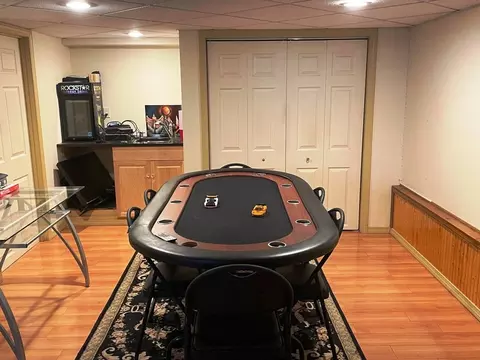
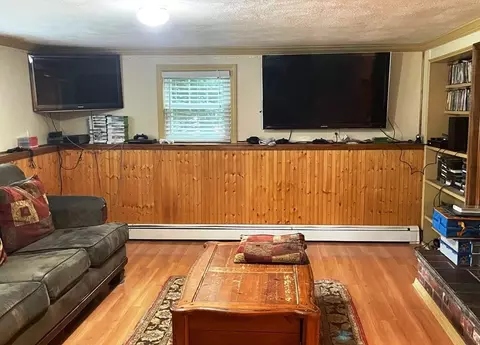
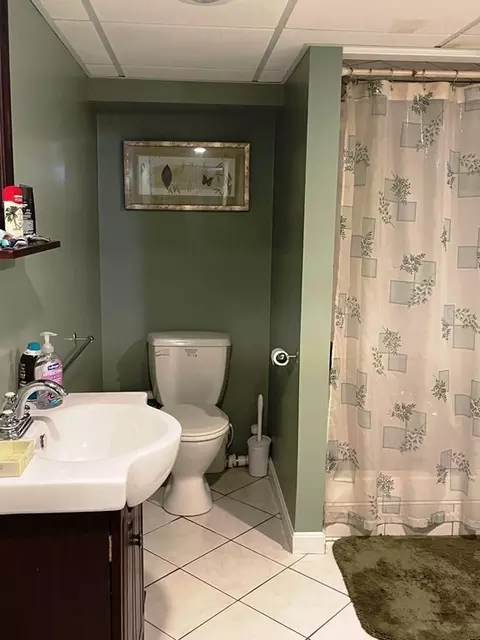
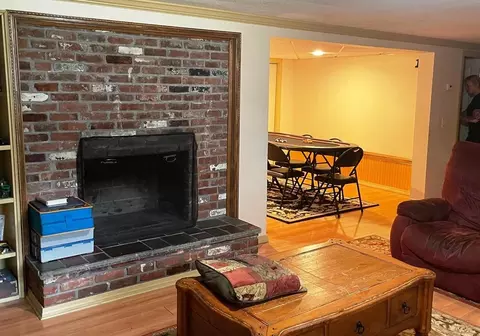
Last sold 09/29/2023 for $425K
bed
bath
Sqft ($215/Sqft)
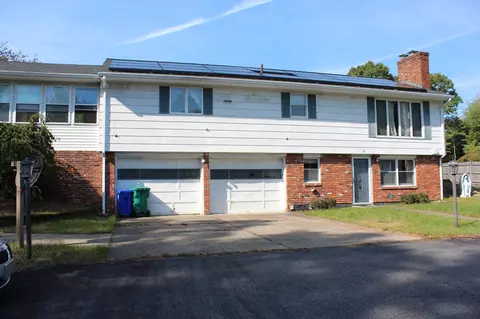
| Property type House | Neighborhood | Year built 1965 | HOA fee $0/month | Lot size 8,000 Sqft | Movoto estimate | Parking 1 garage spaces |

| Overview | |
| Cooling/AC | Central Air |
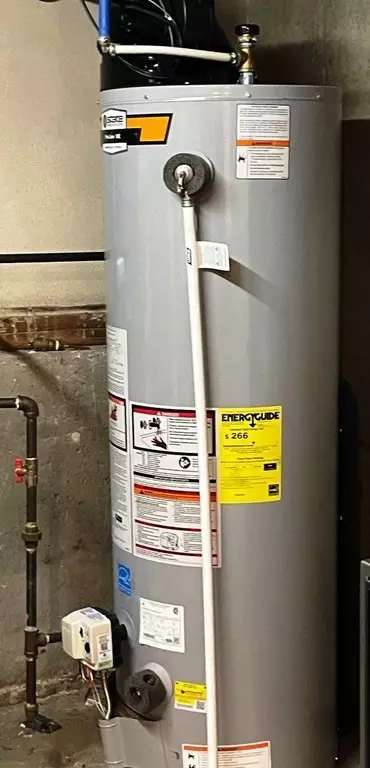
| Heating | Baseboard, Natural Gas |
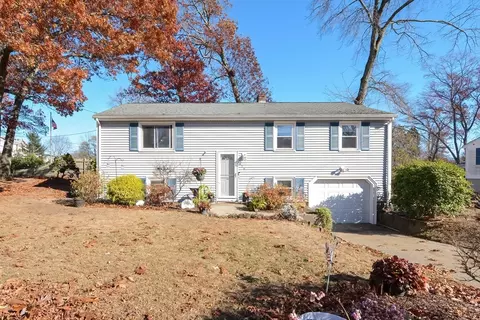
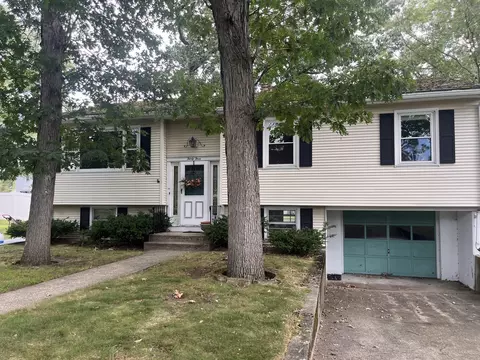
| Levels/Style | Raised Ranch |
| MLS # | 73160118 |
| Type | Residential |
| Status | Closed |
| SubType | Single Family Residence |
| SqFt | 1976 |
| Lot Size (SqFt) | 8000 |
| Lot Size (Acres) | 0.18 |
| Annual Property Tax | 4137 |
| Year Built | 1965 |
| Interior | |
| Bathroom 2 | Bathroom - Full, Bathroom - With Shower Stall, Flooring - Stone/Ceramic Tile |
| Total # of Bathrooms | 2 |
| Bathroom 1 | Bathroom - Full, Flooring - Stone/Ceramic Tile, Countertops - Stone/Granite/Solid, Beadboard |
| # Full Baths | 2 |
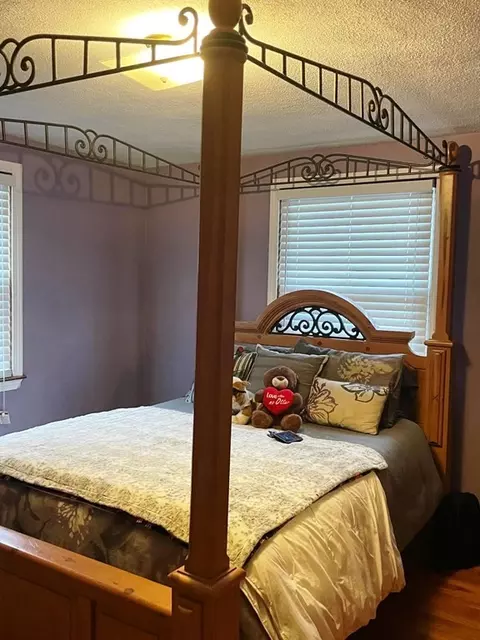
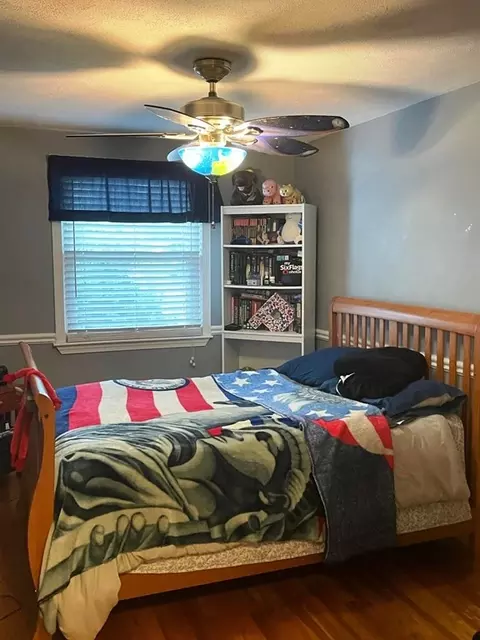
| Total # of Bedrooms | 3 |
| Bedroom 3 | Flooring - Hardwood |
| Bedroom 2 | Flooring - Hardwood |
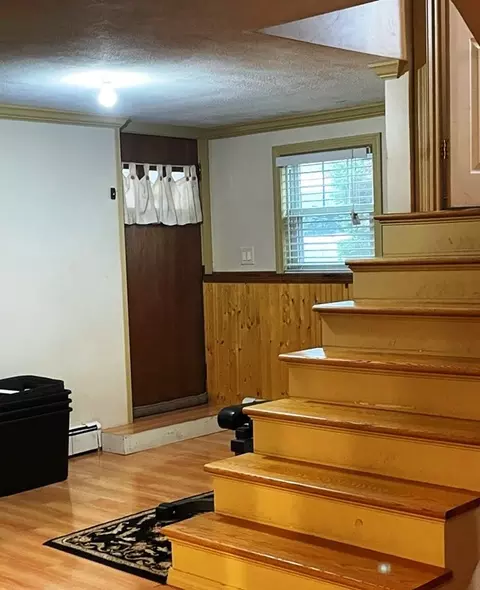
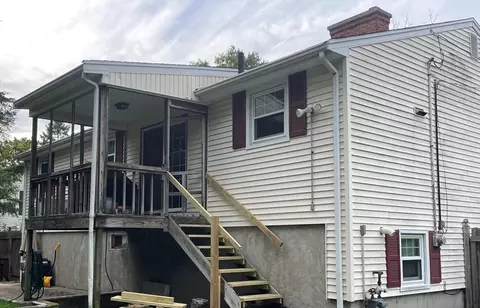
| Basement | Full, Finished, Walk-Out Access, Interior Entry |
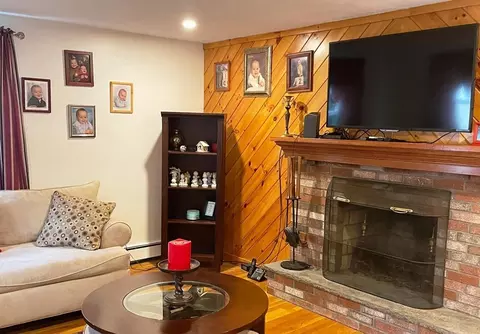
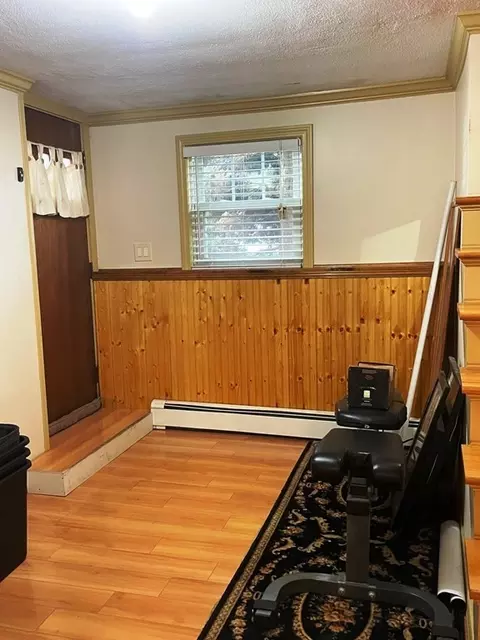
| Family Room | Flooring - Laminate, Exterior Access, Remodeled, Beadboard |
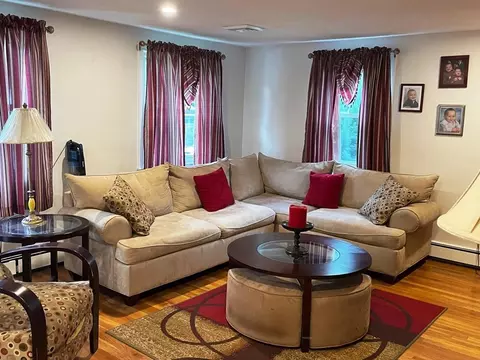
| Living Room | Flooring - Hardwood, Exterior Access |
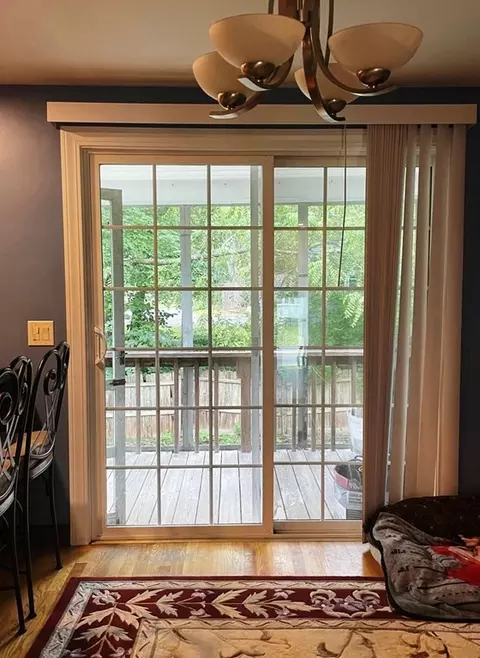
| Dining Room | Main, Second, Flooring - Hardwood, Deck - Exterior, Exterior Access, Slider |
| Total # of Rooms | 7 |
| Laundry | Electric Dryer Hookup, Washer Hookup, First Floor |
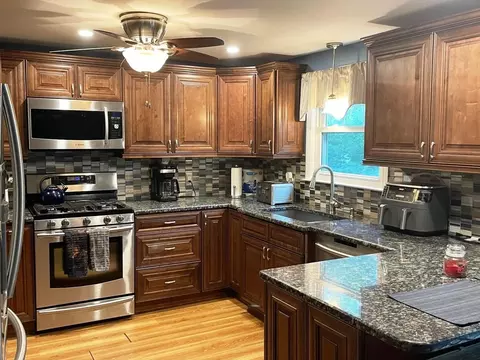
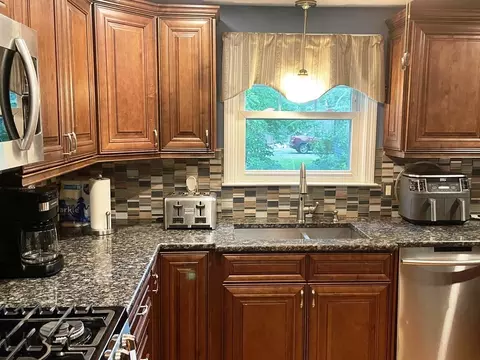
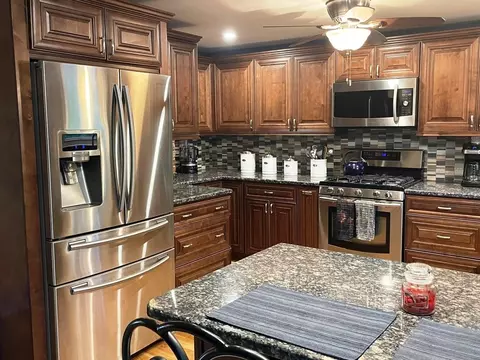
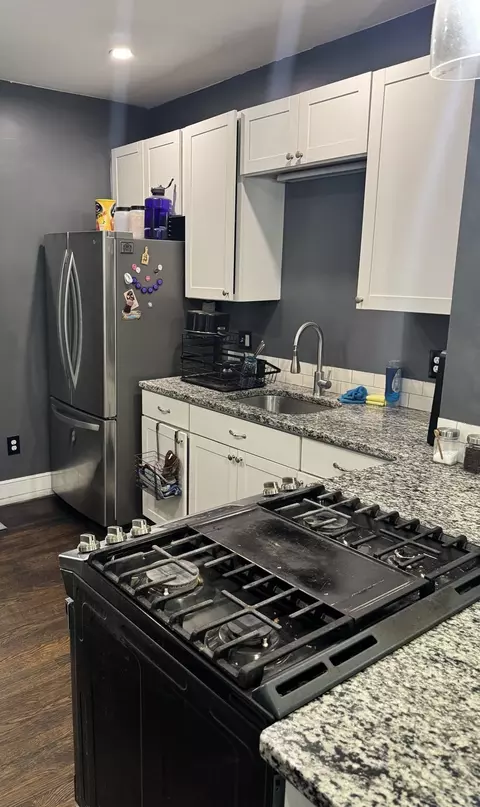
| Kitchen | Ceiling Fan(s), Countertops - Stone/Granite/Solid, Countertops - Upgraded, Breakfast Bar / Nook, Cabinets - Upgraded, Remodeled, Stainless Steel Appliances |
| Flooring | Tile, Laminate, Hardwood |
| Appliances | Range, Dishwasher, Microwave, Refrigerator, Washer, Dryer, Utility Connections For Gas Range, Utility Connections For Electric Dryer |
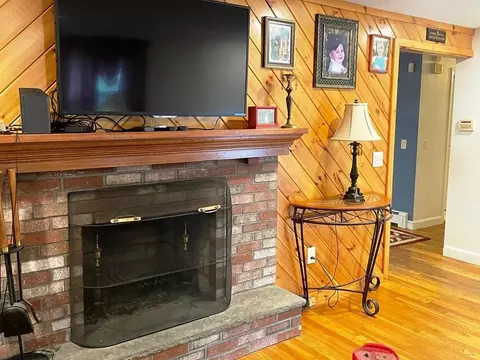
| # Fireplaces | 2 |
| Fireplace | Family Room, Living Room |
| Exterior | |
| Foundation | Concrete Perimeter |
| Roof | Shingle |
| Construction | Frame |
| # Covered Spaces | 1 |
| Parking Desc | Attached, Under, Paved Drive |
| # Parking Spaces | 3 |
| # Garage Spaces | 1 |
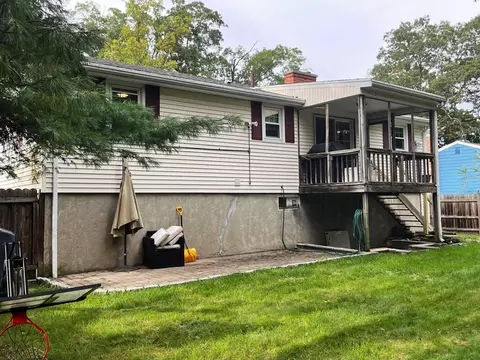
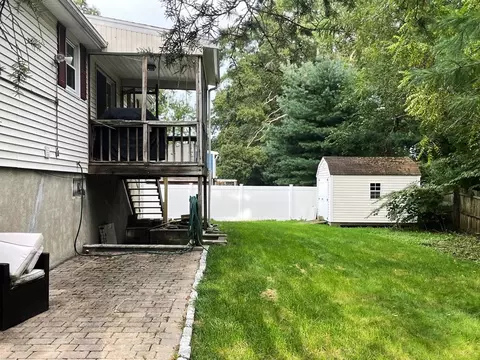
| Exterior Features | Porch, Storage, Sprinkler System, Fenced Yard |
| Patio/ Porch | Porch |
| Fencing | Fenced |
| Amenities / Utilities | |
| Sewer | Private Sewer, Other |
| Utilities | For Gas Range, for Electric Dryer, Washer Hookup |
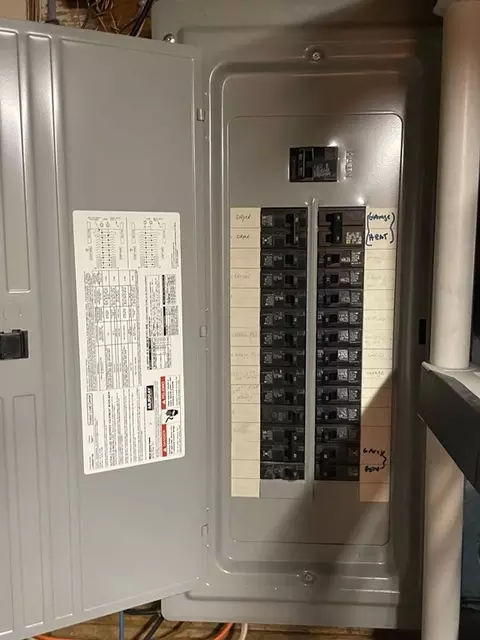
| Electricity | Circuit Breakers, 100 Amp Service |
| Water Source | Public |
| Location | |
| County | Bristol |
| Community Features | Public Transportation, Shopping, Medical Facility, Conservation Area, Highway Access, Public School, T-Station |
| Zoning | R1 |
| APN | M:19 L:477, 2755649 |
| Directions | Carleton Street Is Between Newport Ave And South Washington Street |
| Lot/ Land Details | |
| Road Frontage | Public |
| Road Responsibility | Public Maintained Road |
| Road Surface | Paved |
MLS # 73160118
MLS # 30752771| Est. value | Bed/bath | Sqft | mi | |
|---|---|---|---|---|
| 37 Carleton St, Attleboro, MA 02703 | $553,000 | 3/1 | 1,132 | 0.01 |
| 41 Clayton Ave, Attleboro, MA 02703 | $451,000 | 3/1 | 843 | 0.02 |
| 41 Carleton St, Attleboro, MA 02703 | $557,000 | 3/1 | 1,132 | 0.02 |
| 6 Hudson St, Attleboro, MA 02703 | $528,000 | 3/1 | 1,250 | 0.03 |
| 1 Booth St, Attleboro, MA 02703 | $514,000 | 3/1 | 1,097 | 0.03 |
| 37 Randolph Ave, Attleboro, MA 02703 | $531,000 | 3/1 | 1,653 | 0.03 |
| 40 Carleton St, Attleboro, MA 02703 | $522,000 | 3/2 | 1,320 | 0.03 |
| 18 Hudson St, Attleboro, MA 02703 | $542,000 | 3/1 | 1,132 | 0.03 |
Estimated values are based on public record data and automated valuation models. Values are not guaranteed and may not reflect current market conditions.

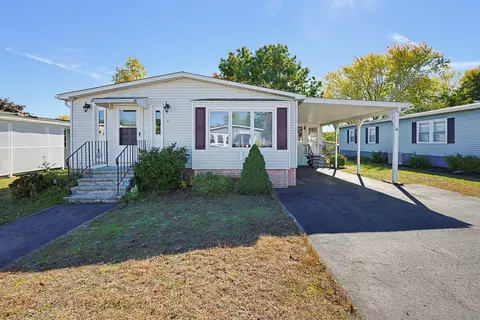
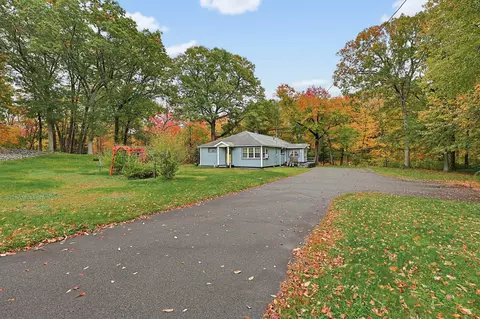
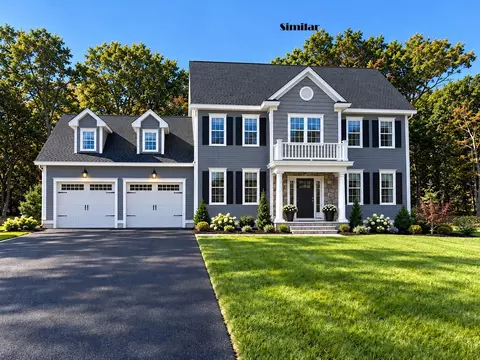
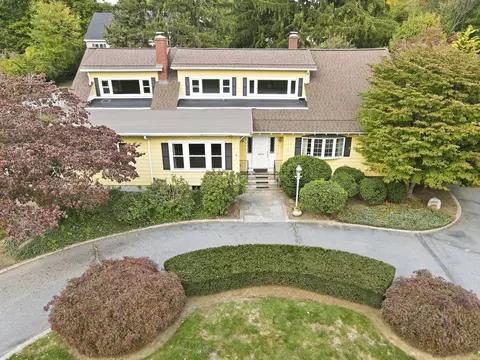
$489,000
$399,000
$479,900
$465,000
$490,000
$429,900
$495,000
$449,450
$449,900
$424,950
$774,900
$429,900
$379,900
$500,000
$429,000
$462,000
$519,900
$539,900
$524,450
$599,000
$879,000
$869,000
$2,787,000
$495,450
$699,000
$619,450
$1,095,000
$1,199,998
$449,000
$414,500
