Movoto Real Estate
  • Exterior
  • Living
  • Other
  • Dining
  • Bedroom
  • Bath
  • Floorplan

61 Irving Ave, Atherton, CA 94027

$9,980,000
  • 7

    bed

  • 7.5

    bath

  • 6,274

    Sqft ($1,591/Sqft)

House pending

About 61 Irving Ave

Property type House
Neighborhood
Year built 2026
HOA fee $0/month
Lot size 0.46 Acre
Parking 2 garage spaces
Property description
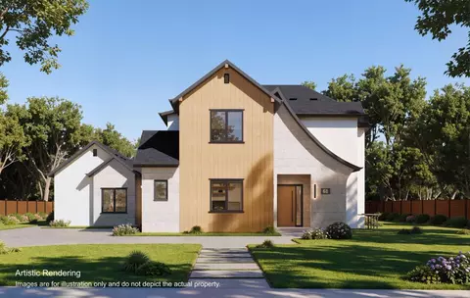
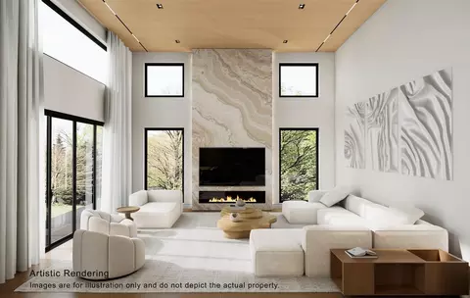
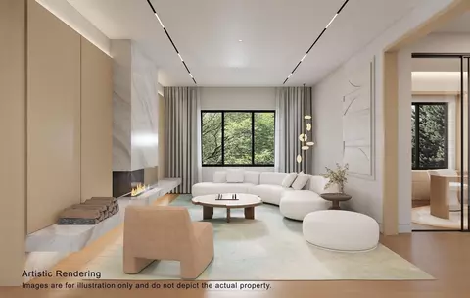
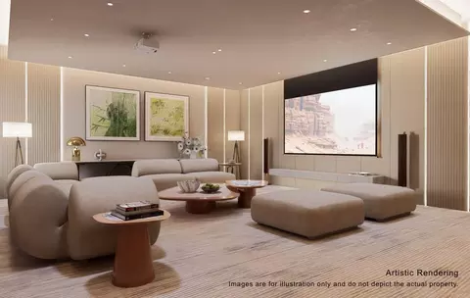
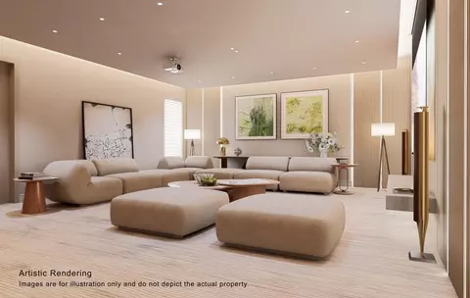
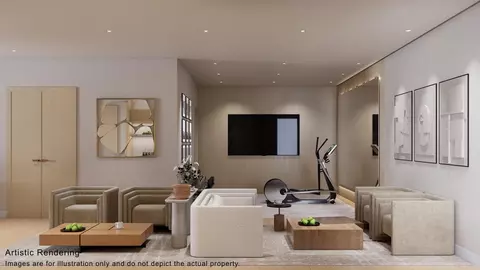
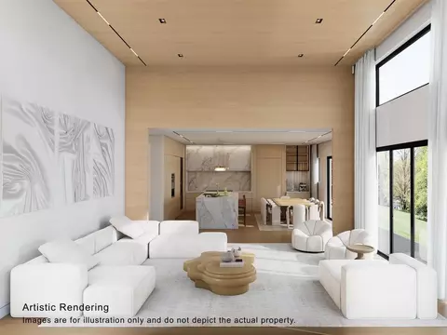
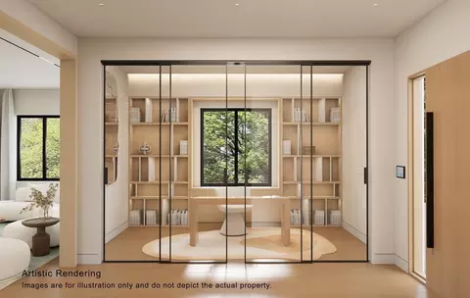
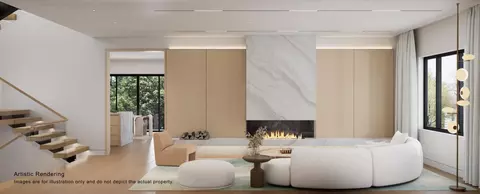
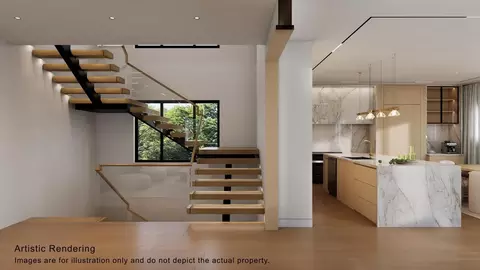
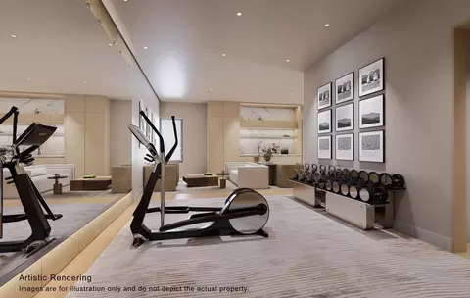
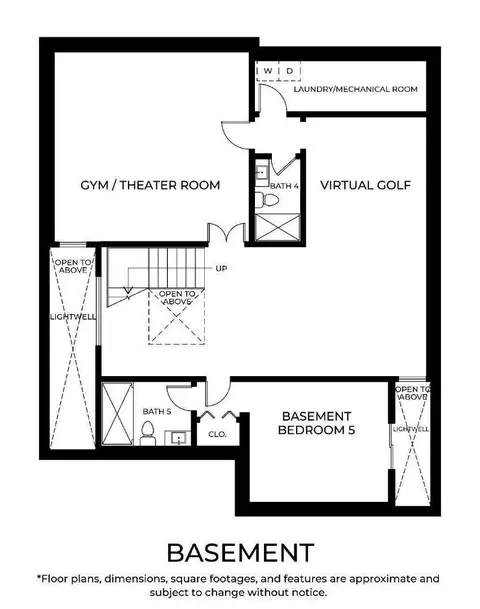
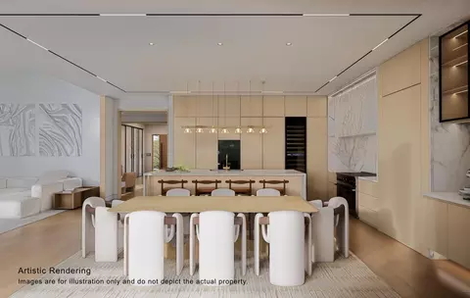
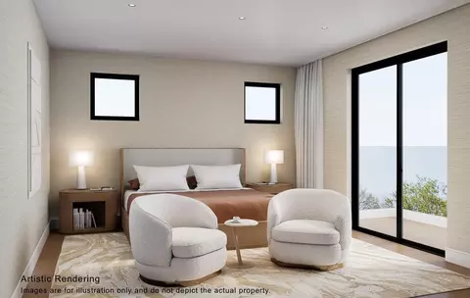
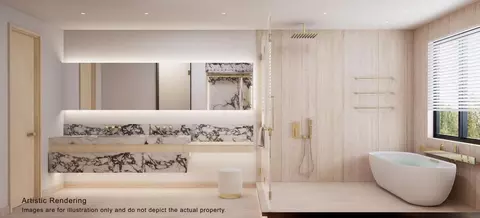
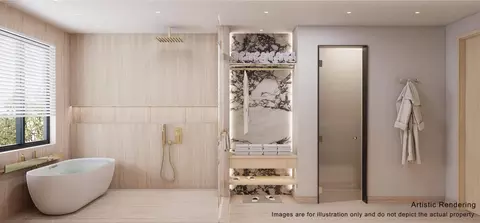
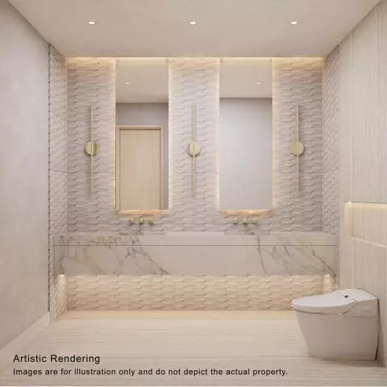
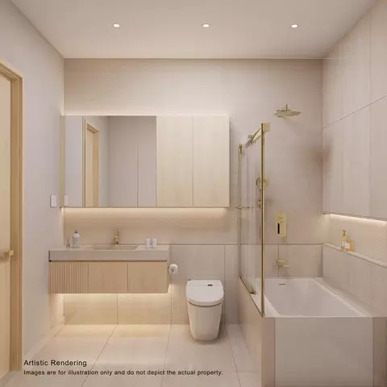
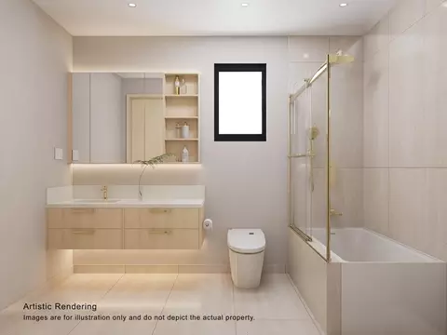
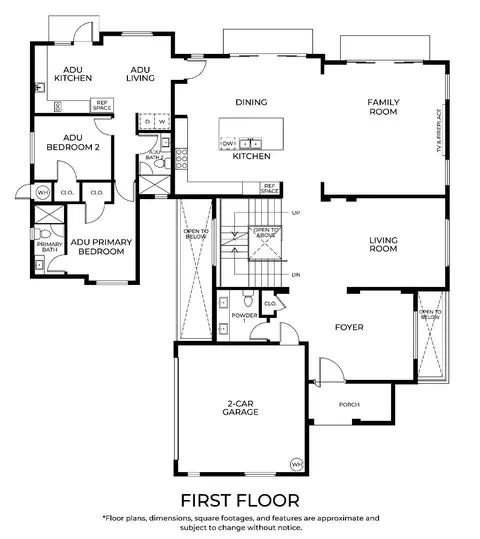
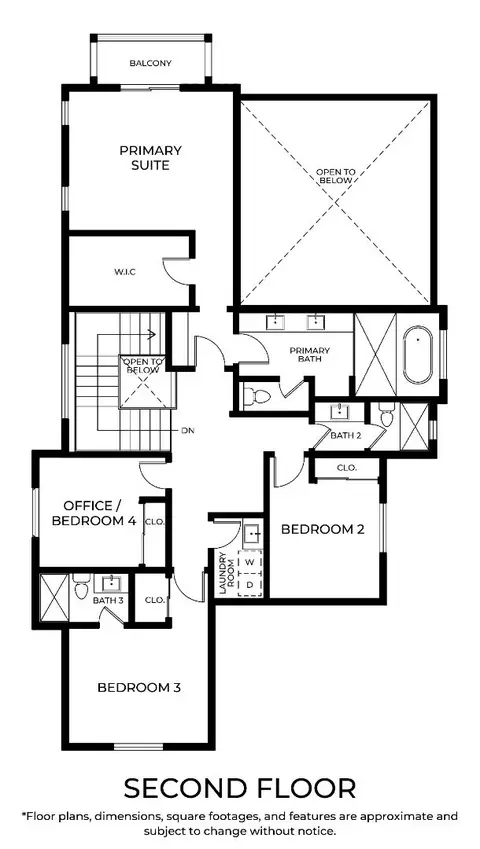
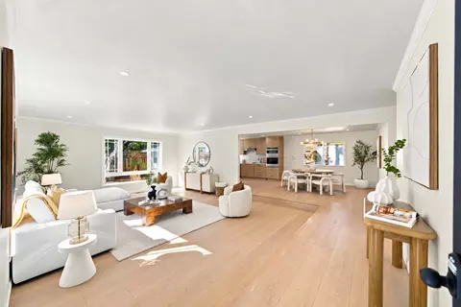
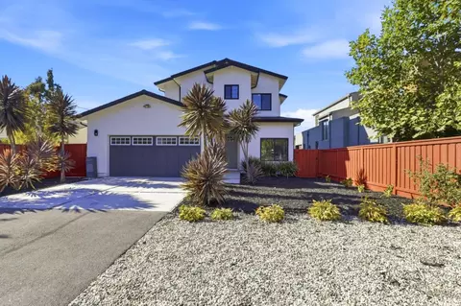
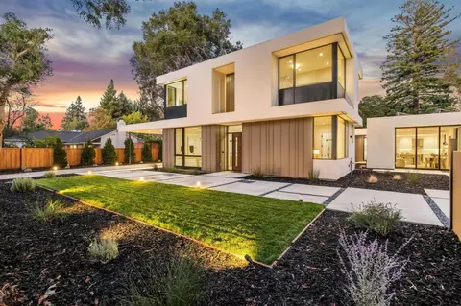
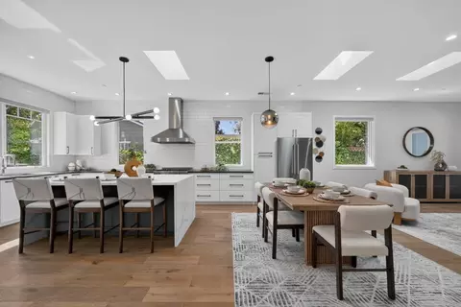
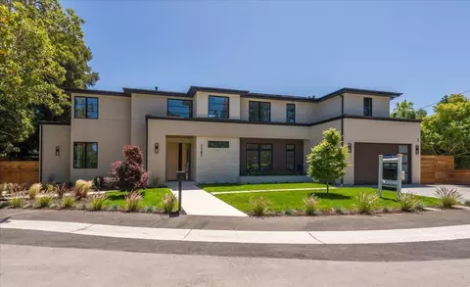
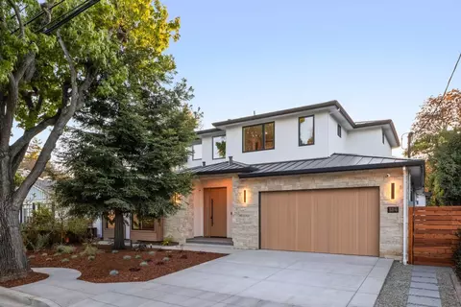
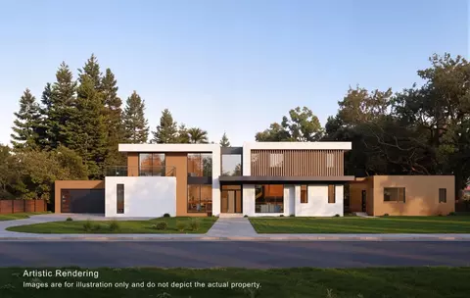
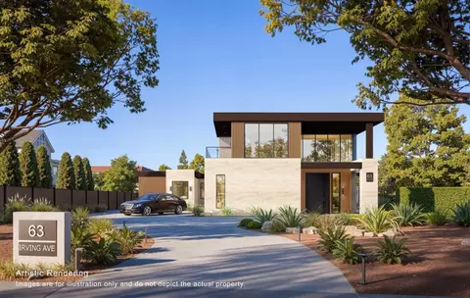
Welcome to this custom-designed Trousdale masterpiece, ideally situated in Athertons prestigious Lindenwood enclave, known for privacy, tranquility, and timeless estate living. Offered as a presale opportunity with estimated completion in Q1 2027, this residence is a rare chance to secure a future legacy home at todays pricing in one of Silicon Valleys most coveted locations. Expansive glass openings, soaring ceilings, and abundant natural light create seamless indoor-outdoor flow. Wide-plank oak flooring adds warmth and texture, while clean lines enhance understated elegance. A sculptural floating staircase with sleek glass railing sets the tone. The chef-caliber kitchen features natural marble surfaces for elevated living and entertaining. Well-separated bedroom suites provide privacy, highlighted by a luxurious primary suite with private balcony, spa-like bath, and generous walk-in wardrobe. The lower level offers a gym, theater, virtual golf space, and guest accommodations. The attached 789 sq ft ADU, included in the total 6,274 sq ft, adds flexibility for family, office, or guests. Disclaimer: Buy early for preferred pricing and design personalization. Imagery is illustrative and subject to change. Pool permit is in progress.
Listed by
Listing Agent - Axis Elite Team
Listing Office - Aspire Homes
Source: MLSListings mls logo
MLS#ML82046115 • last updated 2 days ago
Movoto checked MLSListings for data 2 minutes ago
Request a virtual or in-person tour
Overview
Cooling/AC Central AC
Heating Central Forced Air
Type Residential
MLS # ML82046115
SqFt 6274
SubType Single Family Home
Year Built 2026
Interior
# Full Baths 7
# Half Baths 1
Total # of Bedrooms 7
Family Room Separate Family Room
Dining Room Dining Area
Fireplace Family Room, Living Room
Exterior
Foundation Other
Roof Other
Garage/ Parking Desc Attached Garage
# Garage Spaces 2
Amenities / Utilities
Water Sources Public
Sewer/ Septic Sewer - Public
Utilities Public Utilities
Location
County San Mateo
Area Lindenwood Area
APN 061-121-050
Zoning R1-A
Tour this home
When would you like to see 61 Irving Ave?
question
Have a question about this property? Call us at (844) 430-0869
7/10
Source: GreatSchools.org © 2026. All rights reserved.

Around Lindenwood

Explore everything this neighborhood has to offer. Learn more about Lindenwood.
45/100
Walk
88/100
Family
78/100
Dining
92/100
Pet
  • Real Estate
  • CA
  • San Mateo County
  • Atherton
  • 94027
  • Lindenwood
  • 61 Irving Ave

My commute

Enter a destination to see travel time and distance.
By entering my info and clicking Ask a Question below, I am providing my e-signature and express written consent to receive marketing emails, calls, and texts (including via automatic telephone dialing systems, AI generative, artificial or pre-recorded voice technology) relating to my inquiry from Movoto (and parties calling/messaging on their behalf) even if my number appears on the company, state, or national Do Not Call Registry. You also agree to ourTerms and Conditions and Privacy Policy. Consent not required to receive services (call 1-844-420-1270 to be connected without providing consent).

Nearby homes for sale in Atherton, CA

Nearby recently sold homes in Atherton, CA

Newest listings in 94027

Meet with a real estate agent today (844) 430-0869
The multiple listing information is provided by MLSListings. IDX information is provided exclusively for consumers’ personal, non-commercial use and that it may not be used for any purpose other than to identify prospective properties consumers may be interested in purchasing. Information deemed reliable but not guaranteed to be accurate. Buyer to verify all information. The information provided is for consumers' personal, non-commercial use and may not be used for any purpose other than to identify prospective properties consumers may be interested in purchasing. Listing information updated every 15 minutes. Terms of use & Privacy Policy, California Privacy Info. Copyright © 2005 - 2026 Movoto, Inc. All rights reserved. Equal Housing Opportunity CalDRE CalDRE #01517281
Movoto Real Estate is committed to ensuring accessibility for individuals with disabilities. We are continuously working to improve the accessibility of our web experience for everyone. We welcome feedback and accommodation requests, please submit them here.
MLSListings Multiple Listing Service™ system
The real estate listing data marked with this icon comes from the Internet Data Exchange program of the MLSListings Inc MLS system. Copyright (C) 2026, MLSListings Inc - All rights reserved.
Requests for information regarding mortgage products will be directed to Movoto.com affiliate, Lower, LLC - a licensed Mortgage Lender (NMLS #1124061), or, based on your location, may be redirected to a participating mortgage marketing partner that may pay Lower, LLC for any consumer contact information provided through this site.