
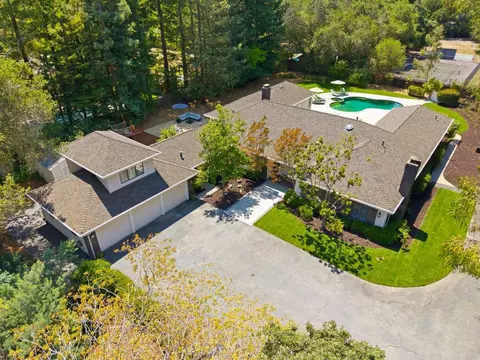
- $7,755,000
- 5Bd
- 5Ba
- 4,717 Sq Ft
SOLD 07/31/26

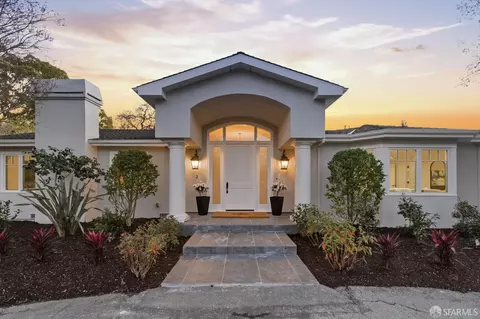

Last sold 03/30/2026 after 46 Days
bed
bath
Sqft ($1,667/Sqft)
| Property type House | Neighborhood | Year built 1975 | HOA fee $0/month | Lot size 1.03 Acre | Movoto estimate | Parking 3 garage spaces |

| Overview | |
| Cooling/AC | Central, MultiZone |
| Heating | Central |
| Levels/Style | 0, Ranch |
| Virtual Tour | N/A |
| SqFt | 6000 |
| Type | Detached, Residential |
| SubType | Single Family Residence |
| MLS # | 426103823 |
| Status | Closed |
| Lot Size (Acres) | 1.0284 |
| Lot Size (SqFt) | 44797 |
| Year Built | 1975 |
| Condition | Updated/Remodeled |
| Interior | |
| Total # of Bathrooms | 5 |
| Primary Bathroom | Double Sinks, Shower Stall(s), Tile, Tub |
| # Half Baths | 1 |
| Primary Bedroom | Walk-In Closet |
| # Full Baths | 4 |
| Bathroom | Double Sinks, Jack & Jill, Tile |
| Bedrooms | 5 |
| Kitchen | Breakfast Area, Island, Marble Counter, Pantry Closet |
| Family Room | Cathedral/Vaulted |
| Total # of Rooms | 13 |
| Living Room | Cathedral/Vaulted |
| Dining Room | Formal Room |
| Other Room(s) | Dining Room, Great Room, Kitchen, Laundry, Living Room, Primary Bathroom, Primary Bedroom, Primary Bedroom 2+, Media Room, Office |
| Laundry | Dryer Included, Inside Room, Washer Included |
| Flooring | Tile, Wood |
| Fireplace | Brick, Family Room, Gas Starter, Living Room |
| Window Features | Dual Pane Full, Skylight(s) |
| Appliances | Built-In Gas Oven, Built-In Gas Range, Built-In Refrigerator, Compactor, Dishwasher, Disposal, Double Oven, ENERGY STAR Qualified Appliances, Gas Cook Top, Microwave |
| Interior Features | Cathedral Ceiling, Formal Entry |
| Exterior | |
| Roof | Composition, Shingle |
| Foundation | Concrete Perimeter |
| Construction | Frame, Stucco |
| Parking Desc | Side By Side, 24'+ Deep Garage, Attached, Covered, Garage Door Opener, Side-by-Side, On Site (Single Family Only) |
| Parking Fees | No |
| # Garage Spaces | 3 |
| Other Structures | Storage |
| Lot Desc | Corner, Cul-De-Sac, Shape Regular |
| Driveway/ Sidewalk | Paved Driveway |
| Patio/ Porch | Back Porch, Front Porch |
| Fencing | Wood |
| Amenities / Utilities | |
| Electricity | 220 Volts In Laundry |
| Utilities | Electric, Natural Gas Available |
| Sewer/ Septic | Public Sewer |
| Irrigation | Irrigation Connected |
| Water Source | Public |
| Other Equipment | Water Filter System |
| Pool Desc | Yes, Gas Heat |
| Security Features | Carbon Mon Detector, Security System Owned, Smoke Detector |
| Spa Desc | Yes |
| Location | |
| County | San Mateo |
| APN | 073-230-140 |
| Lot/ Land Details | |
| Topography | Level |
| Road Surface | Asphalt |
| Road Responsibility | Public Maintained Road |
MLS # 426103823
MLS # 425061076 MLS # ML80425337
| Est. value | Bed/bath | Sqft | mi | |
|---|---|---|---|---|
| 1 Callado Way, Atherton, CA 94027 | $8,990,000 | 6/6 | 6,641 | 0.03 |
| 6 Callado Way, Atherton, CA 94027 | $8,234,000 | 6/3 | 3,995 | 0.04 |
| 5 Callado Way, Atherton, CA 94027 | $7,634,000 | 4/2 | 2,660 | 0.05 |
| 7 Callado Way, Atherton, CA 94027 | $6,655,000 | 5/3 | 3,120 | 0.06 |
| 3 Callado Way, Atherton, CA 94027 | $8,060,000 | 5/2 | 3,370 | 0.06 |
| 233 Alameda De Las Pulgas, Atherton, CA 94027 | $7,489,000 | 4/4 | 4,070 | 0.06 |
| 238 Alameda De Las Pulgas, Atherton, CA 94027 | $8,327,000 | 5/5 | 4,560 | 0.07 |
| 64 Broadacres Rd, Atherton, CA 94027 | $8,262,000 | 5/4 | 6,734 | 0.08 |
Estimated values are based on public record data and automated valuation models. Values are not guaranteed and may not reflect current market conditions.
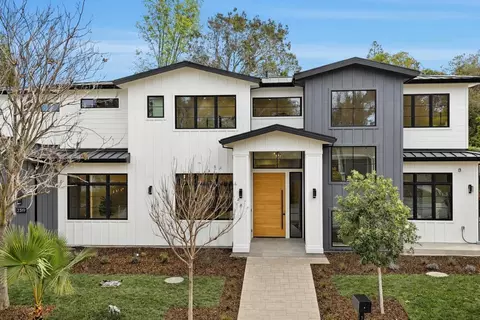
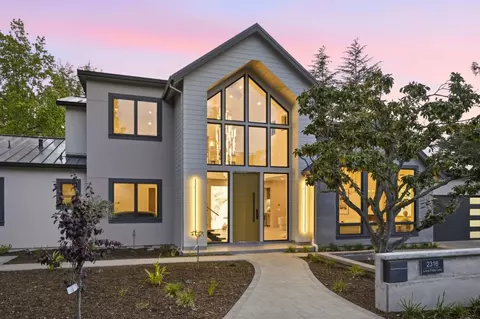
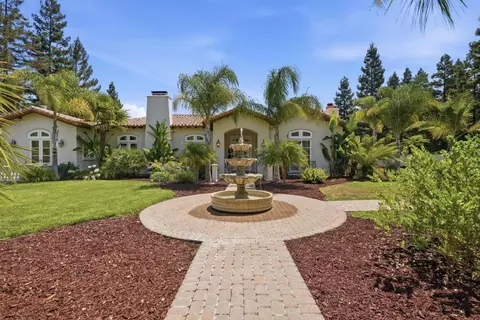
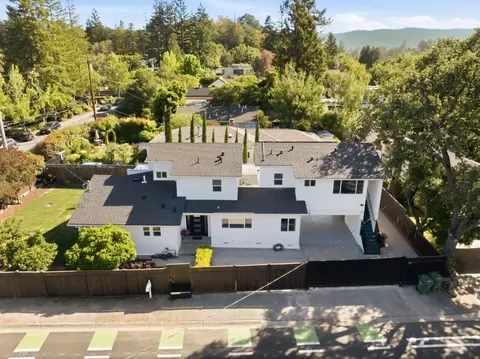

$10,350,000
$1,249,888
$864,000
$3,048,000
$1,499,000
$2,988,000
$1,335,380
$700,000
$948,000
$1,298,000
$3,300,000
$4,499,999
$3,000,000
$2,288,000
$2,444,944
$1,150,000
$4,093,000
$1,670,000
$4,237,500
$1,249,888
$2,895,000
$479,888
$769,945
$4,891,500
$1,993,000
$1,498,000
$3,098,500
$1,490,000
$1,447,000
$581,944