Movoto Real Estate
  • Exterior
  • Entry Way
  • Living
  • Other
  • Kitchen
  • Bedroom
  • Bath
  • Video tour

349 Walsh Rd, Atherton, CA 94027

$49,680,000
•
  • 5

    bed

  • 8

    bath

  • 11,968

    Sqft ($4,151/Sqft)

House for sale 273 days
$7.82M price drop

About 349 Walsh Rd

Property type House
Neighborhood
Year built 2025
HOA fee $0/month
Lot size 1.03 Acre
Movoto estimate
Parking 4 garage spaces
Property description
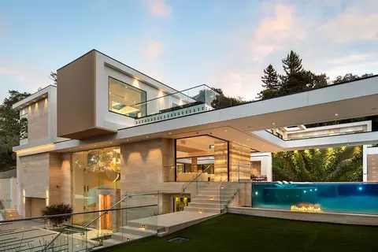
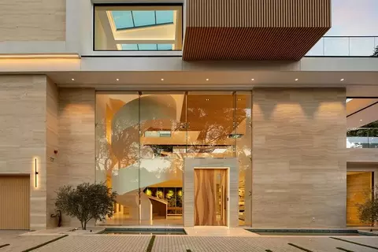
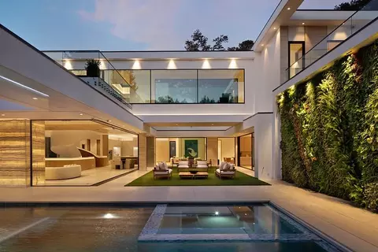
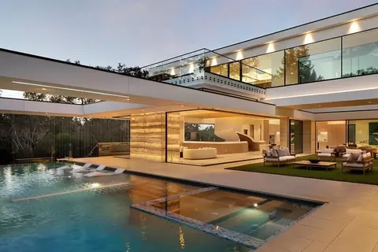
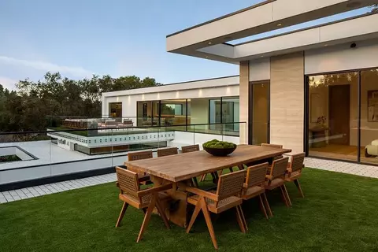
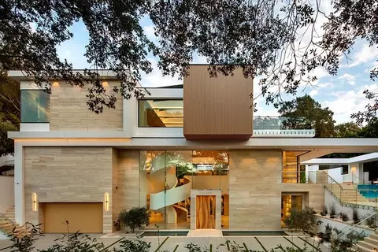
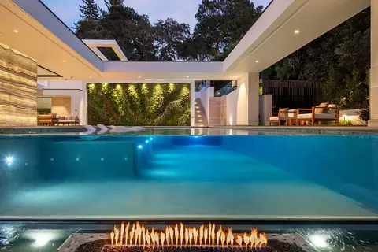
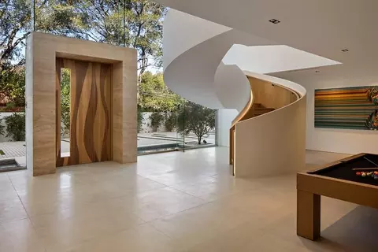
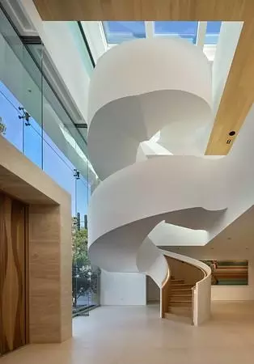
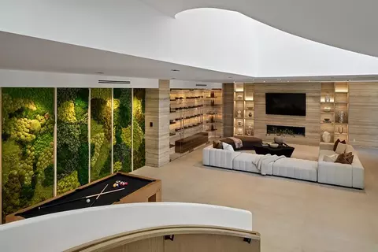
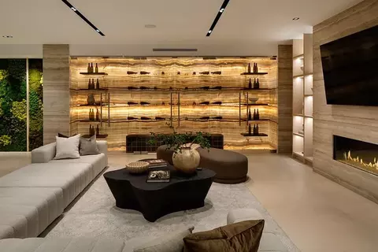
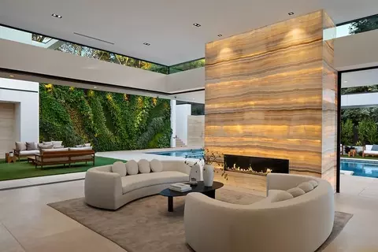
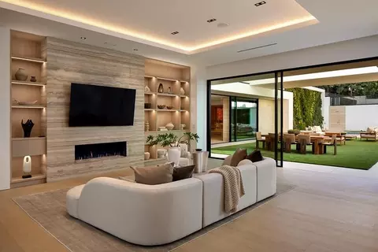
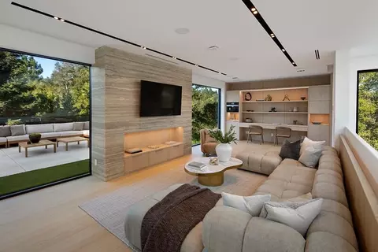
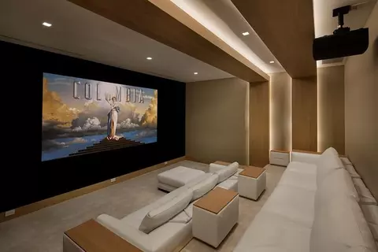
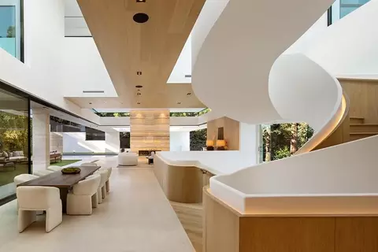
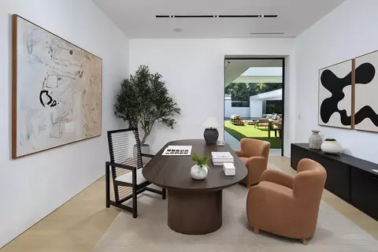
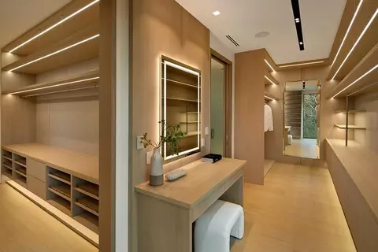
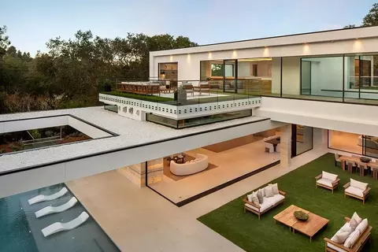
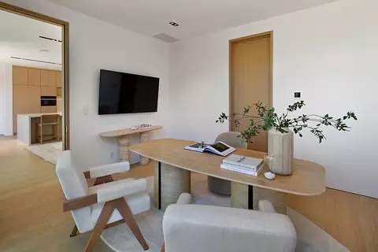
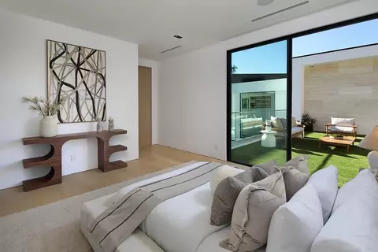
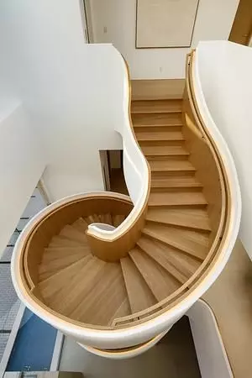
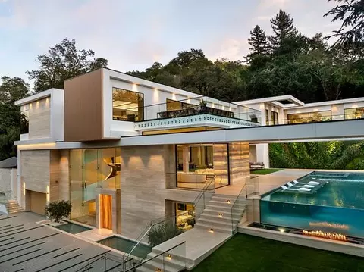
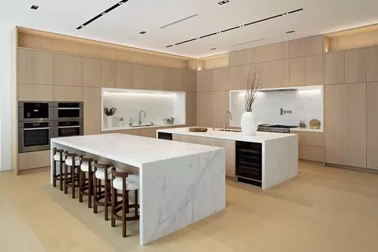
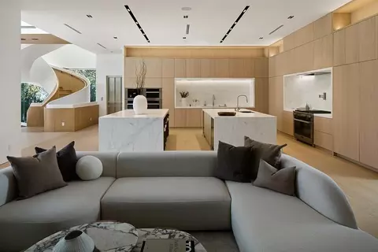
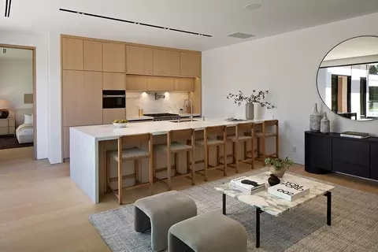
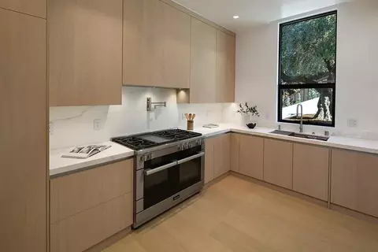
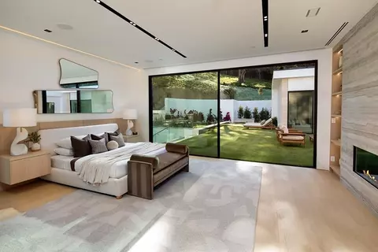
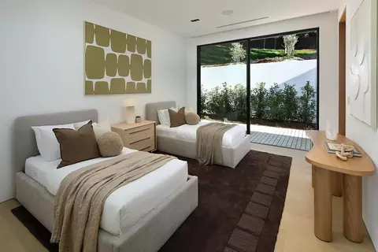
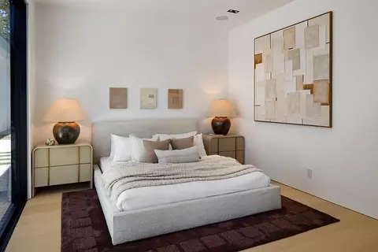
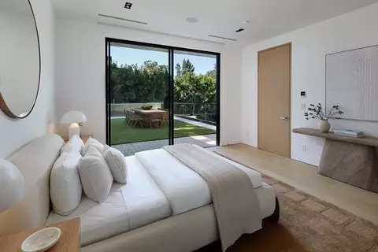
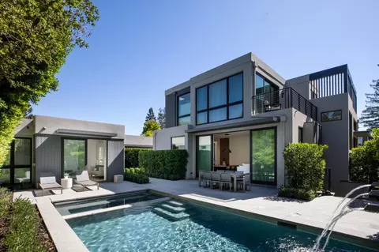
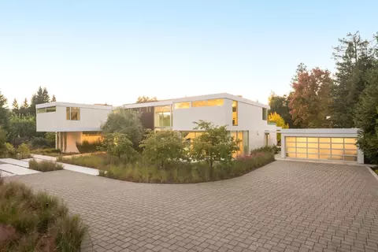
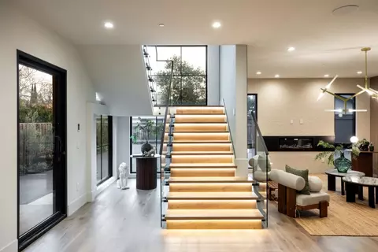
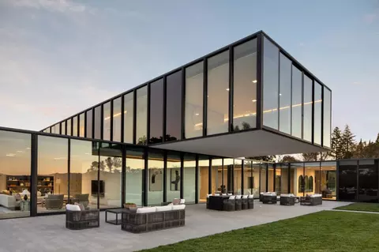
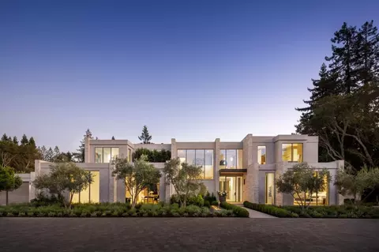
Villa Anahid Just completed---architectural masterpiece showcasing 3 above-ground levels ---5 bedrooms, 6 full baths & 2 half-baths, plus a separate 2-bedroom, 2.5-bath ADU w/kitchen and laundry. A sculptural floating staircase spans all 3 levels plus there is an elevator. Dramatic living spaces include an entry level lounge with fireplace, refreshment center, wine cellar display wall, living plant wall, and theater with seating for 9. Second level main living/dining area has motorized retractable glass walls and an onyx-clad fireplace wall. Two exceptional kitchens, one for a personal chef and each with Miele appliances. This level also has a family room open to the kitchen, bedroom suite & fitness center with steam room and large sauna. Top floor primary suite w/tremendous private terrace, three additional suites, spacious lounge, & access to the ADU. Incredible outdoor amenities include a 56-foot pool w/sheer descent waterfall, oversized spa, barbecue center & programmable waterfalls. Smart features throughout plus solar power with 4 Tesla Powerwalls and 5 EV charging outlets. Excellent Las Lomitas schools. This home is close to Stanford University, venture capital centers, SF tech companies & 2 international airports.
Listed by
Listing Agent - Brent Mary Gullixson
Listing Office - Compass
Source: MLSListings mls logo
MLS#ML82027150 • last updated 2 weeks ago
Movoto checked MLSListings for data 3 minutes ago
Request a virtual or in-person tour
Overview
Cooling/AC Central AC, Multi-Zone
Heating Electric, Heat Pump, Heating - 2+ Zones, Individual Room Controls, Radiant Floors
Levels/Style Contemporary
Type Residential
MLS # ML82027150
SqFt 11968
SubType Single Family Home
Lot Size (Acres) 1.0294
Year Built 2025
Interior
# Full Baths 6
# Half Baths 2
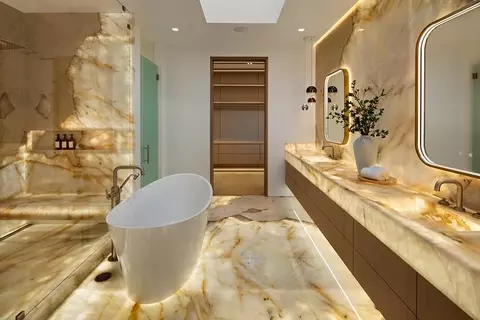
Bathrooms Double Sinks, Dual Flush Toilet, Half On Ground Floor, Primary - Stall Shower(s), Sauna, Skylight, Stall Shower - 2+, Steam Shower, Stone, Tub In Primary Bedroom
Total # of Bedrooms 5
Bedrooms Primary Suite / Retreat, Walk-in Closet
Family Room Kitchen / Family Room Combo
Laundry Dryer, Electricity Hookup (220V), Gas Hookup, In Utility Room, Inside, Tub / Sink, Upper Floor, Washer, Washer / Dryer
Kitchen Cooktop - Gas, Countertop - Marble, Dishwasher, Freezer, Garbage Disposal, Hood Over Range, Island With Sink, Microwave, Oven - Built-In, Oven Range - Built-In, Gas, Pantry, Refrigerator, Warming Drawer, Wine Refrigerator
Other Rooms Basement - Finished, Formal Entry, Laundry Room, Media / Home Theater, Mud Room, Recreation Room, Storage, Wine Cellar / Storage
Dining Room Breakfast Bar, Dining Area In Family Room, Formal Dining Room, Skylight
Flooring Hardwood, Stone, Other
Accessibility Features Elevator / Lift
Fireplace Family Room, Living Room, Other Location, Primary Bedroom
Exterior
Foundation Concrete Slab, Foundation Moisture Barrier, Permanent, Reinforced Concrete
Roof Flat / Low Pitch, Other
Garage/ Parking Desc Attached Garage, Electric Car Hookup, Gate / Door Opener, Off-Street Parking, Tandem Parking
# Garage Spaces 4
Yard/ Grounds Back Yard, Balcony / Patio, BBQ Area, Courtyard, Fenced, Outdoor Fireplace, Outdoor Kitchen, Sprinklers - Auto
Lot Description Grade - Hillside, Grade - Sloped Up
Fencing Complete Perimeter, Fenced, Gate, Wood
Amenities / Utilities
Water Sources Public
Sewer/ Septic Sewer - Public
Energy Features Ceiling Insulation, Skylight, Smart Home System, Solar Power, Solar Power Battery Backup, Tankless Water Heater, Thermostat Controller
Utilities Public Utilities, Solar Panels - Owned
Communications Audio / Video Prewired, Cable TV, Fiber Ready, Intercom, Networked, Other
Security Features Closed Circuit Monitoring (24-hour), Fire Alarm, Fire System - Sprinkler, Secured Garage / Parking, Security Alarm, Video / Audio System
Electric Vehicle Hookup Type Electric Vehicle Hookup Level 2 (240 Volts)
Pool Pool - Cover, Pool - Gunite, Pool - Heated, Pool - In Ground, Pool / Spa Combo, Spa - Cover, Spa - Gas, Spa - Jetted, Steam Room Or Sauna
HOA Amenities High Ceiling, Security Gate, Skylight, Video / Audio System, Walk-in Closet, Wet Bar
2nd Unit Accessory Dwelling Unit, Other
2nd Unit: Living Space (SqFt) 1190
Location
View Forest / Woods, Neighborhood
County San Mateo
Area Alameda To 280
APN 074-040-220
Zoning R1001A
Tour this home
When would you like to see 349 Walsh Rd?
question
Have a question about this property? Call us at (844) 430-0869
7/10
Source: GreatSchools.org © 2026. All rights reserved.

Around West of Alameda

Explore everything this neighborhood has to offer. Learn more about West of Alameda.
15/100
Walk
86/100
Family
77/100
Dining
91/100
Pet
  • Real Estate
  • CA
  • San Mateo County
  • Atherton
  • 94027
  • West of Alameda
  • 349 Walsh Rd

My commute

Enter a destination to see travel time and distance.
By entering my info and clicking Ask a Question below, I am providing my e-signature and express written consent to receive marketing emails, calls, and texts (including via automatic telephone dialing systems, AI generative, artificial or pre-recorded voice technology) relating to my inquiry from Movoto (and parties calling/messaging on their behalf) even if my number appears on the company, state, or national Do Not Call Registry. You also agree to ourTerms and Conditions and Privacy Policy. Consent not required to receive services (call 1-844-420-1270 to be connected without providing consent).

Nearby homes for sale in Atherton, CA

Nearby recently sold homes in Atherton, CA

Newest listings in 94027

Meet with a real estate agent today (844) 430-0869
The multiple listing information is provided by MLSListings. IDX information is provided exclusively for consumers’ personal, non-commercial use and that it may not be used for any purpose other than to identify prospective properties consumers may be interested in purchasing. Information deemed reliable but not guaranteed to be accurate. Buyer to verify all information. The information provided is for consumers' personal, non-commercial use and may not be used for any purpose other than to identify prospective properties consumers may be interested in purchasing. Listing information updated every 15 minutes. Terms of use & Privacy Policy, California Privacy Info. Copyright © 2005 - 2026 Movoto, Inc. All rights reserved. Equal Housing Opportunity CalDRE CalDRE #01517281
Movoto Real Estate is committed to ensuring accessibility for individuals with disabilities. We are continuously working to improve the accessibility of our web experience for everyone. We welcome feedback and accommodation requests, please submit them here.
MLSListings Multiple Listing Service™ system
The real estate listing data marked with this icon comes from the Internet Data Exchange program of the MLSListings Inc MLS system. Copyright (C) 2026, MLSListings Inc - All rights reserved.
Requests for information regarding mortgage products will be directed to Movoto.com affiliate, Lower, LLC - a licensed Mortgage Lender (NMLS #1124061), or, based on your location, may be redirected to a participating mortgage marketing partner that may pay Lower, LLC for any consumer contact information provided through this site.