Movoto Real Estate
Sold on 05/13/2024
  • Map Image
  • Map Image
  • Map Image

8960 Ortega Rd, Atascadero, CA 93422

$1,034,100

Last sold 05/13/2024 for $1.02M

  • 3

    bed

  • 3

    bath

  • 2,518

    Sqft ($407/Sqft)

House not for sale

About 8960 Ortega Rd

Property type House
Year built 1979
HOA fee $0/month
Lot size 4.84 Acre
Movoto estimate
Parking 2 garage spaces
Rental estimate
Property description
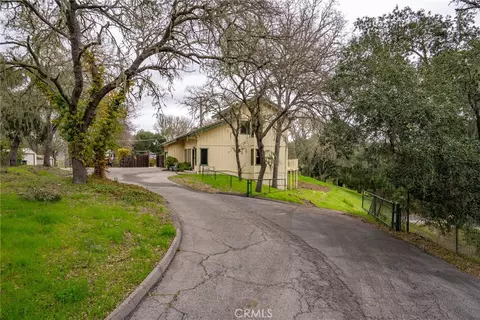
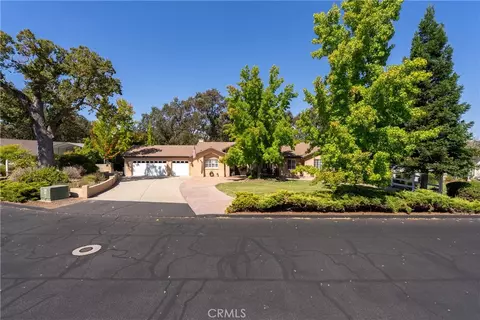
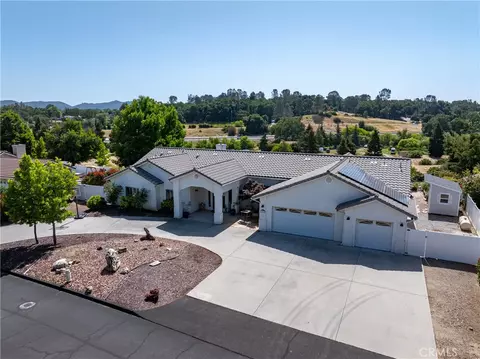
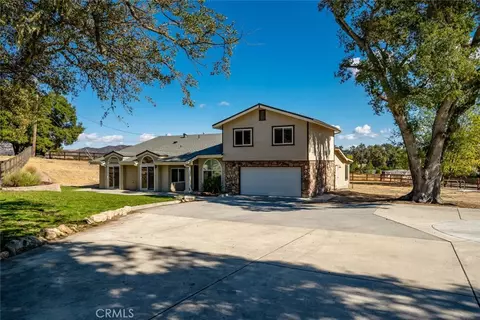
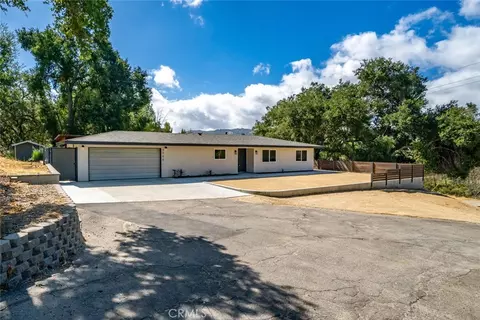
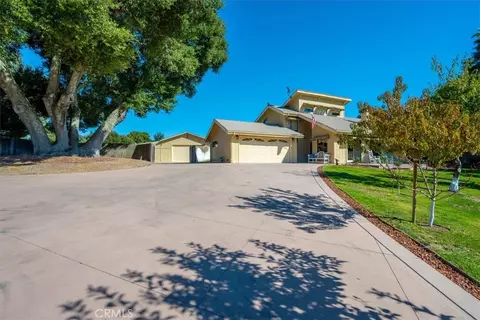
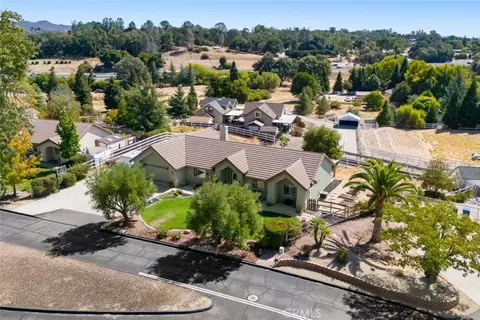
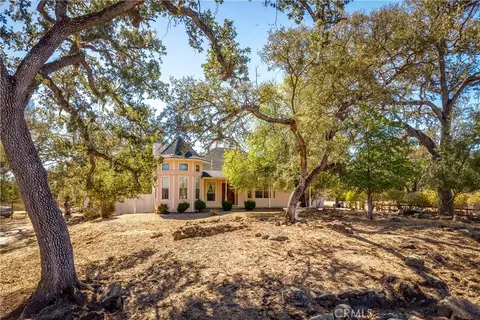
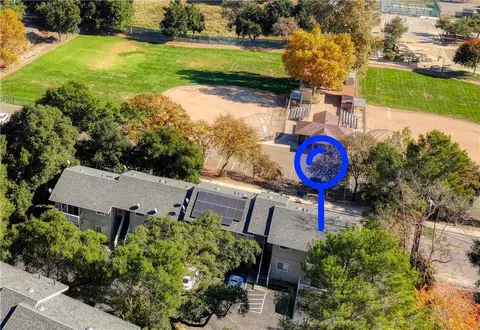
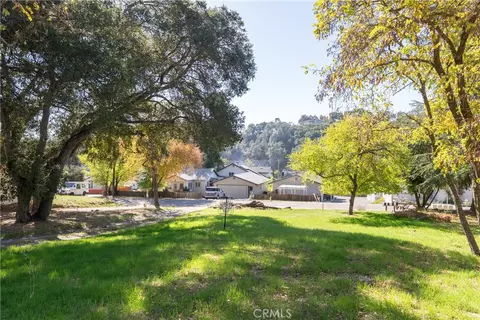
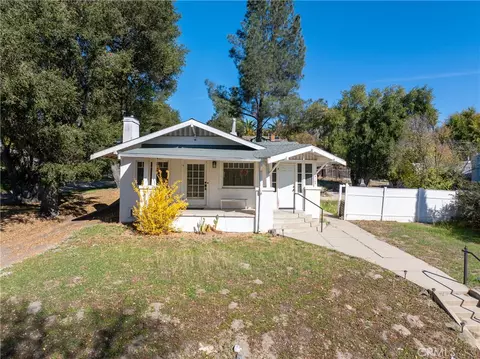
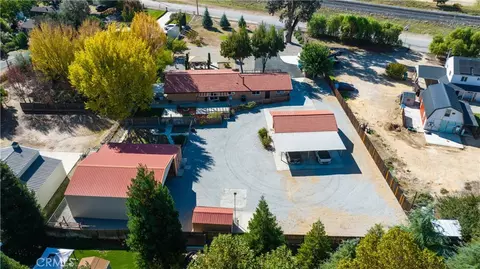
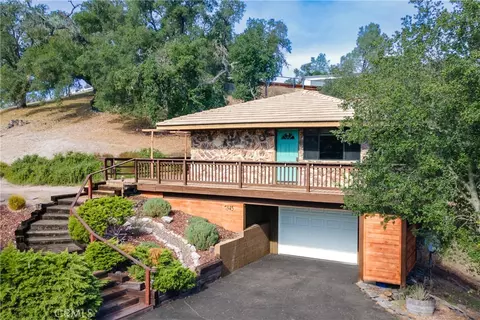
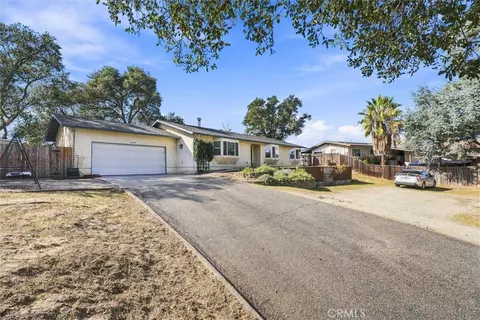
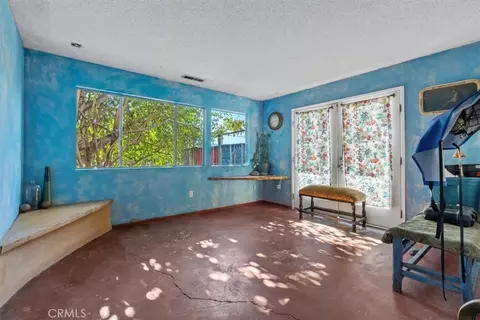
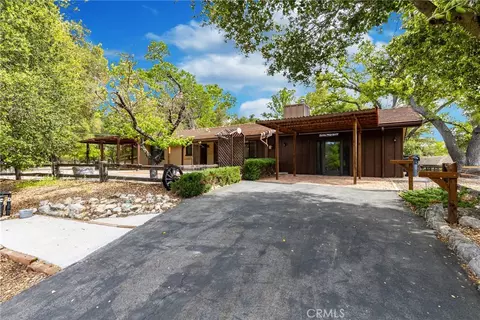
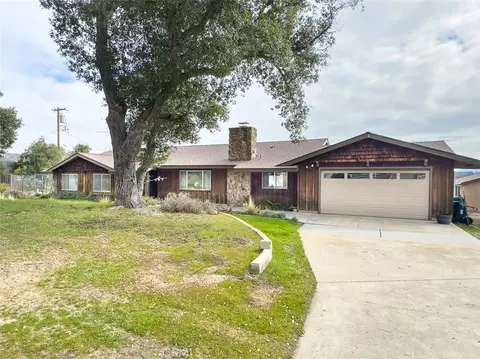
Feels like a bit of Italy, situated in Southwest Atascadero. Peaceful and idyllic country living & just minutes to 101 and SLO City. Backs to Eagle Ranch. Minutes to wine country and to the beach. Have a spa day every day. This perfect setting is the best of what the Central California Coast has to offer. 4.8 acres(+/-) of beautiful land with stately studded oak trees and two seasonal creeks. Bring your water wings for the inground dark pebble tech pool. It is great for family fun, surrounded by greenery, statues, arbors, a fountain and a gazebo for cool shade on those warm summer pool days. More entertainment area at a large flat stone patio area that makes this a perfect party venue. This entire home and grounds is great for entertaining family and friends. There is a horse set up with two covered paddocks, with flat riding arena, tack area and turnouts. Wait! There is more!! Owned Solar Panels installed in 2015. chicken coop,wood shed, ext. storage & plenty of room for FFA/4H animals-projects, well w/1500 gallon tank, City water to the home & pool.Hookup for future Spa by to pool. Fully Fenced & gated property, tons of parking. The home offers 3 large bedrooms and 3 bathrooms, plus a den/loft and a craft room, with tons of storage. The kitchen has been remodeled with 6 burner Thermador gas stove, granite counter tops, stainless sink, & oak cabinets.The formal dining room opens to an expansive deck.The comfy family room opens lg deck and backyard acreage w/expansive mountain views & panoramic scenery of this large useable parcel. The Family room boasts a wall sized rock/stone fireplace, plus propane heater making this a cozy private room with a wood beam country style ceiling. It is perfect for cozy winter nights. Lots of cabinet storage throughout the home. Spacious/private master bedroom with a large walk in closet, and adjacent master bathroom. The home and bathrooms feature beautiful European tile throughout the downstairs plus beautiful marble flooring and tile in upstairs hall bath. The interior stairs have new laminate wood flooring, Newer carpet upstairs. 2 car attached garage. Lots of storage cabinets throughout the home.. Country living at it's finest yet still close to all city conveniences. Photographer scanned floor plans show total area is 2968 sq ft (House at approx sq ft at 2518 and at approx garage at 450 sq ft) County tax records show 2361 sq ft.
Listed by
Listing Agent - Pamela Storton
Listing Agent Contact: 805-540-8350
Listing Office - Storton Properties
Source: CRMLS mls logo
MLS#PI24032231 • last updated 2 years ago
Movoto checked CRMLS for data 6 minutes ago
Overview
Levels/Style Two, Contemporary, House
Type Residential
SubType Single Family Residence
Status Closed
Living Area 2518
Lot Size (Acres) 4.84
Lot Size (SqFt) 210830.4
Year Built 1979
Interior
Total # of Bathrooms 3
# Full Baths 3
Total # of Bedrooms 3
Eating Area Dining Room, Separated
Appliances 6 Burner Stove, Dishwasher, Disposal, Propane Range, Propane Cooktop, Propane Water Heater, Water Line To Refrigerator, Water Softener
Interior Features Beamed Ceilings, Cathedral Ceiling(s), Ceiling Fan(s), Granite Counters, Living Room Balcony, Pantry, Storage
Exterior
Foundation Pillar/Post/Pier, Slab
Construction Wood Siding
Roof Tile
Parking Direct Garage Access, Driveway, Asphalt, Paved, RV Access/Parking
# Parking Spaces 2
# Garage Spaces 2
Lot Description Back Yard, Horse Property, Horse Property Improved, Pasture
Patio/ Porch Deck
Amenities / Utilities
Fireplaces Family Room, Living Room, Wood Burning, Free Standing, Raised Hearth
Sewer/ Septic Conventional Septic
Green Features: Energy Generation Solar
Water Source Public, Well
Inclusions Fountains, Statues, Potted Plants, Poolside Tables, Pool Bar/chairs, Refrigerator, Microwave Resin Chairs @storage, Misc Items For Yard/home Care, Dining Table/Chairs
Location
View Hills, Mountain(s), Pool
County San Luis Obispo
Community Features Rural
High School District Atascadero Unified
Zoning RS
Directions From 101 Santa Barbara Road Exit To Atascadero Ave To Ortega Road (private Road)
APN 45302004
Lot/ Land Details
Road Frontage Private Road
$1.03M
Range: $954K-$1.11M
Last 30 days 
Rental est.: $3,023/month
Gross rent multiplier: 28.3
  • May 2024
    mls logo MLS # PI24032231
  • May 13, 2024 Sold
    $1,025,000
  • Apr 26, 2024 Pending
    —
  • Apr 12, 2024 Active
    —
  • Apr 5, 2024 Listed
    —
  • Apr 3, 2024 Active
    —
  • Mar 10, 2024 Price Change
    $995,000 (-5.2%)
  • Feb 14, 2024 Listed
    $1,050,000 (+352.6%)
  • May 2024
    Public Records
  • May 13, 2024 Sold
    $1,025,000 (+3.0%)
  • Apr 2012
    mls logo MLS # AT702250
  • Apr 12, 2012 Sold
    $232,000 (-2.1%)
  • Aug 28, 1997 Listed
    $236,900
  • Year Property taxes Tax assessment
  • 2024
    $4,636 +0.1%
    $424,207 +2.0%
  • 2023
    $4,632 +1.3%
    $415,890
  • 2022
    $4,574 +2.0%
    $415,890 +2.0%
  • 2021
    $4,482 +1.1%
    $407,736 +3.06%
  • 2020
    $4,436 +2.0%
    $395,644
  • 2019
    $4,347 +2.0%
    $395,644 +2.0%
  • 2018
    $4,260 +2.0%
    $387,887 +2.0%
  • 2017
    $4,175 +2.0%
    $380,282 +4.04%
  • 2016
    $4,092 +1.6%
    $365,517
  • 2015
    $4,028
    —
  • 8960 Ortega Rd
    $1.02M
  • —
  • 93422
    $699K -10% y/y
  • Atascadero
    $699K -11% y/y
No chart available
Statistics calculated by Movoto
Est. value Bed/bath Sqft mi
8950 Ortega Rd, Atascadero, CA 93422 $997,400 3/1 1,928 0.03
8970 Ortega Rd, Atascadero, CA 93422 $983,700 —/— — 0.08
8965 Ortega Rd, Atascadero, CA 93422 $1,182,500 4/2 3,049 0.12
8955 Ortega Rd, Atascadero, CA 93422 $925,500 3/3 2,340 0.12
8940 Ortega Rd, Atascadero, CA 93422 $851,100 2/— 1,825 0.12
8945 Ortega Rd, Atascadero, CA 93422 $923,300 3/2 1,817 0.14
8990 San Diego Rd, Atascadero, CA 93422 $886,900 2/2 1,856 0.15
8930 Ortega Rd, Atascadero, CA 93422 $1,503,300 5/3 2,687 0.18

Estimated values are based on public record data and automated valuation models. Values are not guaranteed and may not reflect current market conditions.
Thinking of selling? Get a Cash Offer.

  • A smooth, fast sale
  • Skip staging and repairs
  • No strings attached
4/10
7/10
Source: GreatSchools.org © 2026. All rights reserved.

Around the neighborhood

Explore everything this neighborhood has to offer.
By entering my info and clicking Ask a Question, I am providing my e-signature and express written consent to receive marketing emails, calls, and texts (including via automatic telephone dialing systems, AI generative, artificial or pre-recorded voice technology) relating to my inquiry from Movoto (and parties calling/messaging on their behalf) even if my number appears on the company, state, or national Do Not Call Registry. You also agree to ourTerms and Conditions and Privacy Policy. Consent not required to receive services (call 1-844-420-1270 to be connected without providing consent).

Nearby recently sold homes in Atascadero, CA

Nearby homes for sale in Atascadero, CA

Newest listings in 93422

  • Real Estate
  • CA
  • San Luis Obispo County
  • Atascadero
  • 93422
  • 8960 Ortega Rd
Meet with a real estate agent today (844) 430-0869
The multiple listing information is provided by CRMLS. IDX information is provided exclusively for consumers’ personal, non-commercial use and that it may not be used for any purpose other than to identify prospective properties consumers may be interested in purchasing. Information deemed reliable but not guaranteed to be accurate. Buyer to verify all information. The information provided is for consumers' personal, non-commercial use and may not be used for any purpose other than to identify prospective properties consumers may be interested in purchasing. Listing information updated every 15 minutes. Terms of use & Privacy Policy, California Privacy Info. Copyright © 2005 - 2026 Movoto, Inc. All rights reserved. Equal Housing Opportunity CalDRE CalDRE #01517281
Movoto Real Estate is committed to ensuring accessibility for individuals with disabilities. We are continuously working to improve the accessibility of our web experience for everyone. We welcome feedback and accommodation requests, please submit them here.
CRMLS Multiple Listing Service™ system
The real estate listing data marked with this icon comes from the IDX program of the CRMLS Multiple Listing Service™ system.
Based on information from California Regional Multiple Listing Service, Inc. as of 11/12/2026. This information is for your personal, non-commercial use and may not be used for any purpose other than to identify prospective properties you may be interested in purchasing. Display of MLS data is usually deemed reliable but is NOT guaranteed accurate by the MLS. Buyers are responsible for verifying the accuracy of all information and should investigate the data themselves or retain appropriate professionals. Information from sources other than the Listing Agent may have been included in the MLS data. Unless otherwise specified in writing, Broker/Agent has not and will not verify any information obtained from other sources. The Broker/Agent providing the information contained herein may or may not have been the Listing and/or Selling Agent.
Requests for information regarding mortgage products will be directed to Movoto.com affiliate, Lower, LLC - a licensed Mortgage Lender (NMLS #1124061), or, based on your location, may be redirected to a participating mortgage marketing partner that may pay Lower, LLC for any consumer contact information provided through this site.