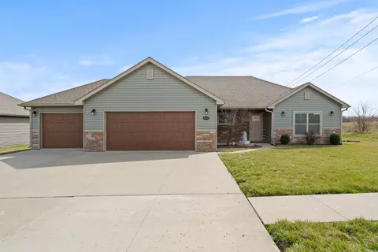
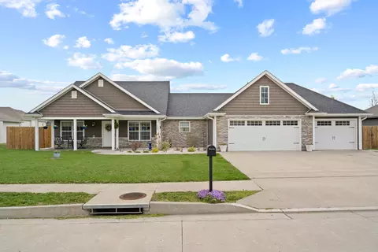
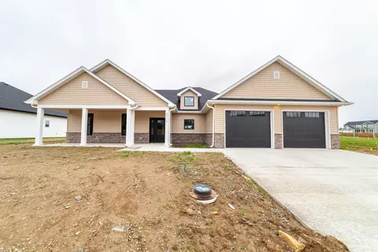
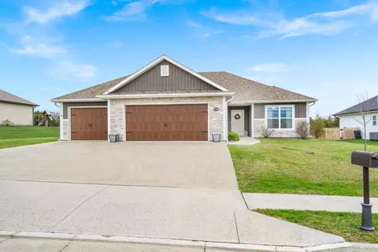
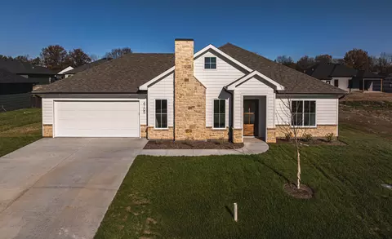
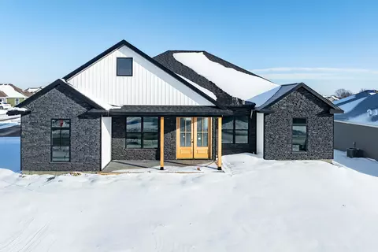
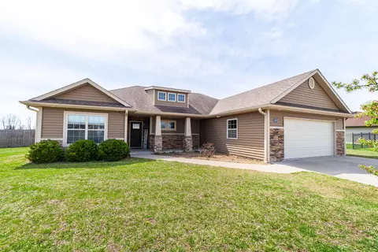
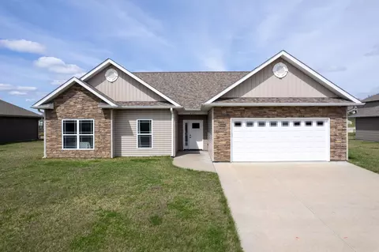
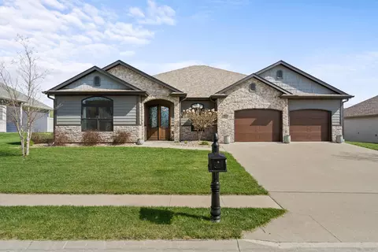
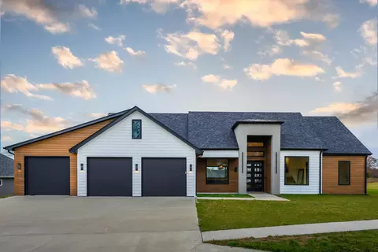
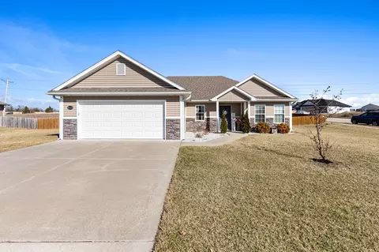
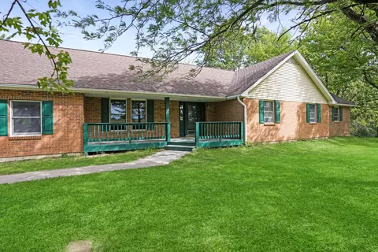
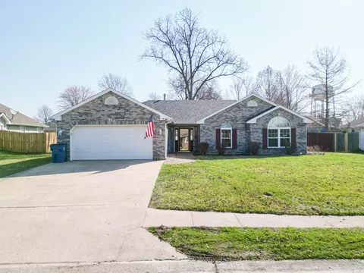
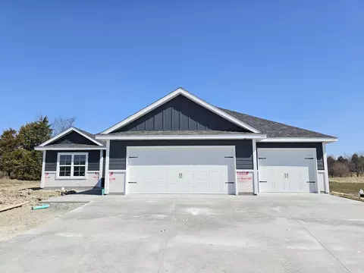
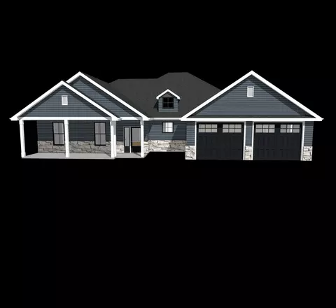
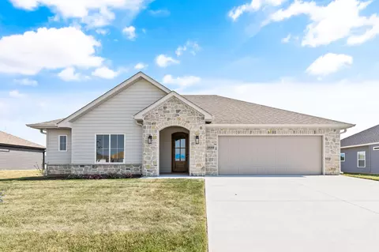
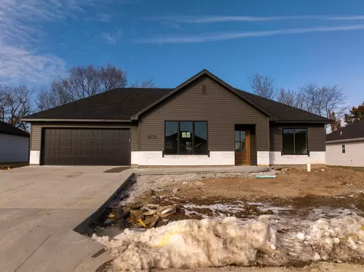
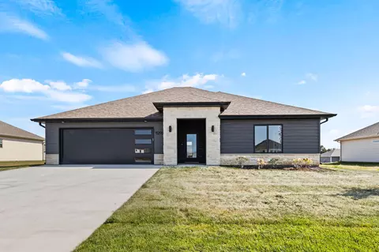
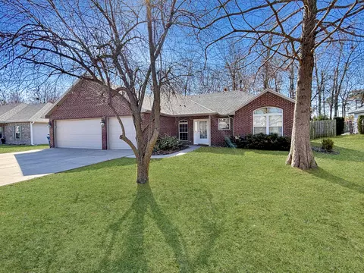
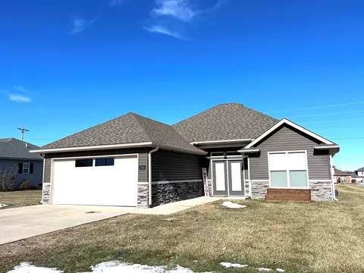
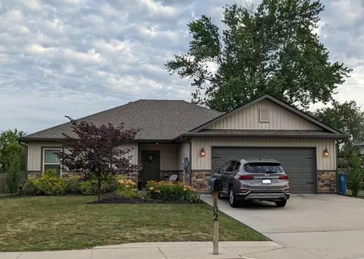
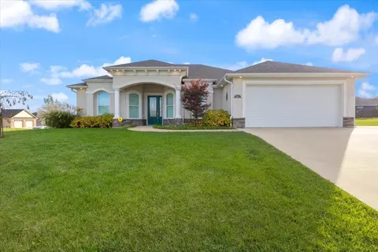
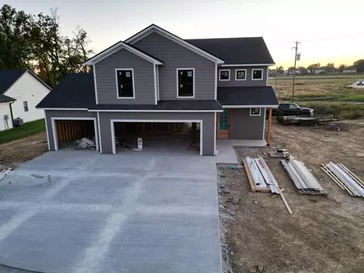
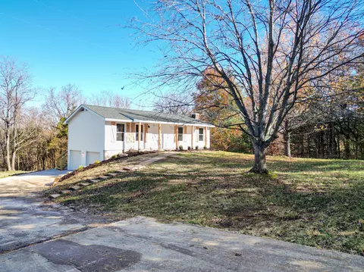
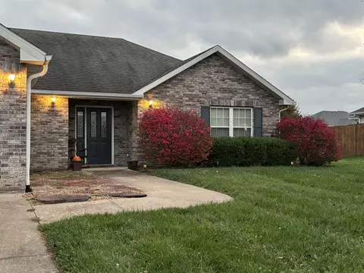
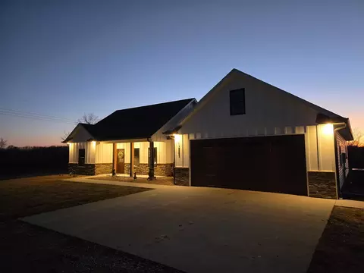
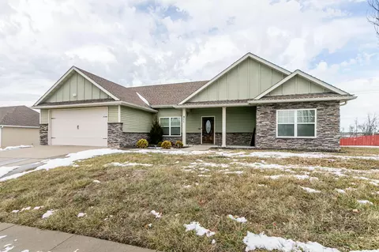
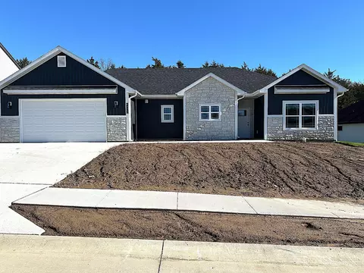
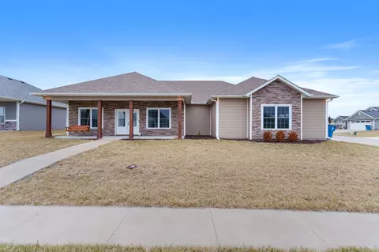
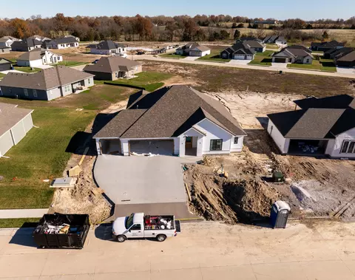
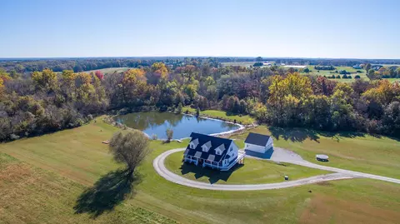
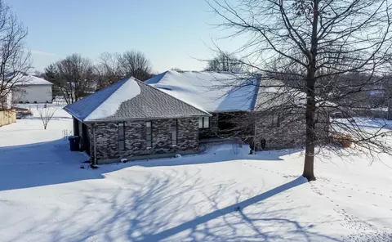
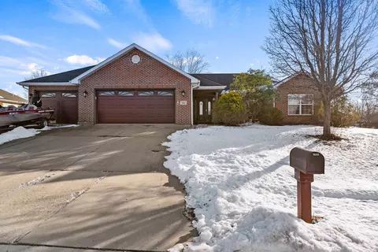
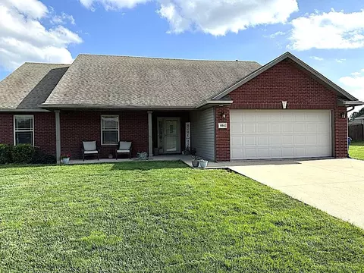
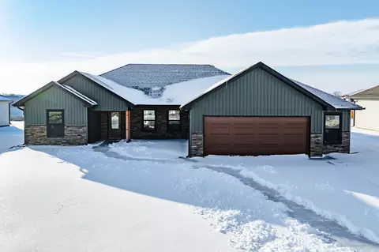
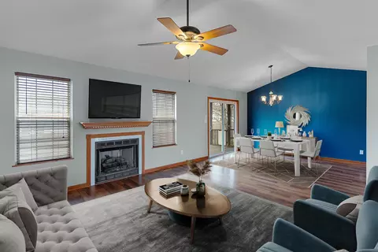
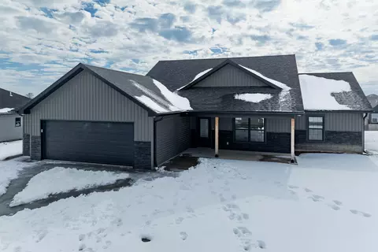
Welcome to your dream home in the SoBoCo School District! With 4 bedrooms, 3.5 baths, an office, and a sprawling 2,903 finished square feet, this custom slab home checks every box (and then some).
Each bedroom features its own walk-in closet, and the floor plan shines with flexibility. The primary suite is a private retreat, complete with a large en-suite bath and a laundry area tucked conveniently into the walk-in closet (talk about a game-changer!). Another bedroom also enjoys its own full bath, perfect for guests or multigenerational living.
The kitchen is a showstopper, offering over 23 linear feet of quartz countertops, a 9-foot Cambria quartz island, high-end appliances, a wine fridge, and a hidden walk-in pantry worthy of a magazine spread. Whether you're cooking for two or twenty, this space is ready to impress.
Enjoy everyday comfort with two HVAC systems, a tankless water heater, and two laundry areas to keep life running smoothly. The home was designed with accessibility in mind featuring extra-wide doorways, LVP flooring throughout, and all living space on one level. And don't miss the garage-it holds a surprise! Hidden full stairs lead to attic storage, making access a breeze (no more wrestling with pull-down ladders!).
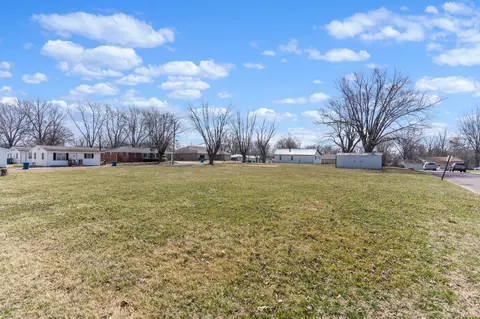
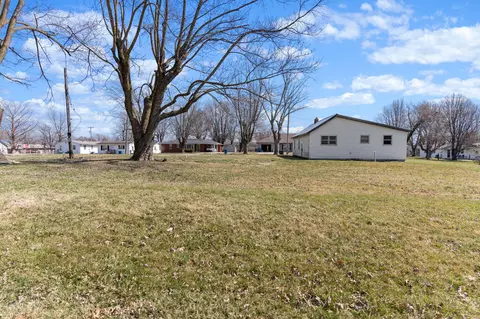
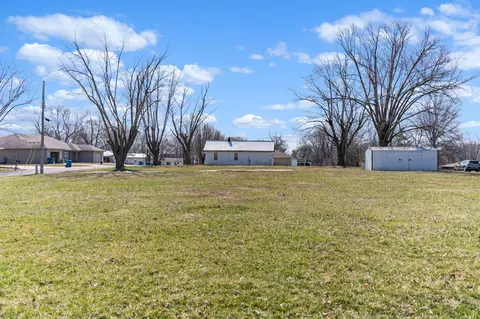
You'll love the airy feel featuring 9- and 10-foot ceilings adorned with elegant molding, the grand double front doors, and the energy efficiency of 2x6 exterior walls. Step outside to the covered concrete back patio already wired with a 220 outlet for a future hot tub, lawn irrigation system and enjoy the expansiveness of a 227-foot-deep lot.
This is more than just a home-it's a lifestyle upgrade. Every inch is thoughtfully crafted for comfort, elegance, and ease.