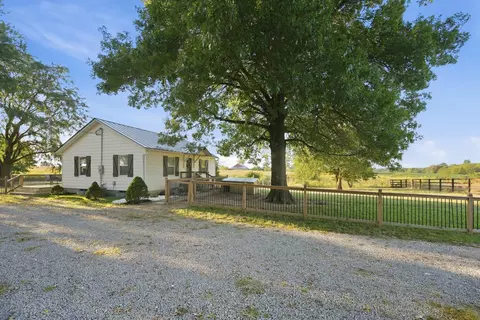
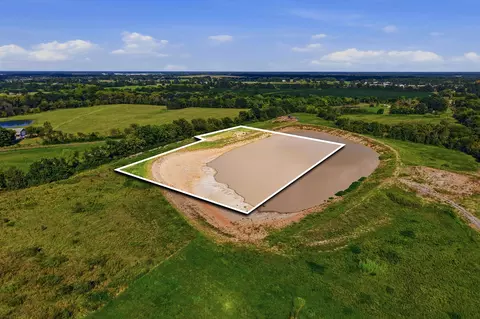
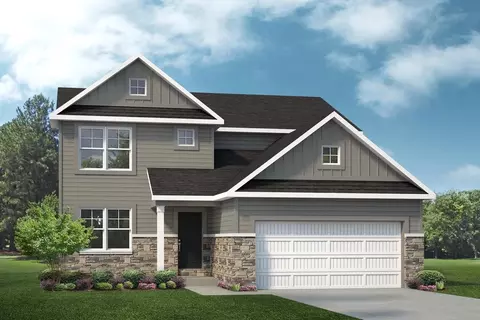
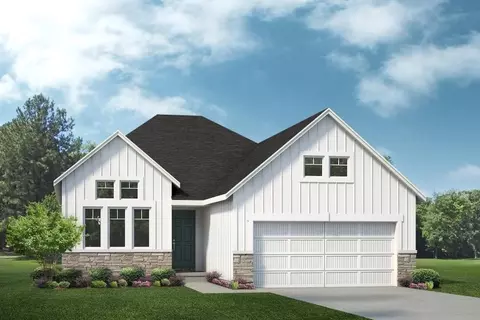
- $230,000
- 13.37 Acre
Homes Under $400K Price For Sale in Ashland, MO
73 Homes
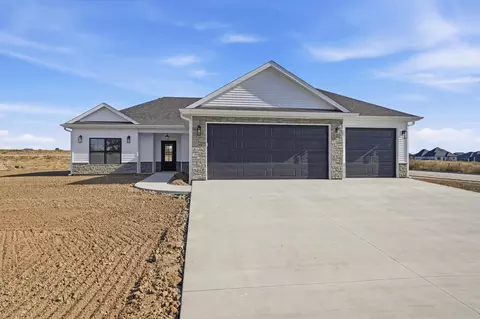
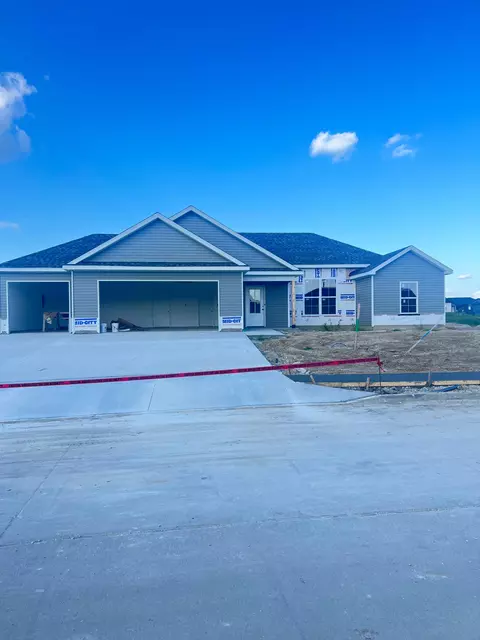
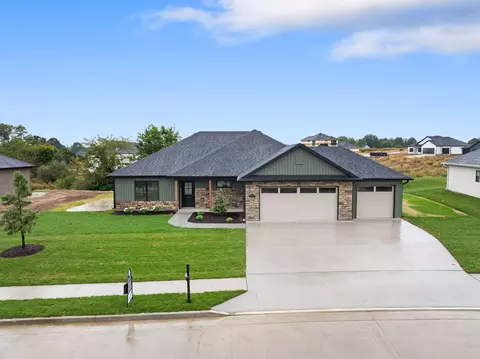
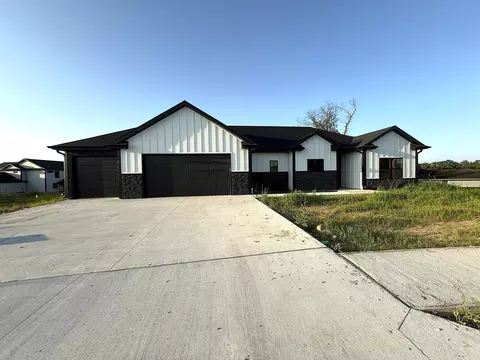
New construction in Liberty Landing North in Southern Boone, ready before the end of 2026! Thoughtfully designed for everyday living, this open-concept home features 10-ft living room ceilings, 9-ft ceilings throughout the remainder of the open concept, a walk-in pantry, soft-close dovetail cabinetry, and a custom tile shower. Enjoy the outdoors from the expanded covered patio overlooking a spacious half-acre-plus lot. The oversized 3-car garage accommodates a full-size pickup and offers a refrigerator water hookup plus hot and cold water access. With quality finishes, functional upgrades, and room to spread out, this home delivers the space and convenience you've been looking for!
- $385,000
- 3Bd
- 2Ba
- 1,540 Sq Ft
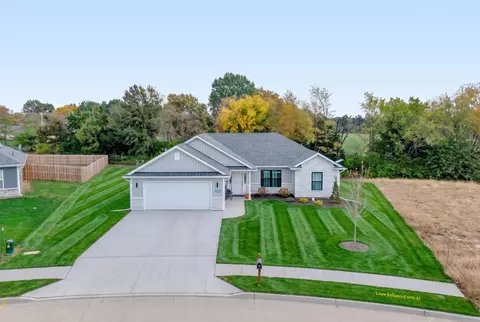
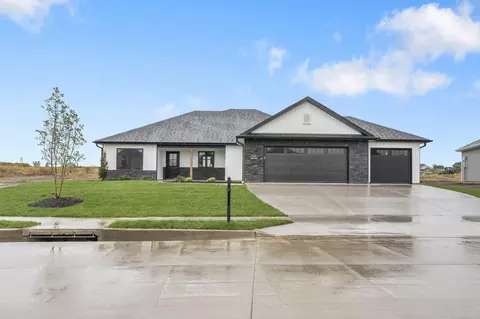
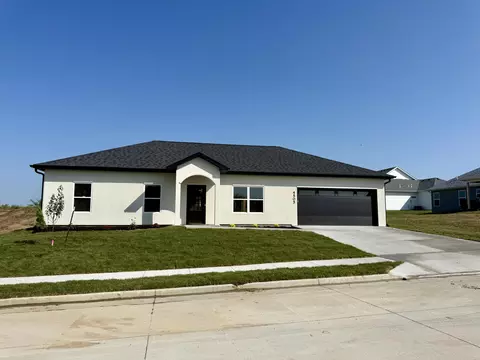
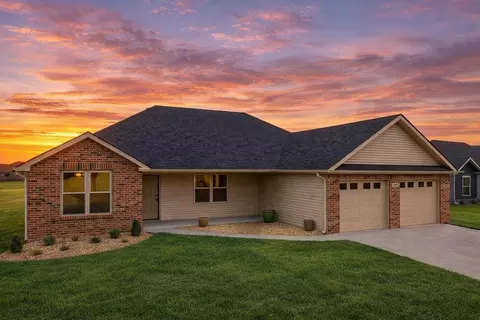
A little charm, a little sparkle, and a whole lot of ''welcome home!'' This inviting ranch pairs a soft gray exterior and stone accents with a covered front porch practically begging for a rocking chair. Inside, soaring ceilings and warm wood-look flooring set the stage for cozy evenings and lively gatherings. The open kitchen serves up crisp white cabinetry, stainless steel appliances, striking pendant lights, and a contrasting island ready for pancake mornings, cookie baking, and conversations that linger. Sliding doors off the dining area lead to a backyard patio, where a backdrop of trees adds a touch of nature to your daily unwind. The primary bedroom offers a dreamy tray ceiling, while the adjoining bath features a generous double vanity and stylish black fixtures. An attached two-ca garage adds everyday convenience. Come take a peek--your next chapter could begin right here!
- $375,000
- 3Bd
- 2Ba
- 1,500 Sq Ft
Open SUN 1-2
**TIMELESS CHARM, BEAUTIFUL MATURE TREES & ENDLESS POSSIBILITIES ON 5± ACRES!**
If you've been dreaming of a country setting with beautiful mature trees, room to roam, and a home just waiting to shine again, this property is full of possibilities!
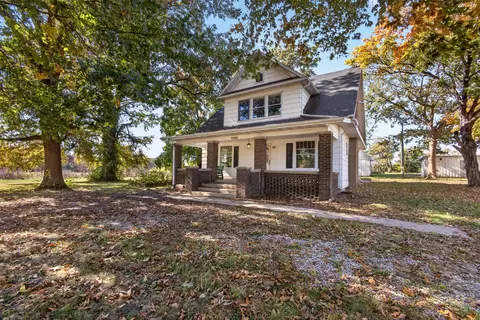
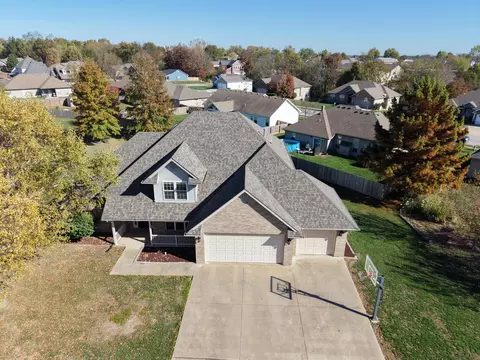
Conveniently located on a paved road just outside the Ashland city limits, this charming 4-bedroom, 2-bath home sits on approximately 5 acres surrounded by magnificent oak trees and a towering bald cypress believed to be over 100 years old. The beautiful canopy of mature trees creates an incredible setting filled with shade, character, and peaceful country charm.
Inside, you'll find a spacious kitchen, dining room, living room, family room, and laundry/utility room, offering plenty of space to reimagine and make your own. One of the home's most inviting features is the expansive concrete front porch, perfectly positioned to the east for watching the sunrise while enjoying your morning coffee. Imagine the peaceful mornings and relaxing evenings this special setting has to offer!
And there's so much more beyond the home! A 46x56 shop with a concrete floor provides exceptional space for equipment, hobbies, or projects, complete with a single stall offering direct access to the open pasture. A pond, multiple outbuildings, and open pasture behind the home add even more versatility. Whether you envision a chicken coop, garden shed, workshop, man cave, or additional storage, there's room to bring your ideas to life. A second entrance to the back of the property adds convenience and accessibility.
**Ready for a complete renovation, this home offers the opportunity to preserve its timeless character while creating something truly special.**
With its beautiful setting, mature trees, versatile outbuildings, and convenient location just outside Ashland, this property is ready for its next chapter.
**Bring your vision, embrace the possibilities, and give this charming country property the opportunity to shine once again!**
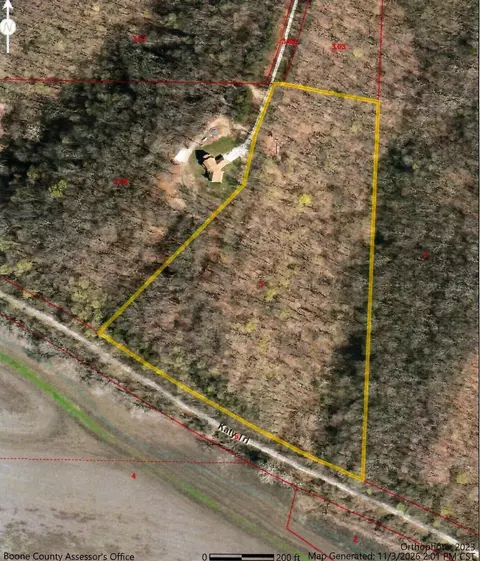
- $329,900
- 4Bd
- 2Ba
- 2,410 Sq Ft
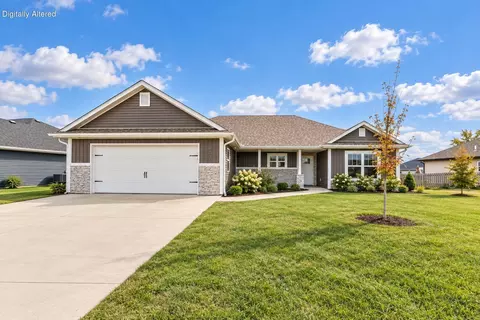
Meticulously maintained and move-in ready, this 5 year old, one-owner home offers the perfect combination of quality craftsmanship, thoughtful design, and everyday comfort. Freshly painted throughout, the home reflects true pride of ownership. The desirable split-bedroom floor plan features three bedrooms PLUS a dedicated office with French doors. The spacious kitchen boasts Schrock cabinetry, granite countertops, stainless steel appliances, a center island, and pantry. Raised ceilings, crown molding, and attractive finishes add character. The primary suite features a walk-in closet and private bath with a beautiful tiled shower. Outside, enjoy a level, fully fenced backyard and covered patio. Located in the SoBoCo School District, this beautifully cared-for home is truly turnkey.
- $350,000
- 3Bd
- 2Ba
- 1,750 Sq Ft
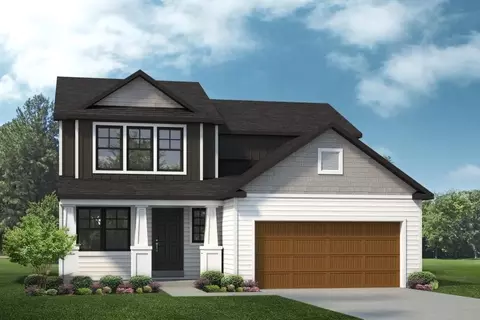
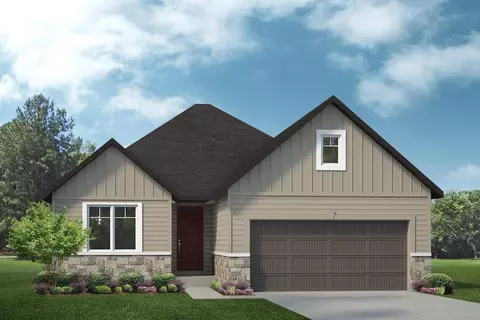
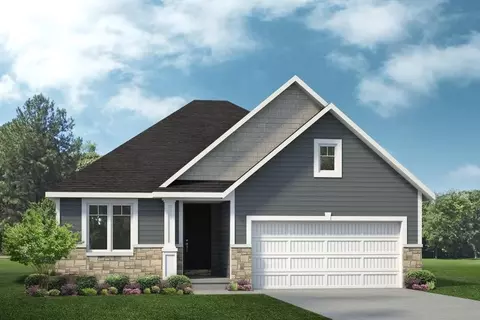
The Stetson is a 1.5-story home offering 2,601 square feet with 3 bedrooms, 2 bathrooms, and a 2-car garage. The main level features a kitchen with a center island and walk-in pantry open to the nook and great room. The private primary suite includes a full bath and walk-in closet, with the laundry room just outside. An additional bedroom and a study off the foyer offer flexible living or dining space. A family entry off the garage provides storage. Upstairs includes a third bedroom, a full bathroom, and a loft that may serve as a fourth bedroom. Looking for a new home in the greater Columbia area? Contact our sales team to learn more about the Stetson! We can't wait to meet you and discuss building your dream home with Lombardo Homes! All dimensions are approximate. Drawings and photos are for illustrative purposes only. Information is subject to change without notice. Not all floor plans or options fit on each homesite. Exterior colors, including brick and siding, are for representation only and are best viewed in person at the Lombardo Homes Design Studio or on an existing Lombardo home. Any pricing depicted is intended to be an estimate only and is subject to change at any time without notice. Please contact the sales manager to review plans, options, pricing, and availability. Please note: Base prices reflect a slab basement except at Hinton Lake, Breckenridge Park, and South Wind. Walk-out basement options are available at an additional cost, typically ranging from $20,000 to $50,000. Floor plans may not yet reflect slab basements. Areas shown as staircases will be used for storage or closet space, and a mechanical room will be included in the home. See Sales Manager for details and locations.
- $356,500
- 3Bd
- 2Ba
- 2,601 Sq Ft
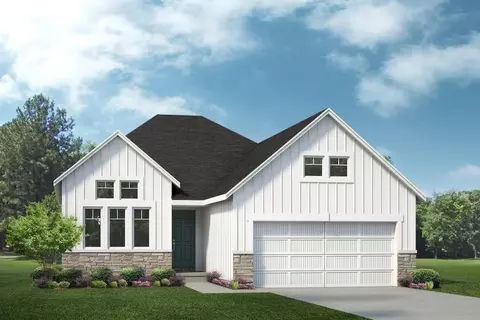
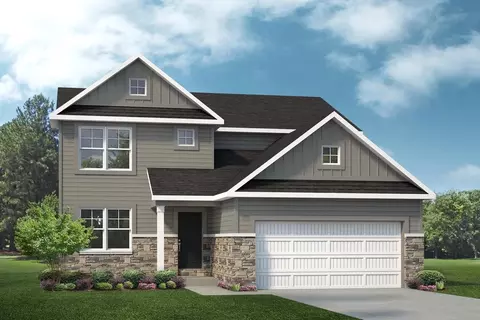
The Stetson is a 1.5-story home offering 2,601 square feet with 3 bedrooms, 2 bathrooms, and a 2-car garage. The main level features a kitchen with a center island and walk-in pantry open to the nook and great room. The private primary suite includes a full bath and walk-in closet, with the laundry room just outside. An additional bedroom and a study off the foyer offer flexible living or dining space. A family entry off the garage provides storage. Upstairs includes a third bedroom, a full bathroom, and a loft that may serve as a fourth bedroom. Looking for a new home in the greater Columbia area? Contact our sales team to learn more about the Stetson! We can't wait to meet you and discuss building your dream home with Lombardo Homes! All dimensions are approximate. Drawings and photos are for illustrative purposes only. Information is subject to change without notice. Not all floor plans or options fit on each homesite. Exterior colors, including brick and siding, are for representation only and are best viewed in person at the Lombardo Homes Design Studio or on an existing Lombardo home. Any pricing depicted is intended to be an estimate only and is subject to change at any time without notice. Please contact the sales manager to review plans, options, pricing, and availability. Please note: Base prices reflect a slab basement except at Hinton Lake, Breckenridge Park, and South Wind. Walk-out basement options are available at an additional cost, typically ranging from $20,000 to $50,000. Floor plans may not yet reflect slab basements. Areas shown as staircases will be used for storage or closet space, and a mechanical room will be included in the home. See Sales Manager for details and locations.
- $349,300
- 3Bd
- 2Ba
- 2,601 Sq Ft
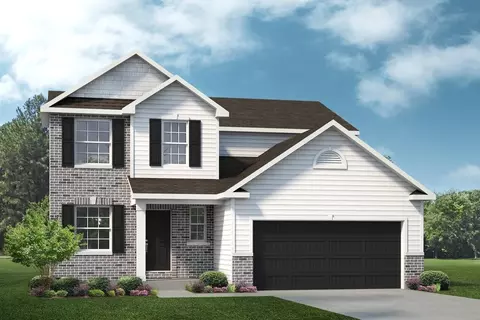
Welcome home to this well-kept 3-bedroom, 2-bath home in Ashland's Palomino Ridge subdivision! This home has been well cared for and offers a comfortable, functional layout with plenty of space to make your own. Enjoy the convenience of being within walking distance of Southern Boone Middle School and High School, making this a great location close to schools and everything Ashland has to offer. Out back, you'll find a fully fenced yard with plenty of room for pets, play, entertaining, or simply relaxing outdoors. If you're looking for a well-maintained home in an established Ashland neighborhood with a convenient location, this one is worth a look. Schedule your showing today!
- $329,900
- 3Bd
- 2Ba
- 1,746 Sq Ft
This lovely new home is situated in Ashland's Forest Park. The open concept, split BR design is made extra special with upgraded features throughout. 3 BRs, with a bonus room for office, play room, music room, nursery---whatever that extra space need may be. The living area/kitchen features a gas log fireplace, walk in pantry, large island, generous cabinetry, SS appliances, granite counters, generous dining area, subway tile and ship lap finish detail. The primary suite has a coffered ceiling with crown molding, en suite bath with his/hers vanities, a walk-in tiled shower, and a large walk in closet with built in shelving. There is a discreet laundry room, with a drop zone/cubby. The full sized 3 car garage offers storage options. The mechanical room is easily accessible. There are a number of important upgrades: all concrete board on the siding, not vinyl; High efficiency Nat. Gas furnace; heat pump; on demand water heater with water softener; all windows with lovely trim; upgraded carpet and laminate; tiled shower/bath in hall bath; upgraded lighting; GE SS appliances, including a true vent hood; Moen faucets in showers and kitchen sink. This is a home built to the standard the builder would use for his personal home.
- $384,900
- 3Bd
- 2Ba
- 1,805 Sq Ft
$10K
MOVE-IN READY & MADE FOR LIVING! This beautifully updated 1.5-story home delivers the space, style and features today's buyers want. The open floor plan welcomes you with vaulted ceilings, new LVP flooring, built-ins, surround sound & a cozy gas fireplace. The remodeled kitchen, completed just 2 years ago, features a large island with plenty of room to gather, cook and entertain. A desirable split-bedroom design offers privacy, while spacious walk-in closets provide excellent storage. Fresh interior paint, an owned water softener & a 3-year-old HVAC add even more value. Step outside to a flat, fully vinyl-fenced backyard designed for fun and flexibility, complete with a removable divider that's ideal for pets. Enjoy summer days in the above-ground pool, evenings under the patio gazebo & plenty of room for outdoor entertaining. The new vinyl fencing includes a lifetime warranty. With stylish updates, an open-concept layout and an incredible backyard, this home blends comfort, convenience & indoor-outdoor living. Located in Ashland's Middleton Crossing, this 4BR/2BA home offers 2,549 finished sq ft, a 2-car garage and no HOA. Truly a gem!! **Seller offering a $5,000 flooring credit.
- $399,900
- 4Bd
- 2Ba
- 2,549 Sq Ft
Open SUN 1-3
Want a USDA-eligible home that exudes grace, charm, convenience, and privacy with a 30-amp RV power plug? Here's an inviting four-bedroom, two-bath split-bedroom, better-than-new home. Relax and unwind on the covered oversized back patio or front porch! The Kitchen has new appliances and an island that provides ample prep space and seating. The dining area is perfectly positioned with views of the fenced, expansive yard and surrounding green space. The main living areas feature inviting, stain-pet resistant laminate flooring, while the bedrooms offer cozy, upgraded carpeting. An oversized garage can accommodate a full-size truck and boat with room to spare. The owner has not only beautifully maintained the property, but has also improved and remodeled it to make it ideal. Create the life you want with this open-concept floor plan; make it a seamless indoor-outdoor lifestyle, whether you choose to entertain or enjoy the family. Plug in your camper RV in the 30-amp plug added to the home.
Access the oversized garage from the side entrance. You can wash up (or clean the fish you caught) in the utility sink in the garage before you go into the home.
Enjoy peaceful evenings on the oversized covered patio with scenic views of the neighboring pasture, offering a sense of privacy and tranquility.
The spacious master suite is a retreat, featuring dual closets, double sinks, and a beautifully tiled walk-in shower. Additional highlights include a fourth bedroom that could become a convenient office, ideal for working from home or managing daily tasks.
This home combines thoughtful design, scenic surroundings, and functional living spaces--ready to welcome its next owner.
- $399,900
- 4Bd
- 2Ba
- 1,592 Sq Ft
Built in 2025 and located in Ashland, this 3-bedroom, 2-bath home offers 1,531 square feet of stylish, single-level living with a 2-car garage and a backyard that steals the show. Inside, vaulted ceilings give the open living space an airy feel, while durable flooring and a sleek electric fireplace add warmth and character. The kitchen is both polished and practical with crisp white cabinetry, granite countertops, stainless steel appliances, abundant workspace and a large center island with bar seating.
Just beyond the sliding doors, the home transforms into a private backyard escape. The expansive fenced yard surrounds an in-ground pool, separate hot tub and generous concrete patio with plenty of room for grilling, dining and lounging. Whether it's summer afternoons by the pool, evenings in the hot tub or simply enjoying the extra outdoor space, this backyard was made to be used.
Nearly new construction, modern finishes and standout outdoor amenities come together in a home that feels fresh, comfortable and ready to enjoy from day one.
- $399,000
- 3Bd
- 2Ba
- 1,531 Sq Ft
$20K
BRAND NEW WITH BEST MATERIALS AND FINISHES!!
- $390,000
- 3Bd
- 2Ba
- 1,500 Sq Ft
Open SUN 1-3
This charming 2-bedroom, 1-bathroom home offers approximately 780 square feet of comfortable living space just South of Ashland. The efficient floor plan makes excellent use of the available space, providing a cozy setting for everyday living. This home was remodeled in 2023. The property is just shy of 1 acre and is completely fenced with a combination of electric and wood fencing. Whether you're a first-time buyer, looking to downsize, or searching for an investment property, this home offers an excellent opportunity to own in the Ashland community. Come take a look and see the possibilities this property has to offer!
- $258,000
- 2Bd
- 1Ba
- 780 Sq Ft
Open SUN 1-3
Build your dream home on 6.56 gorgeous acres in one of Ashland's most exceptional settings.
Lot 7 Middle Creek offers a rare opportunity to create a luxury custom home surrounded by nature while remaining within walking distance of downtown Ashland. This beautiful, tree-lined acreage provides the privacy and space of a country retreat with the convenience of being close to local shops, dining, parks, and community amenities.
These prestigious lots are envisioned as the future home sites for luxury custom residences, giving buyers the opportunity to design and build a home that reflects their individual style, needs, and vision.
Imagine waking up surrounded by mature trees, enjoying the peace and privacy of your own acreage, and still being just a short walk from Ashland.
- $235,000
- 6.56 Acre
A historic home with character, charm, and plenty of potential!
If you've always dreamed of owning a piece of history, 201 S. Main Street in Ashland, Missouri is ready for its next chapter. At over 100 years old, this property offers the timeless character and craftsmanship that historic-home lovers appreciate, including gorgeous original woodwork and distinctive architectural details that are difficult to replicate in newer construction.
This home is ready for someone with vision to bring it back to life. While it needs some love and updating, the existing character provides an incredible foundation for a restoration project. Whether you're a seasoned house flipper, investor, or buyer looking for a rewarding renovation project, there is plenty of potential to transform this home.
- $130,000
- 2Bd
- 1Ba
- 2,382 Sq Ft
Build your custom home in one of Ashland, Missouri's newest and most desirable subdivisions! These generously sized residential building lots offer the space and flexibility to create a custom home designed around your lifestyle. Enjoy lake access right in your backyard, with peaceful water views and opportunities for outdoor recreation just steps from home. Conveniently located near Ashland and within easy reach of Columbia and Jefferson City, this vacant land combines a quiet neighborhood setting, natural beauty, and an ideal location for new construction. Let's make your dream home a reality!
- $225,000
- 5.13 Acre
- $399,900
- 3Bd
- 2Ba
- 1,600 Sq Ft
Soaring 10 foot ceilings, a great open floor plan, and a versatile bonus room give this new construction home space to work for the way you actually live. Just off the main living area, the bonus room can grow with your needs as a formal dining room, playroom, home office, or even guest space when necessary.
The living room feels warm and inviting with tall windows and a statement electric fireplace, while the kitchen may just steal the show. Quartz countertops, stainless steel appliances, a sleek stainless steel range hood, AND the refrigerator is included!
The 3 car garage has plenty of room for your vehicles, toys, or the junk you can't part with for some reason. Just inside the garage entrance, a large and in charge drop zone gives shoes, purses, bookbags, and all the everyday stuff a place to land, with the dedicated laundry room conveniently around the corner.
The primary suite features a spacious closet with built in shelving, while the ensuite bath offers dual vanities, a tiled walk in shower, and a linen closet, which is more useful than you realize until you have one! Two additional bedrooms are located across the home in their own wing for added privacy.
Outside, you get covered porches in the front AND back. Read that again. And the entire yard has a full irrigation system, so keeping that great, flat lot looking good just got a whole lot easier. There is plenty of room for kids, pets, entertaining, or whatever outdoor activities you can dream up.
Located in Liberty Landing North within the highly rated and dearly loved Southern Boone County School District, you're just minutes from the elementary school and approximately 20 minutes from either Columbia or Jefferson City. Stylish finishes, a functional floor plan, full irrigation, and a location that makes everyday life easy. This one checks a lot of boxes!
- $389,900
- 3Bd
- 2Ba
- 1,700 Sq Ft
Let's start with the showstopper because this kitchen deserves it. Rich, warm cabinetry extends all the way to the ceiling, and you truly have to see it in person to appreciate just how good it is. Chef's kiss, if you will. Quartz countertops and a full suite of stainless steel appliances, INCLUDING the kitchen refrigerator, complete a kitchen that feels just as good as it looks.
From there, the open floor plan flows into the living room where a beautiful electric fireplace anchors the space, while 10 foot ceilings and plenty of natural light make the entire main living area feel bright and open. A split bedroom design gives everyone a little space of their own.
The primary bedroom feels peaceful and polished with picture windows, a fancy tray ceiling, and recessed lighting. The ensuite bathroom and closet offer plenty of storage, plus dual vanities, a tiled walk in shower, and a private water closet so you can shut the door for a little extra privacy while you potty.
Off the 3 car garage, the mudroom is ready for real life with a perfectly placed drop zone to catch shoes, purses, bookbags, and all the chaos that comes through the door. The laundry room is right here too, helping keep the mess contained, AND there's a pantry! Who doesn't love a pantry?!
Outside, you get covered porches in the front AND back, but the oversized covered back patio deserves some extra attention. There's plenty of room to dine, lounge, entertain, and actually enjoy your outdoor living space, with a great backyard beyond it for kids, pets, or whatever you have in mind. AND YES, THE YARD HAS A FULL IRRIGATION SYSTEM! One less thing to think about when you're trying to keep that new lawn looking like a new lawn.
Located in Liberty Landing North within the highly rated and dearly loved Southern Boone County School District, you're just minutes from the elementary school and approximately 20 minutes from either Columbia or Jefferson City. Beautiful finishes, smart storage, a full irrigation system, and a floor plan that makes everyday life easy. This Ashland new construction home is one you need to see in person!
- $389,900
- 3Bd
- 2Ba
- 1,700 Sq Ft
Welcome to this charming 3-bedroom, 2-bath home in Liberty Landing, perfectly situated on one of the best lots in the subdivision! This well-designed home offers comfortable, easy living with a functional layout that's ideal for first-time buyers, downsizers, or anyone looking for a move-in-ready home. The standout feature is the beautiful backyard setting overlooking the neighborhood retention pond, providing peaceful views and a more open feel with no home directly behind you. Enjoy your morning coffee or evenings outside taking in the view. A great home, an even better lot, and a wonderful opportunity to make Liberty Landing home!
- $312,500
- 3Bd
- 2Ba
- 1,341 Sq Ft
$2.5K
Brand new 3-bed, 2-bath home featuring durable LVP flooring, sleek quartz countertops, and a 3-car garage for all your storage needs. Enjoy relaxing evenings on the covered porch or entertaining in the private backyard. Modern finishes, functional layout, and move-in ready-this one checks every box! Schedule your showing today.
- $349,900
- 3Bd
- 2Ba
- 1,443 Sq Ft
Seller offering $5000 in Sellers Concessions!
Located in the coveted Liberty Landing Subdivision, this new construction home is move-in ready, with the hard work already done for you! Step inside and discover the upgraded details that make this home feel anything but ordinary: custom cabinetry, beautiful quartz countertops, spacious en-suite with a walk-in shower, stand-alone soaking tub in the en-suite, spray foam insulation, sod and landscaping already completed.
And when it's time to unwind, step outside and enjoy a semi-secluded backyard featuring mature trees - the perfect place to relax, entertain, or simply enjoy a little privacy.
If you've been waiting for a home that combines new construction, beautiful finishes, and an established outdoor setting, this one deserves a
- $399,900
- 3Bd
- 2Ba
- 1,756 Sq Ft
BRAND-NEW ROOF & NEW WINDOWS! Welcome to your ideal move-up home on a sprawling 0.53-acre lot in Ashland's sought-after Middleton Crossing! Offering 4 bedrooms, 2.5 updated baths, and 2,572 sq. ft., this home has room to grow inside and out, with a new roof just installed and three windows recently replaced. The main level features a light-filled living area with a gas fireplace, formal dining, a kitchen with breakfast nook, and a private primary suite. Upstairs are three spacious bedrooms and a full bath, perfect for family, guests, or a home office. Enjoy a 3-car garage, covered front porch, back patio, a massive yard, and close proximity to top-rated Southern Boone schools! the YMCA, daycare, parks, and quick US-63 access.
- $395,000
- 4Bd
- 3Ba
- 2,572 Sq Ft
$10K
The Indigo is a one-story ranch home offering 2,569 square feet with 3 bedrooms, 2.5 bathrooms, and a 3-car garage. The main living area features a kitchen open to the nook and great room for everyday living and entertaining. A study offers flexibility and may be converted into a fourth bedroom. The private primary suite is located on its own side of the home, separate from the secondary bedrooms. Each bedroom includes a walk-in closet, and a family entry off the garage provides storage and connects to a separate laundry room. Looking for a new home in the greater Columbia area? Contact our sales team to learn more about the Indigo! We can't wait to meet you and discuss building your dream home with Lombardo Homes! All dimensions are approximate. Drawings and photos are for illustrative purposes only. Information is subject to change without notice. Not all floor plans or options fit on each homesite. Exterior colors, including brick and siding, are for representation only and are best viewed in person at the Lombardo Homes Design Studio or on an existing Lombardo home. Any pricing depicted is intended to be an estimate only and is subject to change at any time without notice. Please contact the sales manager to review plans, options, pricing, and availability. Please note: Base prices reflect a slab basement except at Hinton Lake, Breckenridge Park, and South Wind. Walk-out basement options are available at an additional cost, typically ranging from $20,000 to $50,000. Floor plans may not yet reflect slab basements. Areas shown as staircases will be used for storage or closet space, and a mechanical room will be included in the home. See Sales Manager for details and locations.
- $364,000
- 3Bd
- 2Ba
- 2,569 Sq Ft
$4.9K
The Rybrook is a two-story home offering 2,184 square feet with 3 bedrooms, 2.5 bathrooms, and a 2-car garage. The main level features an open kitchen with a center island and walk-in pantry flowing into the nook and great room. A study off the foyer may serve as an optional dining room. A family entry off the garage provides storage and connects to a separate laundry room. Upstairs, all three bedrooms are located together, including the primary suite with a private bath and dual walk-in closets, along with a loft and a full bathroom. Looking for a new home in the greater Columbia area? Contact our sales team to learn more about the Rybrook! We can't wait to meet you and discuss building your dream home with Lombardo Homes! All dimensions are approximate. Drawings and photos are for illustrative purposes only. Information is subject to change without notice. Not all floor plans or options fit on each homesite. Exterior colors, including brick and siding, are for representation only and are best viewed in person at the Lombardo Homes Design Studio or on an existing Lombardo home. Any pricing depicted is intended to be an estimate only and is subject to change at any time without notice. Please contact the sales manager to review plans, options, pricing, and availability Please note: Base prices reflect a slab basement except at Hinton Lake, Breckenridge Park, and South Wind. Walk-out basement options are available at an additional cost, typically ranging from $20,000 to $50,000. Floor plans may not yet reflect slab basements. Areas shown as staircases will be used for storage or closet space, and a mechanical room will be included in the home. See Sales Manager for details and locations.
- $292,000
- 3Bd
- 2Ba
- 2,184 Sq Ft
$18.4K
The Indigo is a one-story ranch home offering 2,569 square feet with 3 bedrooms, 2.5 bathrooms, and a 3-car garage. The main living area features a kitchen open to the nook and great room for everyday living and entertaining. A study offers flexibility and may be converted into a fourth bedroom. The private primary suite is located on its own side of the home, separate from the secondary bedrooms. Each bedroom includes a walk-in closet, and a family entry off the garage provides storage and connects to a separate laundry room. Looking for a new home in the greater Columbia area? Contact our sales team to learn more about the Indigo! We can't wait to meet you and discuss building your dream home with Lombardo Homes! All dimensions are approximate. Drawings and photos are for illustrative purposes only. Information is subject to change without notice. Not all floor plans or options fit on each homesite. Exterior colors, including brick and siding, are for representation only and are best viewed in person at the Lombardo Homes Design Studio or on an existing Lombardo home. Any pricing depicted is intended to be an estimate only and is subject to change at any time without notice. Please contact the sales manager to review plans, options, pricing, and availability. Please note: Base prices reflect a slab basement except at Hinton Lake, Breckenridge Park, and South Wind. Walk-out basement options are available at an additional cost, typically ranging from $20,000 to $50,000. Floor plans may not yet reflect slab basements. Areas shown as staircases will be used for storage or closet space, and a mechanical room will be included in the home. See Sales Manager for details and locations.
- $306,000
- 3Bd
- 2Ba
- 2,569 Sq Ft
$4.4K
Step into this brand-new Boone Homes build in Liberty Landing North, an inviting 4-bedroom, 2.5-bath home with a spacious 3-car garage and standout curb appeal. Inside, you'll love the bright, open floor plan complemented by luxury vinyl plank flooring throughout.
The kitchen is designed for both style and function, featuring soft-close cabinets, quartz countertops, a large center island, walk-in pantry, and stainless-steel appliances. The living area feels airy and upscale with 10-foot ceilings and plenty of natural light.
A desirable split-bedroom design offers added privacy, with the primary suite showcasing a tray ceiling, generous walk-in closet, and a private bath complete with dual sink vanity and a tiled shower. Step outside to the covered patio, an ideal space for relaxing or entertaining.
Buyer to verify all facts and information including but not limited to schools, taxes, sq. footage, lot size, room size, restrictions, HOA fees, etc.
- $395,000
- 4Bd
- 3Ba
- 1,768 Sq Ft
Your brand-new home is taking shape in Liberty Landing! Estimated for completion by October 1, this 3-bedroom, 2-bath home offers the rare opportunity to get under contract early and personalize select finishes, making it feel uniquely yours from the very beginning.
Inside, you'll find elevated finishes, a functional floor plan, and a deep 3-car garage with plenty of room for vehicles, storage, or hobbies. Out back, enjoy a covered patio overlooking privately owned green space, giving you extra privacy and peaceful views without neighbors looking into your backyard.
A beautiful lot, quality finishes, and just enough time to add your personal touch, this is your chance to build a home you'll truly love in Ashland's Liberty Landing.
- $385,000
- 3Bd
- 2Ba
- 1,740 Sq Ft
This lovely new home is situated in Ashland's Forest Park. The open concept, split BR design is made extra special with upgraded features throughout. 3 BRs, with a bonus room for office, play room, music room, nursery---whatever that extra space need may be. The living area/kitchen features a gas log fireplace, walk in pantry, large island, generous cabinetry, SS appliances, granite counters, generous dining area, subway tile and ship lap finish detail. The primary suite has a coffered ceiling with crown molding, en suite bath with his/hers vanities, a walk-in tiled shower, and a large walk in closet with built in shelving. The upgrades run throughout the home---engineered hardwood, custom quality trim (all windows, crown), light fixtures, tiled hall bath/shower, large patio area. There is a discreet laundry room, with a drop zone/cubby. The full sized 3 car garage offers storage options. The mechanical room is easily accessible. There are a number of important upgrades: all concrete board on the siding, not vinyl; High efficiency Nat. Gas furnace; heat pump; on demand water heater with water softener; all windows with lovely trim; upgraded carpet and laminate; tiled shower/bath in hall bath; upgraded lighting; GE SS appliances, including a true vent hood; Moen faucets in showers and kitchen sink. This is a home built to the standard the builder would use for his personal home.
- $384,900
- 3Bd
- 2Ba
- 1,805 Sq Ft
$10K
Investor's Dream! This passive income-producing property features spacious units, each offering 2 bedrooms and 1.5 bathrooms. Both units have been thoughtfully updated in 2024 & 2025 providing modern finishes and turnkey appeal. Located in a desirable area with strong rental demand, this is a fantastic opportunity to add a solid, income-generating asset to your portfolio.
- $325,000
- —Bd
- —Ba
$10K
Investor's Dream! This passive income-producing property features spacious units, each offering 3 bedrooms and 2.5 bathrooms. Both units have been thoughtfully updated in 2023 and 2024, providing modern finishes and turnkey appeal. Located in a desirable area with strong rental demand, this is a fantastic opportunity to add a solid, income-generating asset to your portfolio.
- $360,000
- —Bd
- —Ba
$10K
Discover the perfect place to build your dream home with stunning lake views and direct lake access. This beautiful, flat lot offers the peaceful feel of country living while being just minutes from town.
Conveniently located near Southern Boone High School and Middle School, you'll be close enough to enjoy Friday night games, spend afternoons at the Ashland pool, or visit the local library.
With plenty of space and an ideal layout, this lot is perfect for a slab home with a spacious porch--giving you a front-row seat to breathtaking sunrises and sunsets over the lake every day.
- $239,000
- 5.27 Acre
Prime commercial opportunity in one of Ashland's fastest-growing corridors. This commercially zoned corner lot with Henry Clay frontage offers exceptional visibility, access, and flexibility for investors, owner-users, or developers. The property currently features two existing income-producing buildings, providing immediate cash flow with multiple value-add pathways. As Ashland continues to experience rapid commercial and residential growth, with national brands entering the market and traffic counts rising this location is strategically positioned for a wide range of uses, including:Coffee shop or café, Boutique retail, Professional or medical office, Service-based business, Mixed-use or redevelopment opportunity.
- $300,000
- —Bd
- —Ba
This expansive three-bedroom, two-bathroom home, featuring a generously sized two-car garage that accommodates two full-size trucks, is nestled within the desirable South Wind subdivision in Ashland, Missouri. The residence is situated on a spacious lot. The interior boasts an open floor plan, allowing for oversized furniture, three large bedrooms, and a spacious walk-in closet. This property is perfect for entertaining and unwinding.
- $369,900
- 3Bd
- 2Ba
- 2,012 Sq Ft
$5K
The Sheldon is a one-story ranch home offering 1,971 square feet of living space with 3 bedrooms, 2 bathrooms, and a 2-car garage. The open main living area features a kitchen with a large center island and walk-in pantry that flows into the nook and great room, creating a comfortable space for everyday living. The private primary suite is tucked away at the back of the home and includes a full bathroom and walk-in closet, with the laundry room conveniently located just outside the bedroom. A family entry off the garage includes a closet for added storage. Looking for a new home in the greater Columbia area? Contact our sales team to learn more about the Sheldon! We can't wait to meet you and discuss building your dream home with Lombardo Homes! All dimensions are approximate. Drawings and photos are for illustrative purposes only. Information is subject to change without notice. Not all floor plans or options fit on each homesite. Exterior colors, including brick and siding, are for representation only and are best viewed in person at the Lombardo Homes Design Studio or on an existing Lombardo home. Any pricing depicted is intended to be an estimate only and is subject to change at any time without notice. Please contact the sales manager to review plans, options, pricing, and availability. Please note: Base prices reflect a slab basement except at Hinton Lake, Breckenridge Park, and South Wind. Walk-out basement options are available at an additional cost, typically ranging from $20,000 to $50,000. Floor plans may not yet reflect slab basements. Areas shown as staircases will be used for storage or closet space, and a mechanical room will be included in the home. See Sales Manager for details and locations.
- $323,000
- 3Bd
- 2Ba
- 1,971 Sq Ft
$15.4K
The Serengeti is a 1.5-story home offering 2,810 square feet with 3 bedrooms, 2.5 bathrooms, and a 3-car garage. The main level includes a kitchen with a walk-in pantry open to the nook and two-story great room. A dining room off the foyer may serve as an optional study. The private primary suite includes a full bath and walk-in closet. A family entry off the garage provides storage and connects to a separate laundry room. Upstairs, two additional bedrooms with walk-in closets share a full bathroom, along with a loft that may serve as a fourth bedroom. Looking for a new home in the greater Columbia area? Contact our sales team to learn more about the Serengeti! We can't wait to meet you and discuss building your dream home with Lombardo Homes! All dimensions are approximate. Drawings and photos are for illustrative purposes only. Information is subject to change without notice. Not all floor plans or options fit on each homesite. Exterior colors, including brick and siding, are for representation only and are best viewed in person at the Lombardo Homes Design Studio or on an existing Lombardo home. Any pricing depicted is intended to be an estimate only and is subject to change at any time without notice. Please contact the sales manager to review plans, options, pricing, and availability. Please note: Base prices reflect a slab basement except at Hinton Lake, Breckenridge Park, and South Wind. Walk-out basement options are available at an additional cost, typically ranging from $20,000 to $50,000. Floor plans may not yet reflect slab basements. Areas shown as staircases will be used for storage or closet space, and a mechanical room will be included in the home. See Sales Manager for details and locations.
- $389,400
- 3Bd
- 2Ba
- 2,810 Sq Ft
The Becket is a one-story ranch home offering 1,721 square feet of living space with 3 bedrooms, 2 bathrooms, and a 2-car garage. The open layout centers around a spacious kitchen with a large island overlooking the nook and great room. A convenient family entry off the garage provides everyday storage, along with a coat closet and centrally located laundry room. The private primary suite is located at the back of the home and features a full bath and walk-in closet. Two secondary bedrooms and an additional full bathroom complete the layout. Looking for a new home in the Greater Columbia area? Contact our sales team to learn more about the Becket! We can't wait to meet you and discuss building your dream home with Lombardo Homes! All dimensions are approximate. Drawings and photos are for illustrative purposes only. Information is subject to change without notice. Not all floor plans or options fit on each homesite. Exterior colors, including brick and siding, are for representation only and are best viewed in person at the Lombardo Homes Design Studio or on an existing Lombardo home. Any pricing depicted is intended to be an estimate only and is subject to change at any time without notice. Please contact the sales manager to review plans, options, pricing, and availability. Please note: Homes in Columbia generally come with a slab as standard. A basement, as currently shown on the plans, is optional. Please see a Lombardo Homes sales manager for details.
- $316,000
- 3Bd
- 2Ba
- 1,721 Sq Ft
The Caldwell is a single-story ranch home offering 1,655 square feet with 3 bedrooms, 2 bathrooms, and a 2-car garage. Bedroom 2 may be designed as a study for added flexibility. The open main living area features a kitchen with a walk-in pantry connecting to the nook and great room. A family entry off the garage helps keep daily items organized, while the private primary suite includes a full bath and walk-in closet. Looking for a new home in the greater Columbia area? Contact our sales team to learn more about the Caldwell! We can't wait to meet you and discuss building your dream home with Lombardo Homes! All dimensions are approximate. Drawings and photos are for illustrative purposes only. Information is subject to change without notice. Not all floor plans or options fit on each homesite. Exterior colors, including brick and siding, are for representation only and are best viewed in person at the Lombardo Homes Design Studio or on an existing Lombardo home. Any pricing depicted is intended to be an estimate only and is subject to change at any time without notice. Please contact the sales manager to review plans, options, pricing, and availability. Please note: Base prices reflect a slab basement except at Hinton Lake, Breckenridge Park, and South Wind. Walk-out basement options are available at an additional cost, typically ranging from $20,000 to $50,000. Floor plans may not yet reflect slab basements. Areas shown as staircases will be used for storage or closet space, and a mechanical room will be included in the home. See Sales Manager for details and locations.
- $287,000
- 2Bd
- 2Ba
- 1,655 Sq Ft
$12.3K
The Oakdale is a two-story home offering 2,710 square feet with 4 bedrooms, 2.5 bathrooms, and a 2-car garage. The main level features a kitchen with a center island and walk-in pantry open to the nook and great room. A flexible play room off the kitchen offers versatile living space and may be upgraded into an in-law suite. A study off the foyer may serve as an optional dining room. Upstairs, all four bedrooms are located together, including the primary suite with a private bath and walk-in closet, along with a loft and a full bathroom. Looking for a new home in the greater Columbia area? Contact our sales team to learn more about the Oakdale! We can't wait to meet you and discuss building your dream home with Lombardo Homes! All dimensions are approximate. Drawings and photos are for illustrative purposes only. Information is subject to change without notice. Not all floor plans or options fit on each homesite. Exterior colors, including brick and siding, are for representation only and are best viewed in person at the Lombardo Homes Design Studio or on an existing Lombardo home. Any pricing depicted is intended to be an estimate only and is subject to change at any time without notice. Please contact the sales manager to review plans, options, pricing, and availability. Please note: Base prices reflect a slab basement except at Hinton Lake, Breckenridge Park, and South Wind. Walk-out basement options are available at an additional cost, typically ranging from $20,000 to $50,000. Floor plans may not yet reflect slab basements. Areas shown as staircases will be used for storage or closet space, and a mechanical room will be included in the home. See Sales Manager for details and locations.
- $335,000
- 4Bd
- 2Ba
- 2,710 Sq Ft
$1.4K
The Geneva is a split-ranch home offering 2,341 square feet with 3 bedrooms, 2.5 bathrooms, and a 3-car garage. A study off the foyer may serve as a dining room. The open main living area includes a kitchen with a large island and walk-in pantry overlooking the great room and nook. The private primary suite features a full bath, large walk-in closet, and optional laundry access, while a family entry off the garage helps keep daily items organized. Looking for a new home in the greater Columbia area? Contact our sales team to learn more about the Geneva! We can't wait to meet you and discuss building your dream home with Lombardo Homes! All dimensions are approximate. Drawings and photos are for illustrative purposes only. Information is subject to change without notice. Not all floor plans or options fit on each homesite. Exterior colors, including brick and siding, are for representation only and are best viewed in person at the Lombardo Homes Design Studio or on an existing Lombardo home. Any pricing depicted is intended to be an estimate only and is subject to change at any time without notice. Please contact the sales manager to review plans, options, pricing, and availability. Please note: Base prices reflect a slab basement except at Hinton Lake, Breckenridge Park, and South Wind. Walk-out basement options are available at an additional cost, typically ranging from $20,000 to $50,000. Floor plans may not yet reflect slab basements. Areas shown as staircases will be used for storage or closet space, and a mechanical room will be included in the home. See Sales Manager for details and locations.
- $347,000
- 3Bd
- 2Ba
- 2,341 Sq Ft
$17.2K
The Geneva is a split-ranch home offering 2,341 square feet with 3 bedrooms, 2.5 bathrooms, and a 3-car garage. A study off the foyer may serve as a dining room. The open main living area includes a kitchen with a large island and walk-in pantry overlooking the great room and nook. The private primary suite features a full bath, large walk-in closet, and optional laundry access, while a family entry off the garage helps keep daily items organized. Looking for a new home in the greater Columbia area? Contact our sales team to learn more about the Geneva! We can't wait to meet you and discuss building your dream home with Lombardo Homes! All dimensions are approximate. Drawings and photos are for illustrative purposes only. Information is subject to change without notice. Not all floor plans or options fit on each homesite. Exterior colors, including brick and siding, are for representation only and are best viewed in person at the Lombardo Homes Design Studio or on an existing Lombardo home. Any pricing depicted is intended to be an estimate only and is subject to change at any time without notice. Please contact the sales manager to review plans, options, pricing, and availability. Please note: Base prices reflect a slab basement except at Hinton Lake, Breckenridge Park, and South Wind. Walk-out basement options are available at an additional cost, typically ranging from $20,000 to $50,000. Floor plans may not yet reflect slab basements. Areas shown as staircases will be used for storage or closet space, and a mechanical room will be included in the home. See Sales Manager for details and locations.
- $292,000
- 3Bd
- 2Ba
- 2,341 Sq Ft
$17.2K
The Sunbury is a two-story home offering 2,554 square feet with 4 bedrooms, 2.5 bathrooms, and a 2-car garage. The main level features an open kitchen with a center island and walk-in pantry flowing into the nook and great room. A family entry off the garage includes a large walk-in closet for storage. A study off the foyer may be upgraded to a dining room. Upstairs, all four bedrooms are located together, including the primary suite with a private bath and walk-in closet. The second floor also includes a loft, a full bathroom, and a laundry room. Looking for a new home in the greater Columbia area? Contact our sales team to learn more about the Sunbury! We can't wait to meet you and discuss building your dream home with Lombardo Homes! All dimensions are approximate. Drawings and photos are for illustrative purposes only. Information is subject to change without notice. Not all floor plans or options fit on each homesite. Exterior colors, including brick and siding, are for representation only and are best viewed in person at the Lombardo Homes Design Studio or on an existing Lombardo home. Any pricing depicted is intended to be an estimate only and is subject to change at any time without notice. Please contact the sales manager to review plans, options, pricing, and availability. Please note: Base prices reflect a slab basement except at Hinton Lake, Breckenridge Park, and South Wind. Walk-out basement options are available at an additional cost, typically ranging from $20,000 to $50,000. Floor plans may not yet reflect slab basements. Areas shown as staircases will be used for storage or closet space, and a mechanical room will be included in the home. See Sales Manager for details and locations.
- $315,000
- 4Bd
- 2Ba
- 2,554 Sq Ft
$300
The Weston is a two-story home offering 2,326 square feet with 4 bedrooms, 2.5 bathrooms, and a 2-car garage. The main level features an open kitchen with an island and walk-in pantry flowing into the nook and great room. A family entry off the garage includes a walk-in closet for storage. A study off the foyer may be upgraded to a dining room. Upstairs, all four bedrooms are located together, including the primary suite with a private bath and walk-in closet. The second floor also includes a loft, a full bathroom, and a laundry room. Looking for a new home in the greater Columbia area? Contact our sales team to learn more about the Weston! We can't wait to meet you and discuss building your dream home with Lombardo Homes! All dimensions are approximate. Drawings and photos are for illustrative purposes only. Information is subject to change without notice. Not all floor plans or options fit on each homesite. Exterior colors, including brick and siding, are for representation only and are best viewed in person at the Lombardo Homes Design Studio or on an existing Lombardo home. Any pricing depicted is intended to be an estimate only and is subject to change at any time without notice. Please contact the sales manager to review plans, options, pricing, and availability. Please note: Base prices reflect a slab basement except at Hinton Lake, Breckenridge Park, and South Wind. Walk-out basement options are available at an additional cost, typically ranging from $20,000 to $50,000. Floor plans may not yet reflect slab basements. Areas shown as staircases will be used for storage or closet space, and a mechanical room will be included in the home. See Sales Manager for details and locations.
- $321,900
- 4Bd
- 2Ba
- 2,326 Sq Ft
$1.4K
The Weston is a two-story home offering 2,326 square feet with 4 bedrooms, 2.5 bathrooms, and a 2-car garage. The main level features an open kitchen with an island and walk-in pantry flowing into the nook and great room. A family entry off the garage includes a walk-in closet for storage. A study off the foyer may be upgraded to a dining room. Upstairs, all four bedrooms are located together, including the primary suite with a private bath and walk-in closet. The second floor also includes a loft, a full bathroom, and a laundry room. Looking for a new home in the greater Columbia area? Contact our sales team to learn more about the Weston! We can't wait to meet you and discuss building your dream home with Lombardo Homes! All dimensions are approximate. Drawings and photos are for illustrative purposes only. Information is subject to change without notice. Not all floor plans or options fit on each homesite. Exterior colors, including brick and siding, are for representation only and are best viewed in person at the Lombardo Homes Design Studio or on an existing Lombardo home. Any pricing depicted is intended to be an estimate only and is subject to change at any time without notice. Please contact the sales manager to review plans, options, pricing, and availability. Please note: Homes in Columbia generally come with a slab as standard. A basement, as currently shown on the plans, is optional. Please see a Lombardo Homes sales manager for details.
- $333,300
- 4Bd
- 2Ba
- 2,326 Sq Ft
The Sheldon is a one-story ranch home offering 1,971 square feet of living space with 3 bedrooms, 2 bathrooms, and a 2-car garage. The open main living area features a kitchen with a large center island and walk-in pantry that flows into the nook and great room, creating a comfortable space for everyday living. The private primary suite is tucked away at the back of the home and includes a full bathroom and walk-in closet, with the laundry room conveniently located just outside the bedroom. A family entry off the garage includes a closet for added storage. Looking for a new home in the greater Columbia area? Contact our sales team to learn more about the Sheldon! We can't wait to meet you and discuss building your dream home with Lombardo Homes! All dimensions are approximate. Drawings and photos are for illustrative purposes only. Information is subject to change without notice. Not all floor plans or options fit on each homesite. Exterior colors, including brick and siding, are for representation only and are best viewed in person at the Lombardo Homes Design Studio or on an existing Lombardo home. Any pricing depicted is intended to be an estimate only and is subject to change at any time without notice. Please contact the sales manager to review plans, options, pricing, and availability. Please note: Base prices reflect a slab basement except at Hinton Lake, Breckenridge Park, and South Wind. Walk-out basement options are available at an additional cost, typically ranging from $20,000 to $50,000. Floor plans may not yet reflect slab basements. Areas shown as staircases will be used for storage or closet space, and a mechanical room will be included in the home. See Sales Manager for details and locations.
- $305,000
- 3Bd
- 2Ba
- 1,971 Sq Ft
$10K
The Caldwell is a single-story ranch home offering 1,655 square feet with 3 bedrooms, 2 bathrooms, and a 2-car garage. Bedroom 2 may be designed as a study for added flexibility. The open main living area features a kitchen with a walk-in pantry connecting to the nook and great room. A family entry off the garage helps keep daily items organized, while the private primary suite includes a full bath and walk-in closet. Looking for a new home in the greater Columbia area? Contact our sales team to learn more about the Caldwell! We can't wait to meet you and discuss building your dream home with Lombardo Homes! All dimensions are approximate. Drawings and photos are for illustrative purposes only. Information is subject to change without notice. Not all floor plans or options fit on each homesite. Exterior colors, including brick and siding, are for representation only and are best viewed in person at the Lombardo Homes Design Studio or on an existing Lombardo home. Any pricing depicted is intended to be an estimate only and is subject to change at any time without notice. Please contact the sales manager to review plans, options, pricing, and availability. Please note: Base prices reflect a slab basement except at Hinton Lake, Breckenridge Park, and South Wind. Walk-out basement options are available at an additional cost, typically ranging from $20,000 to $50,000. Floor plans may not yet reflect slab basements. Areas shown as staircases will be used for storage or closet space, and a mechanical room will be included in the home. See Sales Manager for details and locations.
- $298,000
- 3Bd
- 2Ba
- 1,655 Sq Ft
The Serengeti is a 1.5-story home offering 2,810 square feet with 3 bedrooms, 2.5 bathrooms, and a 3-car garage. The main level includes a kitchen with a walk-in pantry open to the nook and two-story great room. A dining room off the foyer may serve as an optional study. The private primary suite includes a full bath and walk-in closet. A family entry off the garage provides storage and connects to a separate laundry room. Upstairs, two additional bedrooms with walk-in closets share a full bathroom, along with a loft that may serve as a fourth bedroom. Looking for a new home in the greater Columbia area? Contact our sales team to learn more about the Serengeti! We can't wait to meet you and discuss building your dream home with Lombardo Homes! All dimensions are approximate. Drawings and photos are for illustrative purposes only. Information is subject to change without notice. Not all floor plans or options fit on each homesite. Exterior colors, including brick and siding, are for representation only and are best viewed in person at the Lombardo Homes Design Studio or on an existing Lombardo home. Any pricing depicted is intended to be an estimate only and is subject to change at any time without notice. Please contact the sales manager to review plans, options, pricing, and availability. Please note: Base prices reflect a slab basement except at Hinton Lake, Breckenridge Park, and South Wind. Walk-out basement options are available at an additional cost, typically ranging from $20,000 to $50,000. Floor plans may not yet reflect slab basements. Areas shown as staircases will be used for storage or closet space, and a mechanical room will be included in the home. See Sales Manager for details and locations.
- $331,500
- 3Bd
- 2Ba
- 2,810 Sq Ft
$13.6K
The Oakdale is a two-story home offering 2,710 square feet with 4 bedrooms, 2.5 bathrooms, and a 2-car garage. The main level features a kitchen with a center island and walk-in pantry open to the nook and great room. A flexible play room off the kitchen offers versatile living space and may be upgraded into an in-law suite. A study off the foyer may serve as an optional dining room. Upstairs, all four bedrooms are located together, including the primary suite with a private bath and walk-in closet, along with a loft and a full bathroom. Looking for a new home in the greater Columbia area? Contact our sales team to learn more about the Oakdale! We can't wait to meet you and discuss building your dream home with Lombardo Homes! All dimensions are approximate. Drawings and photos are for illustrative purposes only. Information is subject to change without notice. Not all floor plans or options fit on each homesite. Exterior colors, including brick and siding, are for representation only and are best viewed in person at the Lombardo Homes Design Studio or on an existing Lombardo home. Any pricing depicted is intended to be an estimate only and is subject to change at any time without notice. Please contact the sales manager to review plans, options, pricing, and availability. Please note: Base prices reflect a slab basement except at Hinton Lake, Breckenridge Park, and South Wind. Walk-out basement options are available at an additional cost, typically ranging from $20,000 to $50,000. Floor plans may not yet reflect slab basements. Areas shown as staircases will be used for storage or closet space, and a mechanical room will be included in the home. See Sales Manager for details and locations.
- $327,000
- 4Bd
- 2Ba
- 2,710 Sq Ft
$1.4K
The Becket is a one-story ranch home offering 1,721 square feet of living space with 3 bedrooms, 2 bathrooms, and a 2-car garage. The open layout centers around a spacious kitchen with a large island overlooking the nook and great room. A convenient family entry off the garage provides everyday storage, along with a coat closet and centrally located laundry room. The private primary suite is located at the back of the home and features a full bath and walk-in closet. Two secondary bedrooms and an additional full bathroom complete the layout. Looking for a new home in the Greater Columbia area? Contact our sales team to learn more about the Becket! We can't wait to meet you and discuss building your dream home with Lombardo Homes! All dimensions are approximate. Drawings and photos are for illustrative purposes only. Information is subject to change without notice. Not all floor plans or options fit on each homesite. Exterior colors, including brick and siding, are for representation only and are best viewed in person at the Lombardo Homes Design Studio or on an existing Lombardo home. Any pricing depicted is intended to be an estimate only and is subject to change at any time without notice. Please contact the sales manager to review plans, options, pricing, and availability. Please note: Homes in Columbia generally come with a slab as standard. A basement, as currently shown on the plans, is optional. Please see a Lombardo Homes sales manager for details.
- $326,000
- 3Bd
- 2Ba
- 1,721 Sq Ft
Don’t see what you’re looking for?
A local real estate agent is the best way to get access to exclusive and off-market properties so you can find home.
Adjust filters to expand your search.
1 - 50 of 73 Homes for sale in Ashland, MO
Don’t see what you’re looking for?
A local real estate agent is the best way to get access to exclusive and off-market properties so you can find home.
Explore nearby locations
The prices shown are the median list prices.Columbia Homes for sale
$297,750
Jefferson City Homes for sale
$217,500
Fulton Homes for sale
$140,000
Holts Summit Homes for sale
$269,900
California Homes for sale
$525,500
New Bloomfield Homes for sale
$210,000
Russellville Homes for sale
$225,000
Centertown Homes for sale
$799,900
Hartsburg Homes for sale
$439,000
Kingdom City Homes for sale
$90,000
Mokane Homes for sale
$60,000
Rocheport Homes for sale
$172,450
Prairie Home Homes for sale
$170,000
Tebbetts Homes for sale
$1,200,000
Wooldridge Homes for sale
$96,900
65203, MO Homes for sale
$350,000
65202, MO Homes for sale
$215,000
65101, MO Homes for sale
$225,000
65251, MO Homes for sale
$139,900
65201, MO Homes for sale
$299,900
65109, MO Homes for sale
$100,000
65010, MO Homes for sale
$341,250
65043, MO Homes for sale
$132,000
65063, MO Homes for sale
$389,900
65018, MO Homes for sale
$380,250
Old Hawthorne Homes for sale
$250,000
Vintage Falls Homes for sale
$589,000
The Cascades Homes for sale
$634,450
Thornbrook Homes for sale
$712,500
Bluff Creek Homes for sale
$1,000,000
Monterey Hills Homes for sale
$296,000
Shalimar Gardens Homes for sale
$105,000
Callaway County Homes for sale
$166,250
Boone County Homes for sale
$275,000
Cole County Homes for sale
$144,240
Moniteau County Homes for sale
$235,000
Narrow your search
Ashland, MO real estate market trends
Statistics as of November 2026
$387K
Avg. list price
$190/Sqft
Avg. price/sqft
79
Homes for sale
2,040 Sqft
Avg. home size
84 Days
Avg. days on market
Movoto makes it easy to track market trends in Ashland, MO. Whether you’re entering the market or planning your next move, understanding these key metrics can guide smart decisions. Looking for more detailed housing market stats in Ashland, MO?
Schools
Frequently Asked Questions about Ashland, MO
In November 2026 Ashland homes were listed to buy for a median price of $387K, which is same as October 2025 last month, and same as November 2025 last year. The median value of a home listed to buy in Ashland in November 2026 was $190 per sqft, which is a 9% decrease to October 2025 last month, and a 9% decrease to November 2025 last year.
It is affordable to live in Ashland. Buying a home in Ashland is 1% less expensive compared with the national average.
Yes now is a good time to buy property in Ashland, in November 2026, homes in Ashland have decreased in value (price per sqft) by 9% in the last year compared with November 2025.
The housing market in Ashland is slowing down. In November 2026, homes to buy in Ashland spent an median 93 days on the market, a 1% decrease from November 2025 last year.
The best and safest neighborhoods to live in Ashland in November 2026 are Bluff Creek, Thornbrook, The Cascades, Vintage Falls, West Lawn, Historic Old Southwest, East Campus, Katy Lake Estates, Mill Creek Manor, Monterey Hills, Valley View, Waters Edge Estates, Cambridge Place Condominiums, Old Hawthorne, Bethel Falls, Stadium Heights, Smithton Crossing Condominiums, Off Broadway Condominiums, Shalimar Gardens, Downtown Jefferson City
In November 2026, Ashland homes were listed to buy for a median price of $387K, with 25% down you would need $2.17K/month to cover expenses and assume that's 35% of your total monthly income, your total yearly income would need to be $74.4K.
Yes now is a good time to sell your house in Ashland, in November 2026, homes in Ashland have decreased in value (price per sqft) by 9% in the last year compared with November 2025.