
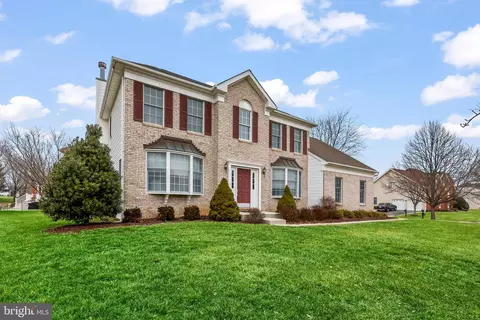
- $950,000
- 4Bd
- 4Ba
- 3,152 Sq Ft
SOLD


Last sold 05/13/2013 for $828K
bed
bath
Sqft ($149/Sqft)
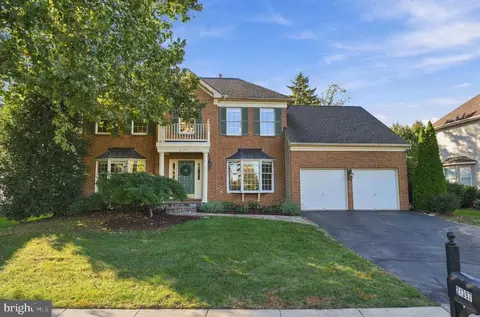
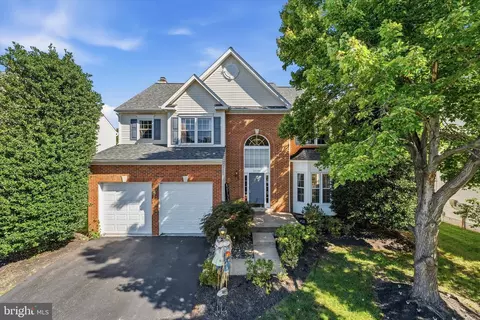
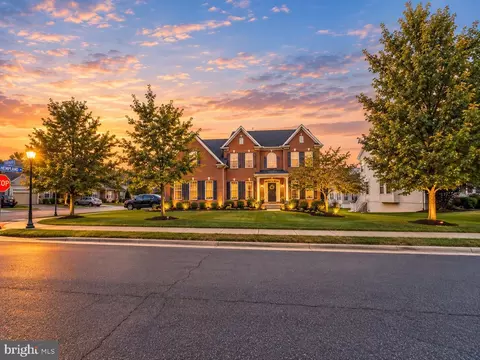
| Property type House | Neighborhood | Year built 1997 | HOA fee $80/month | Lot size 0.53 Acre | Movoto estimate | Parking 2 garage spaces |

| Overview | |
| Cooling/AC | Ceiling Fan(s), Central A/C, Zoned, Electric |
| Heating | Natural Gas |
| Levels/Style | Colonial |
| Type | Residential |
| Status | Closed |
| SqFt | 6411 |
| Lot Size (SqFt) | 23087 |
| Lot Size (Acres) | 0.53 |
| County Tax | 9558.9, Annually |
| Tax: Assessed Value | 774000 |
| Annual Property Tax | 9558.9 |
| Year Built | 1997 |
| Condition | Very Good |
| HOA Fee | 240, Quarterly |
| New Construction (Y/N) | N |
| Foreclosure (Y/N) | N |
| Interior | |
| Total # of Bathrooms | 5 |
| # Full Baths | 4 |
| # Half Baths | 1 |
| Total # of Bedrooms | 5 |
| Basement | Rear Entrance, Sump Pump, Fully Finished, Walkout Level |
| Other Room(s) | Living Room, Dining Room, Master Bedroom, Bedroom 2, Bedroom 3, Bedroom 4, Bedroom 5, Kitchen, Game Room, Family Room, Den, Basement, Library, Foyer, 2nd Stry Fam Ovrlk, 2nd Stry Fam Rm, Study, In-Law/auPair/Suite, Laundry, Loft, Other, Storage Room, Utility Room |
| Appliances | Cooktop - Down Draft, Dishwasher, Disposal, Dryer, Exhaust Fan, Extra Refrigerator/Freezer, Freezer, Icemaker, Microwave, Oven - Double, Refrigerator, Washer |
| Walls/ Ceilings | 2 Story Ceilings, 9'+ Ceilings, Tray Ceilings |
| Window Features | Palladian |
| Fireplace | Mantel(s) |
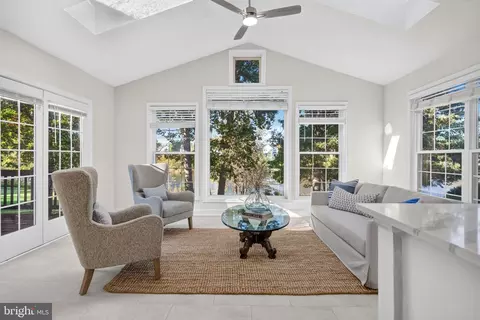
| Interior Features | Attic, Breakfast Area, Butlers Pantry, Family Room Off Kitchen, Kitchen - Gourmet, Kitchen - Island, Dining Area, Chair Railings, Crown Moldings, Curved Staircase, Double/Dual Staircase, Window Treatments, Upgraded Countertops, Master Bath(s), Wood Stove, Wood Floors, Recessed Lighting, Floor Plan - Open |
| Accessibility Features | Doors - Lever Handle(s) |
| Exterior | |
| Garage Desc | Garage Door Opener, Garage - Side Entry |
| Parking Desc | Driveway, Attached Garage |
| # Garage Spaces | 2 |
| # Parking Spaces | 2 |
| # Attached Garage Spaces | 2 |
| Exterior Features | Flood Lights, Hot Tub, Satellite Dish |
| Existing Structures | Above Grade, Below Grade |
| Fencing | Rear |
| Amenities / Utilities | |
| Sewer/ Septic | Public Sewer |
| Pool | Yes - Personal, In Ground |
| Location | |
| Subdivision | ASHBURN |
| Water Source | Public |
| Directions | From Loudoun County Pkwy, Go West On Waxpool Road For 0.8 Miles Then Turn Left To Stay On Waxpool. L On Regency. L On Hyde Park. L On Cobham. |
| Lot/ Land Details | |
| Road Surface Type | Paved |
MLS # 1003374508
MLS # LO8022114| Est. value | Bed/bath | Sqft | mi | |
|---|---|---|---|---|
| 43991 Cobham Ct, Ashburn, VA 20147 | $1,440,700 | 5/4 | 4,321 | 0.02 |
| 43999 Cobham Ct, Ashburn, VA 20147 | $1,328,300 | 4/4 | 3,170 | 0.02 |
| 21922 Hyde Park Dr, Ashburn, VA 20147 | $1,571,100 | 5/5 | 4,155 | 0.03 |
| 43994 Cobham Ct, Ashburn, VA 20147 | $1,454,600 | 5/4 | 4,443 | 0.04 |
| 44003 Cobham Ct, Ashburn, VA 20147 | $1,490,200 | 5/4 | 4,483 | 0.04 |
| 43998 Cobham Ct, Ashburn, VA 20147 | $1,445,100 | 5/4 | 4,275 | 0.06 |
| 21919 Hyde Park Dr, Ashburn, VA 20147 | $1,272,000 | 4/3 | 3,282 | 0.06 |
| 21923 Hyde Park Dr, Ashburn, VA 20147 | $1,253,800 | 4/3 | 3,294 | 0.06 |
Estimated values are based on public record data and automated valuation models. Values are not guaranteed and may not reflect current market conditions.
$614,102
$634,450
$695,930
$656,925
$579,000
$599,450
$500,290
$405,000
$499,950
$535,000
$839,900
$850,000
$694,000
$727,000
$672,000
$395,000
$669,900
$640,000
$564,950
$497,946
$619,950
$615,000
$2,000,000
$625,000
$650,000
$509,950
$419,000
$625,000
$812,500
$604,998