
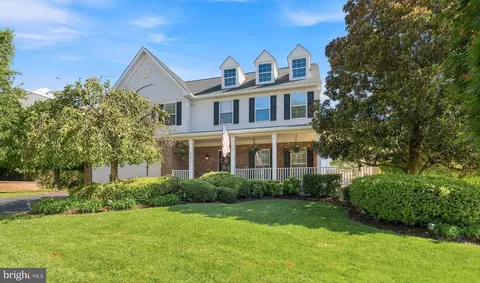
- $965,000
- 4Bd
- 4Ba
- 3,429 Sq Ft
$4.99K

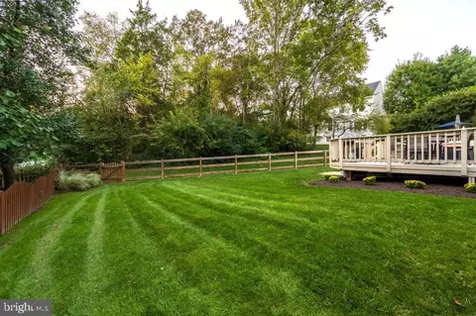
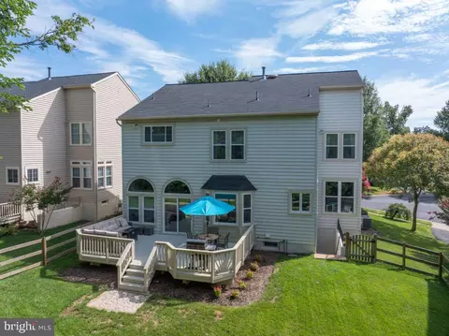
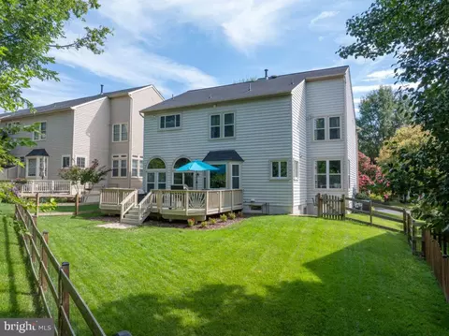
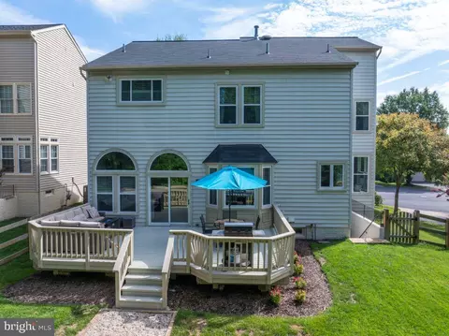
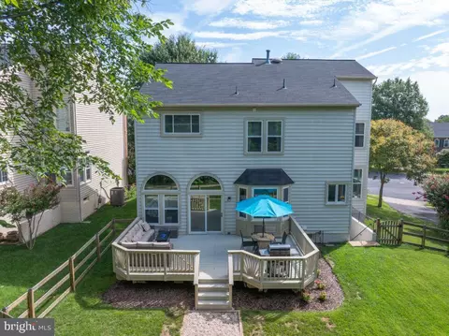
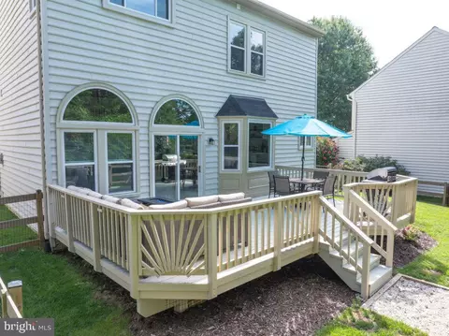
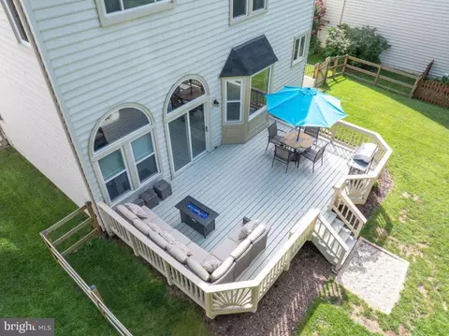
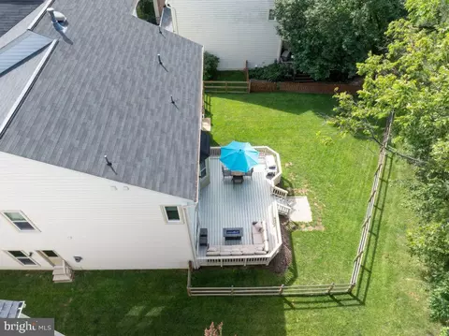
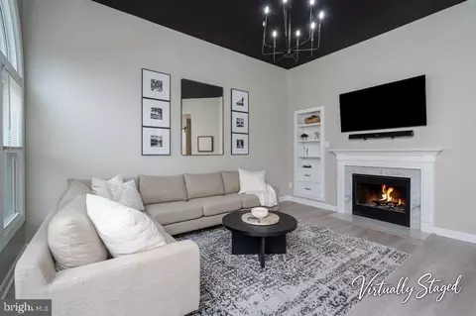
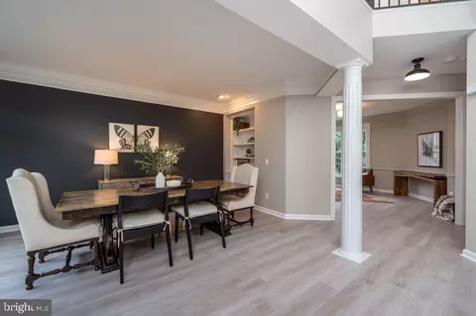
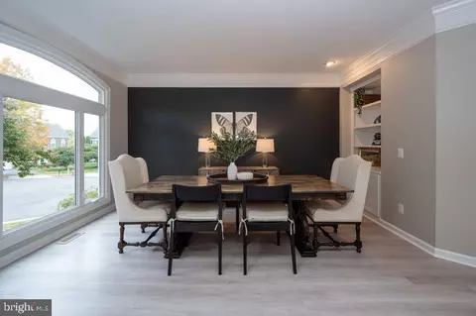
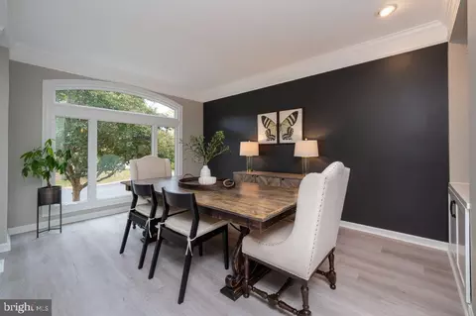
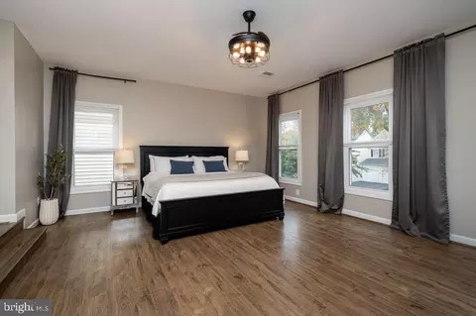
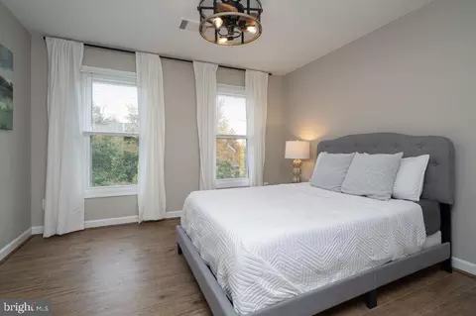
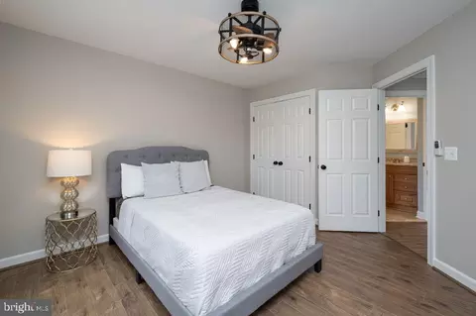
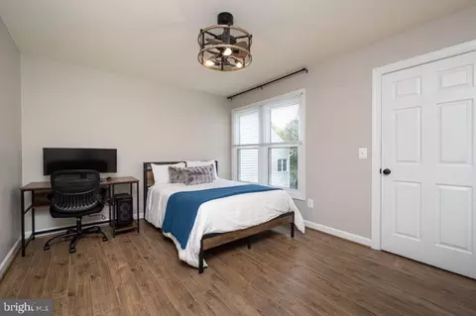
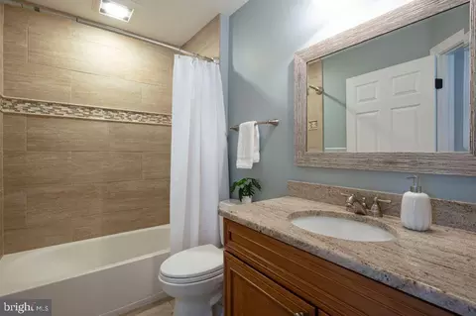
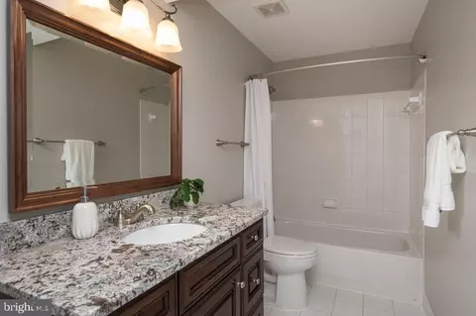
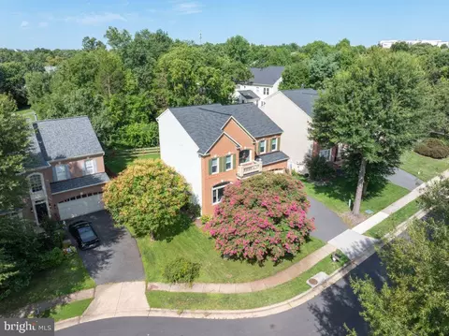
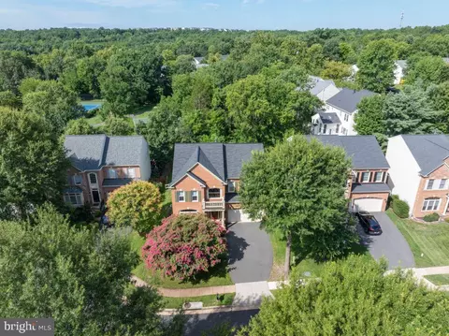
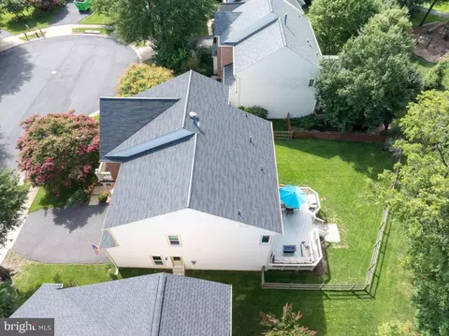
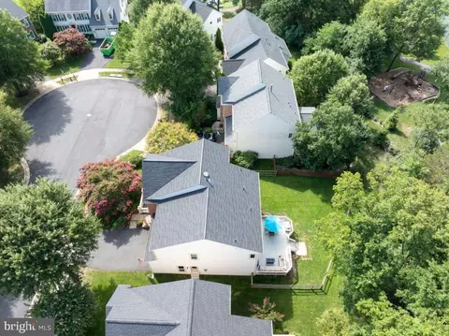
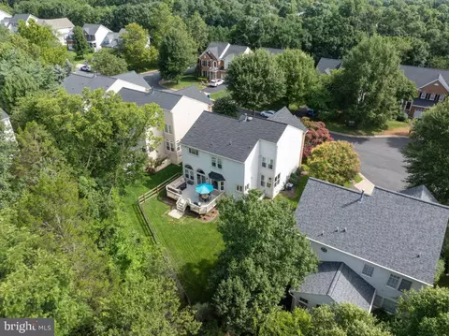
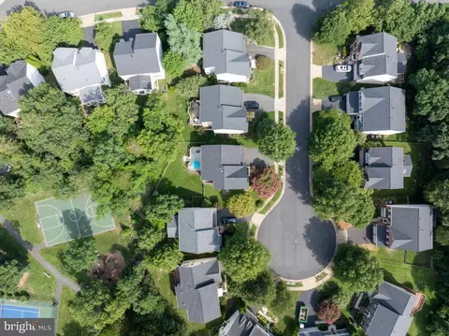
bed
bath
Sqft ($298/Sqft)
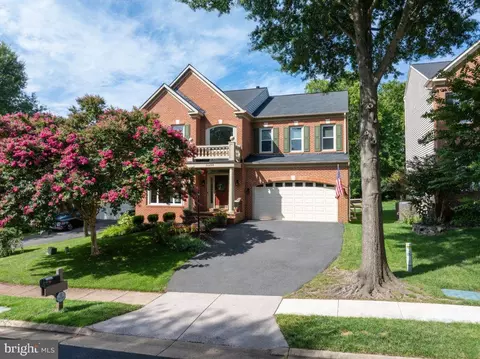
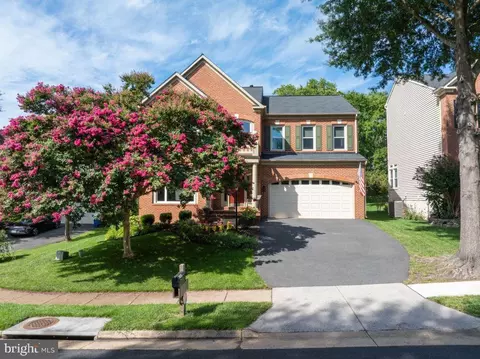
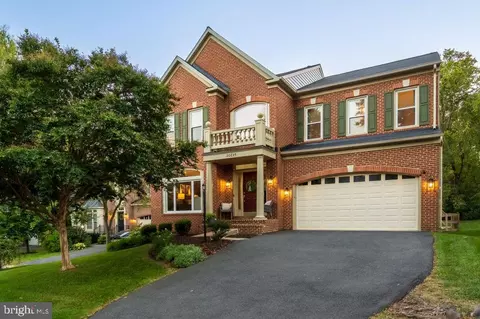
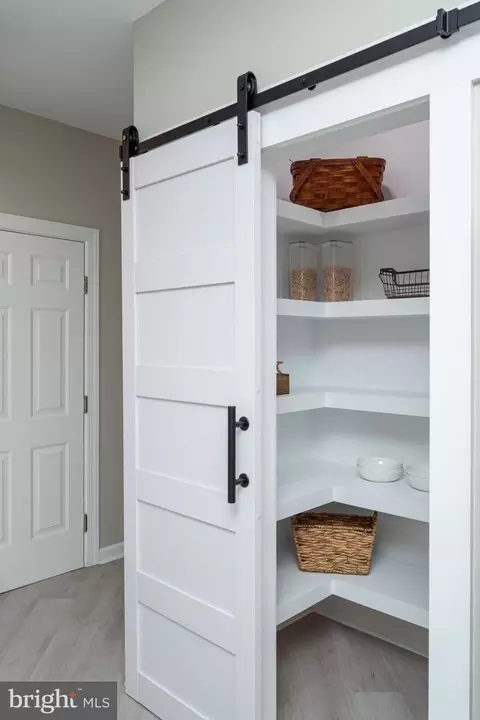
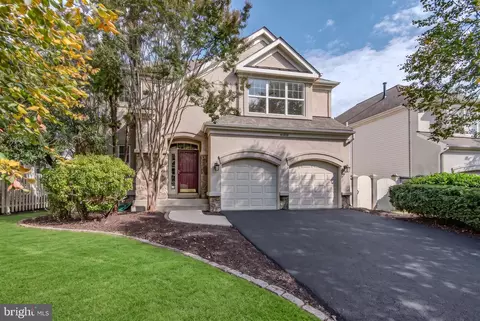
| Property type House | Neighborhood | Year built 1996 | HOA fee $105/month | Lot size 6,534 Sqft | Movoto estimate | Parking 2 garage spaces |

| Overview | |
| Cooling/AC | Attic Fan, Ceiling Fan(s), Central A/C, Energy Star Cooling System, Heat Pump(s), Programmable Thermostat, Electric |
| Heating | Natural Gas |
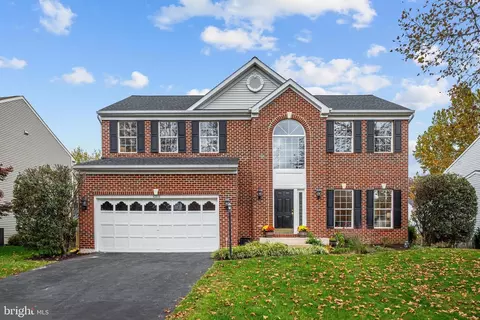
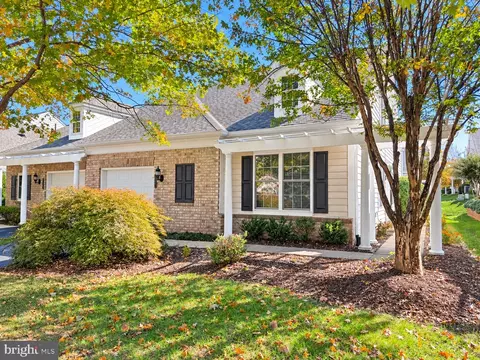
| Levels/Style | Colonial |
| Type | Residential |
| Status | Coming Soon |
| SqFt | 3864 |
| Lot Size (SqFt) | 6534 |
| Lot Size (Acres) | 0.15 |
| County Tax | 7396, Annually |
| Tax: Assessed Value | 918840 |
| Annual Property Tax | 7396 |
| Year Built | 1996 |
| Condition | Excellent |
| HOA Fee | 105.2, Monthly |
| New Construction (Y/N) | N |
| Foreclosure (Y/N) | N |
| Interior | |
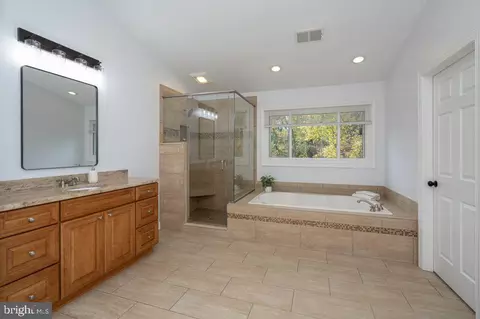
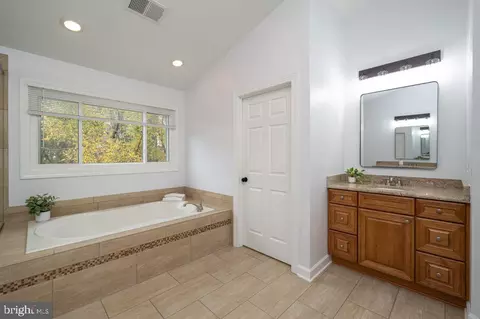
| Total # of Bathrooms | 4 |
| # Full Baths | 3 |
| # Half Baths | 1 |
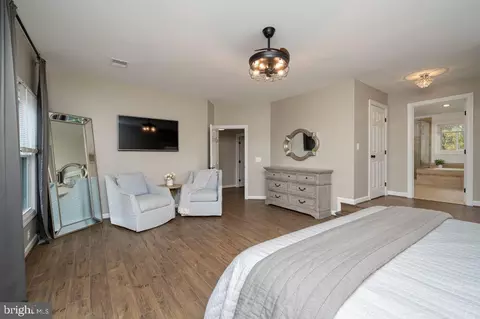
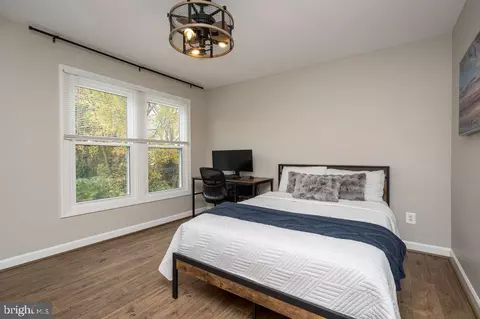
| Total # of Bedrooms | 4 |
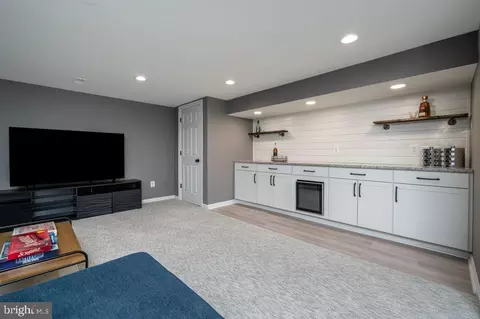
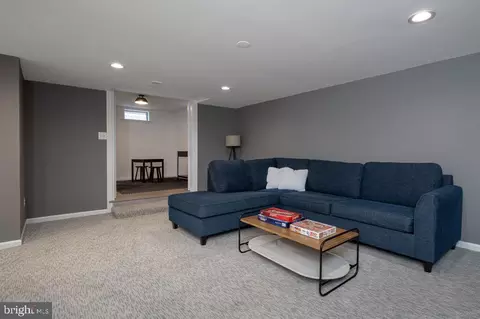
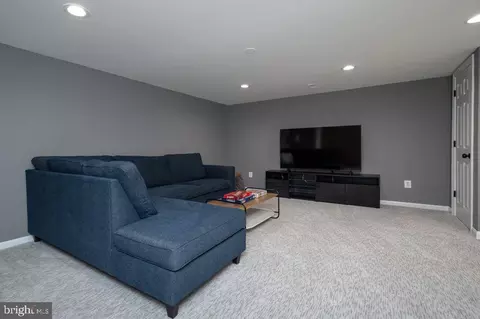
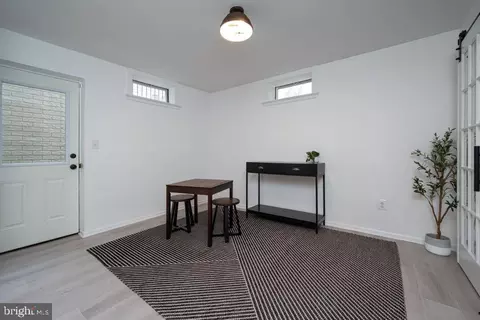
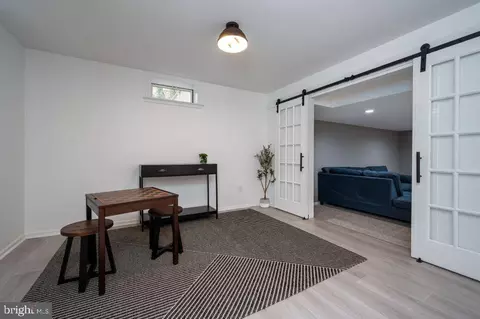
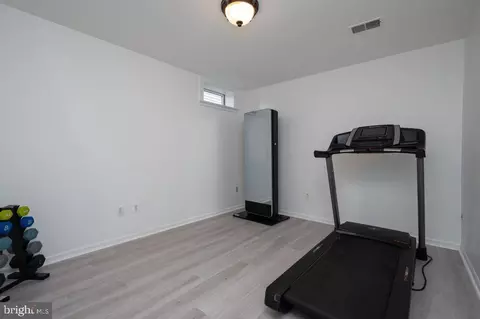
| Basement | Daylight, Partial, Drain, Fully Finished, Heated, Outside Entrance, Poured Concrete, Sump Pump, Walkout Stairs, Windows |
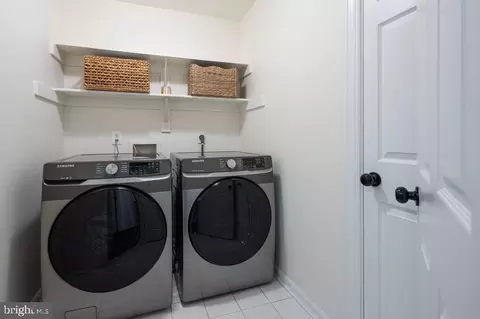
| Laundry | Upper Floor |
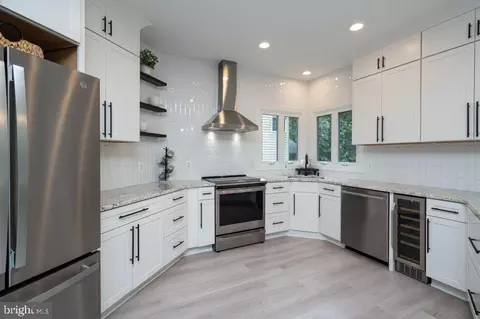
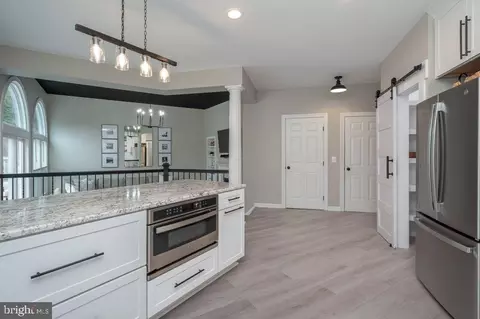
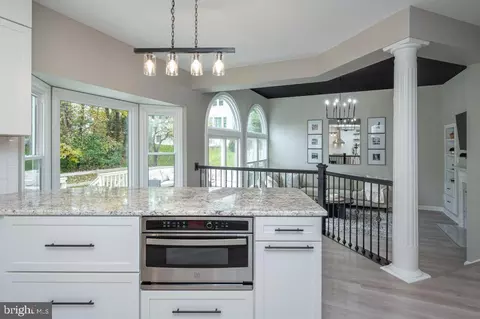
| Appliances | Built-In Microwave, Built-In Range, Compactor, Cooktop, Disposal, Dryer - Electric, Dryer - Front Loading, ENERGY STAR Clothes Washer, ENERGY STAR Dishwasher, ENERGY STAR Refrigerator, Exhaust Fan, Icemaker, Oven - Self Cleaning, Oven - Single, Oven/Range - Electric, Range Hood, Stainless Steel Appliances, Stove, Washer - Front Loading, Water Heater, Energy Efficient Appliances, Extra Refrigerator/Freezer |
| Walls/ Ceilings | 9'+ Ceilings, Dry Wall |
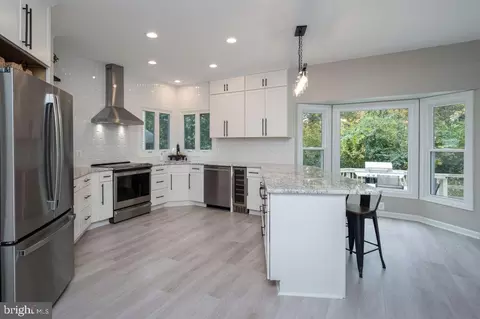
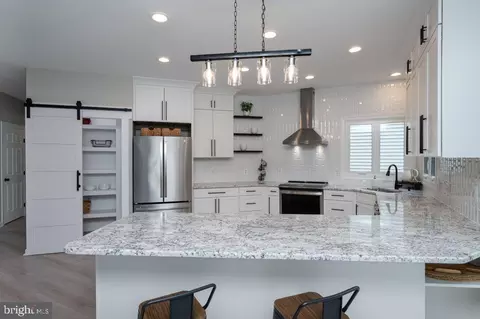
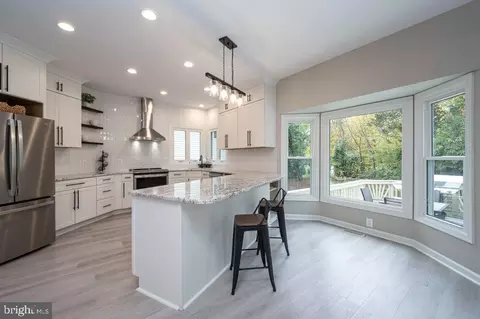
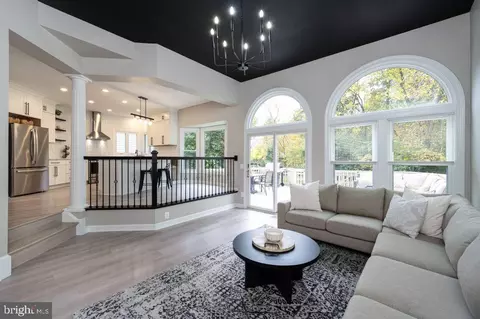
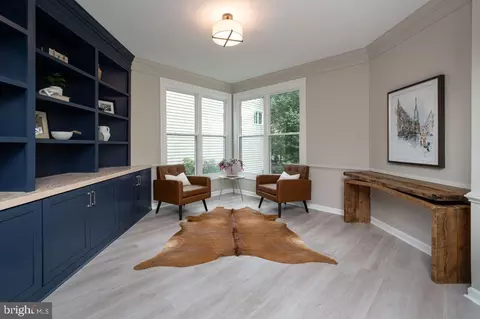
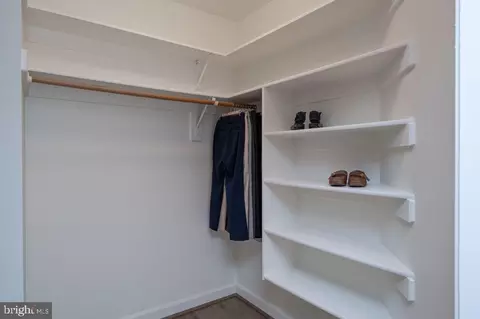
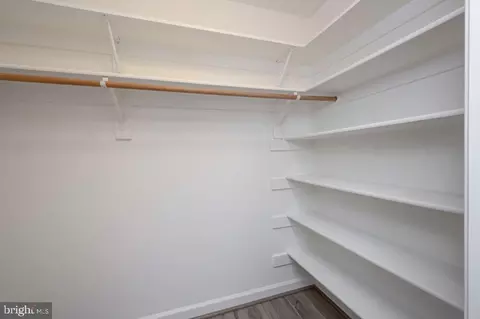
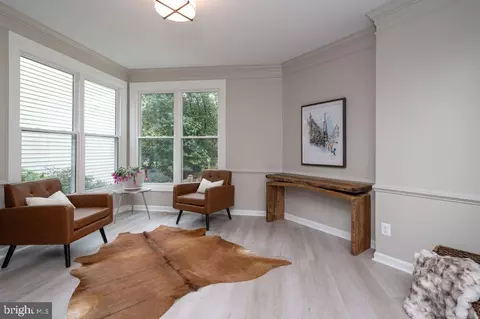
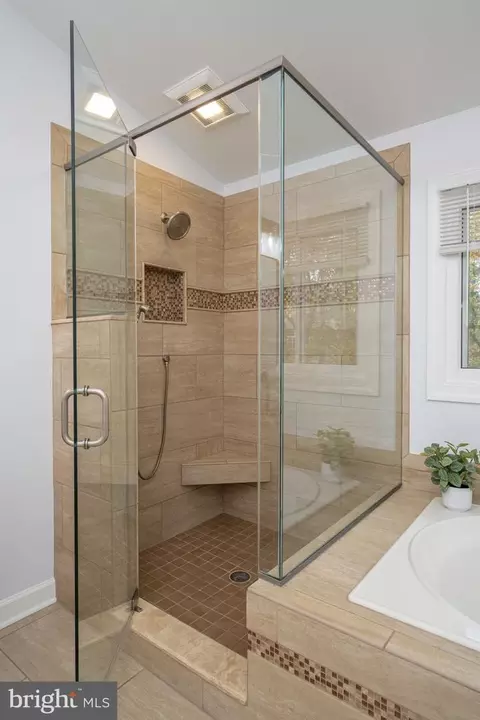
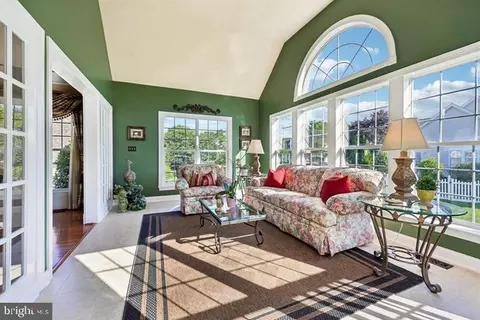
| Interior Features | Attic/House Fan, Bathroom - Stall Shower, Breakfast Area, Carpet, Ceiling Fan(s), Chair Railings, Combination Dining/Living, Combination Kitchen/Living, Crown Moldings, Dining Area, Family Room Off Kitchen, Floor Plan - Traditional, Formal/Separate Dining Room, Kitchen - Eat-In, Kitchen - Island, Kitchen - Table Space, Primary Bath(s), Recessed Lighting, Sprinkler System, Upgraded Countertops, Wainscotting, Walk-in Closet(s), Window Treatments, Wine Storage |
| Accessibility Features | None |
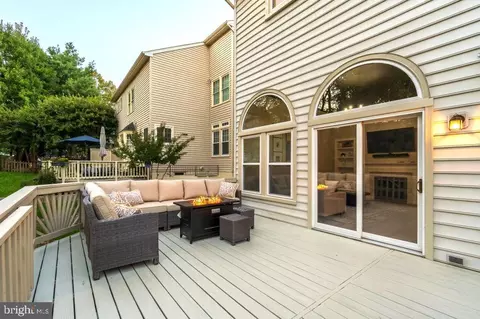
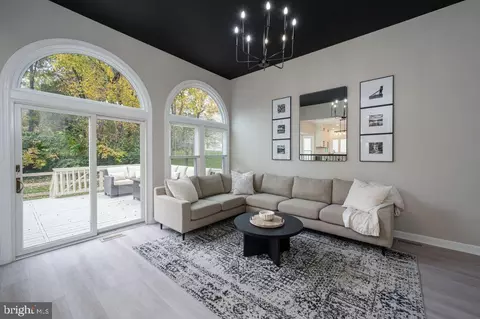
| Door Features | Sliding Glass |
| Exterior | |
| Roof | Shingle |
| Foundation | Active Radon Mitigation |
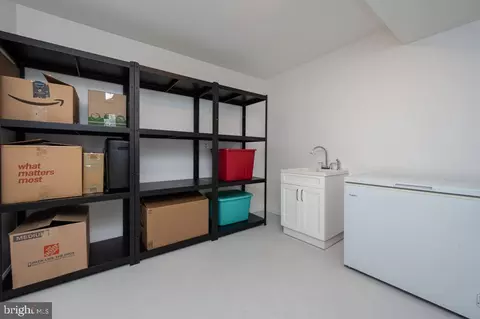
| Garage Desc | Additional Storage Area, Garage - Front Entry, Garage Door Opener, Inside Access |
| Parking Desc | Asphalt Driveway, Attached Garage, Driveway, On Street |
| # Garage Spaces | 2 |
| # Parking Spaces | 4 |
| # Attached Garage Spaces | 2 |
| # Driveway Spaces | 2 |
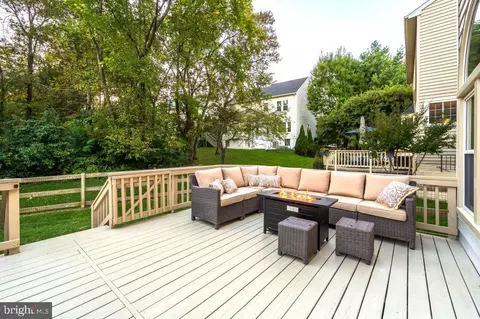
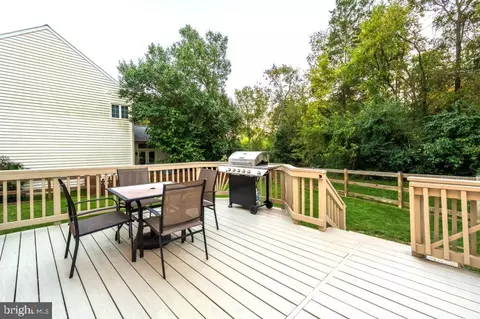
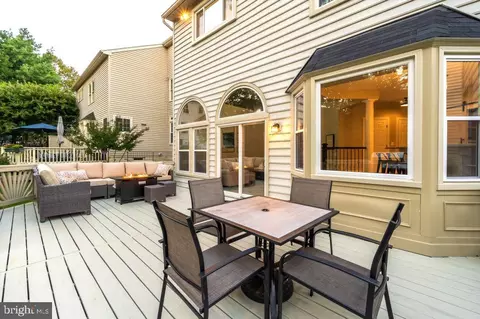
| Exterior Features | Flood Lights, Lawn Sprinkler, Play Area |
| Existing Structures | Above Grade, Below Grade |
| Amenities / Utilities | |
| Utilities | Under Ground |
| Sewer/ Septic | Public Sewer |
| Electricity | 200+ Amp Service |
| Pool | Yes - Community |
| Security Features | Carbon Monoxide Detector(s) |
| Community Pool | Fenced, In Ground, Lap/Exercise |
| Location | |
| View | Trees/Woods |
| Subdivision | ASHBURN FARM |
| Water Source | Public |
| Senior Community (Y/N) | N |
| High School | STONE BRIDGE |
| Elementary School | SANDERS CORNER |
| School District | LOUDOUN COUNTY PUBLIC SCHOOLS |
| Middle School | TRAILSIDE |
| Directions | From DC/MD: Take I-495 To VA-267 West, Exit 4 To Belmont Ridge Rd North. Turn Right On Ashburn Farm Pkwy, Right On Gardengate Cir, Then Left On Laurel Leaf Ct. From Southern VA: Take I-95 North To I-495 North, Then VA-267 West, Exit 4 Follow Belmont Ridge Rd North To Ashburn Farm Pkwy, Then Gardengate Cir To Laurel Leaf Ct. From WV/West: Take VA-9 East To Route 7 East, Then Belmont Ridge Rd South. Turn Left On Ashburn Farm Pkwy, Right On Gardengate Cir, Then Left On Laurel Leaf Ct. |
| Zoning | PDH4 |
| Lot/ Land Details | |
| Road Responsibility | State |
| Road Surface Type | Black Top |


$614,102
$634,450
$695,930
$656,925
$579,000
$599,450
$500,290
$405,000
$499,950
$535,000
$839,900
$850,000
$694,000
$727,000
$672,000
$395,000
$669,900
$640,000
$564,950
$497,946
$619,950
$615,000
$2,000,000
$625,000
$650,000
$509,950
$419,000
$625,000
$812,500
$604,998