
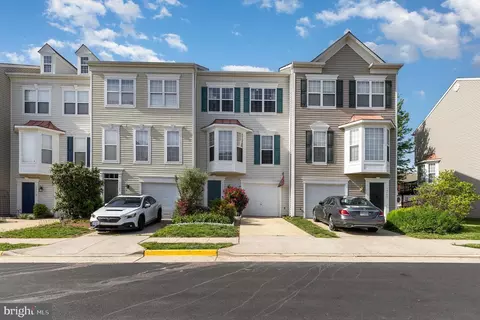
- $639,990
- 3Bd
- 4Ba
- 2,018 Sq Ft
SOLD

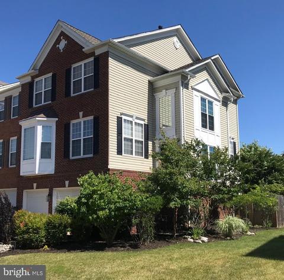
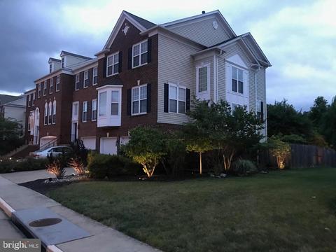
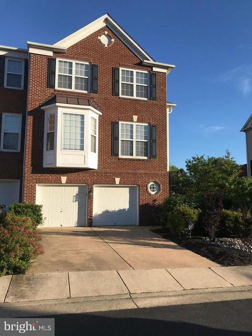
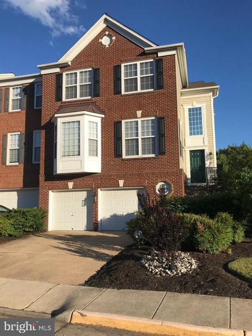
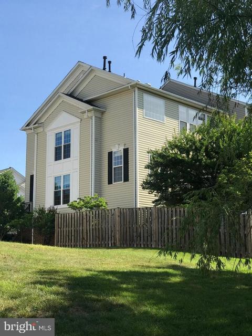
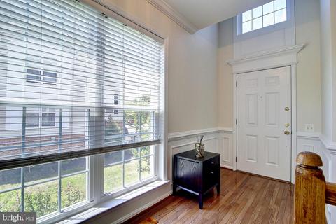
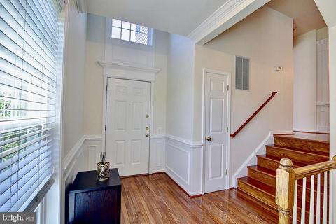
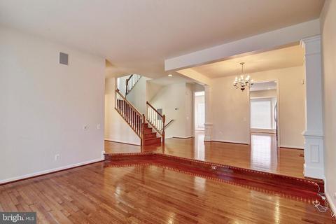
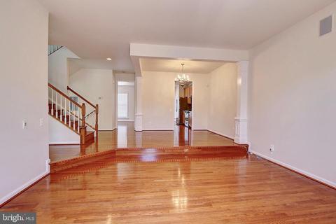
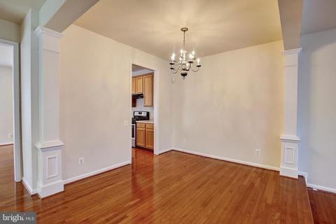
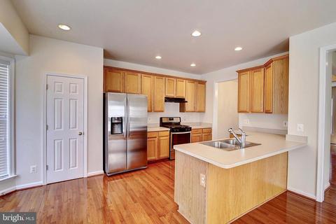
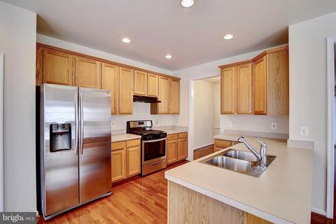
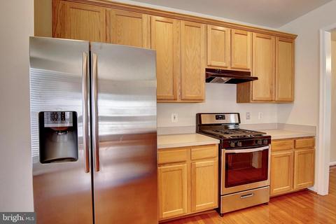
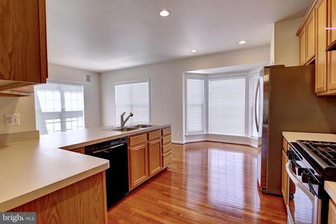
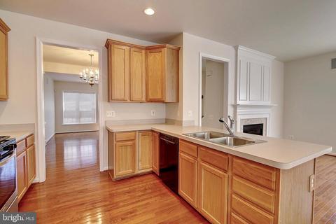
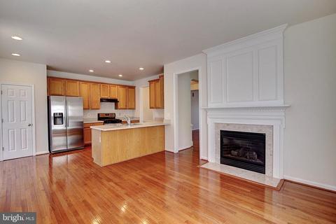
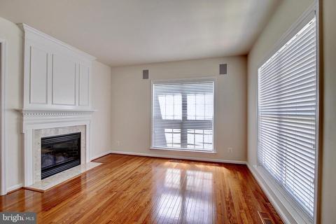
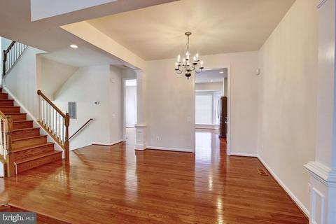
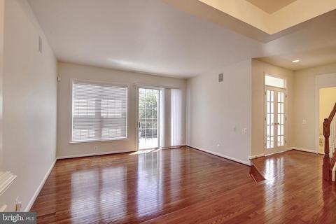
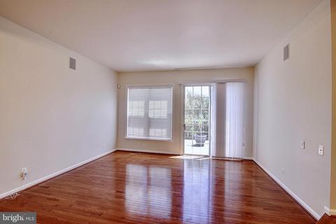
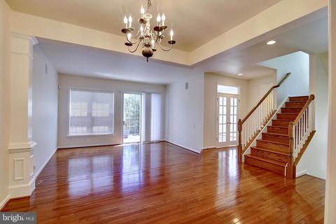
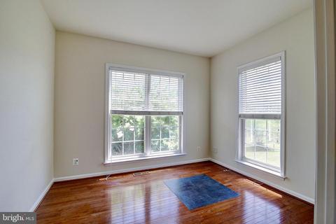
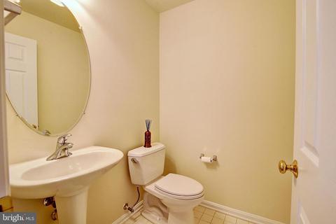
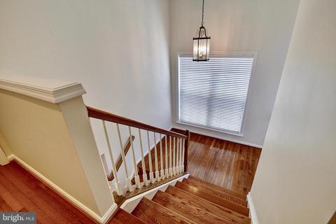
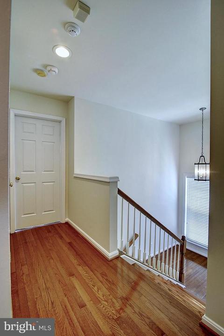
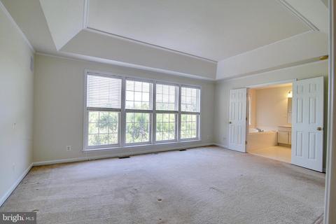
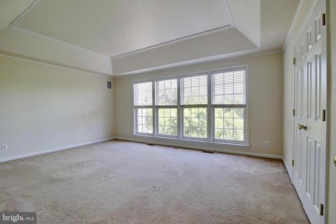
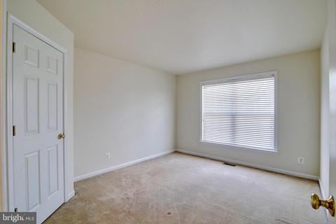
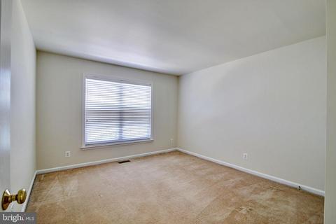
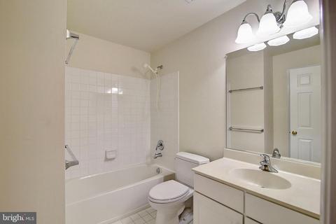
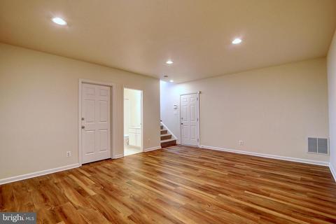
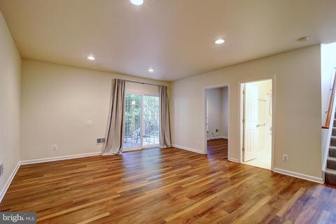
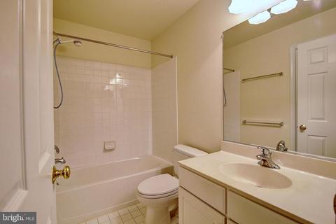
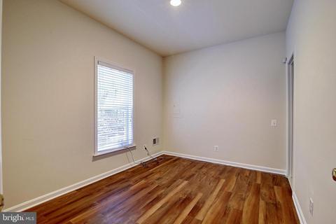
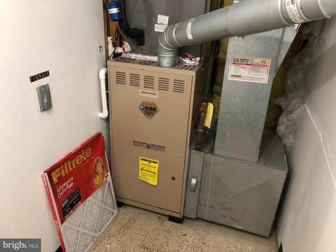
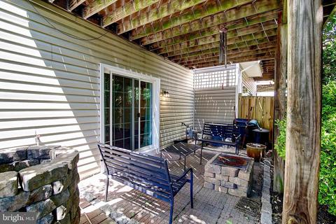
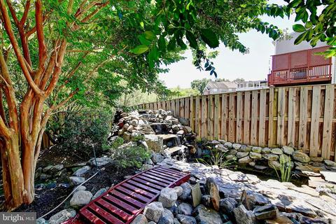
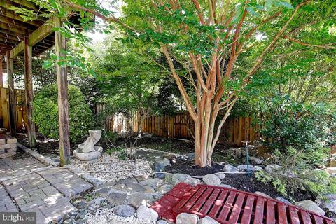
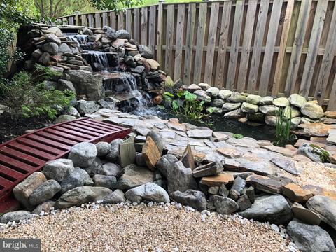
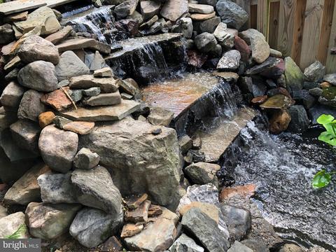
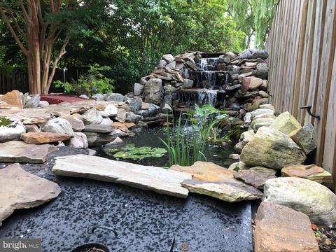
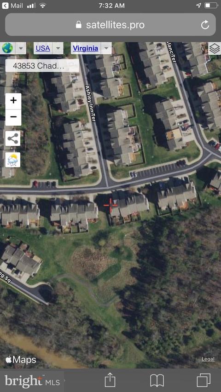
Last sold 08/09/2019 for $515K
bed
bath
Sqft ($189/Sqft)
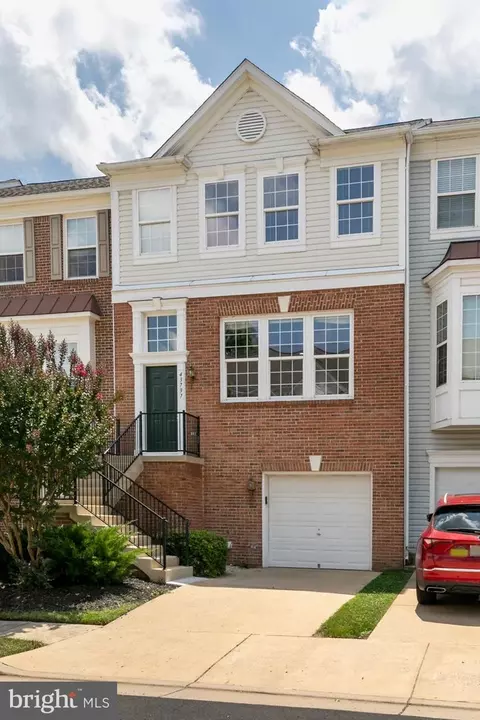
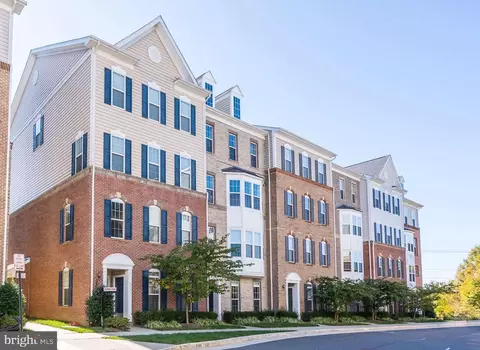
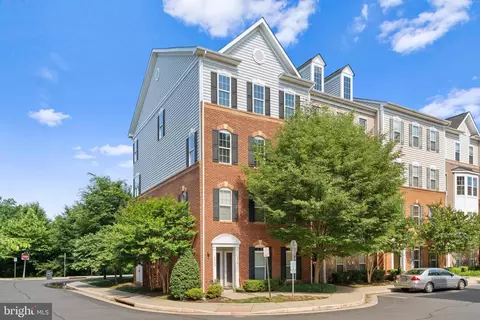
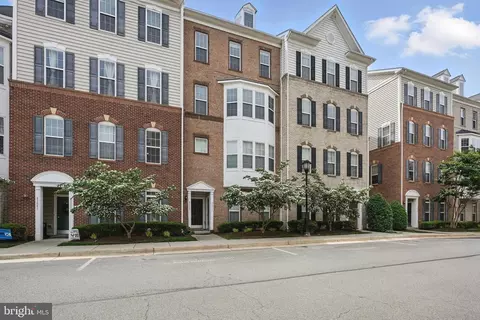
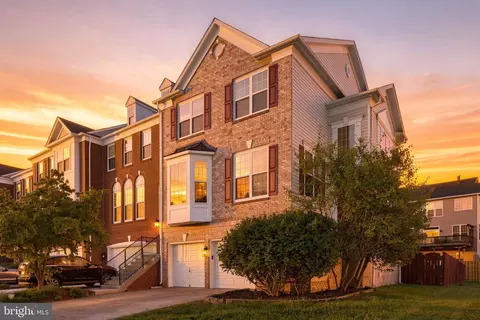
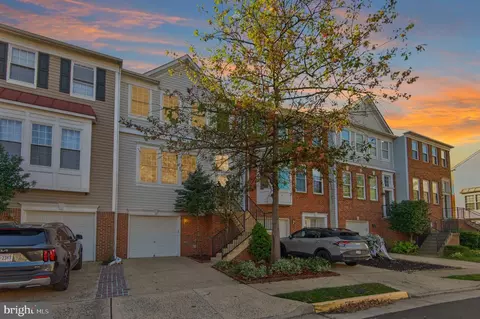
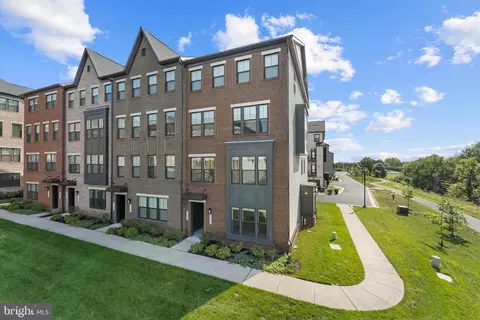
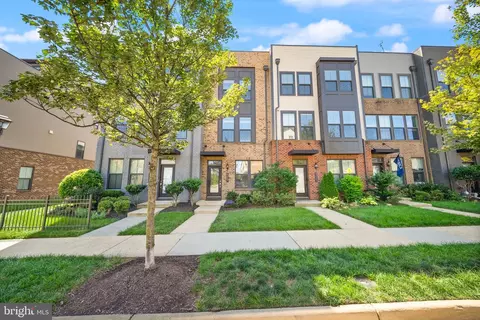
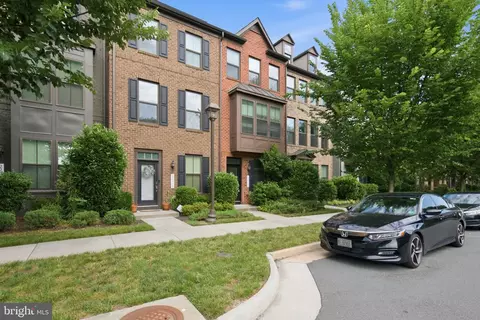
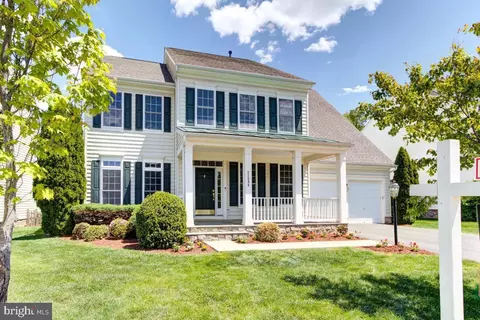
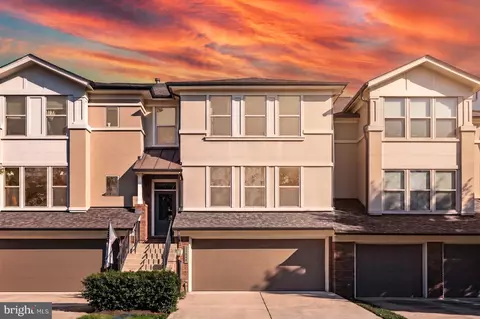
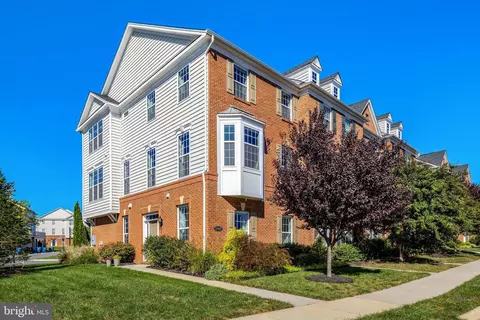
| Property type Townhouse | Neighborhood | Year built 2002 | HOA fee $107/month | Lot size 3,485 Sqft | Movoto estimate | Parking 2 garage spaces |

| Overview | |
| Cooling/AC | Ceiling Fan(s), Central A/C, Electric |
| Heating | Natural Gas |
| Levels/Style | Other |
| Type | Residential |
| Status | Closed |
| SqFt | 2728 |
| Lot Size (SqFt) | 3485 |
| Lot Size (Acres) | 0.08 |
| County Tax | 5000, Annually |
| Tax: Assessed Value | 478470 |
| Annual Property Tax | 5000 |
| Year Built | 2002 |
| Condition | Very Good |
| HOA Fee | 320, Quarterly |
| New Construction (Y/N) | N |
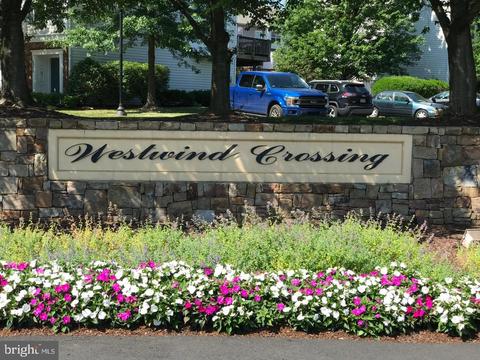
| HOA Name | WESTWIND CROSSING HOA |
| Foreclosure (Y/N) | N |
| Interior | |
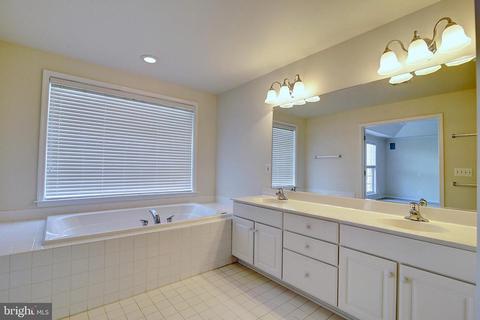
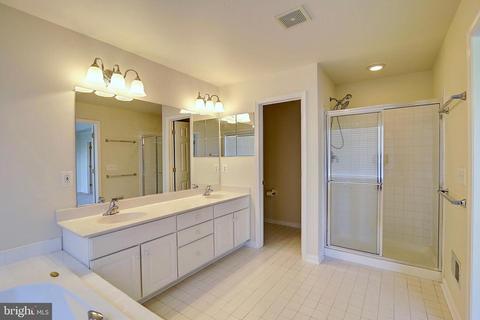
| Total # of Bathrooms | 4 |
| # Full Baths | 3 |
| # Half Baths | 1 |
| Total # of Bedrooms | 4 |
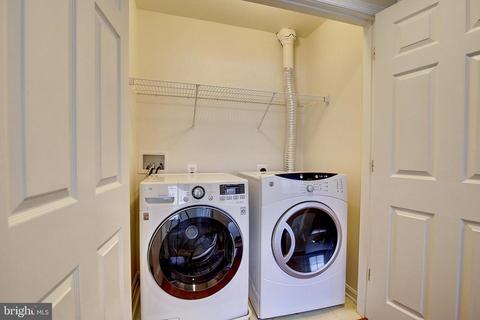
| Laundry | Upper Floor |
| Total # of Rooms | 9 |
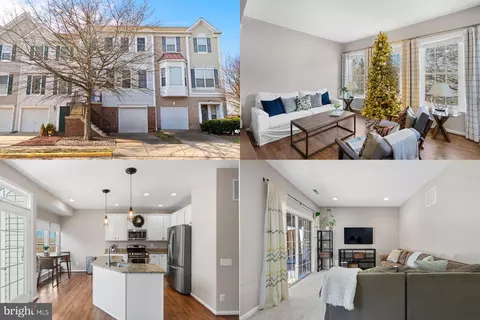
| Appliances | Dishwasher, Disposal, Dryer, Exhaust Fan, Icemaker, Oven/Range - Gas, Refrigerator, Stainless Steel Appliances, Stove, Washer, Water Heater |
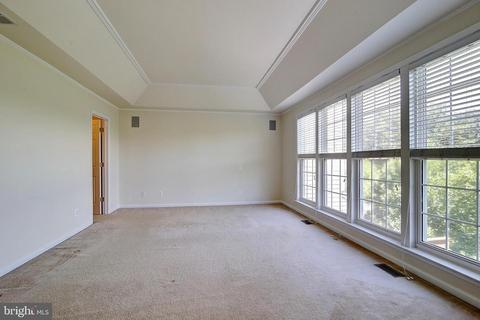
| Walls/ Ceilings | 9'+ Ceilings, Dry Wall, Tray Ceilings, 2 Story Ceilings |
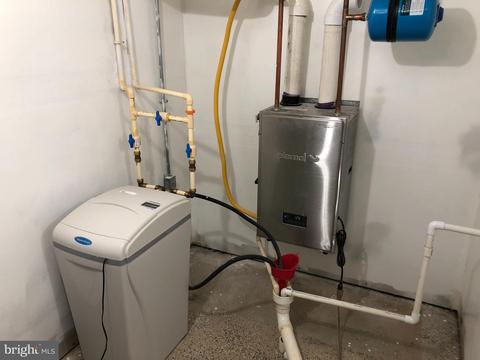
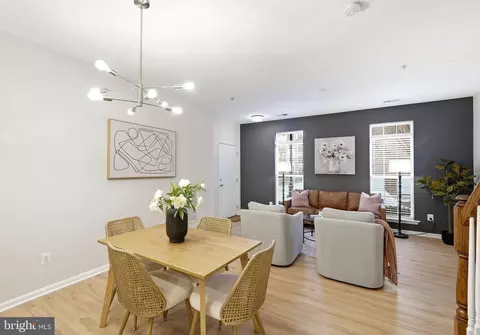
| Interior Features | Chair Railings, Combination Dining/Living, Crown Moldings, Dining Area, Entry Level Bedroom, Family Room Off Kitchen, Floor Plan - Open, Kitchen - Eat-In, Kitchen - Table Space, Master Bath(s), Recessed Lighting, Wood Floors, Master Bedroom - Bay Front, Sprinkler System, Stall Shower, Walk-in Closet(s), Water Treat System |
| Accessibility Features | None |
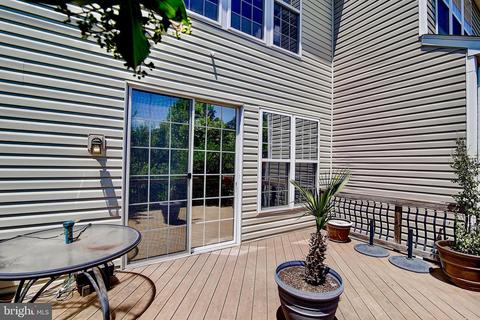
| Door Features | Sliding Glass |
| Exterior | |
| Roof | Composite |
| Construction | Masonry |
| Garage Desc | Garage - Front Entry, Garage Door Opener, Inside Access |
| # Garage Spaces | 2 |
| # Parking Spaces | 2 |
| # Attached Garage Spaces | 2 |
| Parking Desc | Attached Garage, Driveway |
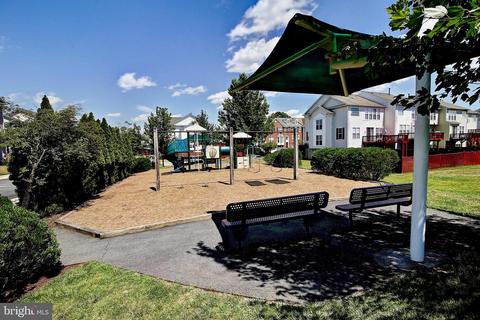
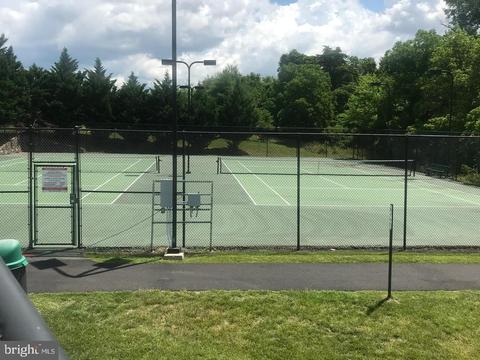
| Exterior Features | Sidewalks, Street Lights, Exterior Lighting, Tennis Court(s), Play Area |
| Existing Structures | Above Grade, Below Grade |
| Amenities / Utilities | |
| Sewer/ Septic | Public Sewer |
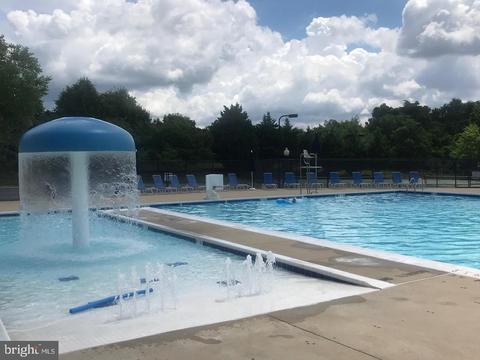
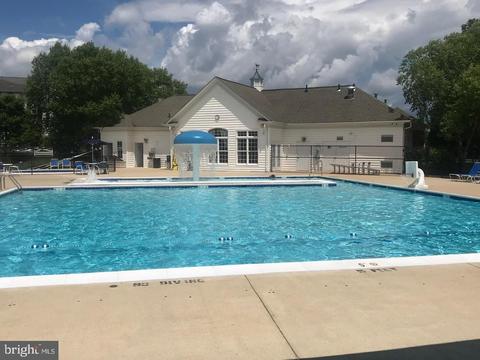
| Pool | Yes - Community |
| Community Pool | Fenced, Filtered |
| Location | |
| Subdivision | LOUDOUN PARKWAY CENTER |
| Water Source | Public |
| Senior Community (Y/N) | N |
| High School | ROCK RIDGE |
| Elementary School | MOOREFIELD STATION |
| School District | LOUDOUN COUNTY PUBLIC SCHOOLS |
| Middle School | STONE HILL |
| Directions | From LCPwky Turn On To Westwind Dr, LT On State St, RT On Narragansett Ter, RT On Lamoreaux Landing, LT On Ashley Inn Ter. Home Is At The End Of Ashley Inn Ter On Chadwick Ter |
| Zoning | RESIDENTIAL |
MLS # VALO389306| Est. value | Bed/bath | Sqft | mi | |
|---|---|---|---|---|
| 43855 Chadwick Ter, Ashburn, VA 20148 | $689,000 | 3/2 | 2,564 | 0.01 |
| 43857 Chadwick Ter, Ashburn, VA 20148 | $690,000 | 3/2 | 2,564 | 0.01 |
| 43849 Chadwick Ter, Ashburn, VA 20148 | $728,000 | 3/2 | 2,917 | 0.01 |
| 43859 Chadwick Ter, Ashburn, VA 20148 | $714,000 | 4/3 | 2,907 | 0.02 |
| 43847 Chadwick Ter, Ashburn, VA 20148 | $736,000 | 3/3 | 2,984 | 0.02 |
| 43845 Chadwick Ter, Ashburn, VA 20148 | $714,000 | 4/3 | 2,858 | 0.02 |
| 43843 Chadwick Ter, Ashburn, VA 20148 | $727,000 | 3/2 | 2,984 | 0.03 |
| 43863 Chadwick Ter, Ashburn, VA 20148 | $727,000 | 4/3 | 2,905 | 0.03 |
Estimated values are based on public record data and automated valuation models. Values are not guaranteed and may not reflect current market conditions.
$634,450
$614,102
$846,253
$656,925
$599,450
$695,930
$579,000
$500,290
$535,000
$499,950
$639,754
$850,000
$727,000
$694,000
$859,000
$669,900
$395,000
$497,946
$709,303
$544,400
$619,950
$2,000,000
$625,000
$509,950
$650,000
$615,000
$419,000
$625,000
$812,500
$604,998