
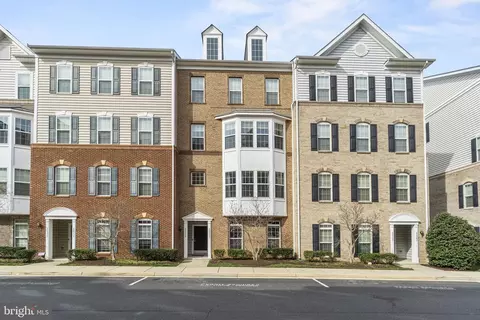
- $500,000
- 3Bd
- 3Ba
- 1,602 Sq Ft
SOLD

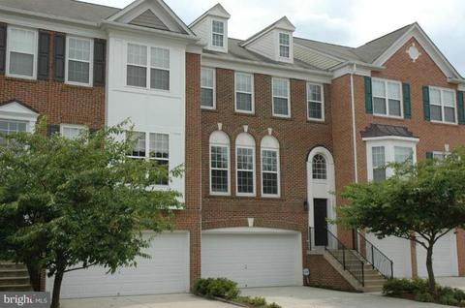
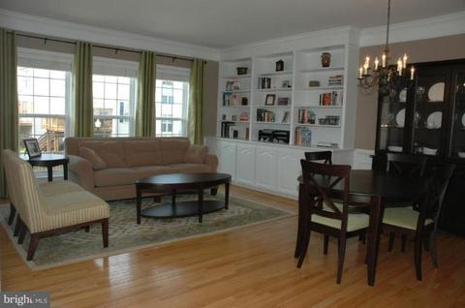
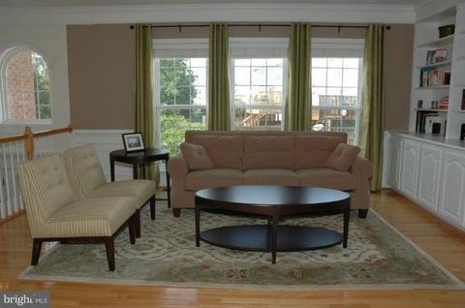
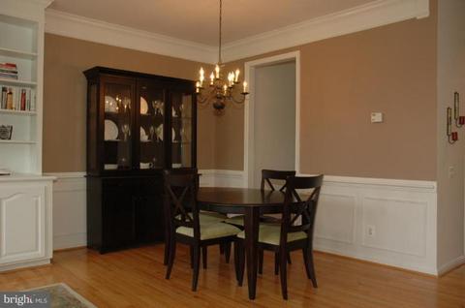
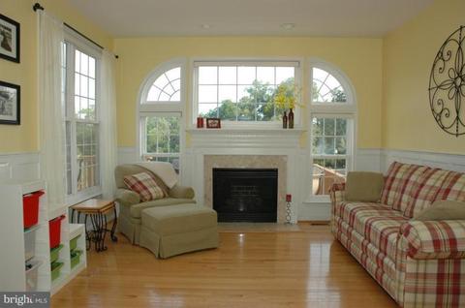
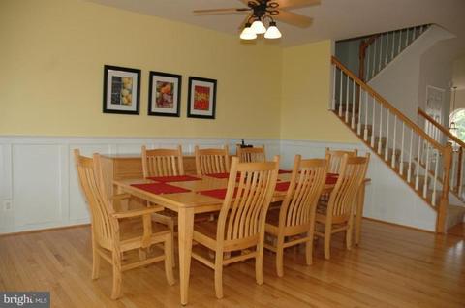
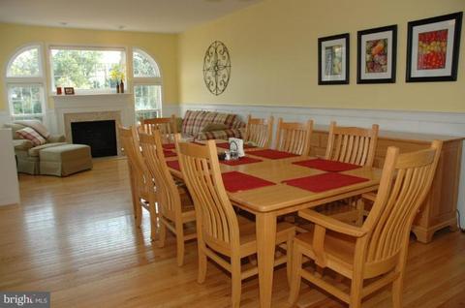
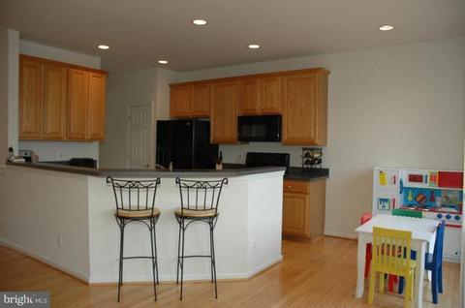
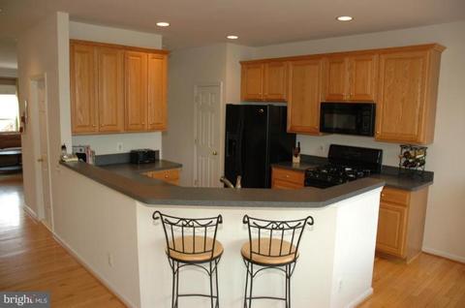
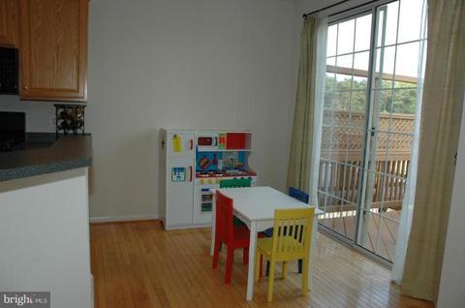
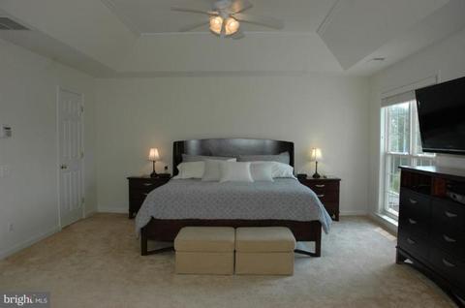
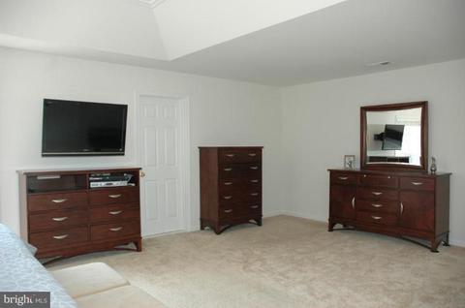
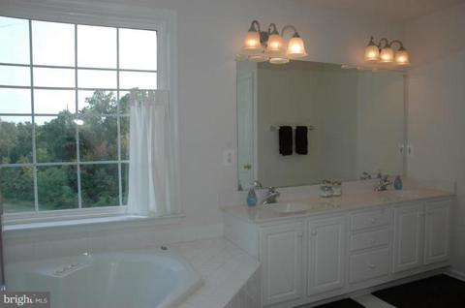
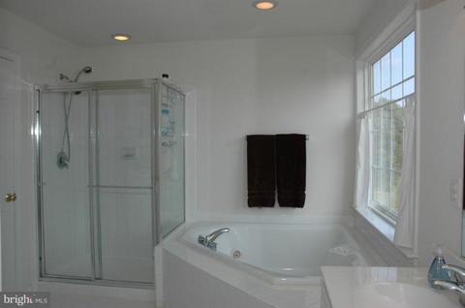
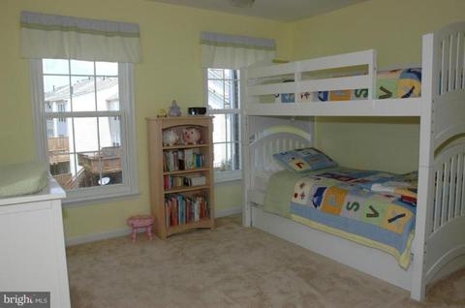
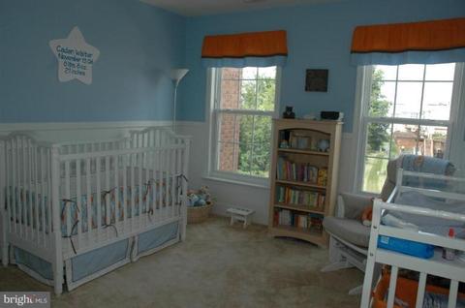
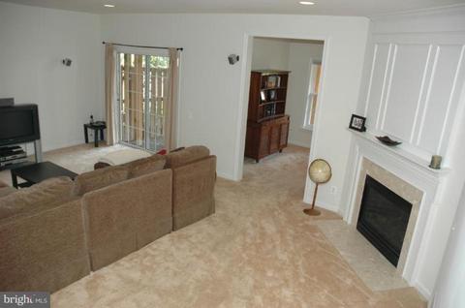
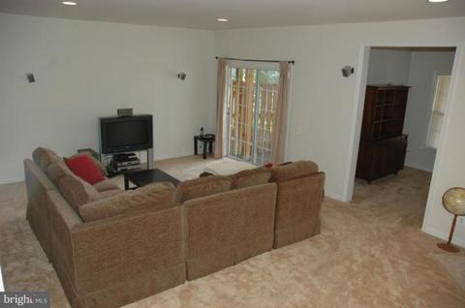
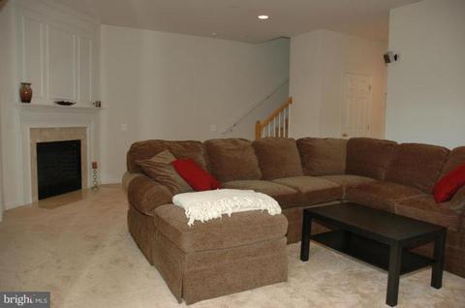
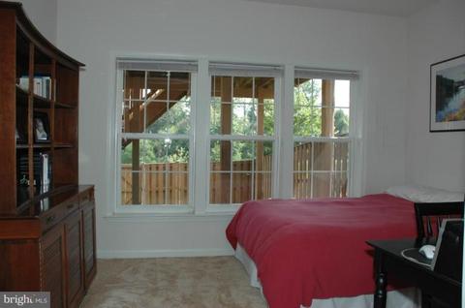
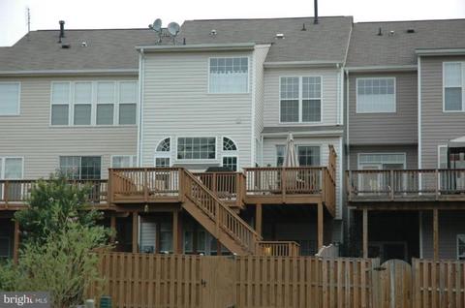
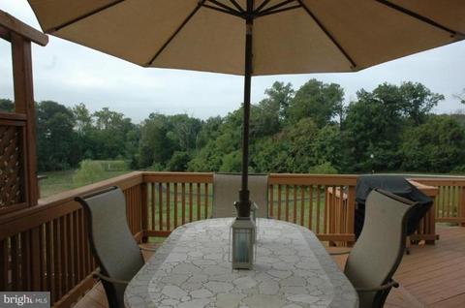
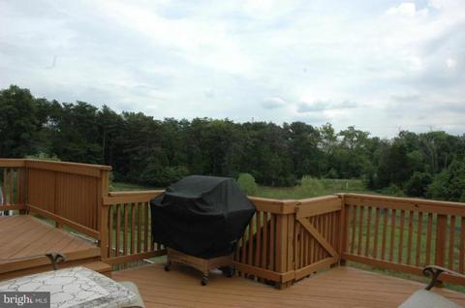
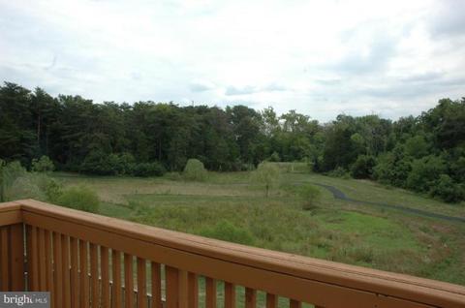
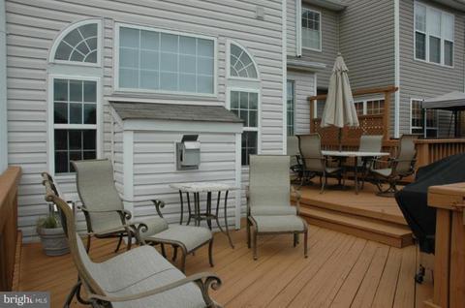
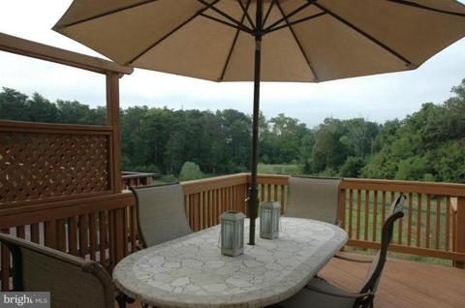
Last sold 10/08/2010 for $400K
bed
bath
Sqft ($136/Sqft)
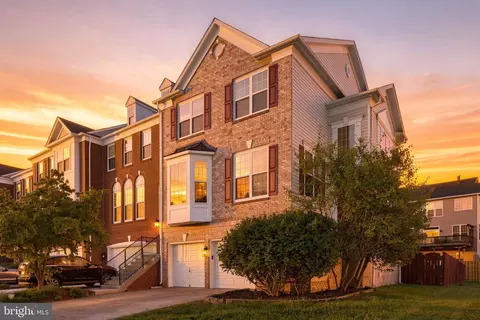
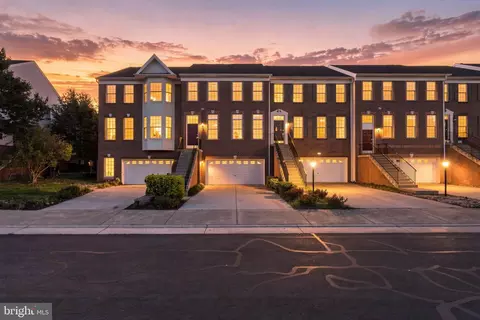
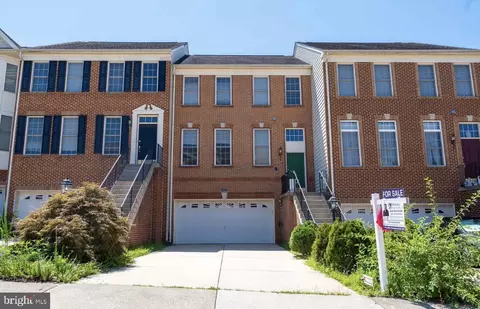
| Property type Townhouse | Neighborhood | Year built 2002 | HOA fee $99/month | Lot size 2,614 Sqft | Movoto estimate | Parking 2 garage spaces |

| Overview | |
| Cooling/AC | Central A/C, Electric |
| Heating | Natural Gas |
| Levels/Style | Traditional |
| Type | Residential |
| Status | Closed |
| SqFt | 2940 |
| Lot Size (SqFt) | 2614 |
| Lot Size (Acres) | 0.06 |
| County Tax | 4767.11, Annually |
| Tax: Assessed Value | 372900 |
| Annual Property Tax | 4767.11 |
| Year Built | 2002 |
| Condition | Very Good |
| HOA Fee | 298, Quarterly |
| New Construction (Y/N) | N |
| Foreclosure (Y/N) | N |
| Interior | |
| Total # of Bathrooms | 4 |
| # Full Baths | 2 |
| # Half Baths | 2 |
| Total # of Bedrooms | 3 |
| Basement | Connecting Stairway, Outside Entrance, Fully Finished, Walkout Level |
| Other Room(s) | Living Room, Dining Room, Master Bedroom, Bedroom 2, Bedroom 3, Kitchen, Game Room, Family Room, Foyer, Breakfast Room, Laundry, Other, Storage Room |
| Appliances | Dishwasher, Disposal, Dryer - Front Loading, Exhaust Fan, Icemaker, Microwave, Oven/Range - Gas, Refrigerator, Stove, Washer - Front Loading |
| Walls/ Ceilings | 9'+ Ceilings |
| Window Features | Screens |
| Fireplace | Mantel(s) |
| Interior Features | Family Room Off Kitchen, Kitchen - Gourmet, Breakfast Area, Dining Area, Built-Ins, Chair Railings, Crown Moldings, Window Treatments, Master Bath(s), Wainscotting, Wood Floors, WhirlPool/HotTub, Recessed Lighting, Floor Plan - Open |
| Accessibility Features | None |
| Exterior | |
| Common Walls | 2+ Common Walls |
| Garage Desc | Garage Door Opener, Garage - Front Entry |
| Parking Desc | Garage, Off Street, Attached Garage |
| # Garage Spaces | 2 |
| # Parking Spaces | 2 |
| # Attached Garage Spaces | 2 |
| Existing Structures | Above Grade, Below Grade |
| Amenities / Utilities | |
| Utilities | Fiber Optics Available |
| Sewer/ Septic | Public Sewer |
| Pool | Yes - Community |
| Security Features | Security System |
| Location | |
| Subdivision | LOUDOUN PARKWAY CENTER |
| Water Source | Public |
| Directions | Directions: FROM I-495, TAKE DULLES TOLL RD W TO RT 28 N, EXIT ONTO WAXPOOL, 3RD LIGHT, L AT LOUDOUN CTY PKY, L ON WESTWIND, L ON STATE, R ON NARRAGANSETT, R ON LAMOREAUX LANDING, L ON ASHLEY INN TERR, R ONTO CHADWICK TERRACE. |
MLS # 1004304783| Est. value | Bed/bath | Sqft | mi | |
|---|---|---|---|---|
| 43845 Chadwick Ter, Ashburn, VA 20148 | $714,000 | 4/3 | 2,858 | 0 |
| 43841 Chadwick Ter, Ashburn, VA 20148 | $737,800 | 3/3 | 2,905 | 0.01 |
| 43847 Chadwick Ter, Ashburn, VA 20148 | $736,000 | 3/3 | 2,984 | 0.01 |
| 43849 Chadwick Ter, Ashburn, VA 20148 | $731,000 | 3/2 | 2,917 | 0.01 |
| 43837 Chadwick Ter, Ashburn, VA 20148 | $724,000 | 3/3 | 2,905 | 0.02 |
| 43835 Chadwick Ter, Ashburn, VA 20148 | $730,000 | 4/3 | 2,984 | 0.02 |
| 22707 Ashley Inn Ter, Ashburn, VA 20148 | $728,000 | 3/3 | 2,917 | 0.03 |
| 43833 Chadwick Ter, Ashburn, VA 20148 | $700,000 | 3/3 | 2,564 | 0.03 |
Estimated values are based on public record data and automated valuation models. Values are not guaranteed and may not reflect current market conditions.
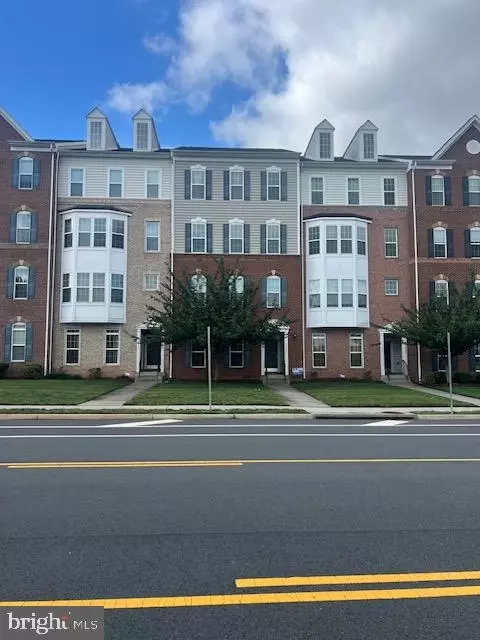


$634,450
$614,102
$846,253
$656,925
$599,450
$695,930
$579,000
$500,290
$535,000
$499,950
$639,754
$850,000
$727,000
$694,000
$859,000
$669,900
$395,000
$497,946
$709,303
$544,400
$619,950
$2,000,000
$625,000
$509,950
$650,000
$615,000
$419,000
$625,000
$812,500
$604,998