
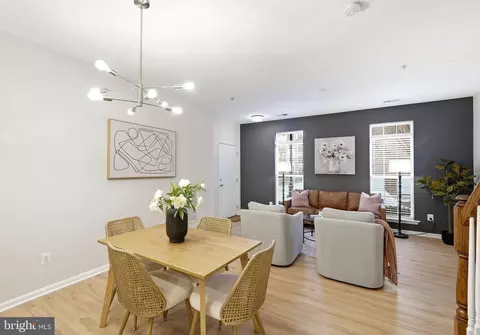
- $520,000
- 3Bd
- 3Ba
- 1,584 Sq Ft
SOLD


Last sold 07/27/2012 after 15 Days
bed
bath
Sqft ($142/Sqft)
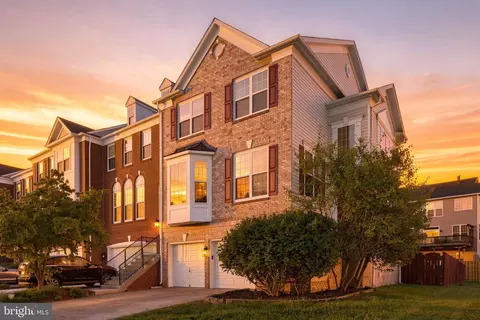
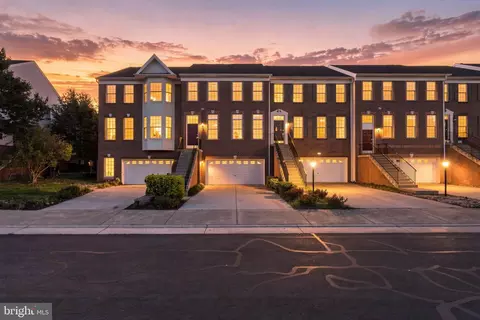
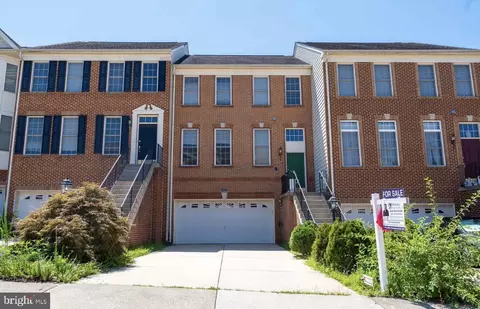
| Property type Townhouse | Neighborhood | Year built 2001 | HOA fee $99/month | Lot size 2,614 Sqft | Parking 2 garage spaces |

| Overview | |
| Type | Residential |
| Virtual Tour | N/A |
| Status | Closed |
| SqFt | 2960 |
| Lot Size (SqFt) | 2614 |
| Lot Size (Acres) | 0.06 |
| County Tax | 4899.71, Annually |
| Tax: Assessed Value | 395900 |
| Annual Property Tax | 4899.71 |
| Year Built | 2001 |
| Condition | Very Good |
| HOA Fee | 298, Quarterly |
| New Construction (Y/N) | N |
| Foreclosure (Y/N) | N |
| Interior | |
| Total # of Bathrooms | 3 |
| # Full Baths | 2 |
| # Half Baths | 1 |
| Total # of Bedrooms | 4 |
| Basement | Outside Entrance, Rear Entrance, Sump Pump, Daylight, Full, Full, Heated, Rough Bath Plumb, Walkout Level, Windows |
| Other Room(s) | Living Room, Dining Room, Primary Bedroom, Bedroom 2, Bedroom 3, Kitchen, Game Room, Family Room, Foyer, Breakfast Room, Bedroom 1, Sun/Florida Room, Laundry, Attic |
| Appliances | Washer/Dryer Hookups Only, Dishwasher, Disposal, Dryer, Microwave, Oven/Range - Gas, Refrigerator, Washer |
| Walls/ Ceilings | 9'+ Ceilings, Dry Wall, Tray Ceilings |
| Interior Features | Family Room Off Kitchen, Breakfast Area, Kitchen - Table Space, Dining Area, Kitchen - Eat-In, Primary Bath(s), Chair Railings, Crown Moldings, Upgraded Countertops, Window Treatments, Wood Floors, Recessed Lighting, Floor Plan - Open, Floor Plan - Traditional |
| Accessibility Features | None |
| Door Features | Six Panel |
| Exterior | |
| Roof | Asphalt |
| Style | Colonial |
| Common Walls | 2+ Common Walls |
| Garage Desc | Garage - Front Entry, Garage Door Opener |
| Parking Desc | Driveway, Attached Garage |
| # Garage Spaces | 2 |
| # Parking Spaces | 2 |
| # Attached Garage Spaces | 2 |
| Existing Structures | Above Grade, Below Grade, Deck(s) |
| Lot Desc | Backs - Open Common Area |
| Fencing | Partially |
| Amenities / Utilities | |
| Cooling | Central A/C, Electric |
| Heating | Natural Gas |
| Utilities | Fiber Optics Available |
| Sewer/ Septic | Public Sewer |
| Pool | Yes - Community |
| Security Features | Smoke Detector |
| Location | |
| Subdivision | LOUDOUN PARKWAY CENTER |
| Water Source | Public |
| Directions | From Rt 28 Take Waxpool Rd Toward Ashburn. Turn Left On Loudoun County Parkway. Left On Barrister St. Left On Thorncroft Terr. Right On Lamoreaux Landing Sq. Left On Chadwick Terr To 43831 Chadwick Terr. On Your Right. |
MLS # 1000603799
MLS # LO7883602| Est. value | Bed/bath | Sqft | mi | |
|---|---|---|---|---|
| 43829 Chadwick Ter, Ashburn, VA 20148 | $731,000 | 4/3 | 2,921 | 0 |
| 43833 Chadwick Ter, Ashburn, VA 20148 | $700,000 | 3/3 | 2,564 | 0.01 |
| 43835 Chadwick Ter, Ashburn, VA 20148 | $730,000 | 4/3 | 2,984 | 0.01 |
| 43837 Chadwick Ter, Ashburn, VA 20148 | $733,700 | 3/3 | 2,905 | 0.01 |
| 22740 Lamoreaux Landing Sq, Ashburn, VA 20148 | $738,500 | 4/3 | 2,917 | 0.02 |
| 22742 Lamoreaux Landing Sq, Ashburn, VA 20148 | $672,000 | 3/3 | 2,448 | 0.02 |
| 22726 Lamoreaux Landing Sq, Ashburn, VA 20148 | $728,600 | 3/2 | 2,917 | 0.02 |
| 43841 Chadwick Ter, Ashburn, VA 20148 | $737,800 | 3/3 | 2,905 | 0.03 |
Estimated values are based on public record data and automated valuation models. Values are not guaranteed and may not reflect current market conditions.
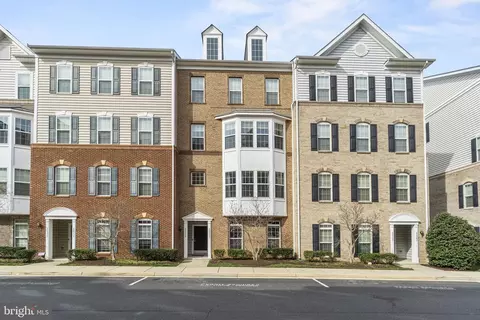
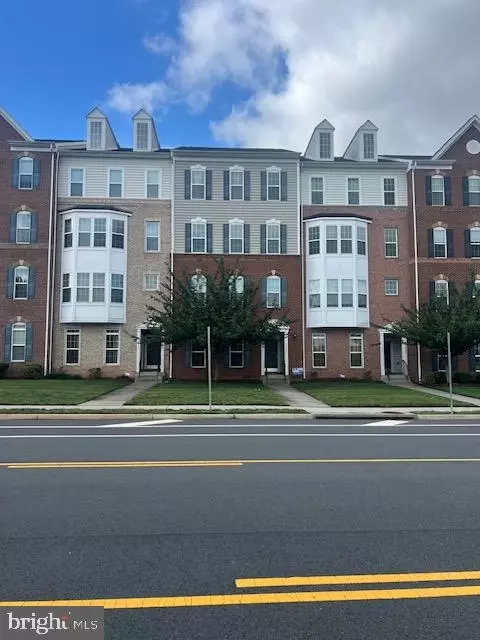


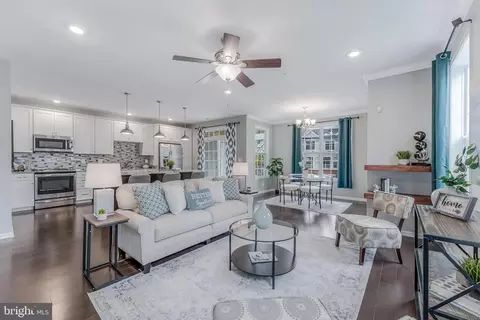


$634,450
$614,102
$846,253
$656,925
$599,450
$695,930
$579,000
$500,290
$535,000
$499,950
$639,754
$850,000
$727,000
$694,000
$859,000
$669,900
$395,000
$497,946
$709,303
$544,400
$619,950
$2,000,000
$625,000
$509,950
$650,000
$615,000
$419,000
$625,000
$812,500
$604,998