

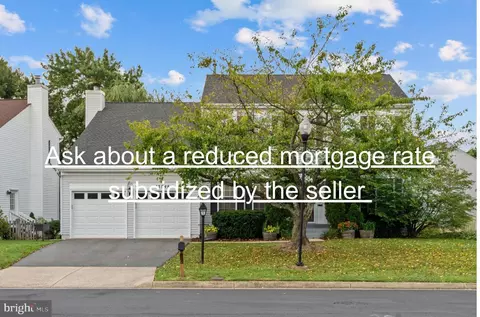
- $730,000
- 3Bd
- 3Ba
- 2,048 Sq Ft
SOLD


Last sold 10/28/2011 for $587K
bed
bath
Sqft ($150/Sqft)
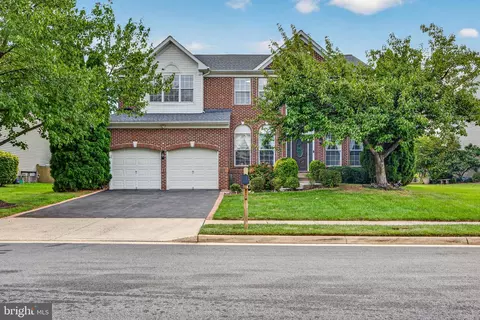
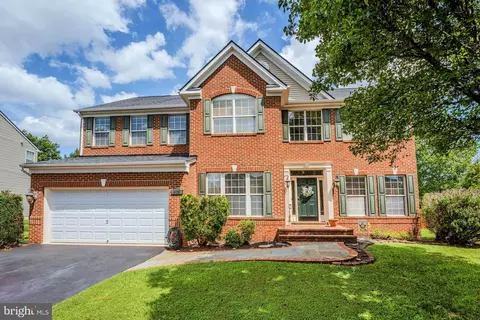
| Property type House | Neighborhood | Year built 1998 | HOA fee $73/month | Lot size 0.33 Acre | Movoto estimate | Parking 2 garage spaces |

| Overview | |
| Cooling/AC | Ceiling Fan(s), Central A/C, Electric |
| Heating | Natural Gas |
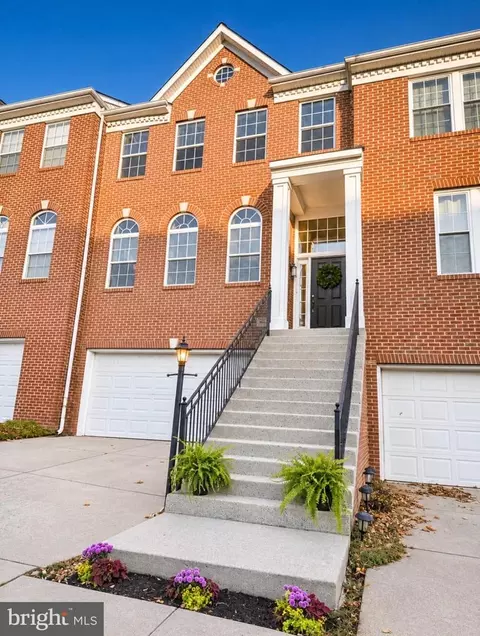
| Levels/Style | Colonial |
| Type | Residential |
| Virtual Tour | N/A |
| Status | Closed |
| SqFt | 3918 |
| Lot Size (SqFt) | 14375 |
| Lot Size (Acres) | 0.33 |
| County Tax | 6752.2, Annually |
| Tax: Assessed Value | 519400 |
| Annual Property Tax | 6752.2 |
| Year Built | 1998 |
| Condition | Very Good |
| HOA Fee | 72.85, Monthly |
| New Construction (Y/N) | N |
| Foreclosure (Y/N) | N |
| Interior | |
| Total # of Bathrooms | 4 |
| # Full Baths | 3 |
| # Half Baths | 1 |
| Total # of Bedrooms | 5 |
| Basement | Connecting Stairway, Outside Entrance, Rear Entrance, Sump Pump, Full, Fully Finished, Walkout Stairs |
| Other Room(s) | Living Room, Dining Room, Master Bedroom, Bedroom 2, Bedroom 3, Bedroom 4, Bedroom 5, Kitchen, Game Room, Family Room, Den, Basement, Library, Foyer, Breakfast Room, Study, Laundry, Mud Room, Other, Storage Room |
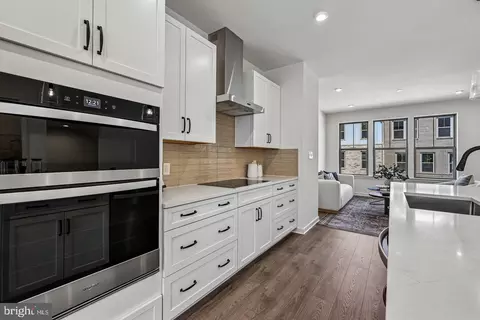
| Appliances | Washer/Dryer Hookups Only, Cooktop, Cooktop - Down Draft, Dishwasher, Disposal, Dryer, Exhaust Fan, Icemaker, Microwave, Oven - Self Cleaning, Oven - Single, Oven - Wall, Refrigerator, Washer |
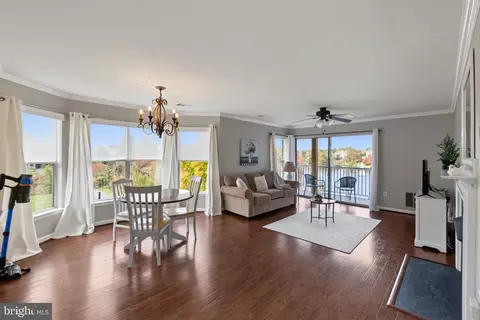
| Walls/ Ceilings | 9'+ Ceilings, Dry Wall, Vaulted Ceilings |
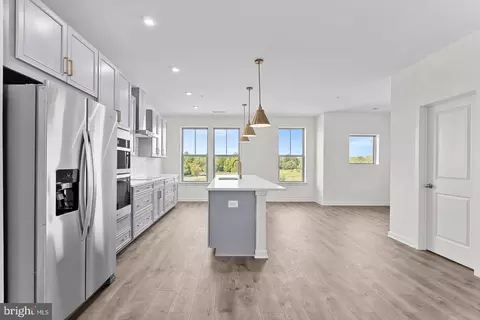
| Interior Features | Breakfast Area, Family Room Off Kitchen, Kitchen - Gourmet, Kitchen - Island, Dining Area, Master Bath(s), Chair Railings, Crown Moldings, Window Treatments, Upgraded Countertops, Wood Floors, WhirlPool/HotTub, Recessed Lighting, Floor Plan - Open |
| Accessibility Features | None |
| Exterior | |
| Construction | Vinyl Siding |
| Garage Desc | Garage - Front Entry, Garage Door Opener |
| Parking Desc | Off Street, Driveway, Attached Garage |
| # Garage Spaces | 2 |
| # Parking Spaces | 2 |
| # Attached Garage Spaces | 2 |
| Exterior Features | Bump-outs |
| Existing Structures | Above Grade, Below Grade |
| Lot Desc | Cul-de-sac |
| Amenities / Utilities | |
| Utilities | Under Ground |
| Sewer/ Septic | Public Sewer |
| Pool | Yes - Community |
| Location | |
| Subdivision | RIDGES AT ASHBURN |
| Water Source | Public |
| Directions | FROM ROUTE 7 TO CLABORNE PKWY. LEFT ON GLOUSTER. RIGHT ON DEERVIEW DR. 2ND LEFT ON NEEDLELEAF WAY. RIGHT ON RALEIGH PL. |
| Lot/ Land Details | |
| Topography | Level |
MLS # 1004433264| Est. value | Bed/bath | Sqft | mi | |
|---|---|---|---|---|
| 43700 Raleigh Pl, Ashburn, VA 20147 | $1,092,500 | 5/3 | 2,884 | 0.02 |
| 43705 Raleigh Pl, Ashburn, VA 20147 | $1,016,400 | 4/3 | 2,790 | 0.02 |
| 43709 Raleigh Pl, Ashburn, VA 20147 | $1,019,400 | 4/2 | 2,766 | 0.03 |
| 43704 Raleigh Pl, Ashburn, VA 20147 | $1,107,500 | 5/4 | 3,641 | 0.03 |
| 43712 Raleigh Pl, Ashburn, VA 20147 | $1,033,000 | 5/3 | 2,904 | 0.04 |
| 20766 Stubble Rd, Ashburn, VA 20147 | $939,100 | 4/2 | 2,204 | 0.05 |
| 43713 Raleigh Pl, Ashburn, VA 20147 | $979,200 | 5/3 | 2,762 | 0.05 |
| 43663 Belvedere Ct, Ashburn, VA 20147 | $1,203,800 | 4/4 | 3,939 | 0.05 |
Estimated values are based on public record data and automated valuation models. Values are not guaranteed and may not reflect current market conditions.



$614,102
$634,450
$695,930
$656,925
$579,000
$599,450
$500,290
$405,000
$499,950
$535,000
$839,900
$850,000
$694,000
$727,000
$672,000
$395,000
$669,900
$640,000
$564,950
$497,946
$619,950
$615,000
$2,000,000
$625,000
$650,000
$509,950
$419,000
$625,000
$812,500
$604,998