
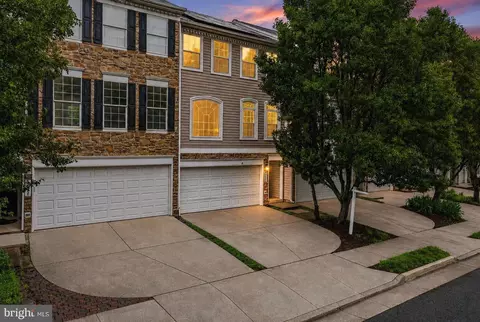
- $640,000
- 3Bd
- 3Ba
- 2,172 Sq Ft
SOLD 09/07/26

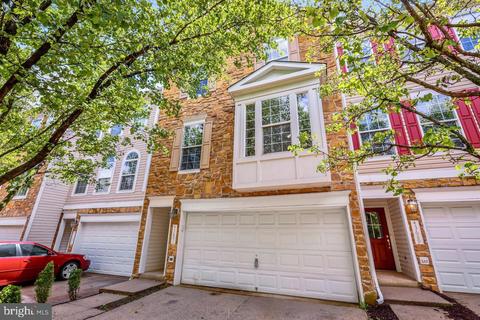
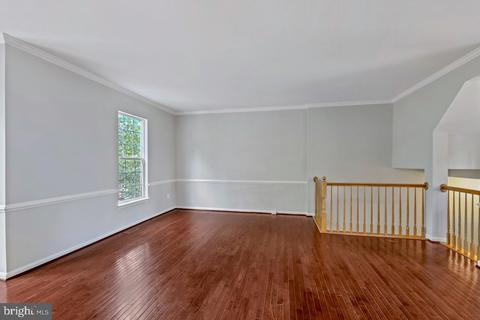
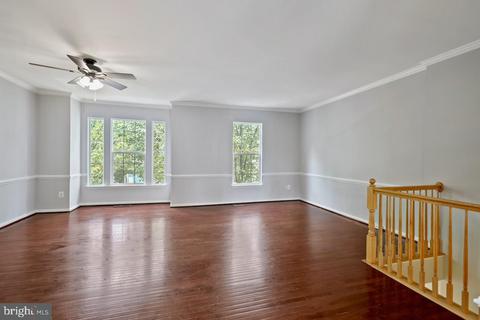
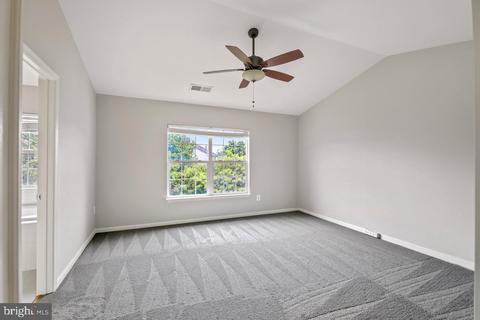
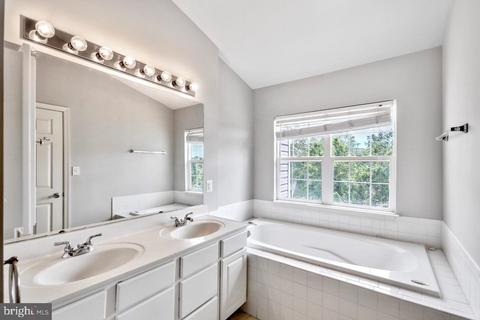
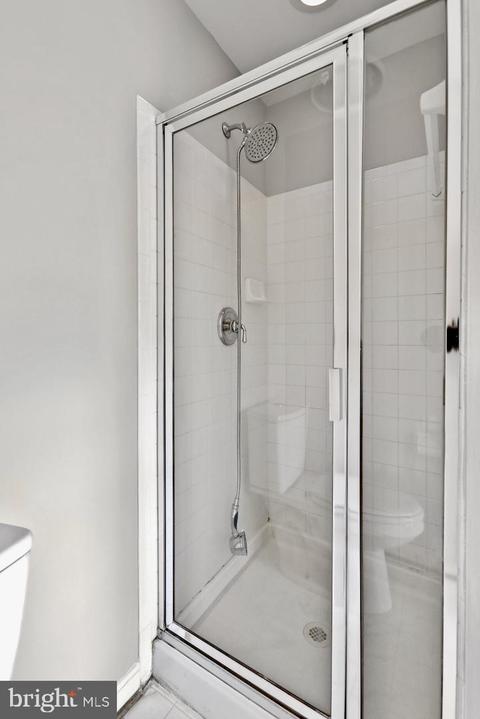
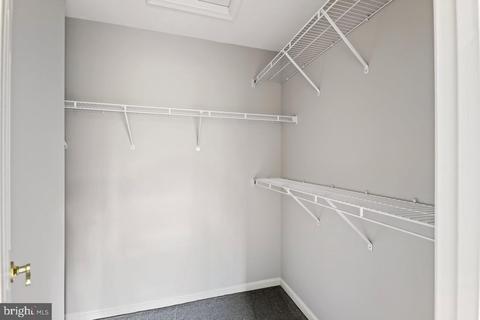
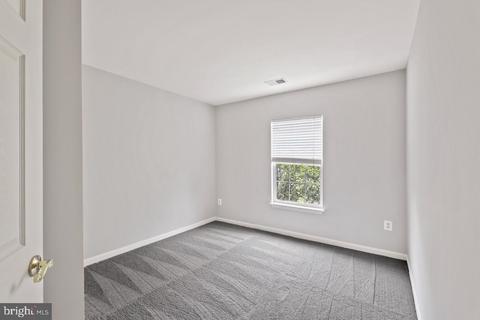
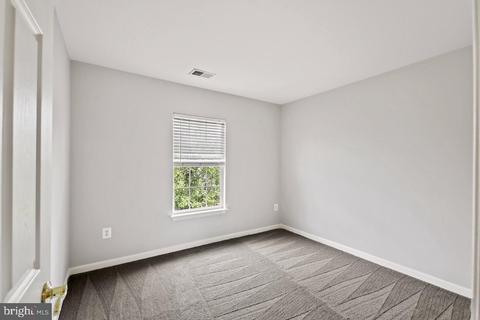
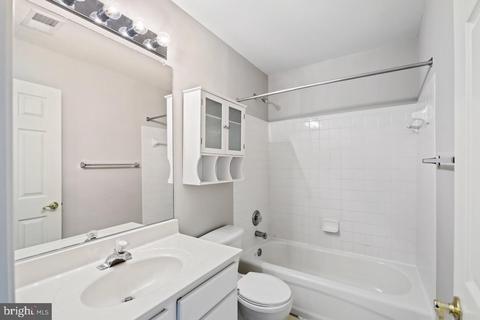
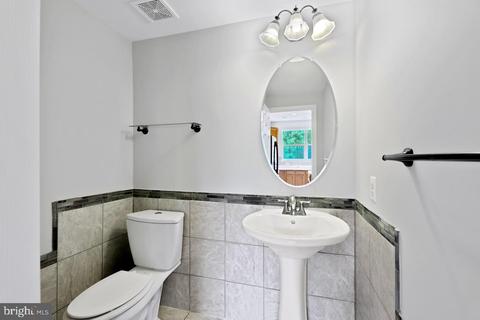
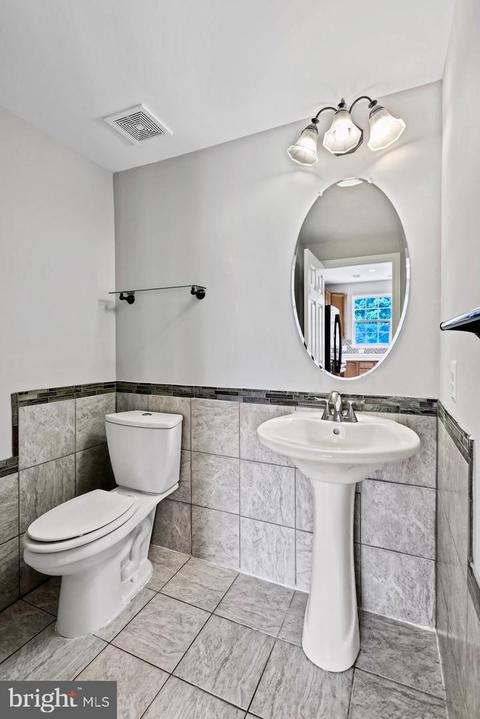
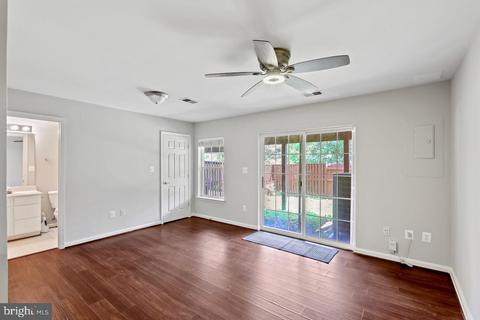
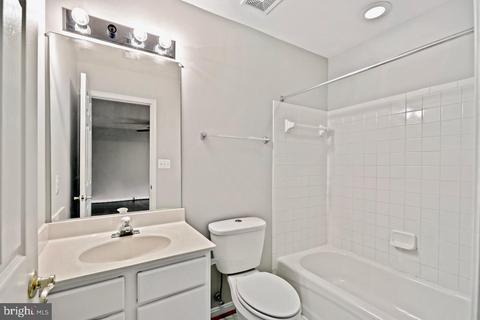
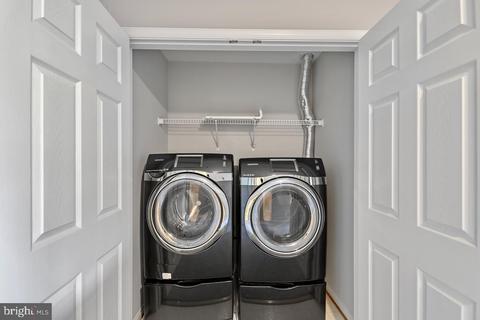
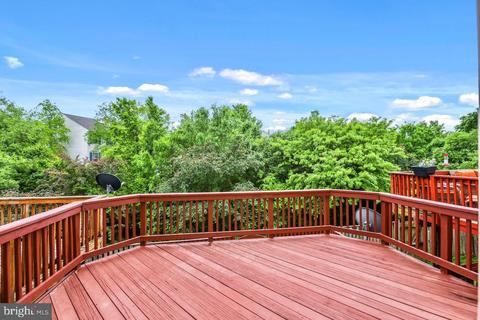
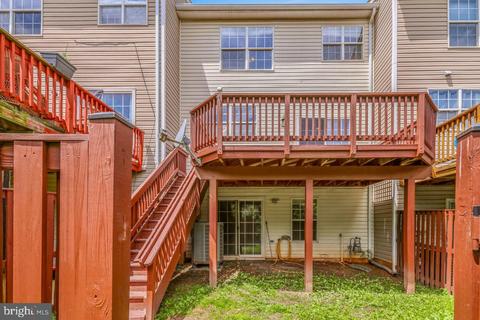
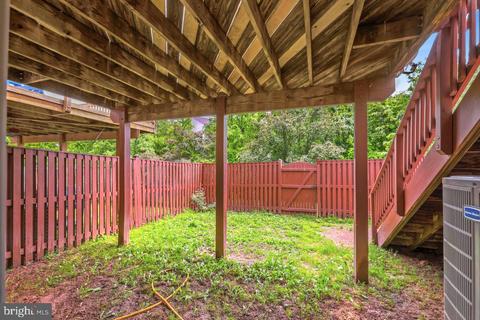
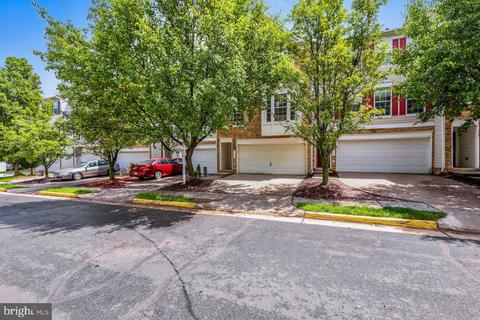
Last sold 07/20/2022 for $575K
bed
bath
Sqft ($217/Sqft)
| Property type Townhouse | Neighborhood | Year built 2001 | HOA fee $92/month | Lot size 1,742 Sqft | Movoto estimate | Parking 2 garage spaces | Rental estimate |

| Overview | |
| Cooling/AC | Ceiling Fan(s), Central A/C, Electric |
| Heating | Natural Gas |
| Levels/Style | Colonial |
| Type | Residential |
| Status | Closed |
| SqFt | 2644 |
| Lot Size (SqFt) | 1742 |
| Lot Size (Acres) | 0.04 |
| County Tax | 4721, Annually |
| Tax: Assessed Value | 530560 |
| Annual Property Tax | 4721 |
| Year Built | 2001 |
| HOA Fee | 91.67, Monthly |
| New Construction (Y/N) | N |
| HOA Name | FLYNN'S CROSSING HOA |
| Foreclosure (Y/N) | N |
| Interior | |
| Total # of Bathrooms | 4 |
| # Full Baths | 3 |
| # Half Baths | 1 |
| Total # of Bedrooms | 3 |
| Basement | Connecting Stairway, Outside Entrance, Rear Entrance, Sump Pump, Full, Fully Finished, Walkout Level |
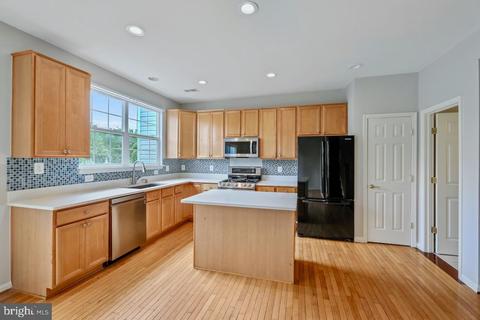
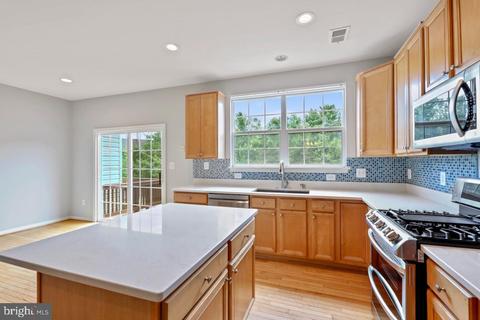
| Appliances | Dishwasher, Disposal, Dryer, Exhaust Fan, Microwave, Oven/Range - Gas, Refrigerator, Stove, Washer, Water Heater |
| Walls/ Ceilings | 9'+ Ceilings, Cathedral Ceilings, Dry Wall |
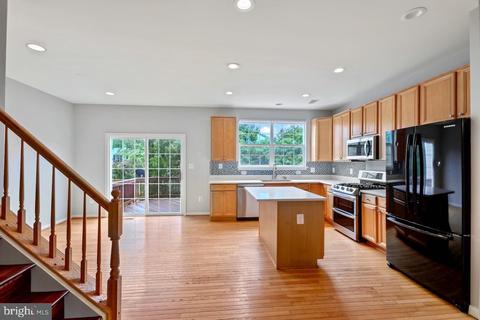
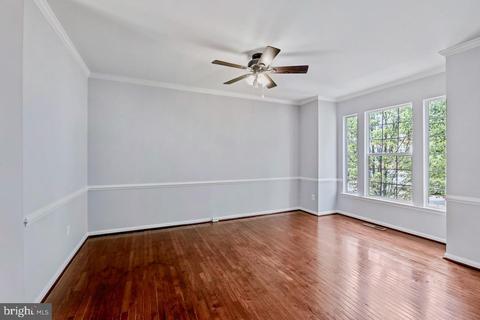
| Interior Features | Breakfast Area, Kitchen - Country, Kitchen - Island, Kitchen - Table Space, Primary Bath(s), Upgraded Countertops, Crown Moldings, Wood Floors, Recessed Lighting, Floor Plan - Open |
| Accessibility Features | None |
| Exterior | |
| Roof | Asphalt |
| Foundation | Slab |
| Garage Desc | Garage - Front Entry, Garage Door Opener |
| Parking Desc | Concrete Driveway, Off Street, Driveway, Attached Garage |
| # Garage Spaces | 2 |
| # Parking Spaces | 2 |
| # Attached Garage Spaces | 2 |
| Exterior Features | Sidewalks |
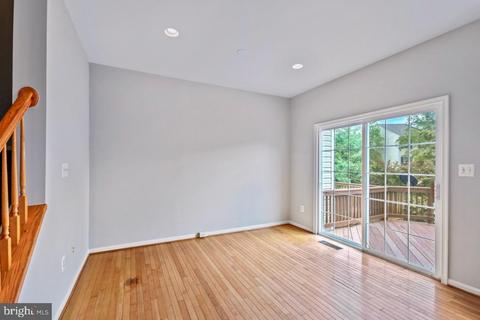
| Existing Structures | Above Grade, Below Grade, Deck(s) |
| Lot Desc | Backs - Open Common Area |
| Amenities / Utilities | |
| Sewer/ Septic | Public Sewer |
| Pool | No Pool |
| Location | |
| Subdivision | RYAN PARK |
| Water Source | Public |
| Senior Community (Y/N) | N |
| School District | LOUDOUN COUNTY PUBLIC SCHOOLS |
| Directions | VA-625 W Becomes VA-640 W/Farmwell Rd. Turn Onto Ashburn Village Blvd. Turn Right Onto Shellhorn Rd. Take The 1st Rightonto Ryan Park Terrace.Take The 1st Right Onto Phelps Terrace. 43691 PHELPS TERRACE Is On The Left. |
| Zoning | R16 |
MLS # VALO2026668
MLS # 1004572046| Est. value | Bed/bath | Sqft | mi | |
|---|---|---|---|---|
| 43689 Phelps Ter, Ashburn, VA 20147 | $673,300 | 3/2 | 2,172 | 0 |
| 43693 Phelps Ter, Ashburn, VA 20147 | $670,600 | 3/2 | 2,172 | 0.01 |
| 43687 Phelps Ter, Ashburn, VA 20147 | $676,000 | 3/2 | 2,172 | 0.01 |
| 43695 Phelps Ter, Ashburn, VA 20147 | $674,100 | 3/3 | 2,172 | 0.01 |
| 43685 Phelps Ter, Ashburn, VA 20147 | $673,900 | 3/2 | 2,172 | 0.01 |
| 43697 Phelps Ter, Ashburn, VA 20147 | $665,800 | 4/3 | 2,172 | 0.01 |
| 43699 Phelps Ter, Ashburn, VA 20147 | $691,800 | 3/2 | 2,172 | 0.02 |
| 43688 Phelps Ter, Ashburn, VA 20147 | $663,100 | 3/2 | 2,190 | 0.02 |
Estimated values are based on public record data and automated valuation models. Values are not guaranteed and may not reflect current market conditions.



$614,102
$634,450
$695,930
$656,925
$579,000
$599,450
$500,290
$405,000
$499,950
$535,000
$839,900
$850,000
$694,000
$727,000
$672,000
$395,000
$669,900
$640,000
$564,950
$497,946
$619,950
$615,000
$2,000,000
$625,000
$650,000
$509,950
$419,000
$625,000
$812,500
$604,998